
Property
Beds
5
Full Baths
5
1/2 Baths
1
Year Built
2023
Sq.Footage
3,418
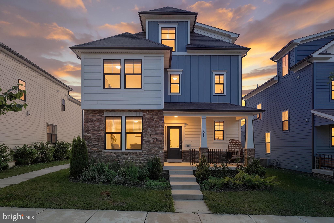
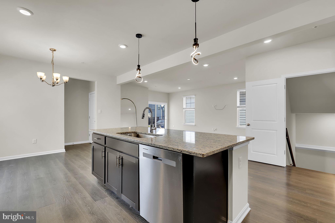
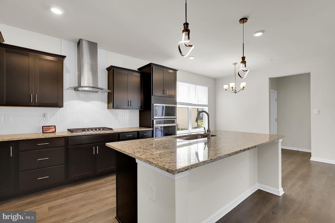
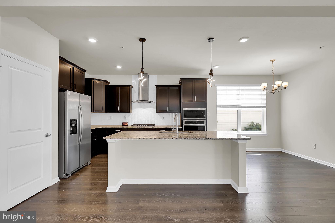
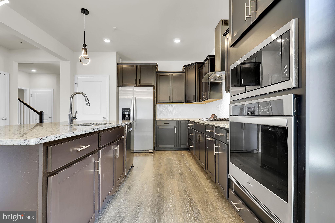
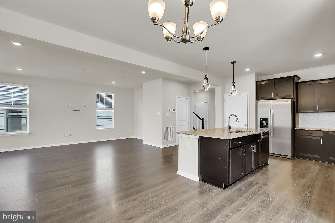
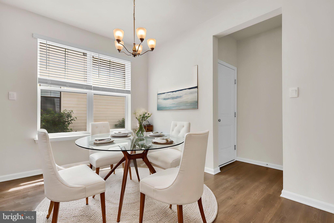
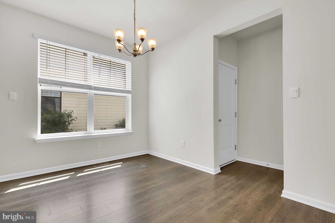
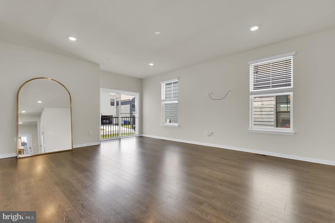
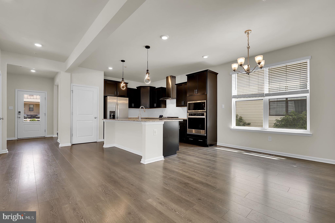
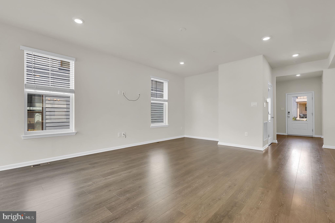
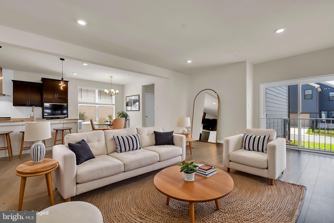
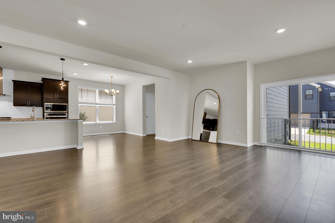
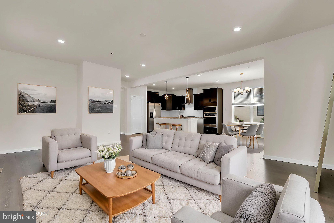
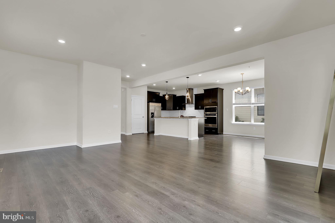
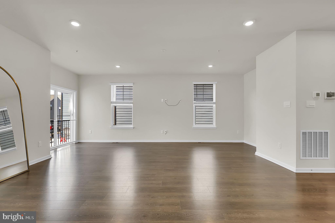
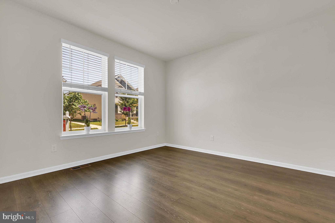
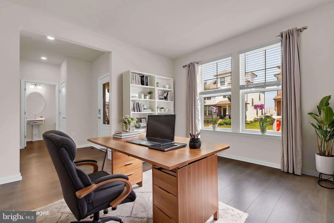
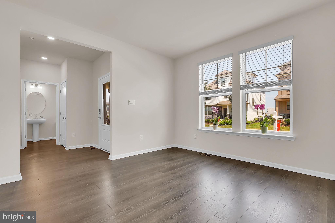
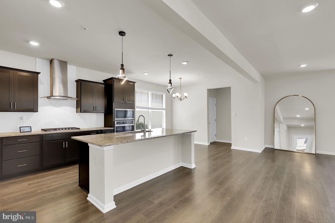
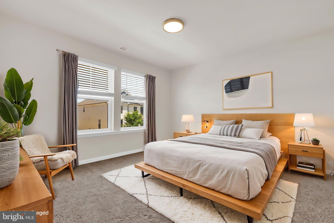
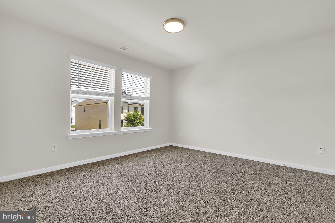
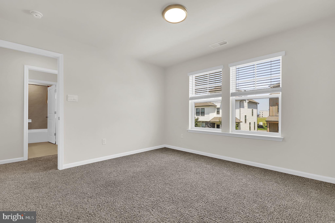
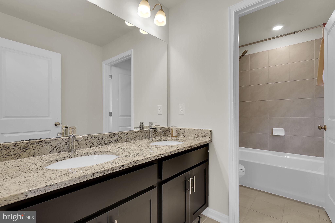
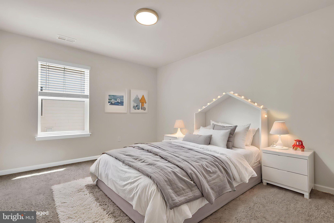
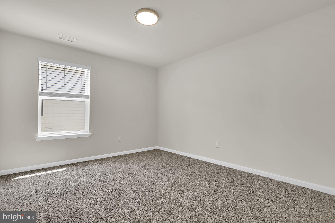
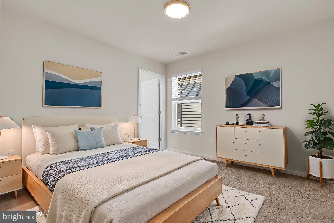
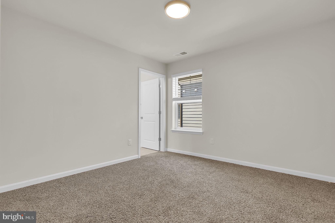
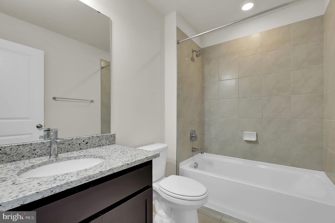
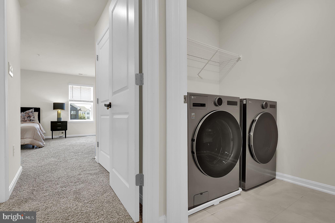
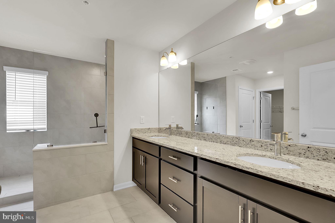
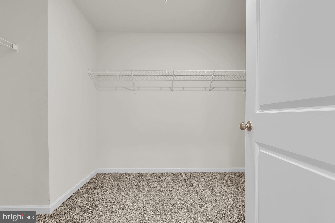
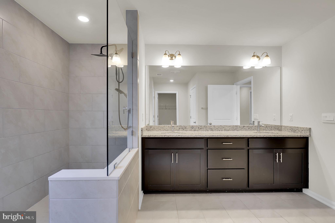
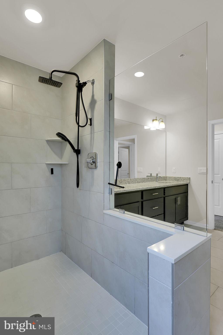
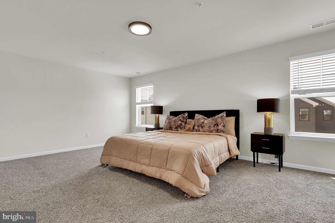
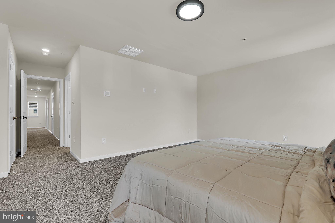
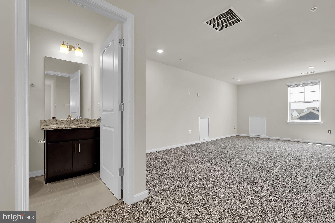
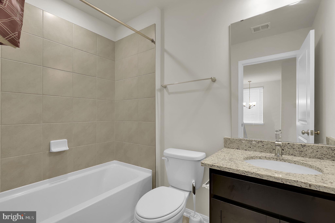
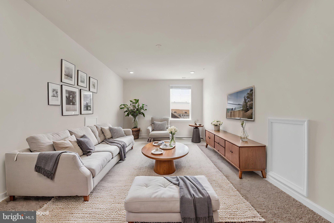
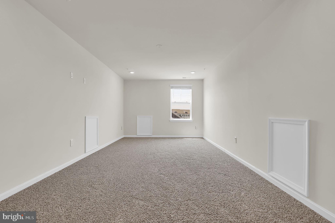
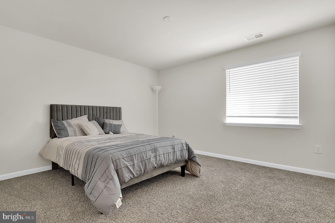
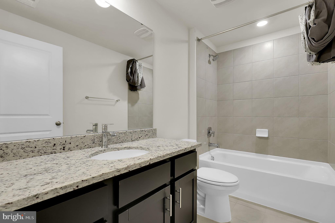
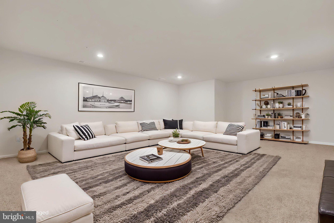
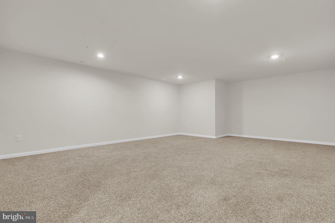
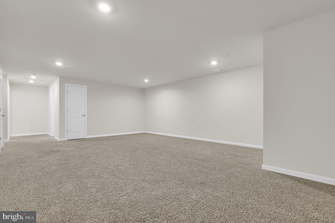
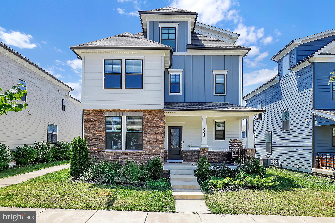
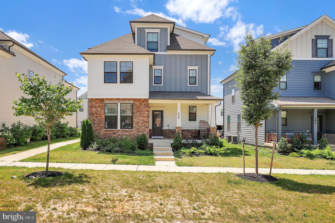
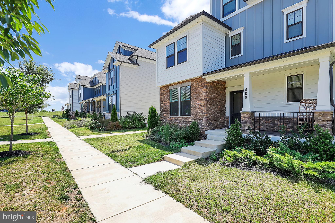
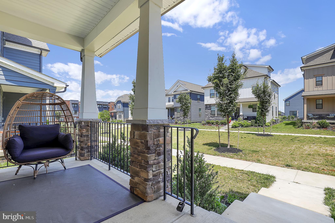
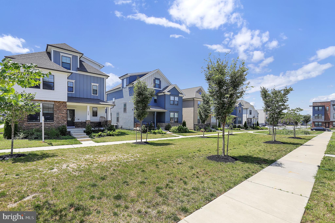
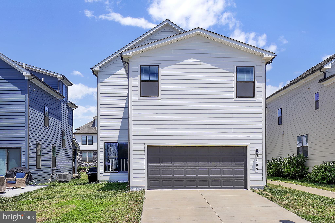
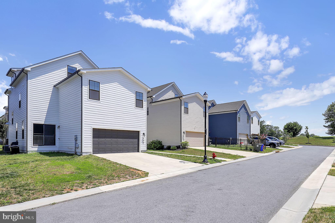
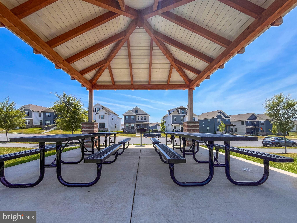
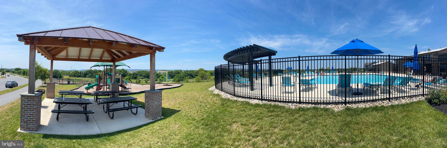
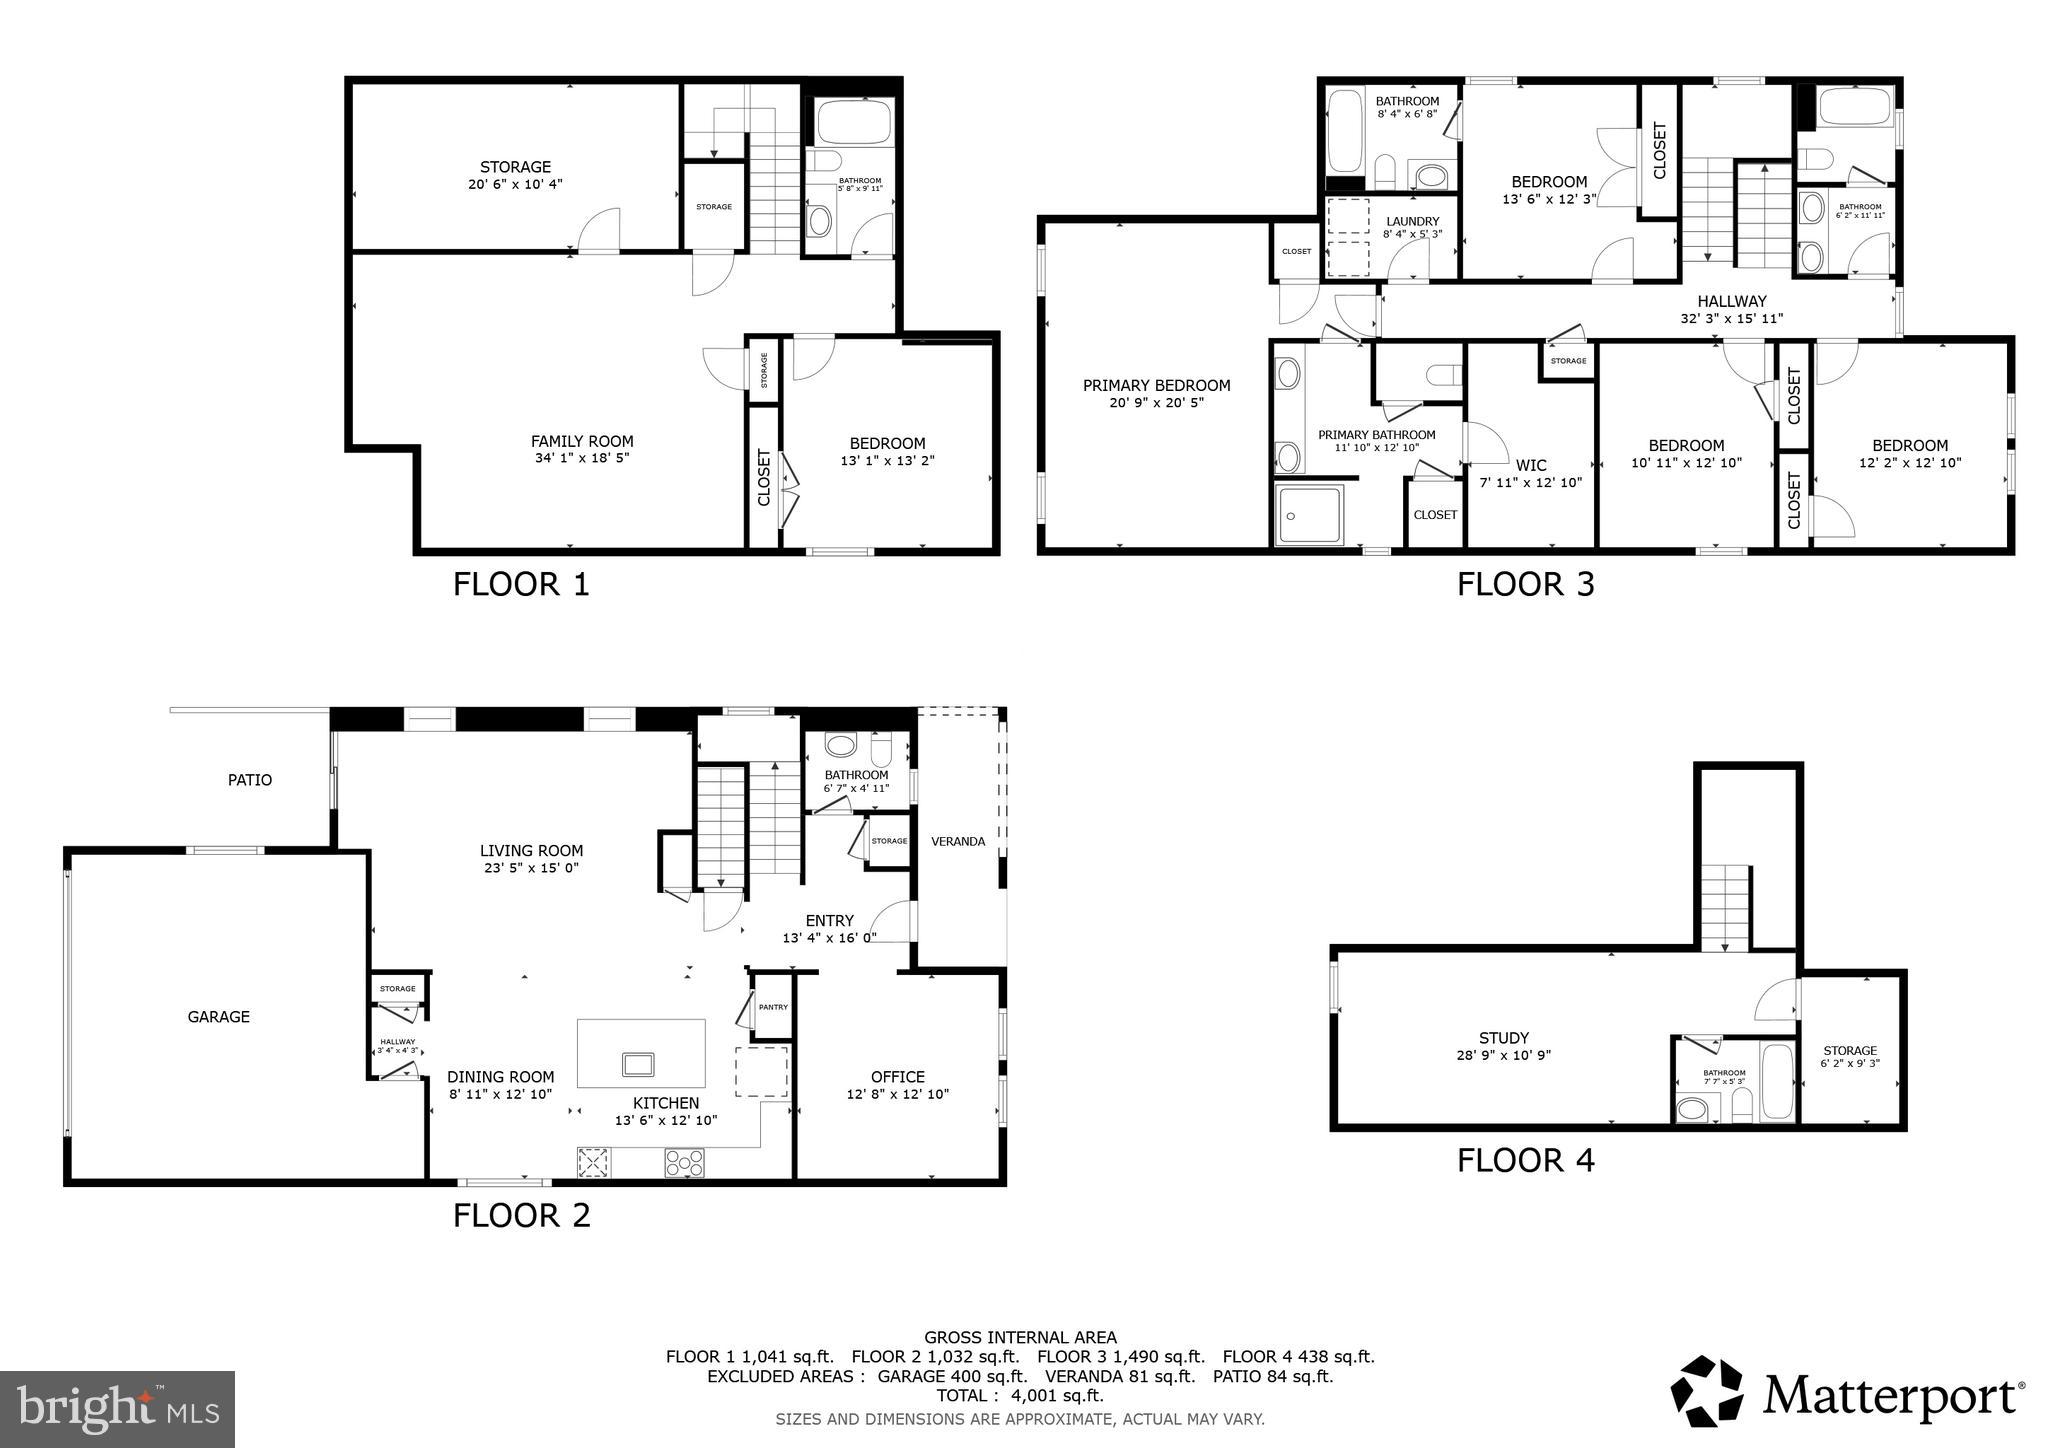
***NEW PRICE*** <br> <br> *** A Day in the Life at The Renn Quarter*** <br> <br> Imagine waking up in an adult oasis, the morning sun gently filtering into a spacious owner’s suite. You step into your spa-like, oversized walk-in shower to start the day, before picking out the perfect outfit from one of your two separate walk-in closets. Down the hall on the third level, the rest of the household is stirring in their own space, thanks to three comfortable secondary bedrooms and two full baths that keep the morning rush entirely stress-free. <br> <br> You head up to the fourth-level bonus room—a versatile hidden gem that serves as your quiet private office (though it would make an unforgettable kids' playroom). With coffee in hand, you descend to the main floor. The home opens up into a bright, inviting kitchen and family room designed for connection. You run your hand over the sleek quartz countertops and admire the trendy glass backsplash. Tonight is your turn to host, and this gourmet space—complete with stainless steel appliances, a built-in wall oven, and a modern hood vent—is ready for the challenge. Guests will soon mingle between the open family room, the formal dining room upfront, and the beautifully finished basement rec room downstairs, where a separate lower-level bedroom and full bath offer a private retreat for overnight visitors. <br> <br> As the afternoon rolls in, you step outside. Nestled in a peaceful, historic enclave, your home sits directly across from Carroll Creek, marking the very edge of walkable downtown Frederick. You decide to take a short stroll. Less than a mile from the heart of the historic district, you enjoy the best of both worlds: the timeless charm of local boutiques and dining, alongside the exciting anticipation of future retail, shopping, and the upcoming Carroll Creek Walkway Extension right at your doorstep. <br> <br> Returning home to this nearly new, modern Jade Model built by D.R. Horton, you realize you haven’t just found a house—you’ve found a vibrant, amenity-filled lifestyle where historic charm meets modern luxury. Don't miss this one!
Features & Amenities
Interior
-
Other Interior Features
Kitchen Island, Recessed Lighting, Walk-In Closet(s), High Ceilings, Open Floorplan
-
Total Bedrooms
5
-
Bathrooms
5
-
1/2 Bathrooms
1
-
Above Grade Finished Area
2618.0
-
Basement YN
YES
-
Cooling YN
YES
-
Cooling
Central Air, Electric
-
Fireplace YN
NO
-
Heating YN
YES
-
Heating
Natural Gas, Forced Air
-
Pet friendly
Yes
Exterior
-
Garage
Yes
-
Garage spaces
2
-
Construction Materials
Concrete, HardiPlank Type, Blown-In Insulation, Stone
-
Parking
Garage, Driveway, Attached
-
Patio and Porch Features
Deck
-
Pool
Yes
-
Pool Features
Community
-
Waterfront YN
NO
Area & Lot
-
Lot Size(acres)
0.09
-
Lot Size(square feet)
3,990
-
Property Type
Residential
-
Property Sub Type
Single Family Residence
-
Architectural Style
Traditional
Price
-
Sales Price
$699,000
-
Tax Amount
$12,447
-
Sq. Footage
3,418
-
Price/SqFt
$204
HOA
-
Association
YES
-
Association Fee
$80
-
Association Fee Frequency
Monthly
-
Association Fee Includes
N/A
School District
-
Elementary School
SPRING RIDGE
-
Middle School
GOVERNOR THOMAS JOHNSON
-
High School
GOVERNOR THOMAS JOHNSON
Property Features
-
New Construction
NO
-
Association Amenities
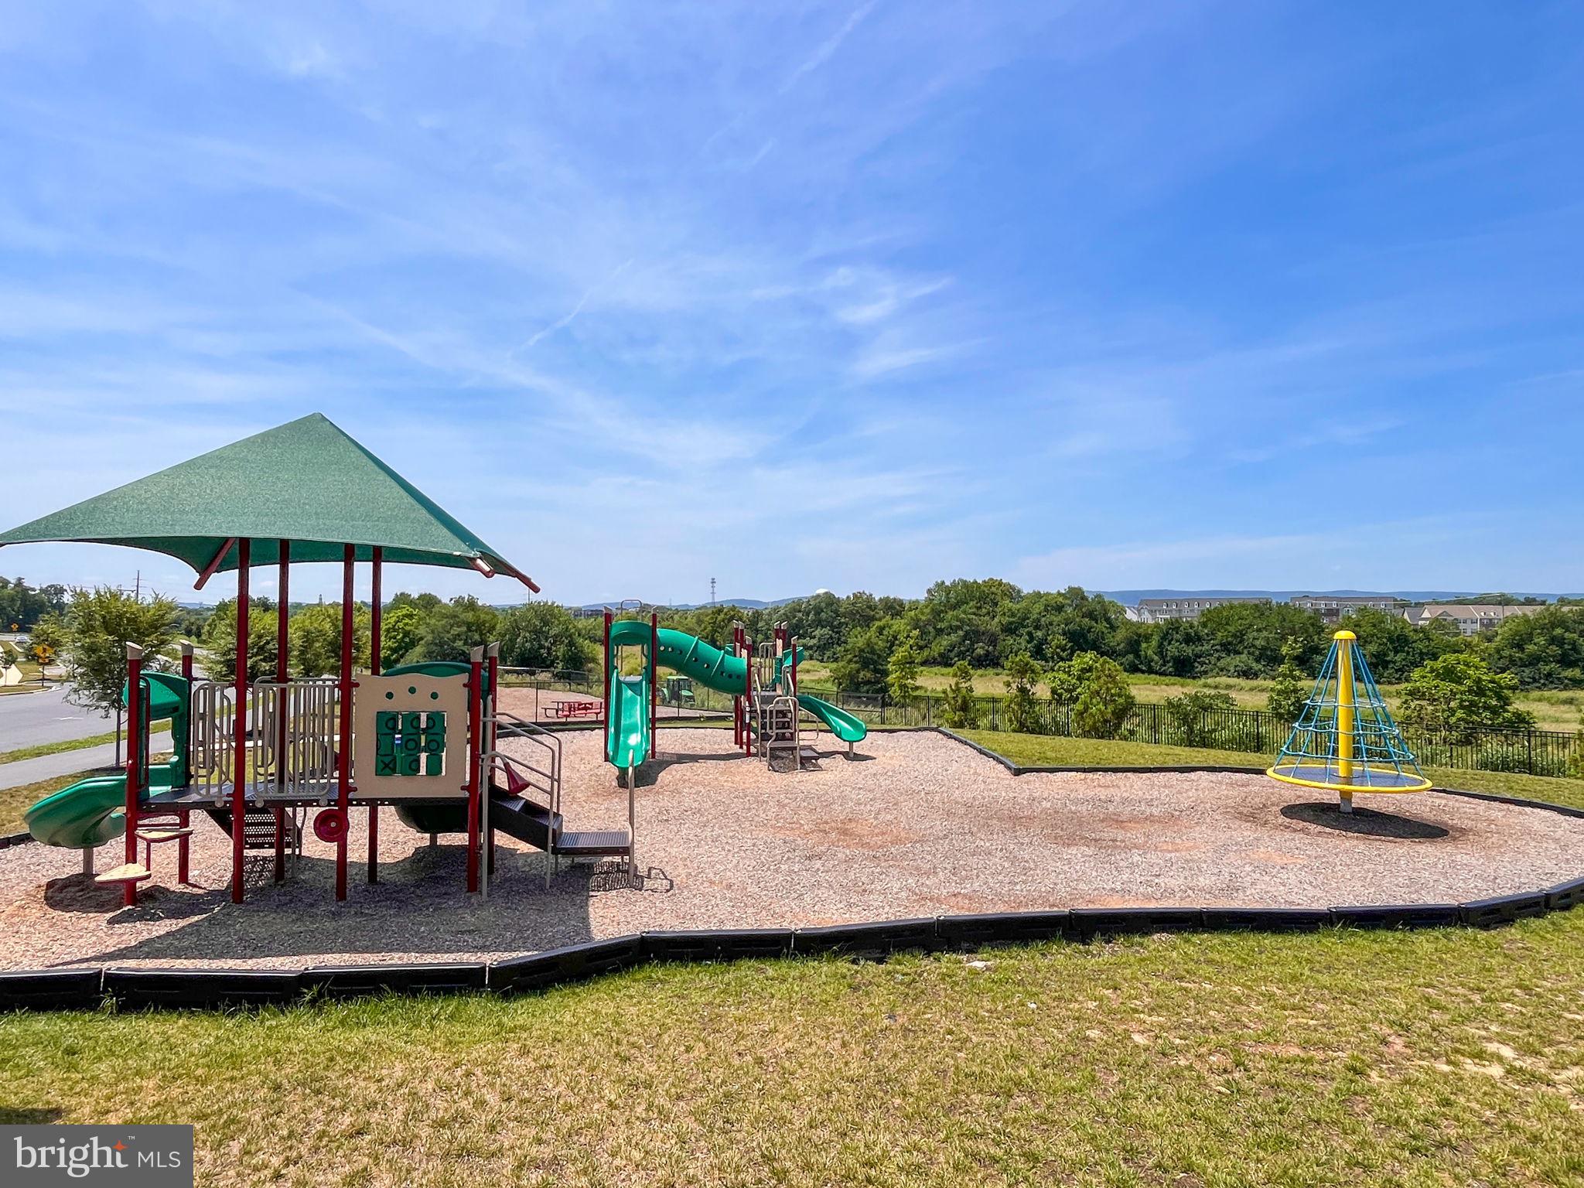
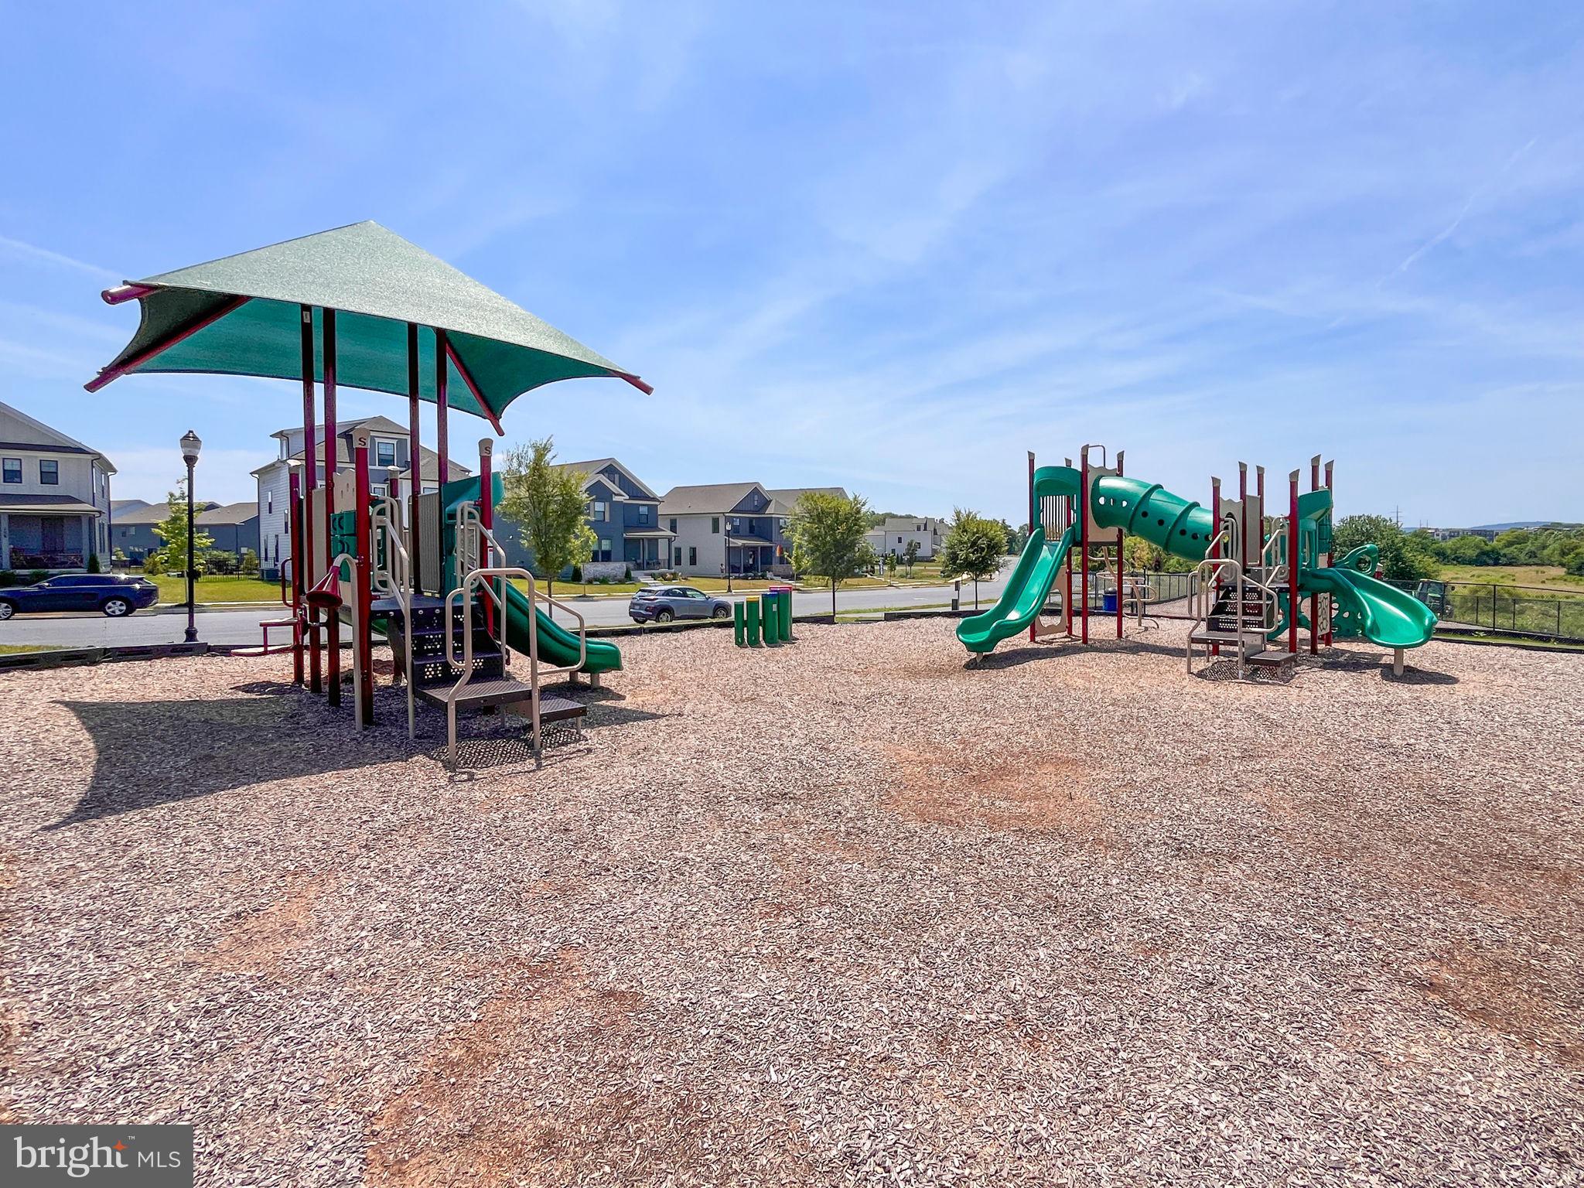
Playground
-
Senior Community YN
NO
-
Sewer
Public Sewer
-
Tax Lot
24
-
Water Source
Public
Schedule a Showing
Showing scheduled successfully.
Mortgage calculator
Estimate your monthly mortgage payment, including the principal and interest, property taxes, and HOA. Adjust the values to generate a more accurate rate.
Your payment
Principal and Interest:
$
Property taxes:
$
HOA fees:
$
Total loan payment:
$
Total interest amount:
$
Location
County
FREDERICK
Elementary School
SPRING RIDGE
Middle School
GOVERNOR THOMAS JOHNSON
High School
GOVERNOR THOMAS JOHNSON
Listing Courtesy of Seth M Shapero , Redfin Corp
RealHub Information is provided exclusively for consumers' personal, non-commercial use, and it may not be used for any purpose other than to identify prospective properties consumers may be interested in purchasing. All information deemed reliable but not guaranteed and should be independently verified. All properties are subject to prior sale, change or withdrawal. RealHub website owner shall not be responsible for any typographical errors, misinformation, misprints and shall be held totally harmless.

AGENT
Jennifer Alt
Call Jennifer today to schedule a private showing.

* Listings on this website come from the FMLS IDX Compilation and may be held by brokerage firms other than the owner of this website. The listing brokerage is identified in any listing details. Information is deemed reliable but is not guaranteed. If you believe any FMLS listing contains material that infringes your copyrighted work please click here to review our DMCA policy and learn how to submit a takedown request.© 2024 FMLS.
Related Properties

FREDERICK
126 WHEELER LANE
4 Beds
3 Baths
3,276 Sq.Ft.
$675,000
MLS#: MDFR2084980

FREDERICK
7905 RUNNYMEADE DRIVE
4 Beds
2 Baths
2,022 Sq.Ft.
$675,000
MLS#: MDFR2086876

FREDERICK
5613 ZOE LANE
4 Beds
3 Baths
3,260 Sq.Ft.
$775,000
MLS#: MDFR2086688
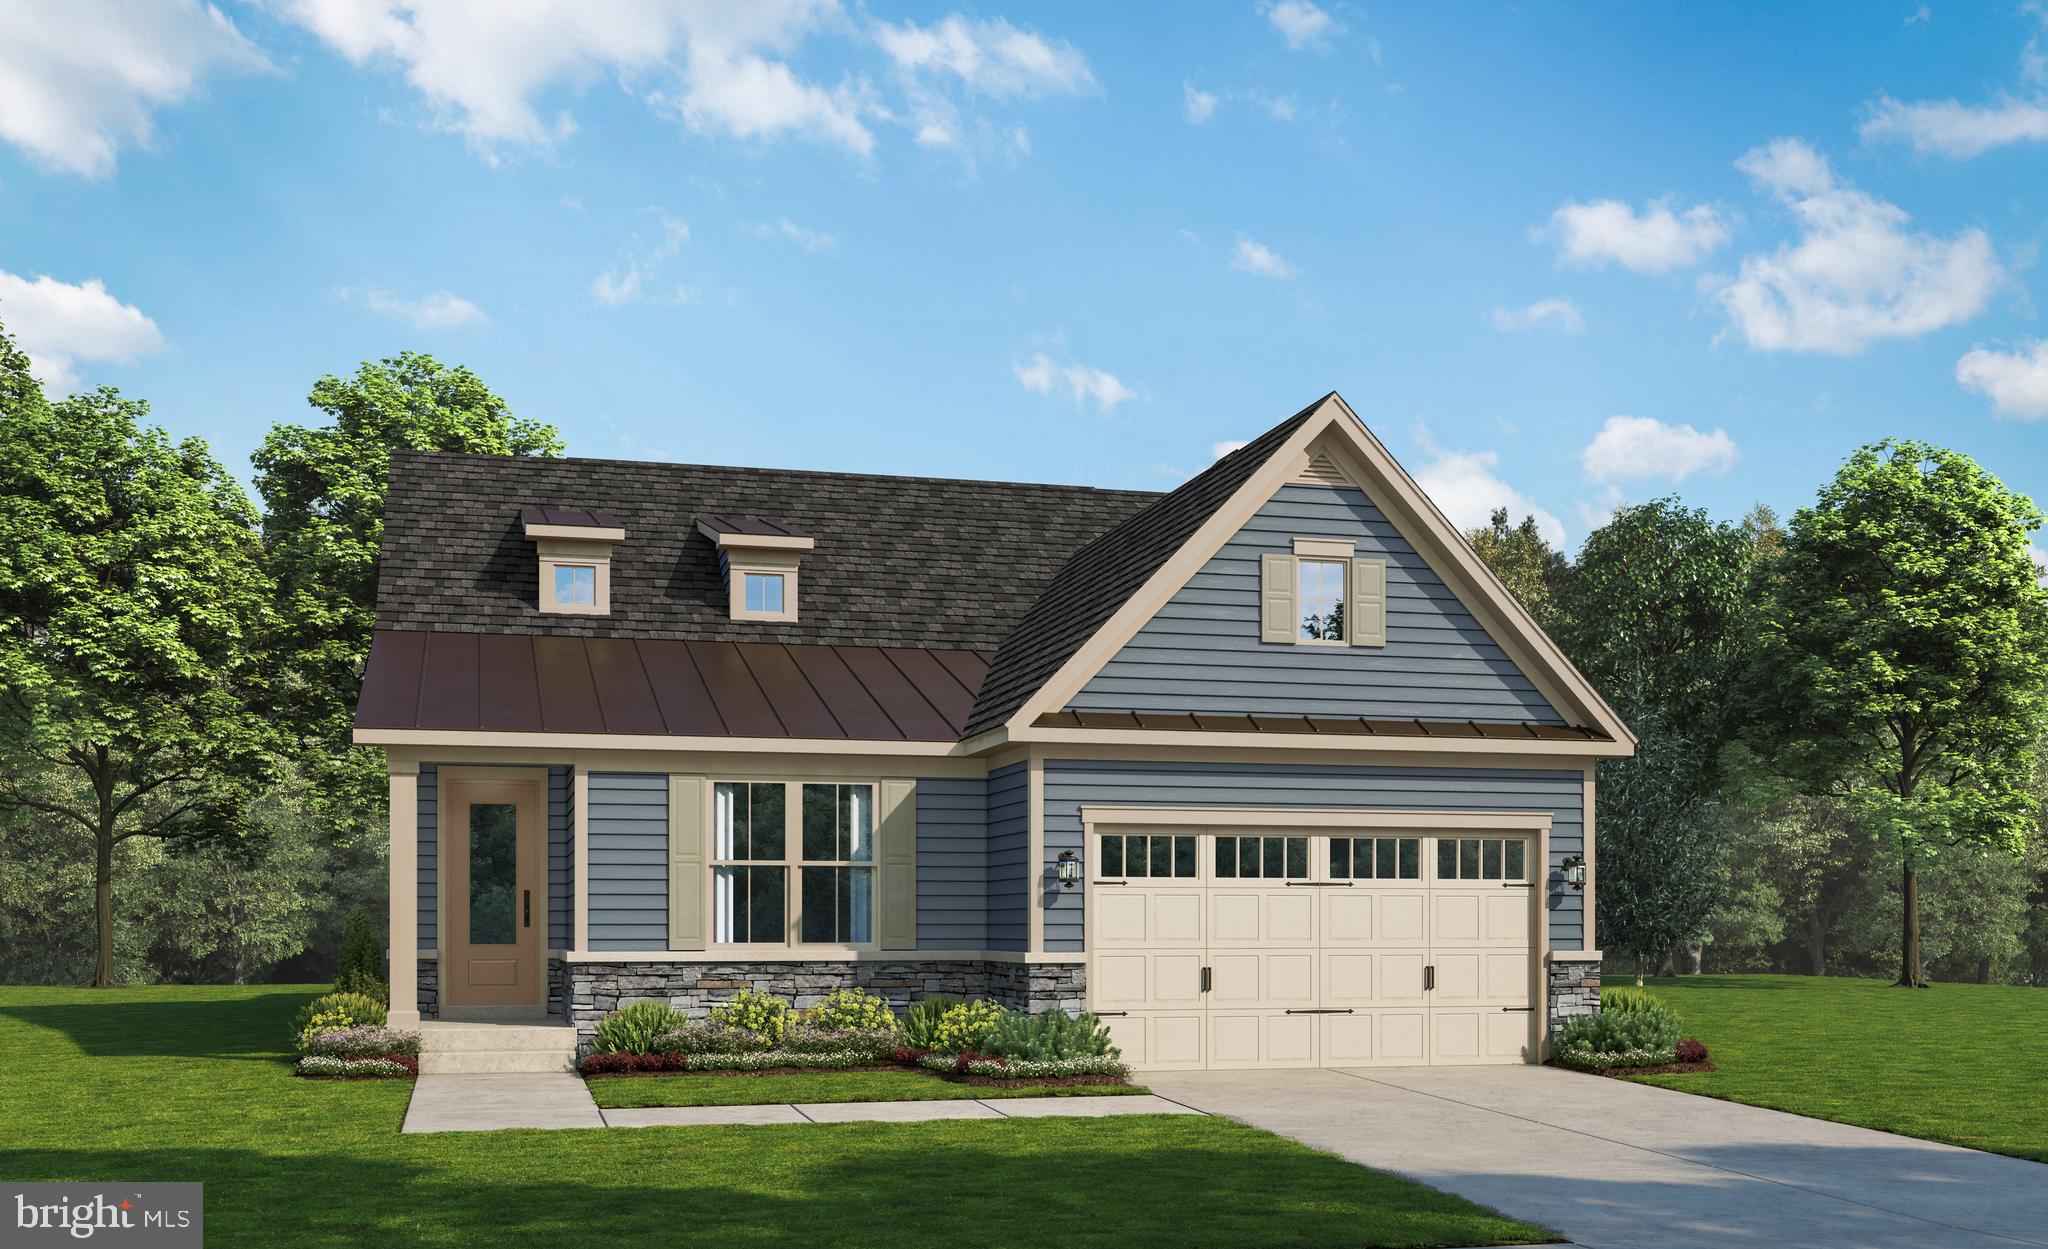
FREDERICK
2644 BLAZING STAR STREET
2 Beds
2 Baths
2,915 Sq.Ft.
$665,990
MLS#: MDFR2082474

FREDERICK
2200 CAMPBELL HILL WAY
4 Beds
5 Baths
3,720 Sq.Ft.
$830,000
MLS#: MDFR2077804
FREDERICK
1111 SAXTON DRIVE
5 Beds
3 Baths
3,812 Sq.Ft.
$690,000
MLS#: MDFR2079004

FREDERICK
9693 ROYAL CREST CIR
4 Beds
3 Baths
2,840 Sq.Ft.
$725,000
MLS#: MDFR2086170

FREDERICK
8514 RAPTOR RIDGE LANE
4 Beds
3 Baths
3,548 Sq.Ft.
$700,000
MLS#: MDFR2085752
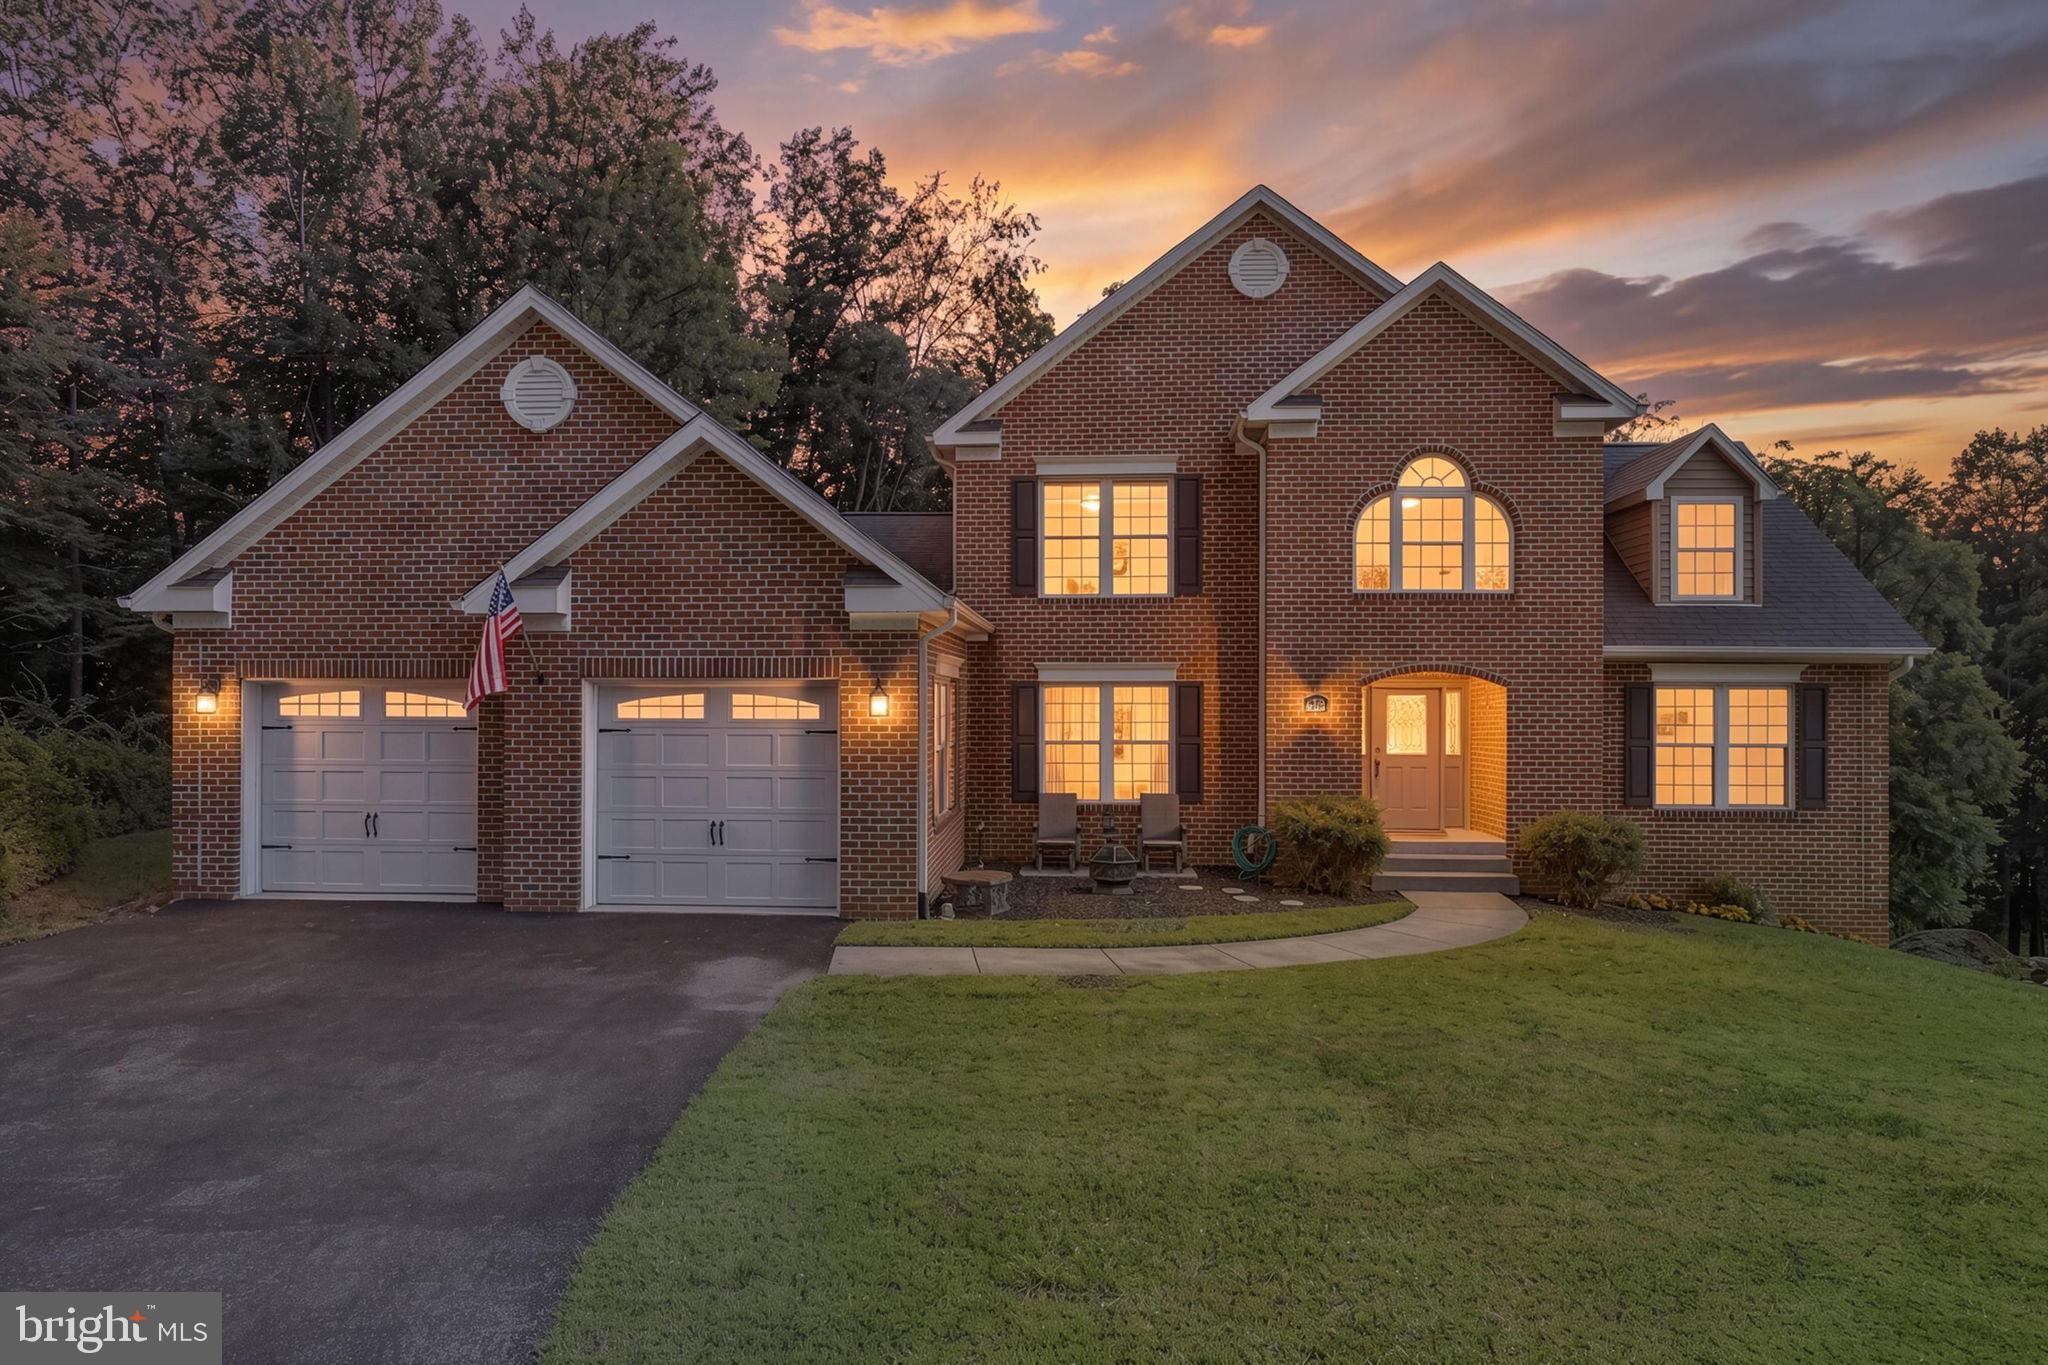
FREDERICK
4750 MOUNT ZION ROAD
5 Beds
3 Baths
2,930 Sq.Ft.
$825,000
MLS#: MDFR2085338

FREDERICK
6805 HAWES COURT
5 Beds
4 Baths
3,647 Sq.Ft.
$749,990
MLS#: MDFR2087086
.png)