
Colonial, Craftsman
420 CRYSTAL DOWNS COURT
OWINGS MILLS, MD 21117
MLS#: MDBC2116940
$599,000


Property
Beds
4
Full Baths
2
1/2 Baths
1
Year Built
2020
Sq.Footage
2,836
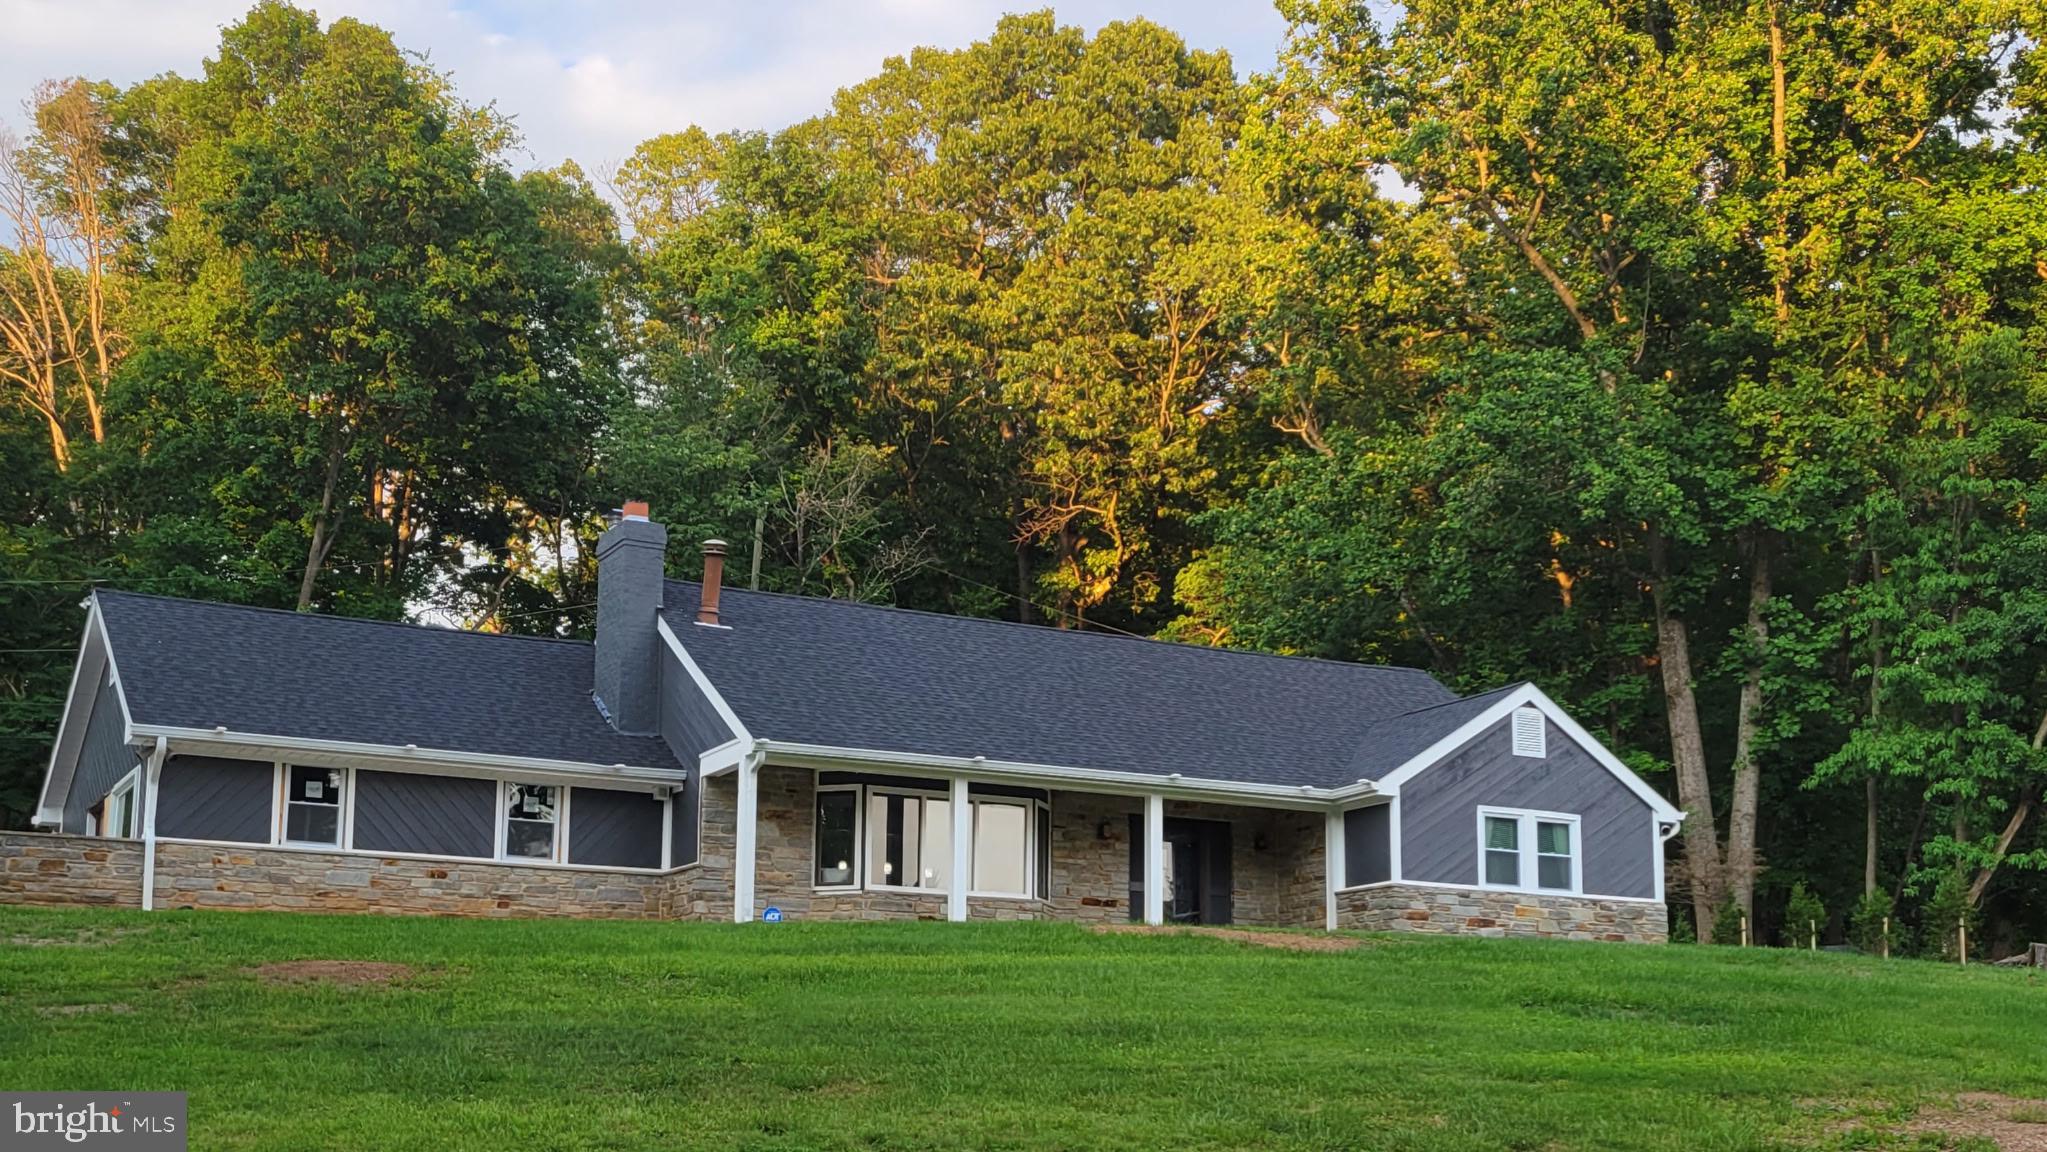
THE LIST PRICE REPRESENTS THE OPENING OFFER AMOUNT NET TO SELLER. AGENTS - PLEASE VIEW AGENT REMARKS IN BRIGHT MLS. Welcome home to 420 Crystal Downs Court, a stunning Craftsman-style home in the exclusive Red Run Reserve community of Owings Mills. Built in 2020, this spacious 4-bedroom, 2.5-bathroom residence offers 2,836 sq ft of modern living space with a bright and open floor plan—perfect for both everyday living and entertaining. The gourmet kitchen is a chef’s dream, featuring stainless steel appliances, a large island, and ample cabinetry, seamlessly flowing into the dining area and family room. The luxurious primary suite boasts a walk-in closet and spa-like en-suite bathroom with dual vanities. Three additional well-appointed bedrooms, an upper-level laundry room, and an attached 2-car garage add to the home’s convenience. Nestled on a 7,000 sqft lot, the home's charming exterior blends stone and vinyl siding, while the cozy back porch provides the perfect retreat for relaxation. Enjoy the benefits of living in Red Run Reserve, a sought-after community with all newer construction homes and a low HOA fee of just $35/month. Plus, this home is located in the highly regarded Cedarmere Elementary School district. With easy access to shopping, dining, and recreation, this home offers the perfect balance of style, comfort, and convenience. Thinking about upgrades? Ask the listing agent about our renovation program—we can arrange for renovations like finishing the basement, updating flooring, or fresh paint to be completed before closing! Please schedule all showings online via Showing Time. Offers will be accepted through Monday, March 24, 2025 at 5:00 pm. AT SELLER'S DISCRETION, AN OFFER MAY BE ACCEPTED AT ANY TIME.
Features & Amenities
Interior
-
Other Interior Features
Kitchen Island, Recessed Lighting, Walk-In Closet(s), Open Floorplan
-
Total Bedrooms
4
-
Bathrooms
2
-
1/2 Bathrooms
1
-
Above Grade Finished Area
2836.0
-
Basement YN
YES
-
Cooling YN
YES
-
Cooling
Central Air, Electric
-
Fireplace YN
YES
-
Heating YN
YES
-
Heating
Natural Gas, Forced Air
-
Pet friendly
N/A
Exterior
-
Garage
Yes
-
Garage spaces
2
-
Construction Materials
Stone, Vinyl Siding, Shake Siding
-
Parking
Garage Door Opener, Concrete, Garage, Attached
-
Patio and Porch Features
Patio
-
Pool
No
-
Waterfront YN
NO
Area & Lot
-
Lot Features
Cul-De-Sac, Level
-
Lot Size(acres)
0.16
-
Lot Size(square feet)
7,000
-
Property Type
Residential
-
Property Sub Type
Single Family Residence
-
Architectural Style
Colonial, Craftsman
Price
-
Sales Price
$599,000
-
Tax Amount
$5,944.72
-
Sq. Footage
2,836
-
Price/SqFt
$211
HOA
-
Association
YES
-
Association Fee
$110
-
Association Fee Frequency
Monthly
-
Association Fee Includes
N/A
School District
-
Elementary School
CEDARMERE
-
Middle School
FRANKLIN
-
High School
OWINGS MILLS
Property Features
-
New Construction
NO
-
Association Amenities
Playground
-
Foundation Details
Brick/Mortar
-
Senior Community YN
NO
-
Sewer
Public Sewer
-
Tax Lot
15
-
Water Source
Public
Schedule a Showing
Showing scheduled successfully.
Mortgage calculator
Estimate your monthly mortgage payment, including the principal and interest, property taxes, and HOA. Adjust the values to generate a more accurate rate.
Your payment
Principal and Interest:
$
Property taxes:
$
HOA fees:
$
Total loan payment:
$
Total interest amount:
$
Location
County
BALTIMORE
Elementary School
CEDARMERE
Middle School
FRANKLIN
High School
OWINGS MILLS
Listing Courtesy of Daniel Hood, VYBE Realty
RealHub Information is provided exclusively for consumers' personal, non-commercial use, and it may not be used for any purpose other than to identify prospective properties consumers may be interested in purchasing. All information deemed reliable but not guaranteed and should be independently verified. All properties are subject to prior sale, change or withdrawal. RealHub website owner shall not be responsible for any typographical errors, misinformation, misprints and shall be held totally harmless.

Salesperson, Realtor
Jennifer Alt
Call Jennifer today to schedule a private showing.

* Listings on this website come from the FMLS IDX Compilation and may be held by brokerage firms other than the owner of this website. The listing brokerage is identified in any listing details. Information is deemed reliable but is not guaranteed. If you believe any FMLS listing contains material that infringes your copyrighted work please review our DMCA policy and learn how to submit a takedown request.© 2024 FMLS.
Related Properties

OWINGS MILLS
6 SUNSET ROAD
4 Beds
2 Baths
2,928 Sq.Ft.
$490,000
MLS#: MDBC2176518
OWINGS MILLS
9 RAINBOW COURT
5 Beds
2 Baths
2,403 Sq.Ft.
$599,000
MLS#: MDBC2156942

OWINGS MILLS
4721 AVATAR LANE
4 Beds
3 Baths
2,693 Sq.Ft.
$625,000
MLS#: MDBC2178020

OWINGS MILLS
415 CRYSTAL DOWNS COURT
4 Beds
3 Baths
3,885 Sq.Ft.
$695,000
MLS#: MDBC2180152

OWINGS MILLS
9421 ADELAIDE LANE
3 Beds
2 Baths
2,236 Sq.Ft.
$491,999
MLS#: MDBC2179584

OWINGS MILLS
9473 VIRGINIA JANE WAY
4 Beds
3 Baths
2,332 Sq.Ft.
$500,000
MLS#: MDBC2174650

OWINGS MILLS
3909 THOROUGHBRED LANE
5 Beds
3 Baths
3,160 Sq.Ft.
$649,900
MLS#: MDBC2162130

OWINGS MILLS
2306 CAVES ROAD
4 Beds
2 Baths
3,258 Sq.Ft.
$689,900
MLS#: MDBC2169416

OWINGS MILLS
9915 MIDDLE MILL DRIVE 22
4 Beds
3 Baths
2,635 Sq.Ft.
$490,000
MLS#: MDBC2179122

OWINGS MILLS
9252 HARVEST RUSH ROAD
3 Beds
3 Baths
2,890 Sq.Ft.
$539,900
MLS#: MDBC2172294
