


Property
Beds
3
Full Baths
2
1/2 Baths
1
Year Built
1979
Sq.Footage
2,247
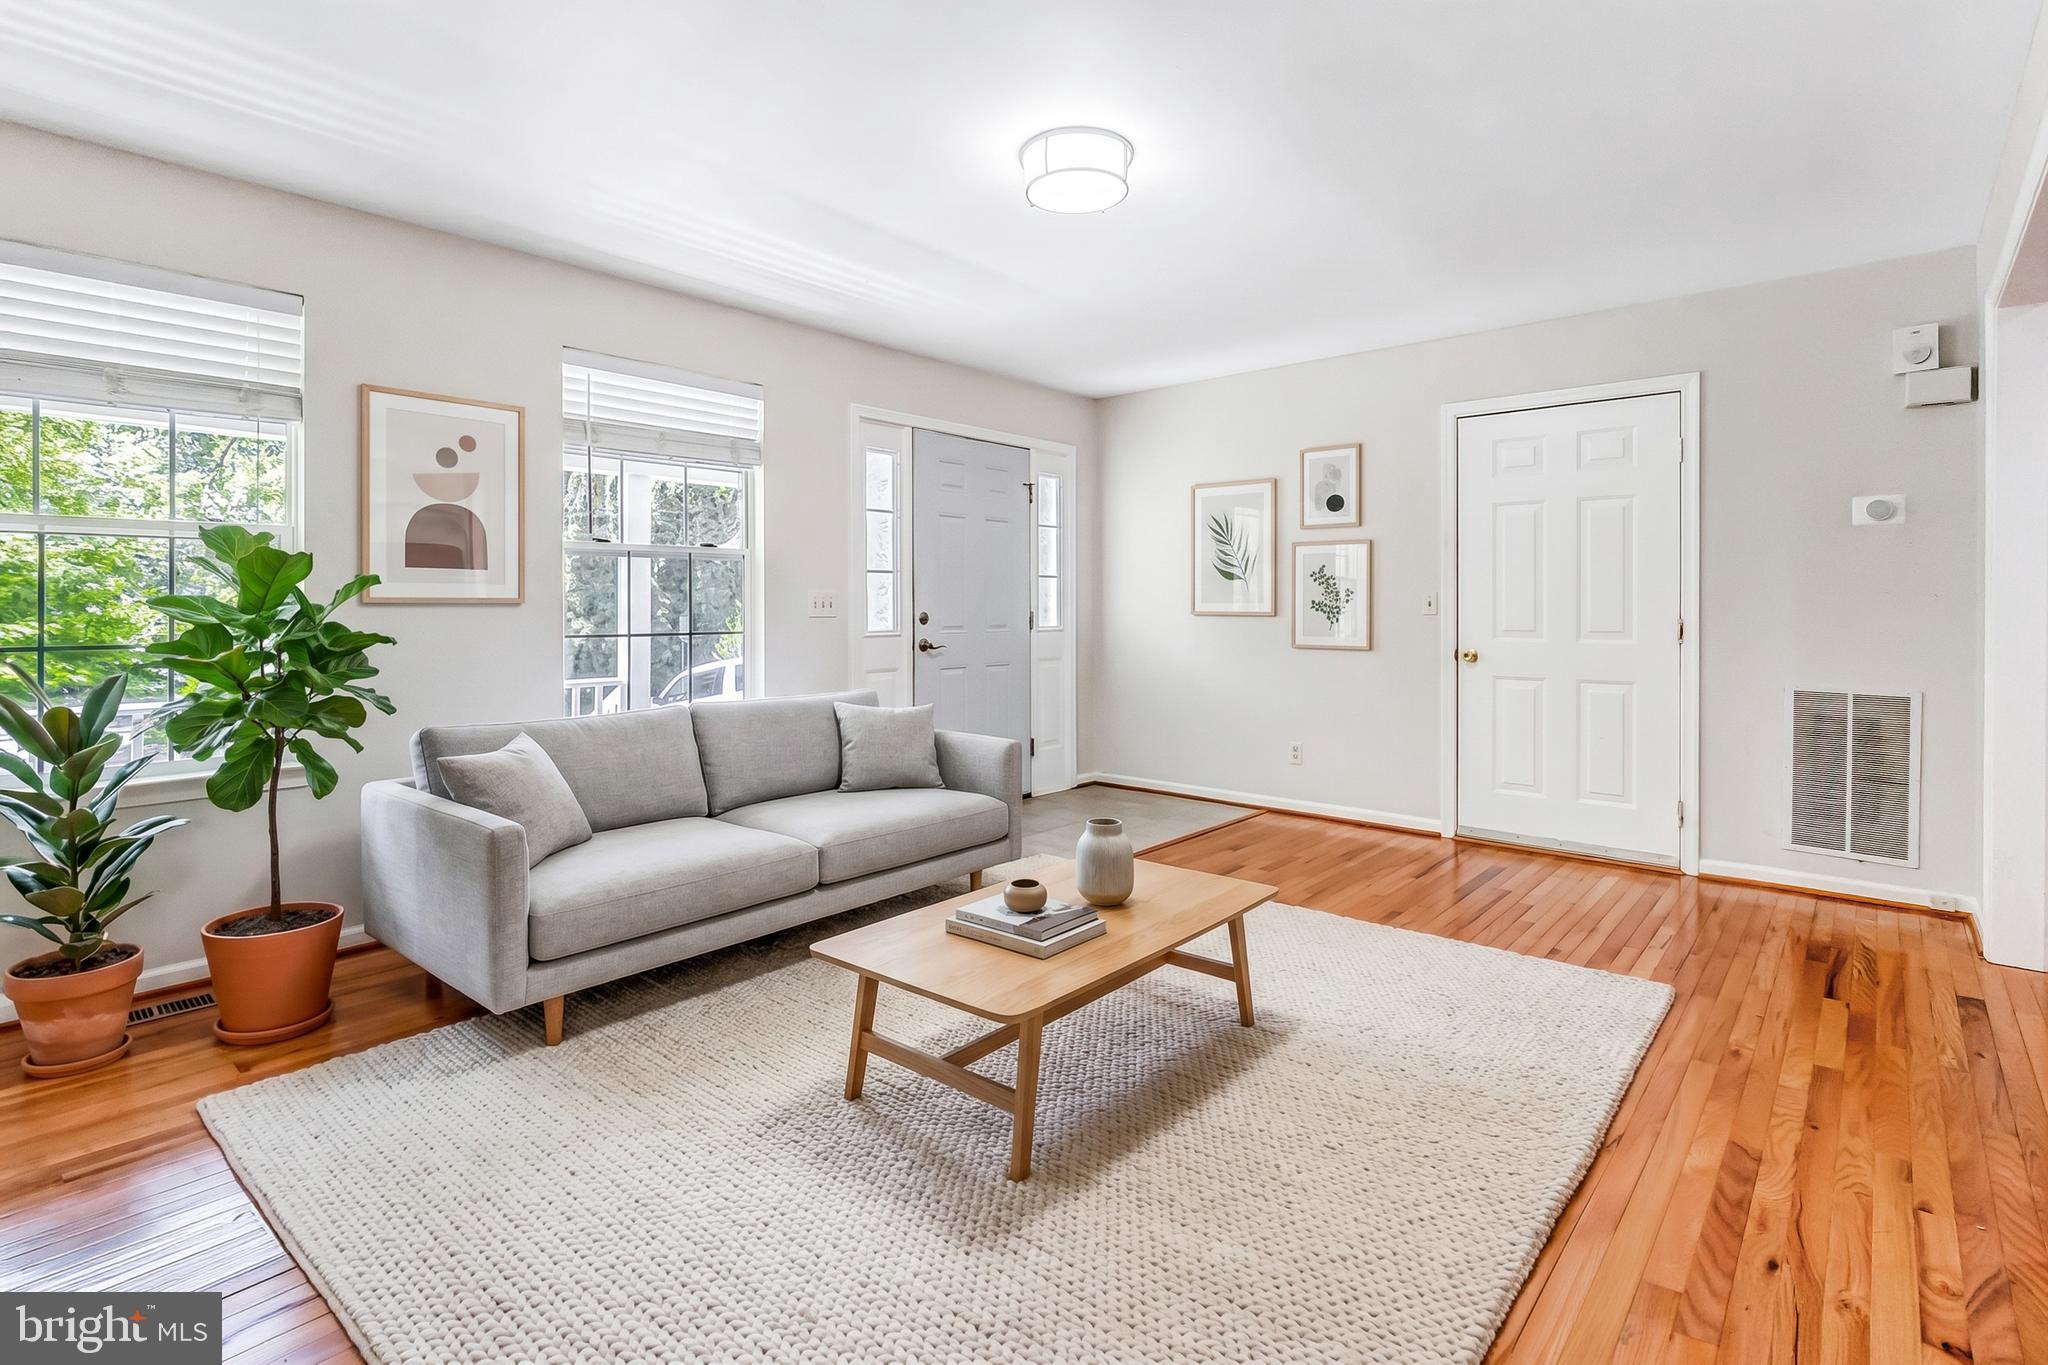
Welcome to 427 Yorkshire Drive, a meticulously maintained and beautifully updated residence where every detail has been handled for you. From the moment you pull up to the charming home, it’s clear this home has been cared for with a level of pride that’s hard to find. Step inside to a main level that glows with natural light and rich hardwood floors. The heart of the home is a chef-friendly kitchen featuring sleek granite countertops, stainless steel appliances, and an abundance of counter space for meal prep or entertaining. You’ll love the garden window—installed in 2015—which offers a perfect spot for your indoor herbs and a lovely view of the outdoors. The flow continues into a renovated powder room and inviting living spaces that feel fresh and modern. The upper level serves as a private retreat, anchored by a spacious primary suite complete with its own full bathroom. Two additional bedrooms share a beautifully renovated hall bath (2026). With brand-new carpeting throughout the second floor and a fresh coat of paint across the entire interior, the home feels crisp, clean, and entirely move-in ready. The lower level has been transformed into a fully finished basement (2026), providing a versatile space for a home office, recreation, or a fitness area, all finished with new carpet and updated electrical work. If you enjoy spending time outside, the backyard is a true showstopper. A screened-in rear deck—partially rebuilt in 2026—overlooks a lush, fenced-in "backyard oasis" with extensive landscaping that creates a private sanctuary for morning coffee or evening relaxation. Peace of mind comes standard here thanks to a long list of major updates: a new heater and A/C (2022), a roof replaced in 2017, and brand-new siding and a garage door installed in 2025. With updated windows, gutter guards, and a 2014 water heater, the heavy lifting is done. All that’s left to do is unpack and enjoy the effortless lifestyle offered by this Severna Park gem.
Features & Amenities
Interior
-
Other Interior Features
Ceiling Fan(s), Kitchen Island, Recessed Lighting
-
Total Bedrooms
3
-
Bathrooms
2
-
1/2 Bathrooms
1
-
Above Grade Finished Area
1680.0
-
Basement YN
YES
-
Cooling YN
YES
-
Cooling
Central Air, Ceiling Fan(s), Electric
-
Fireplace YN
YES
-
Heating YN
YES
-
Heating
Exhaust Fan, Electric, Heat Pump
-
Pet friendly
N/A
Exterior
-
Garage
Yes
-
Garage spaces
1
-
Construction Materials
Brick
-
Parking
Garage Door Opener, Garage, Driveway, Attached
-
Pool
Yes
-
Pool Features
Community
-
Waterfront YN
NO
Area & Lot
-
Lot Size(acres)
0.17
-
Lot Size(square feet)
7,379
-
Property Type
Residential
-
Property Sub Type
Single Family Residence
-
Architectural Style
Colonial
Price
-
Sales Price
$695,000
-
Tax Amount
$5,917
-
Sq. Footage
2,247
-
Price/SqFt
$309
HOA
-
Association
YES
-
Association Fee
$575
-
Association Fee Frequency
Annually
-
Association Fee Includes
N/A
School District
-
Elementary School
N/A
-
Middle School
N/A
-
High School
N/A
Property Features
-
New Construction
NO
-
Foundation Details
Brick/Mortar
-
Senior Community YN
NO
-
Sewer
Public Sewer
-
Tax Lot
61
-
Water Source
Public
Schedule a Showing
Showing scheduled successfully.
Mortgage calculator
Estimate your monthly mortgage payment, including the principal and interest, property taxes, and HOA. Adjust the values to generate a more accurate rate.
Your payment
Principal and Interest:
$
Property taxes:
$
HOA fees:
$
Total loan payment:
$
Total interest amount:
$
Location
County
ANNE ARUNDEL
Elementary School
Middle School
High School
Listing Courtesy of Kristin H Brillantes , Compass
RealHub Information is provided exclusively for consumers' personal, non-commercial use, and it may not be used for any purpose other than to identify prospective properties consumers may be interested in purchasing. All information deemed reliable but not guaranteed and should be independently verified. All properties are subject to prior sale, change or withdrawal. RealHub website owner shall not be responsible for any typographical errors, misinformation, misprints and shall be held totally harmless.

AGENT
Jennifer Alt
Call Jennifer today to schedule a private showing.

* Listings on this website come from the FMLS IDX Compilation and may be held by brokerage firms other than the owner of this website. The listing brokerage is identified in any listing details. Information is deemed reliable but is not guaranteed. If you believe any FMLS listing contains material that infringes your copyrighted work please click here to review our DMCA policy and learn how to submit a takedown request.© 2024 FMLS.
Related Properties
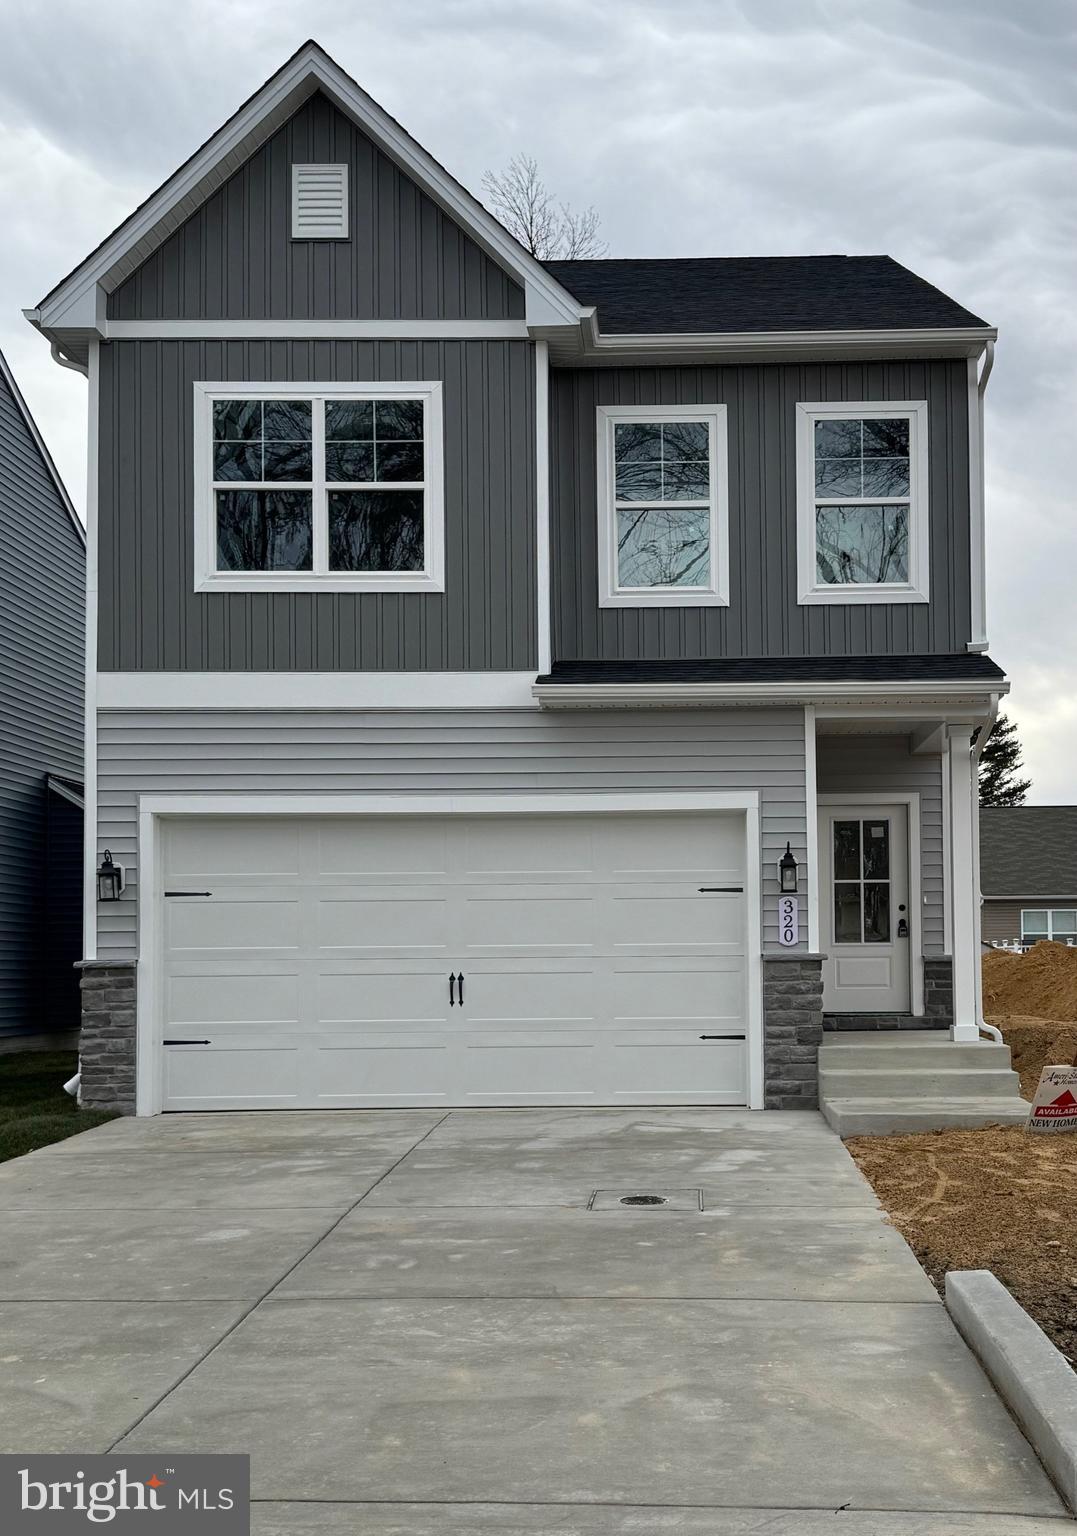
SEVERNA PARK
589 KNOLLWOOD ROAD - COOLIDGE MODEL
4 Beds
2 Baths
1,765 Sq.Ft.
$699,990
MLS#: MDAA2137850
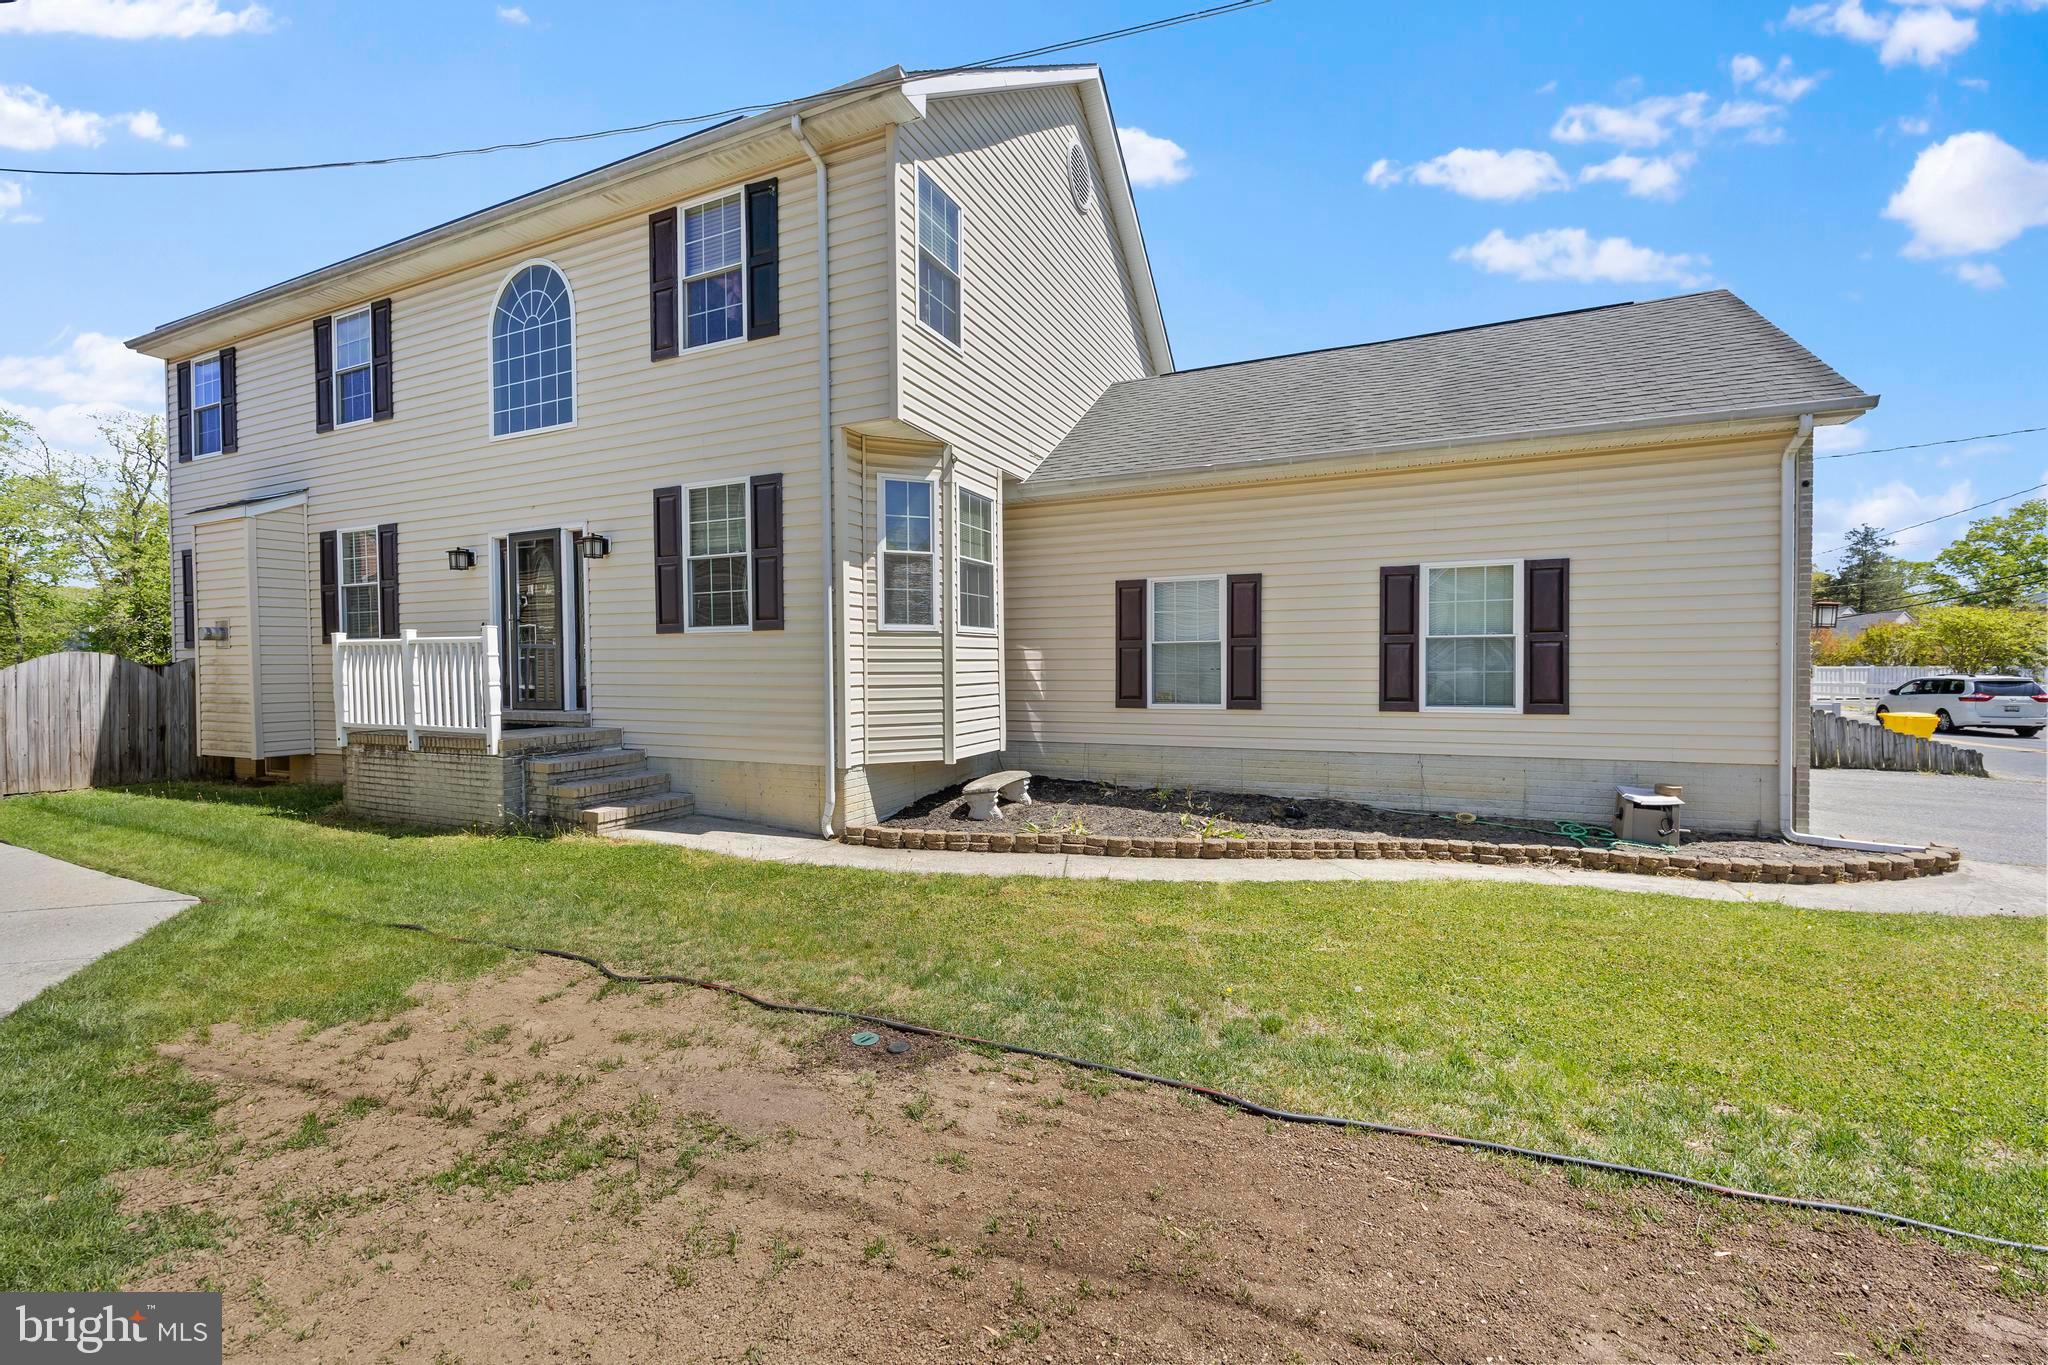
SEVERNA PARK
380 SOUTH DRIVE
4 Beds
2 Baths
3,662 Sq.Ft.
$799,000
MLS#: MDAA2143296
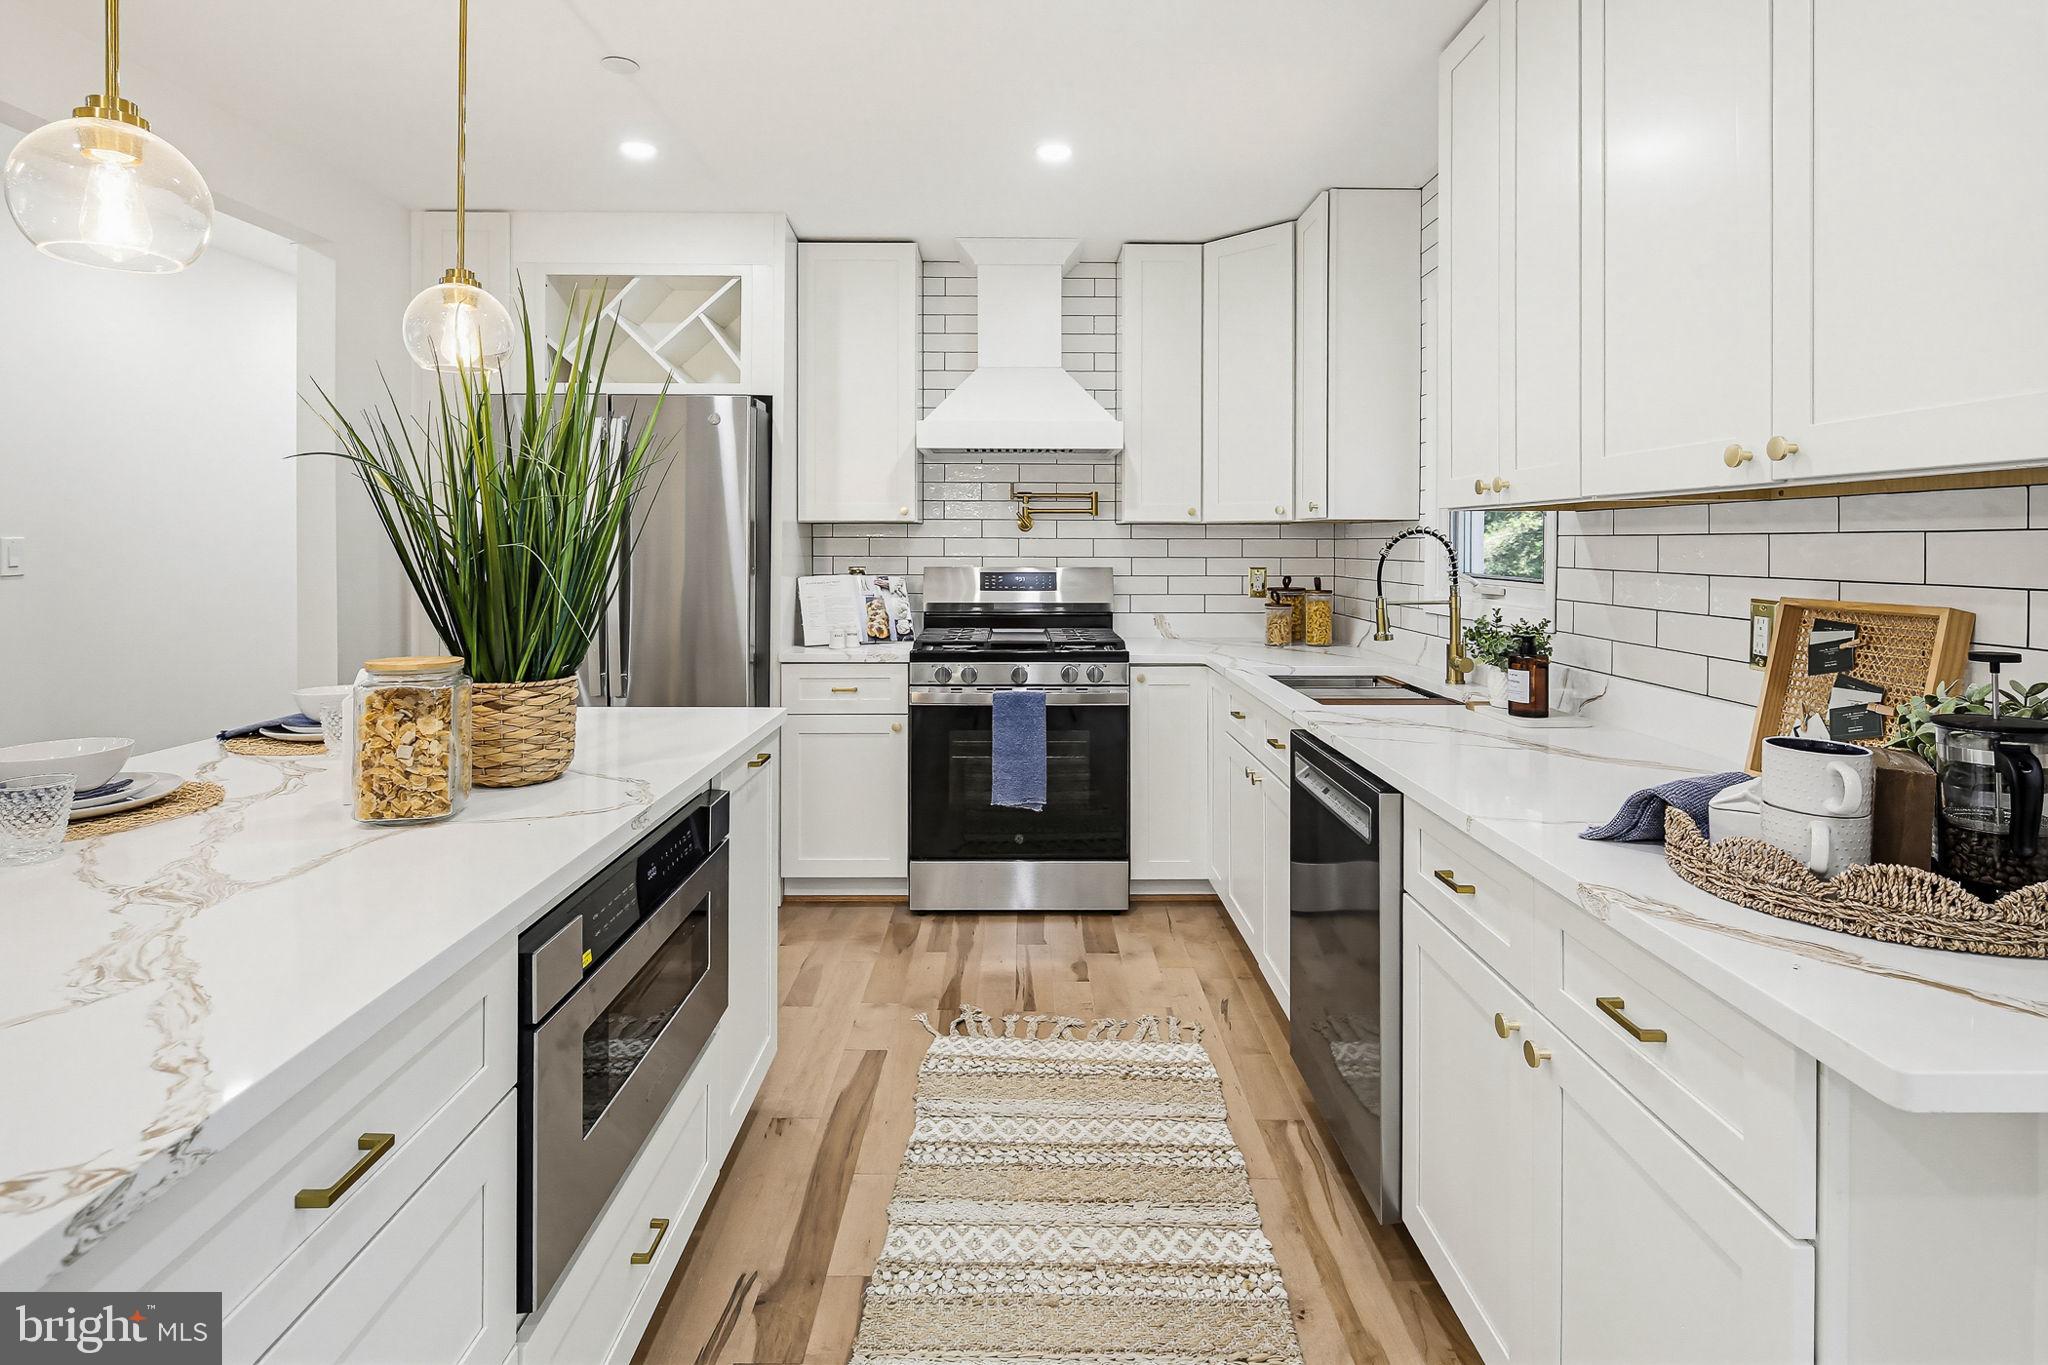
SEVERNA PARK
3 BELHAVEN COURT
4 Beds
3 Baths
2,392 Sq.Ft.
$697,900
MLS#: MDAA2146552
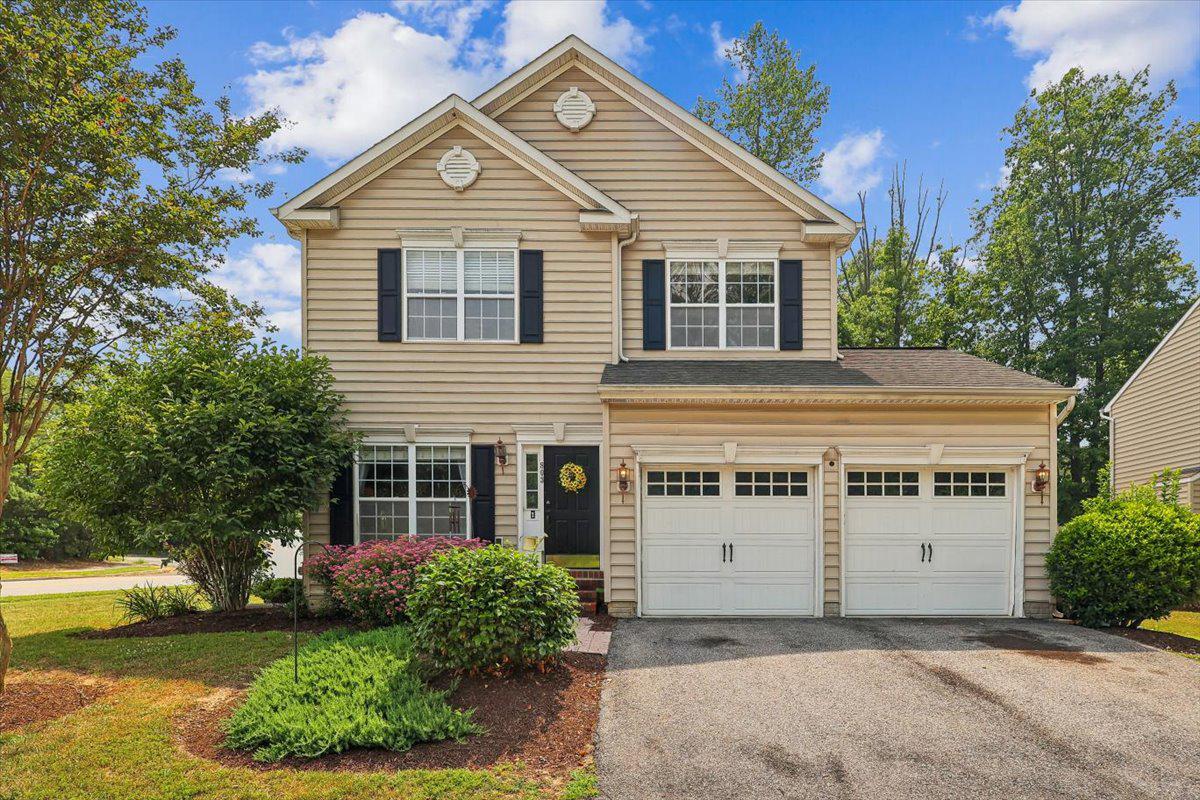
SEVERNA PARK
803 GARDENIA ROAD 2
5 Beds
3 Baths
2,936 Sq.Ft.
$775,000
MLS#: MDAA2149368
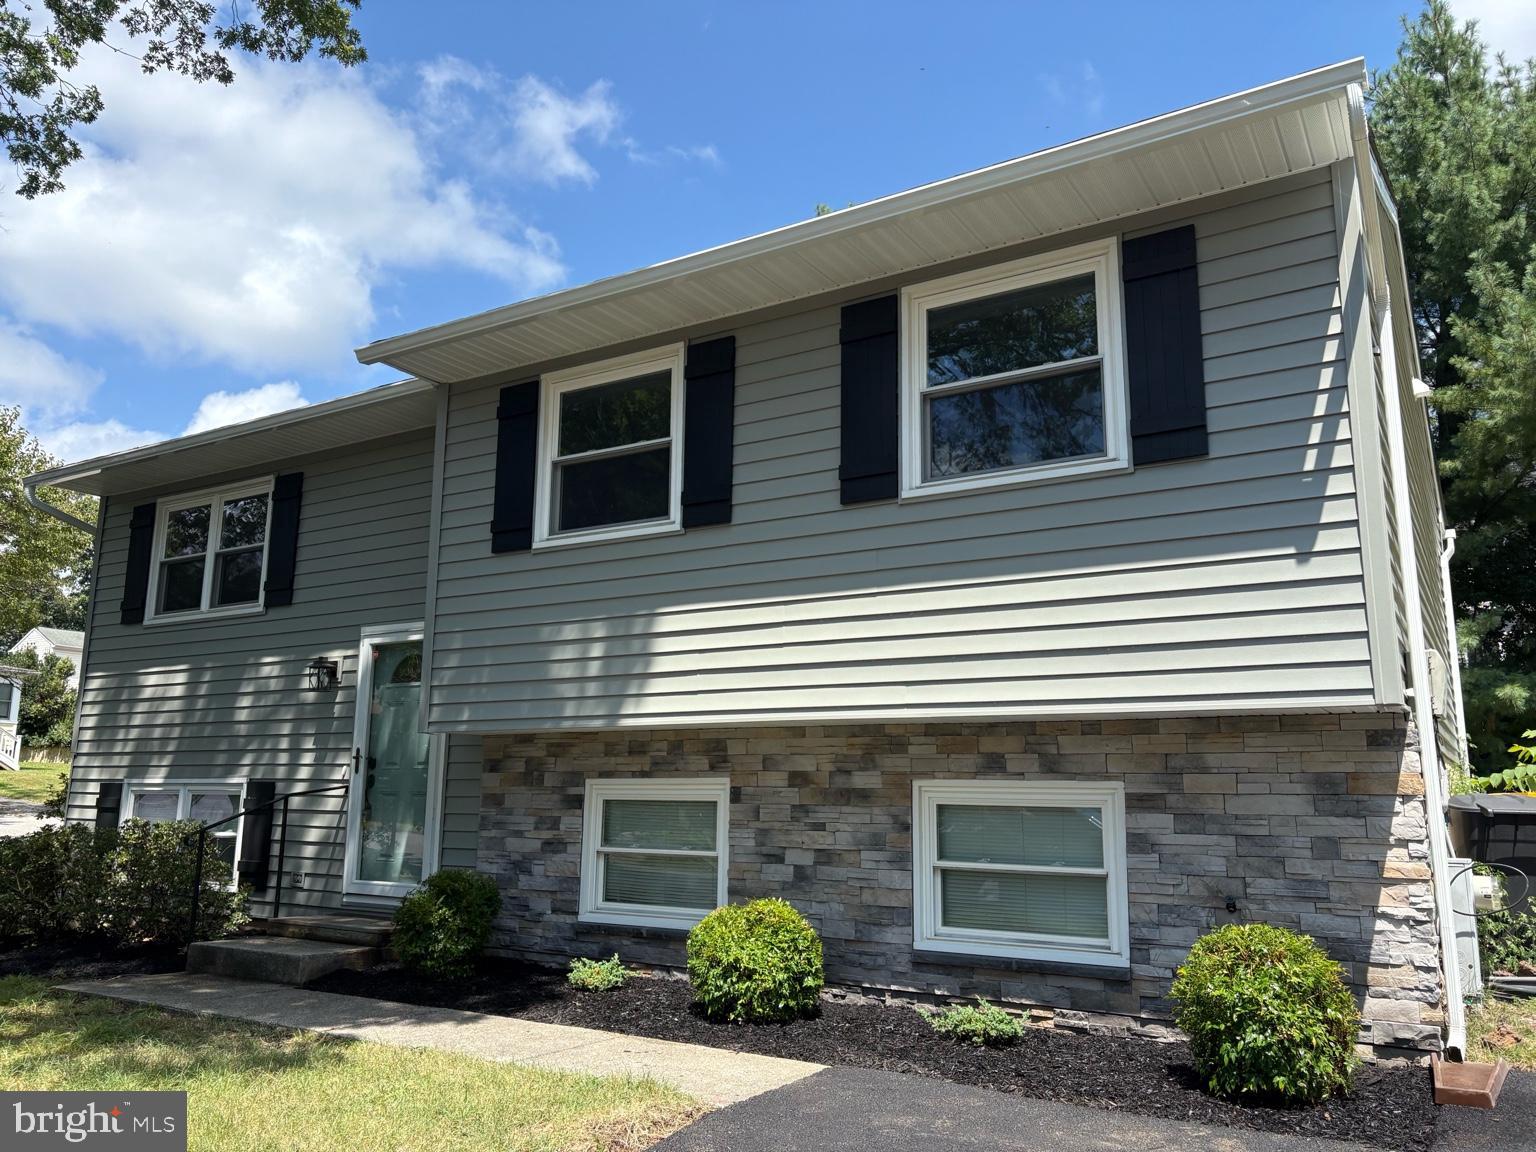
SEVERNA PARK
130 CLARENCE AVENUE
3 Beds
2 Baths
1,928 Sq.Ft.
$599,900
MLS#: MDAA2123480
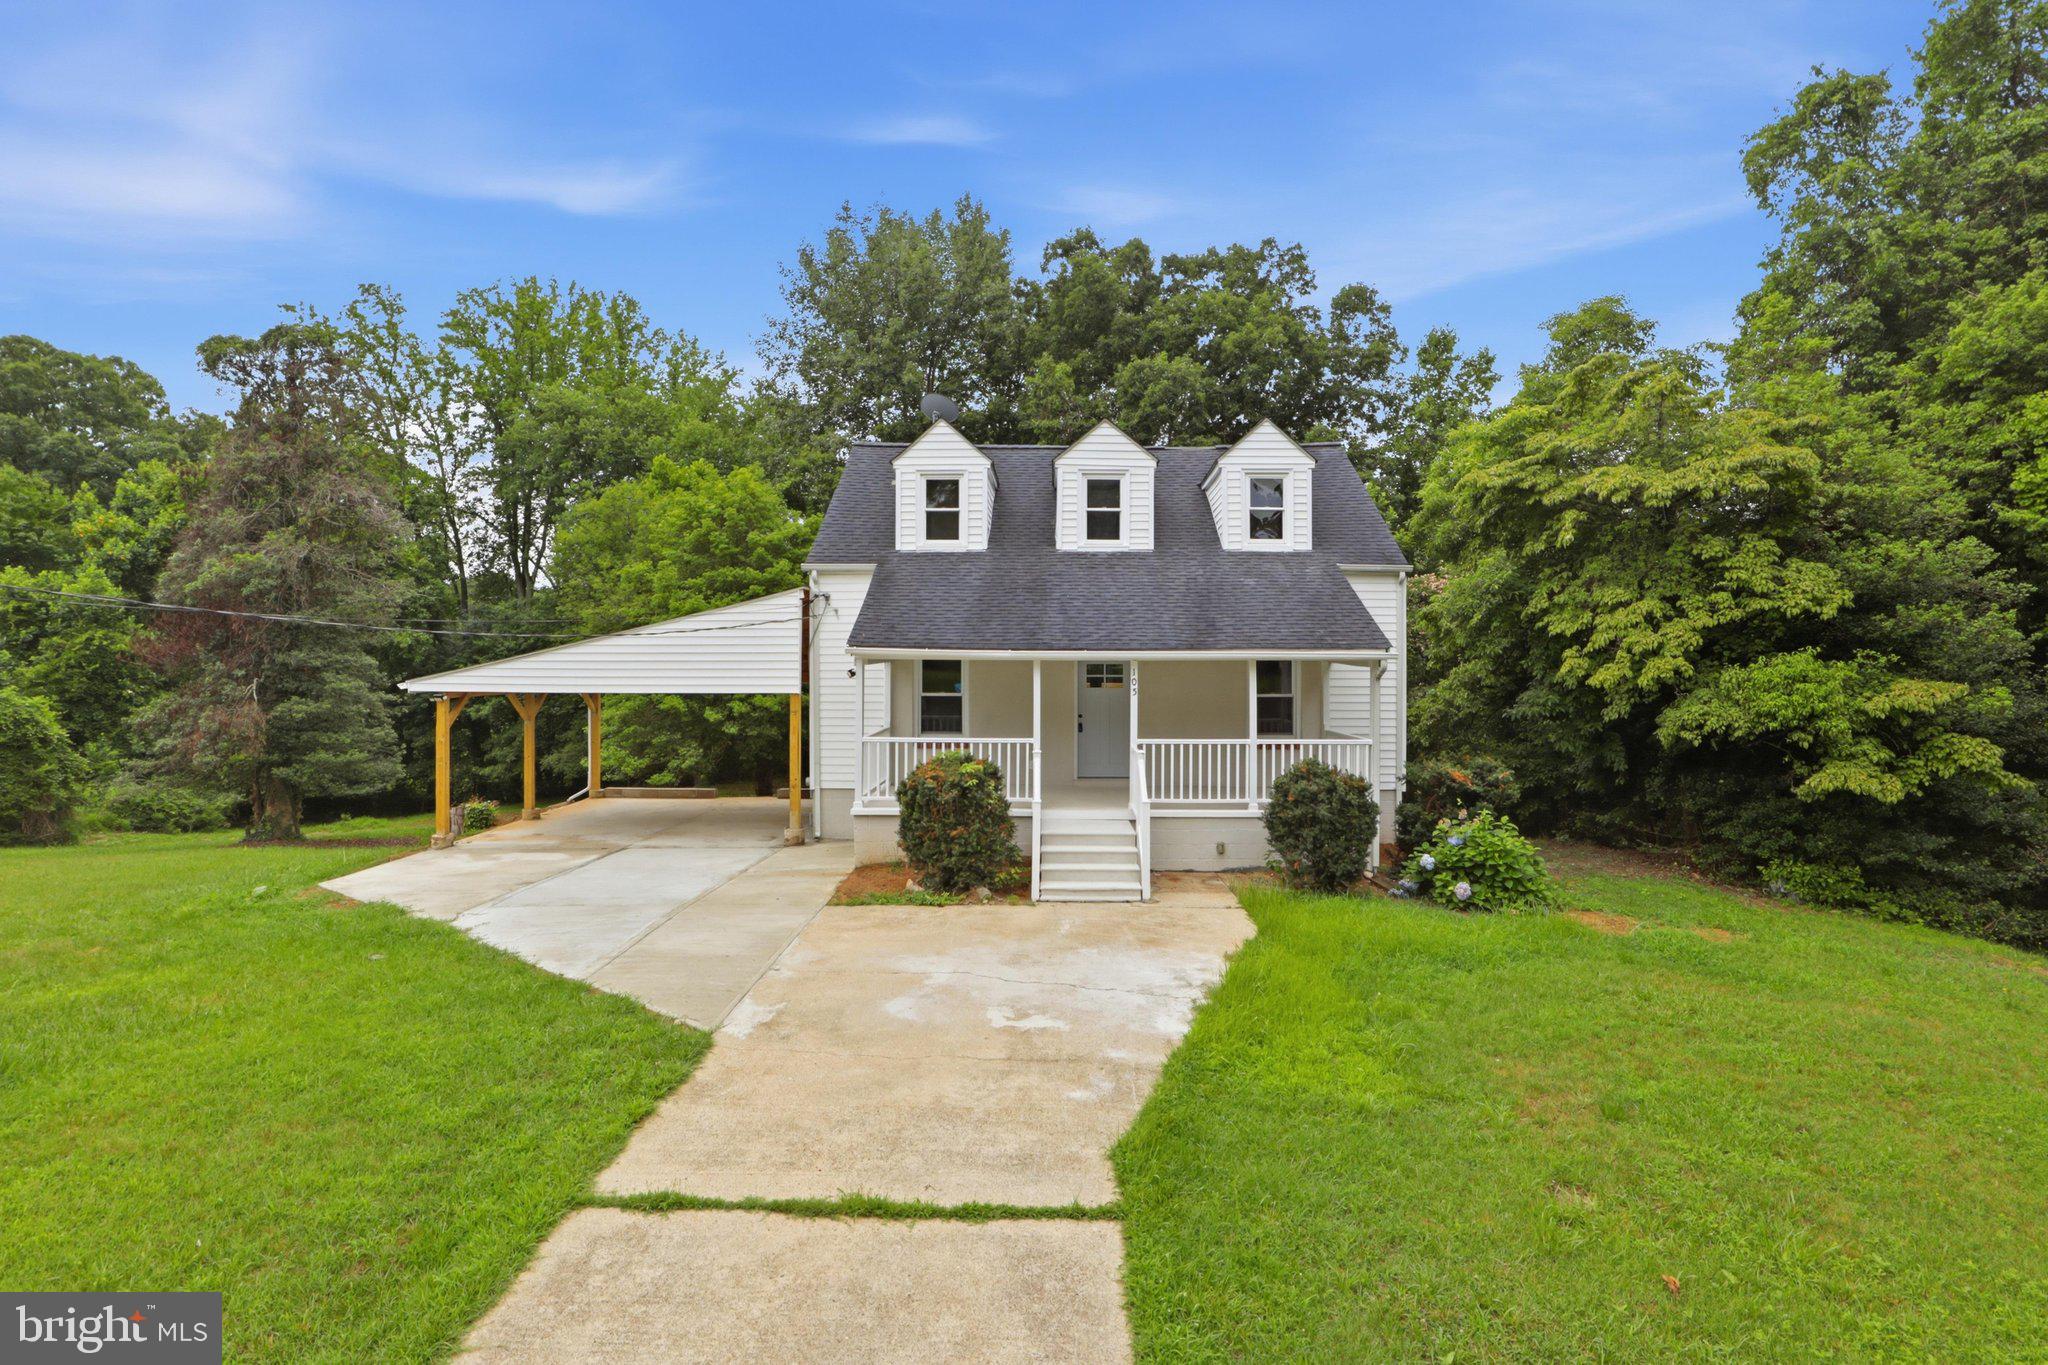
SEVERNA PARK
105 SIMMONS LANE
6 Beds
3 Baths
2,925 Sq.Ft.
$789,900
MLS#: MDAA2148760
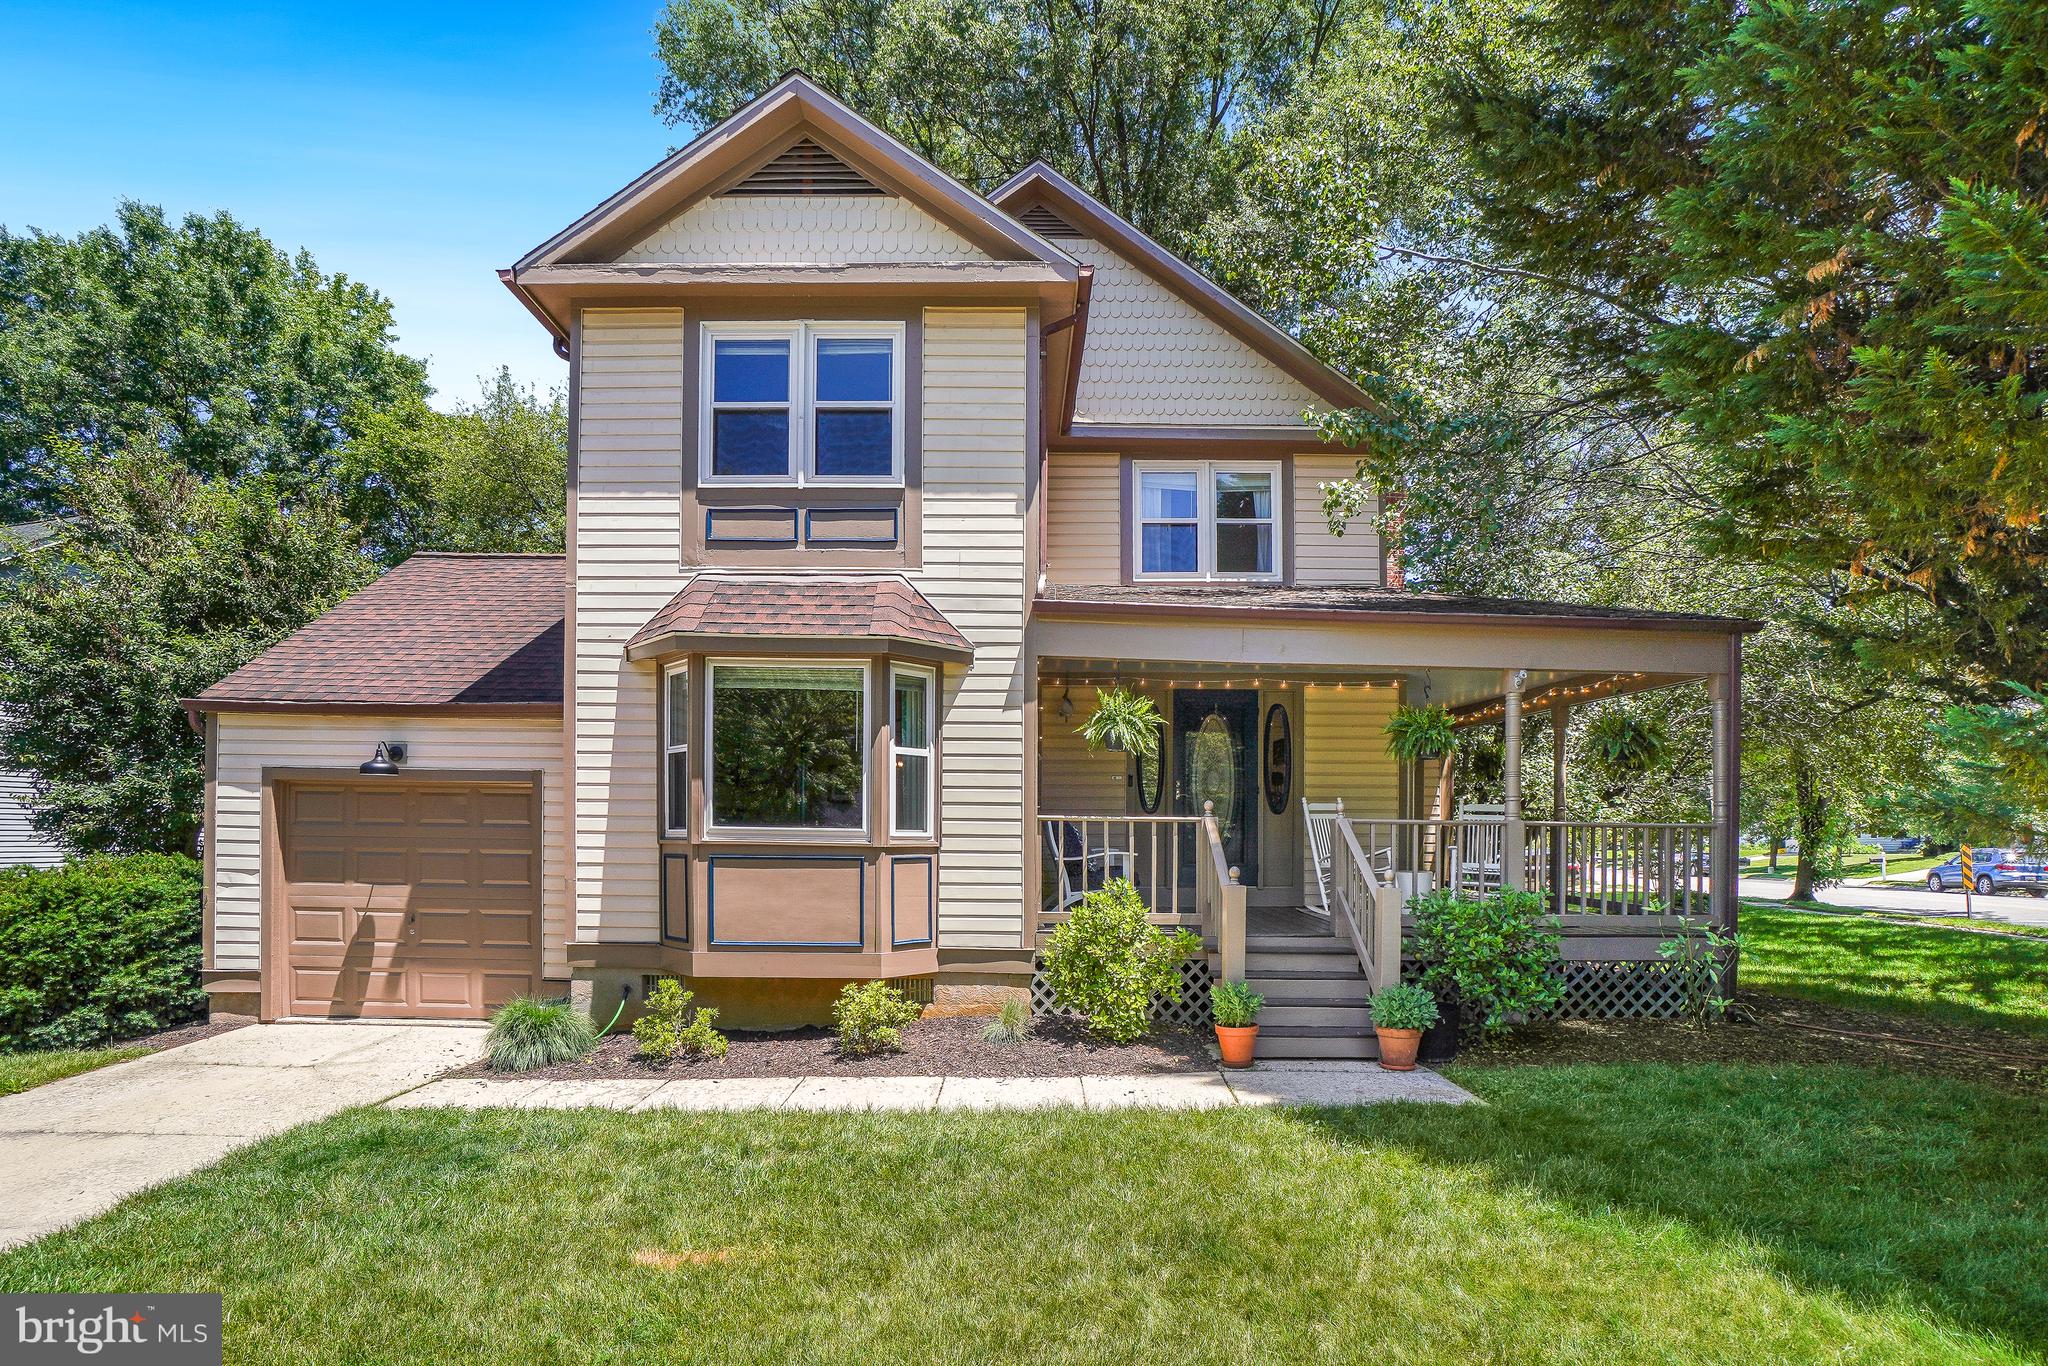
SEVERNA PARK
289 WHISTLING PINE ROAD
3 Beds
2 Baths
2,896 Sq.Ft.
$699,900
MLS#: MDAA2147324
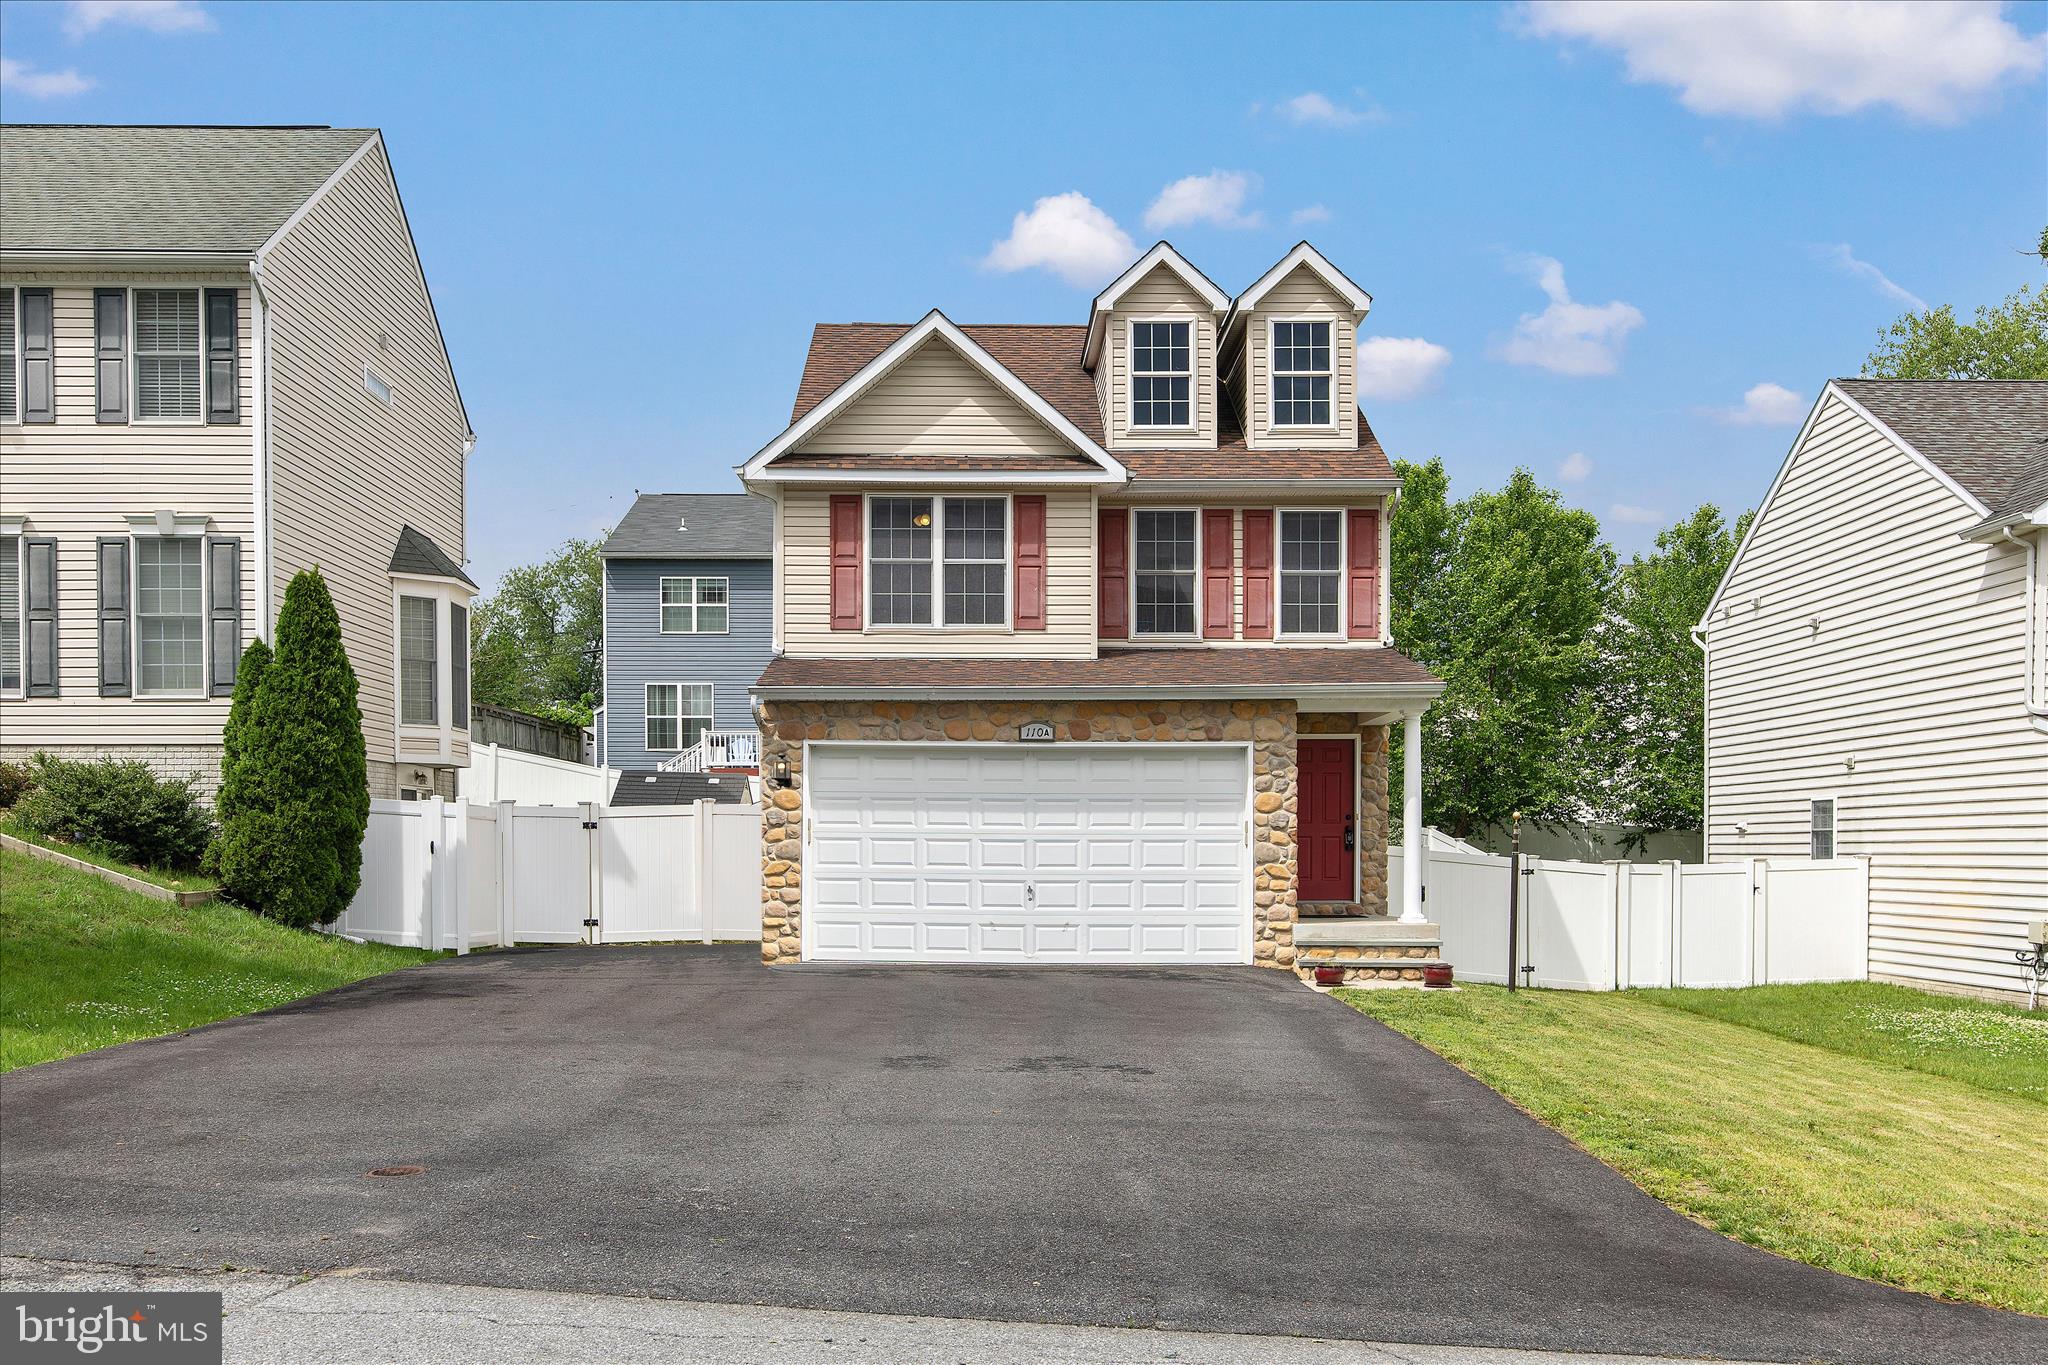
SEVERNA PARK
110 SABRINA LANE A
3 Beds
3 Baths
1,776 Sq.Ft.
$615,000
MLS#: MDAA2146730
SEVERNA PARK
50 ROBINSON LANDING ROAD
5 Beds
2 Baths
2,764 Sq.Ft.
$620,000
MLS#: MDAA2140532
.png)