
Traditional
5301 WESTBARD CIRCLE 438
BETHESDA, MD 20816
MLS#: MDMC2157908
$499,000


Property
Beds
3
Full Baths
2
1/2 Baths
None
Year Built
1960
Sq.Footage
1,703
Unbeatable Location! Live inside the Beltway for under $550K in the sought-after Kenwood Place! This rare, three-bedroom, two-bathroom unit offers the ideal combination of space, comfort, and privacy, with prime exposure to natural light. The renovated kitchen boasts elegant granite countertops, premium cabinetry, and a generous dining area. Additional features include new convectors, oversized rooms, abundant closet space, and convenient laundry facilities just steps from the unit. Enjoy peaceful, serene garden views right from your windows. Kenwood Place offers an impressive range of amenities, including an outdoor pool, rooftop sundeck, fitness center, residents’ lounge/party room, bike room, concierge service, and tennis courts right next door. Plus, you're only about a 10-minute walk from the Capitol Crescent Trail along River Road! Your condo fee includes all utilities, parking, and an array of amenities: trash removal, snow plowing, pool upkeep, bike room access, storage unit (located just seven doors down), concierge services, and access to the gym. With ample parking and convenient access to public transportation, including the Bethesda and Friendship Heights Metro stations (Red Line), as well as nearby shops, restaurants, and entertainment venues, this location is hard to beat. Your assigned storage unit is included with the property. Friendship Heights is just a short walk away, and downtown Bethesda is easily accessible by foot or car. The National Cathedral and Glover Park are also only about 10 minutes away. Convenience is key with the brand-new Giant Food and Pharmacy with Starbucks located right across the parking lot, plus more shopping and dining options are on the way. Be sure to check out the exciting redevelopment plans for Westbard Square on the Bethesda website. This is a unique opportunity to invest in an up-and-coming neighborhood before the new park and additional retail and residential spaces are completed. Don’t let this one slip by—it's a move you'll be glad you made!
Features & Amenities
Interior
-
Other Interior Features
Recessed Lighting, Walk-In Closet(s), Open Floorplan
-
Total Bedrooms
3
-
Bathrooms
2
-
Above Grade Finished Area
1703.0
-
Basement YN
NO
-
Cooling YN
YES
-
Cooling
Central Air, Electric
-
Fireplace YN
NO
-
Heating YN
YES
-
Heating
Natural Gas, Central
-
Main Level Bedrooms
3
-
Pet friendly
Yes
Exterior
-
Garage
No
-
Construction Materials
Other
-
Parking
Parking Lot
-
Pool
No
-
Waterfront YN
NO
Area & Lot
-
Property Type
Residential
-
Property Sub Type
Condominium
-
Architectural Style
Traditional
Price
-
Sales Price
$499,000
-
Tax Amount
$5,407
-
Sq. Footage
1,703
-
Price/SqFt
$293
HOA
-
Association
No
School District
-
Elementary School
WOOD ACRES
-
Middle School
THOMAS W. PYLE
-
High School
WALT WHITMAN
Property Features
-
New Construction
NO
-
Accessibility Features
Accessible Elevator Installed
-
Association Amenities
Concierge, Party Room, Picnic Area, Elevator(s), Fitness Center, Laundry
-
Senior Community YN
NO
-
Sewer
Public Sewer
-
Water Source
Public
Schedule a Showing
Showing scheduled successfully.
Mortgage calculator
Estimate your monthly mortgage payment, including the principal and interest, property taxes, and HOA. Adjust the values to generate a more accurate rate.
Your payment
Principal and Interest:
$
Property taxes:
$
HOA fees:
$
Total loan payment:
$
Total interest amount:
$
Location
County
MONTGOMERY
Elementary School
WOOD ACRES
Middle School
THOMAS W. PYLE
High School
WALT WHITMAN
Listing Courtesy of Mandy Kaur, Redfin Corp
RealHub Information is provided exclusively for consumers' personal, non-commercial use, and it may not be used for any purpose other than to identify prospective properties consumers may be interested in purchasing. All information deemed reliable but not guaranteed and should be independently verified. All properties are subject to prior sale, change or withdrawal. RealHub website owner shall not be responsible for any typographical errors, misinformation, misprints and shall be held totally harmless.

Salesperson, Realtor
Jennifer Alt
Call Jennifer today to schedule a private showing.

* Listings on this website come from the FMLS IDX Compilation and may be held by brokerage firms other than the owner of this website. The listing brokerage is identified in any listing details. Information is deemed reliable but is not guaranteed. If you believe any FMLS listing contains material that infringes your copyrighted work please review our DMCA policy and learn how to submit a takedown request.© 2024 FMLS.
Related Properties

BETHESDA
4801 FAIRMONT AVENUE 810
2 Beds
1 Baths
817 Sq.Ft.
$405,000
MLS#: MDMC2251710

BETHESDA
7111 WOODMONT AVENUE 709
2 Beds
1 Baths
946 Sq.Ft.
$525,000
MLS#: MDMC2255646
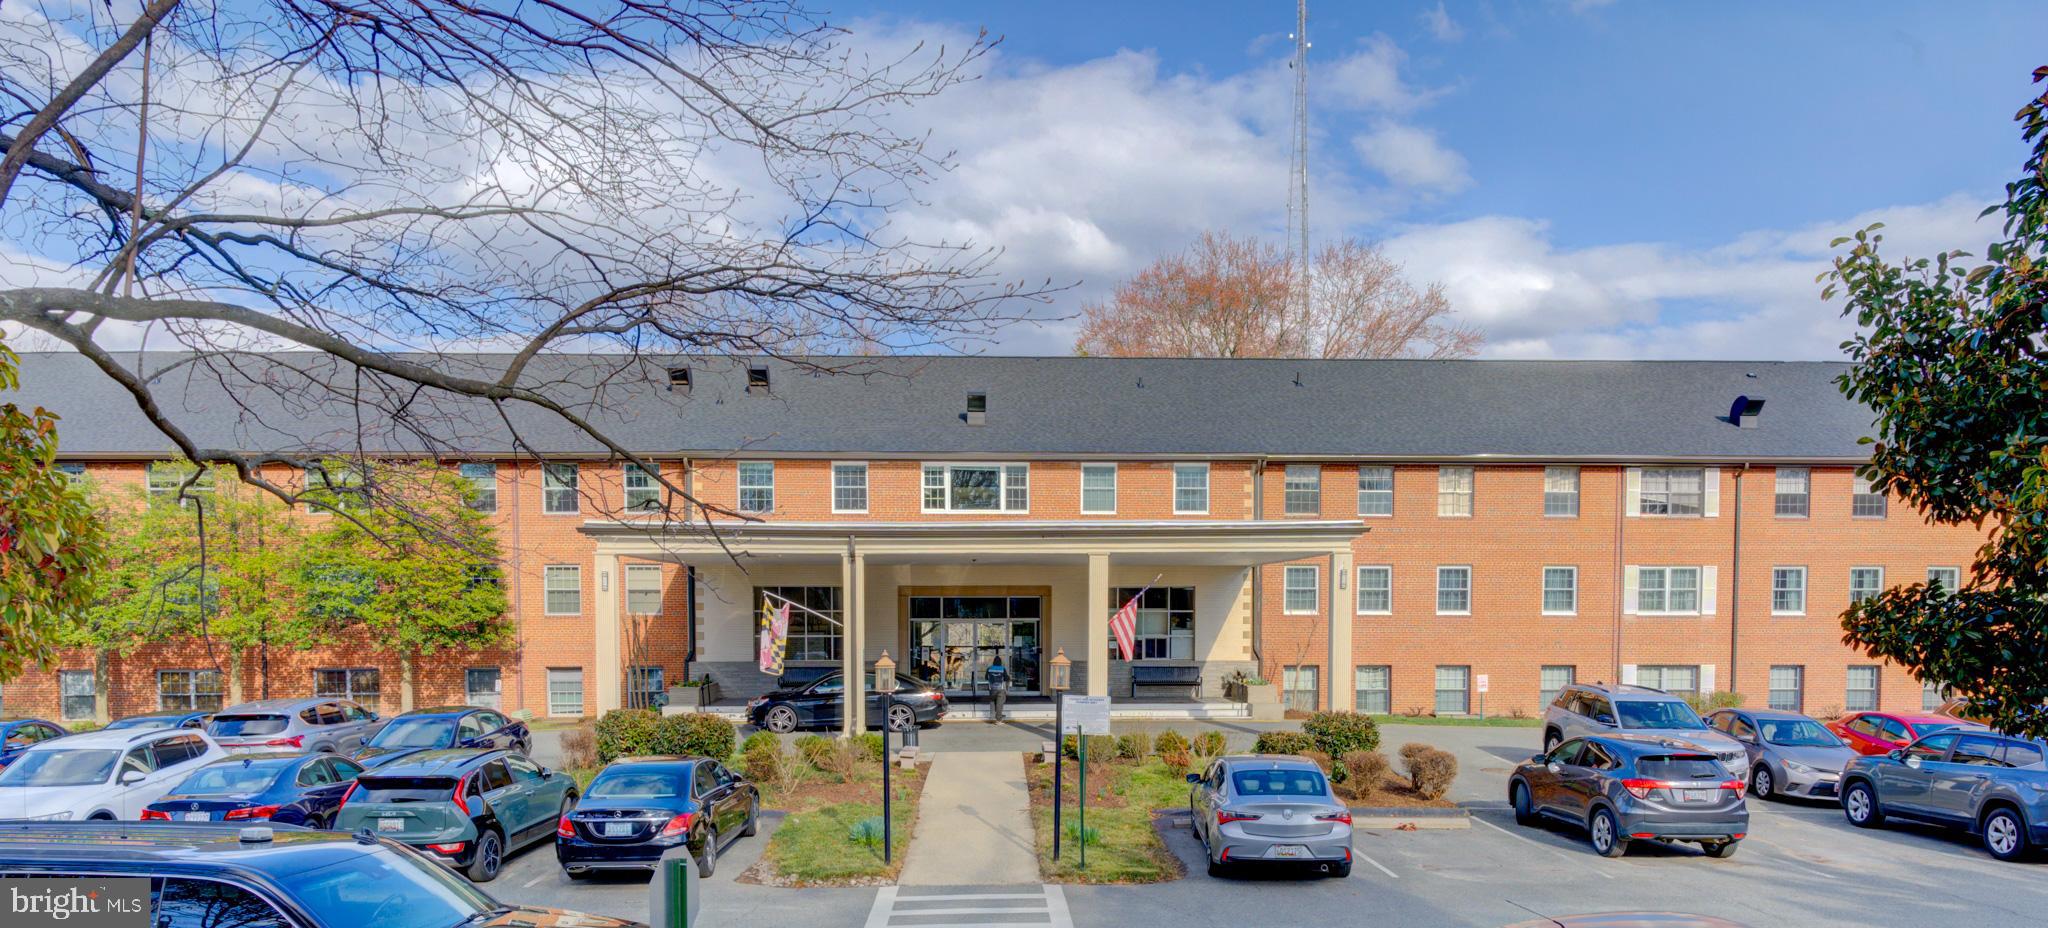
BETHESDA
5301 WESTBARD CIRCLE 208
2 Beds
2 Baths
1,302 Sq.Ft.
$399,900
MLS#: MDMC2216050
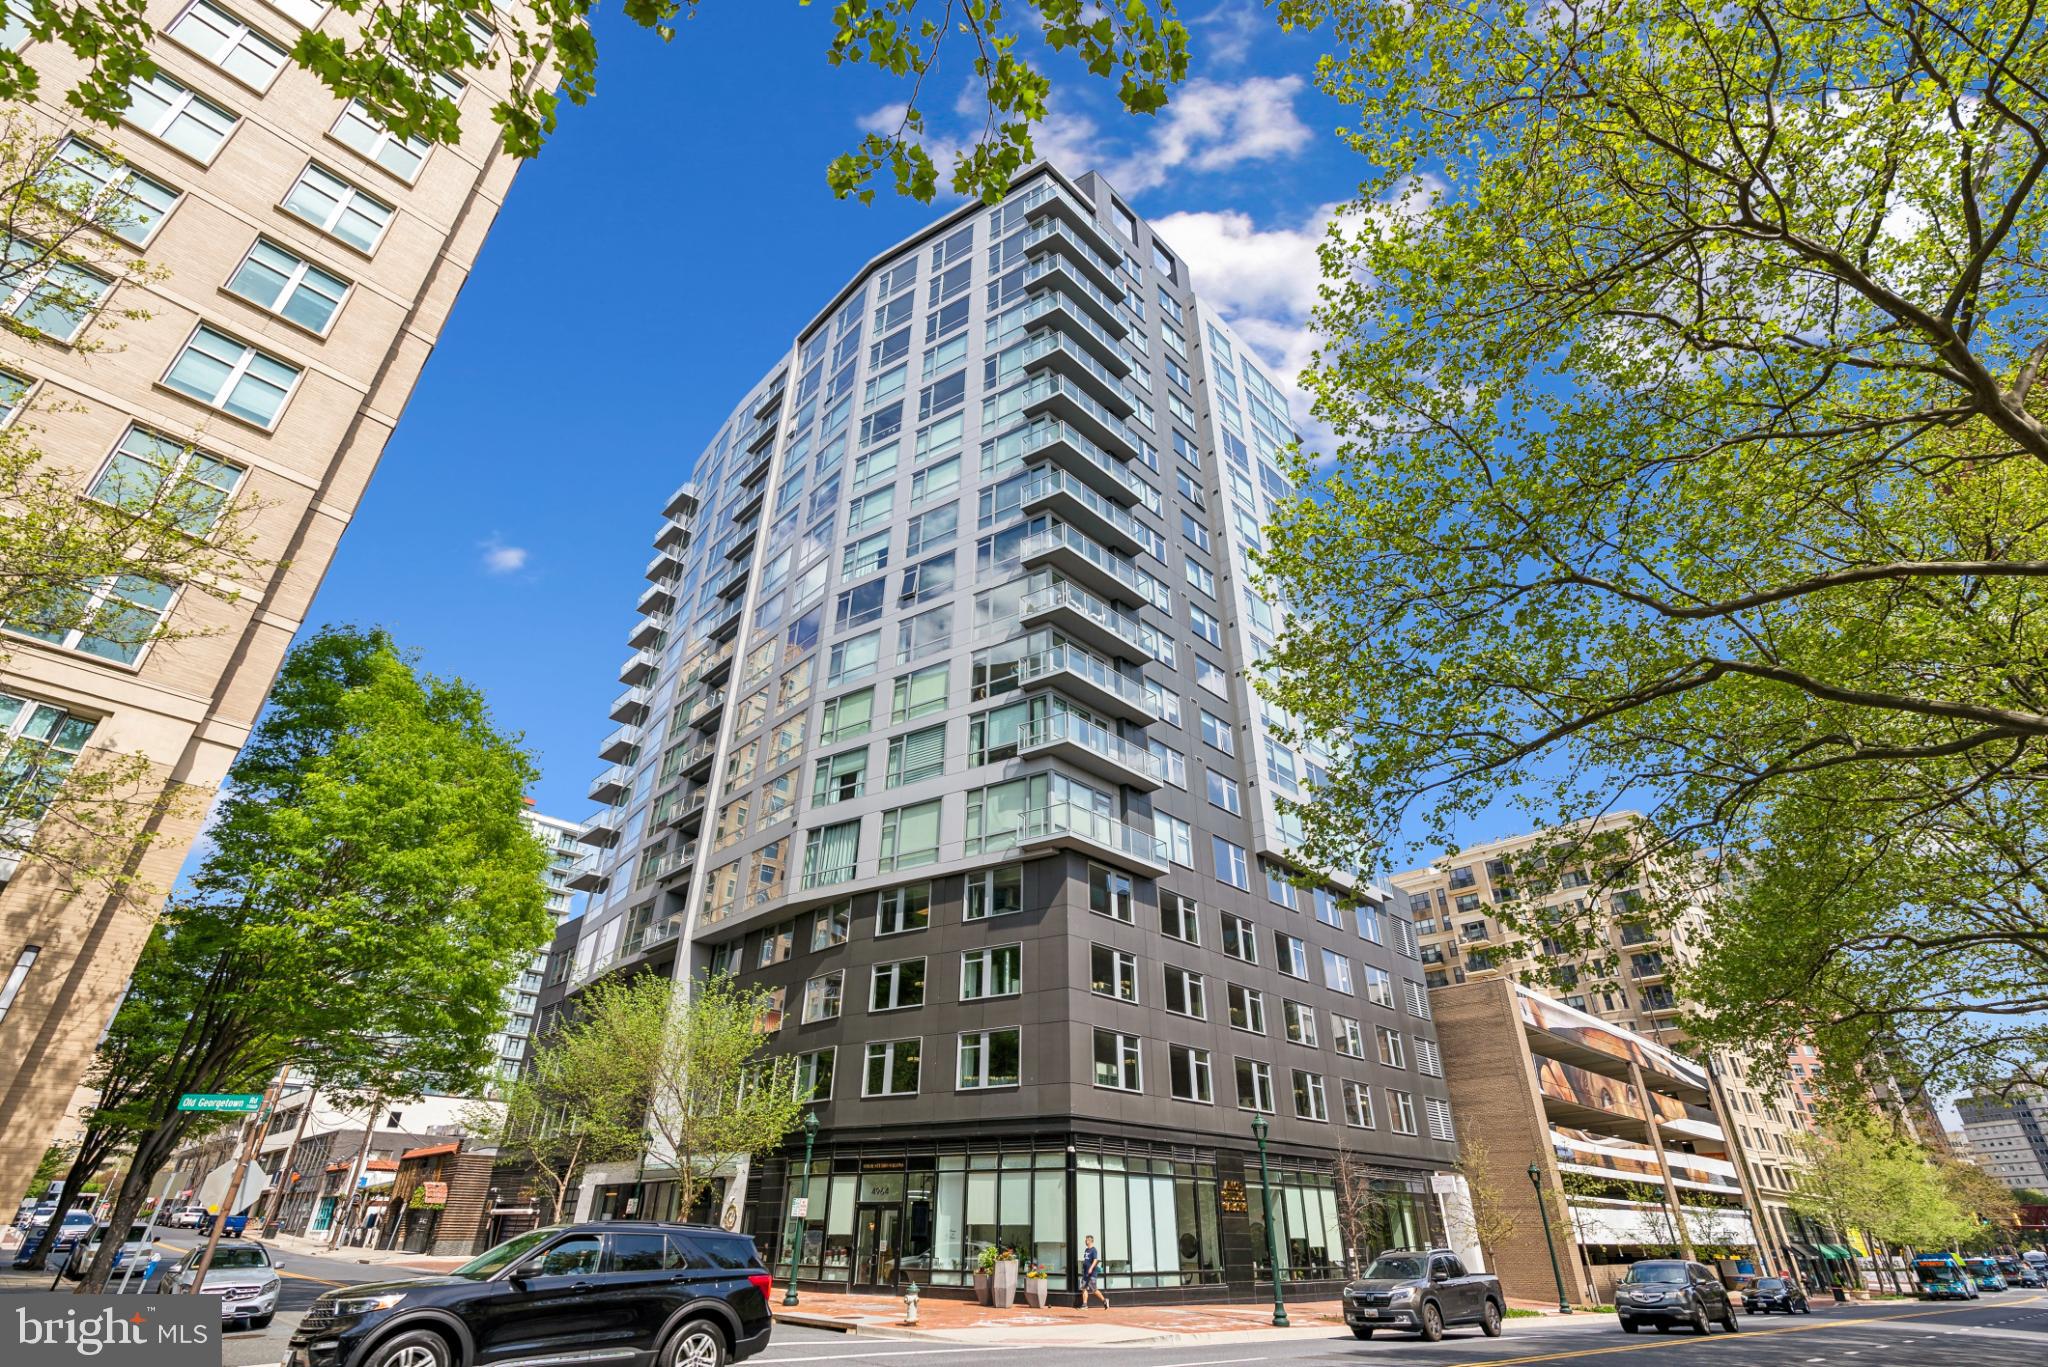
BETHESDA
4960 FAIRMONT AVENUE 904
1 Beds
1 Baths
739 Sq.Ft.
$590,000
MLS#: MDMC2198724

BETHESDA
5301 WESTBARD CIRCLE 419
2 Beds
2 Baths
1,312 Sq.Ft.
$520,000
MLS#: MDMC2246008

BETHESDA
5101 RIVER ROAD 1703
2 Beds
2 Baths
1,336 Sq.Ft.
$420,000
MLS#: MDMC2246910

BETHESDA
5450 WHITLEY PARK TERRACE 612
2 Beds
2 Baths
1,951 Sq.Ft.
$499,900
MLS#: MDMC2260672

BETHESDA
7500 WOODMONT AVENUE S410
1 Beds
1 Baths
777 Sq.Ft.
$410,000
MLS#: MDMC2261664

BETHESDA
4915 HAMPDEN LANE 608
1 Beds
1 Baths
728 Sq.Ft.
$495,000
MLS#: MDMC2249892
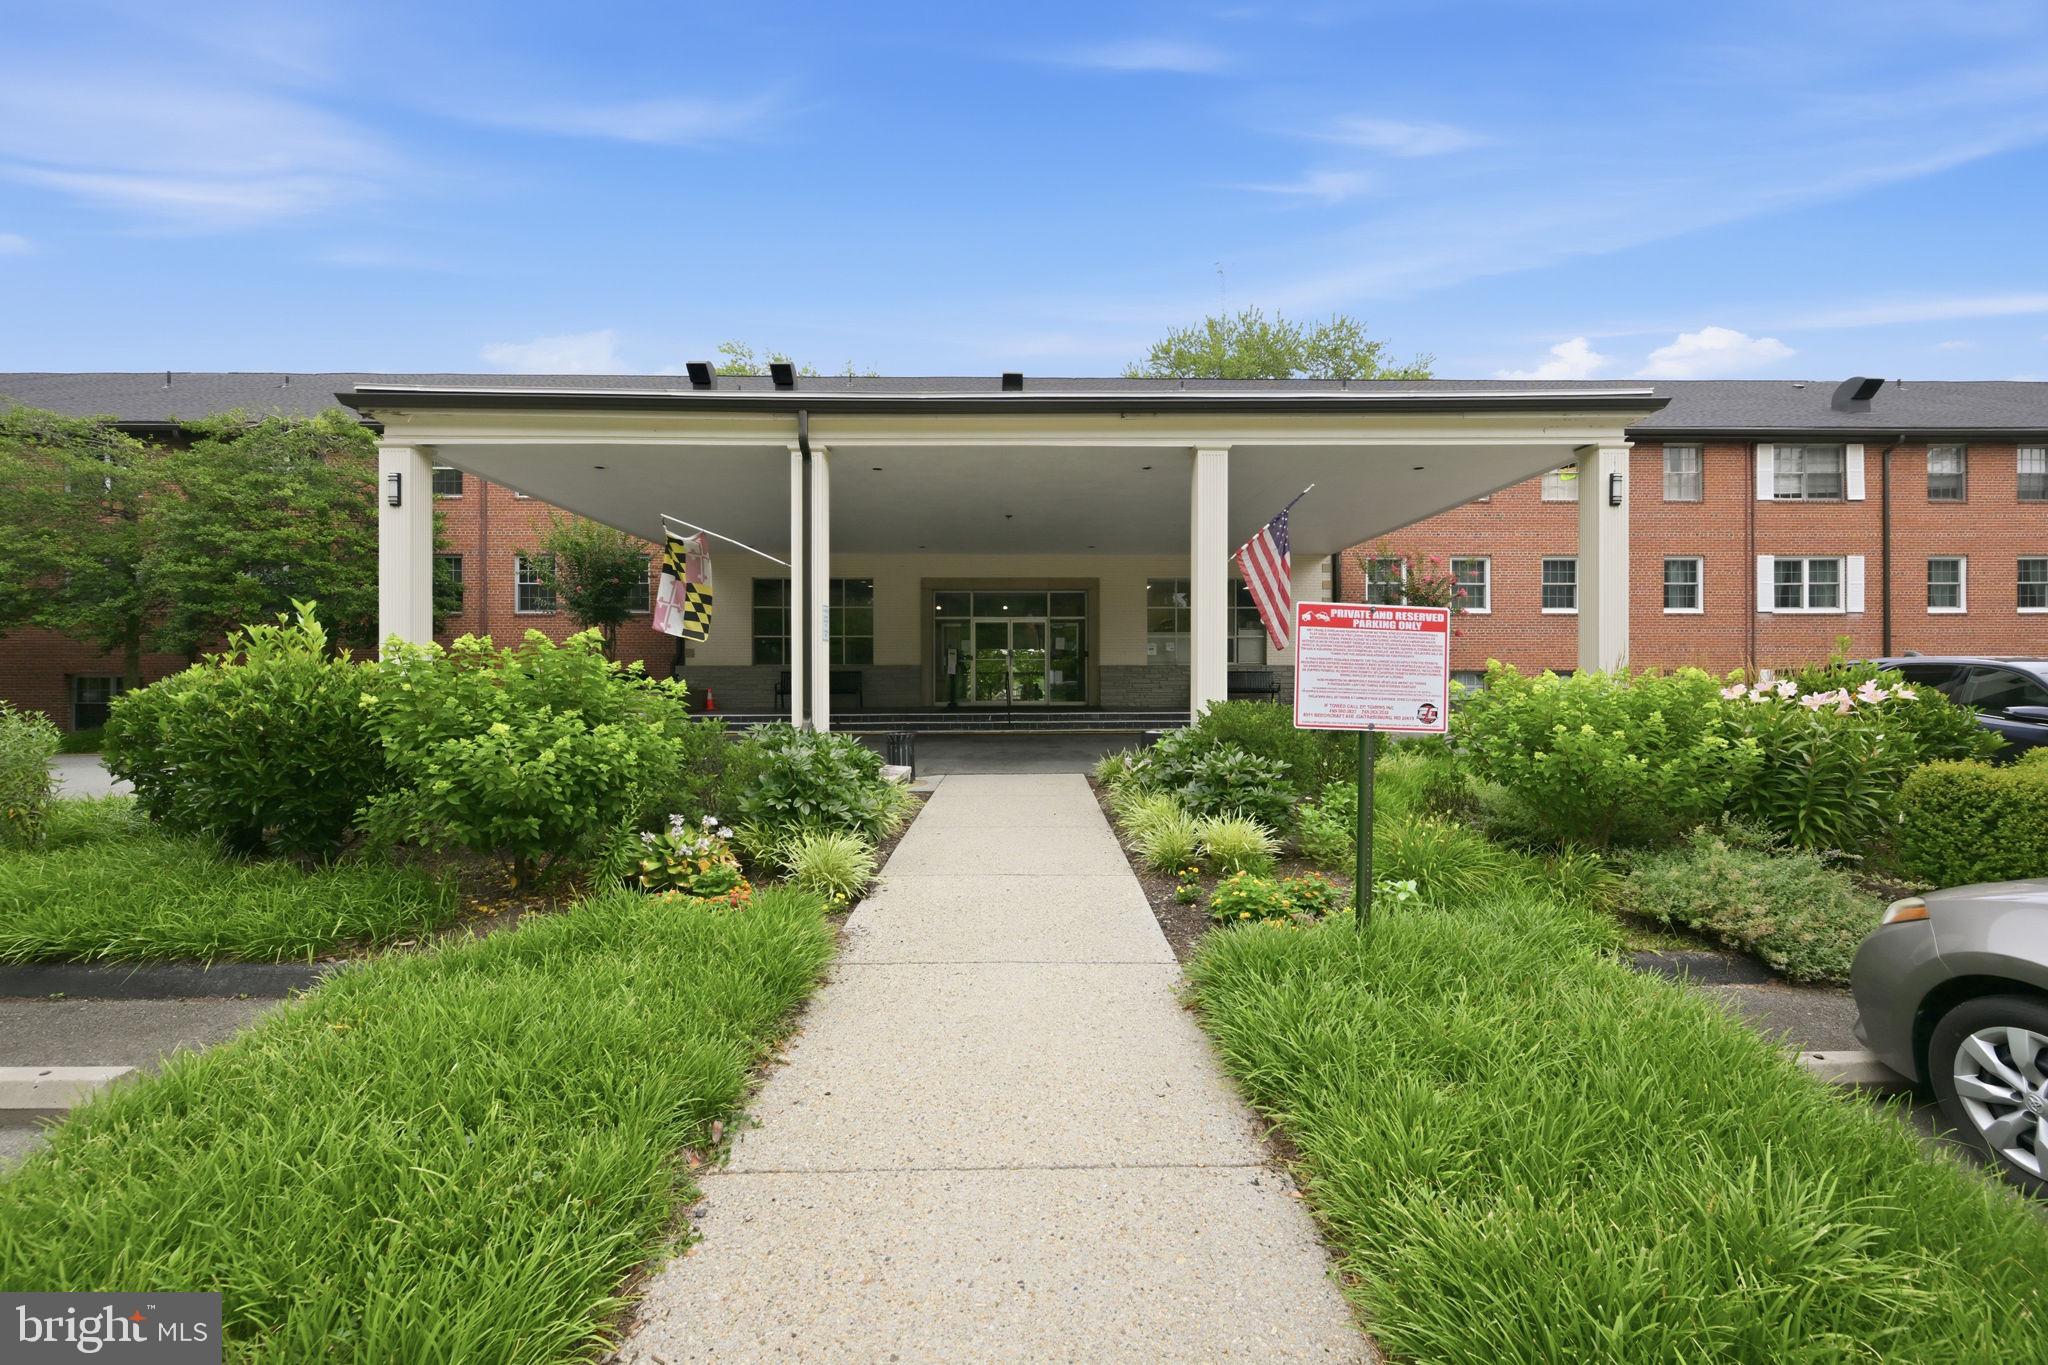
BETHESDA
5301 WESTBARD CIRCLE 334
3 Beds
2 Baths
1,896 Sq.Ft.
$470,000
MLS#: MDMC2244428
