


Property
Beds
2
Full Baths
1
1/2 Baths
None
Year Built
1938
Sq.Footage
1,035
Welcome to 5803 Kentucky Ave, a beautifully renovated brick home that seamlessly blends modern amenities with classic charm. This property offers a host of updates, making it an ideal choice for comfortable and convenient living. Here are the highlights: ATTENTION Seller will consider paying Closing cost. Also, the yard goes beyond the white fence to the far fence where Verizon is per the seller. Interior Renovations: - Renovations have been thoughtfully completed, offering a turnkey opportunity for new homeowners. - All-new hardwood flooring on the main level and upstairs hall and bedroom areas, adding warmth and sophistication to the interior. - The kitchen has been completely overhauled, featuring sleek stainless steel appliances that enhance both style and functionality. Outdoor Living: - One of the standout features of this home is the inviting walkout side concrete porch, for your comfort, it offers a perfect spot for relaxing and enjoying the outdoors. - The living room boasts an all-brick fireplace, providing a cozy ambiance and a focal point for gatherings. Bedrooms and Bathrooms: - This home features two generously sized bedrooms, ensuring comfortable rest and relaxation. - A full bath is conveniently located on the main level, offering modern fixtures and finishes. Potential for Expansion: - The unfinished walk-out basement with the full bath rough-in, offers endless possibilities for customization. Create the space of your dreams, whether it's a recreation room, additional bedrooms, or a home office. Convenient Location: - Situated in a very convenient area, this home allows you to walk to shopping and restaurants, making daily errands a breeze. - Commuters will appreciate the proximity to Pennsylvania Avenue, providing easy access to Washington, DC, and the Beltway for quick travel to various destinations. In summary, 5803 Kentucky Ave in District Heights, MD, offers a perfect blend of modern updates and classic charm. With its inviting outdoor spaces, spacious bedrooms, and potential for expansion, this property is a wonderful place to call home. Don't miss the opportunity to make this beautifully renovated brick house your own. Schedule a viewing today!
Features & Amenities
Interior
-
Total Bedrooms
2
-
Bathrooms
1
-
Above Grade Finished Area
1035.0
-
Basement YN
YES
-
Cooling YN
YES
-
Cooling
Central Air
-
Fireplace YN
YES
-
Heating YN
YES
-
Heating
Electric
-
Main Level Bedrooms
2
-
Pet friendly
N/A
Exterior
-
Garage
No
-
Construction Materials
Brick
-
Pool
No
-
Waterfront YN
NO
Area & Lot
-
Property Type
Residential
-
Property Sub Type
Single Family Residence
-
Architectural Style
Colonial
Price
-
Sales Price
$344,900
-
Sq. Footage
1,035
-
Price/SqFt
$333
HOA
-
Association
No
School District
-
Elementary School
FRANCIS SCOTT KEY
-
Middle School
DREW FREEMAN
-
High School
SUITLAND
Property Features
-
Foundation Details
Block
-
Senior Community YN
NO
-
Sewer
Public Sewer
-
Water Source
Public
Schedule a Showing
Showing scheduled successfully.
Mortgage calculator
Estimate your monthly mortgage payment, including the principal and interest, property taxes, and HOA. Adjust the values to generate a more accurate rate.
Your payment
Principal and Interest:
$
Property taxes:
$
HOA fees:
$
Total loan payment:
$
Total interest amount:
$
Location
County
PRINCE GEORGES
Elementary School
FRANCIS SCOTT KEY
Middle School
DREW FREEMAN
High School
SUITLAND
Listing Courtesy of Eugene C Northrop, RE/MAX United Real Estate
RealHub Information is provided exclusively for consumers' personal, non-commercial use, and it may not be used for any purpose other than to identify prospective properties consumers may be interested in purchasing. All information deemed reliable but not guaranteed and should be independently verified. All properties are subject to prior sale, change or withdrawal. RealHub website owner shall not be responsible for any typographical errors, misinformation, misprints and shall be held totally harmless.

Salesperson, Realtor
Jennifer Alt
Call Jennifer today to schedule a private showing.

* Listings on this website come from the FMLS IDX Compilation and may be held by brokerage firms other than the owner of this website. The listing brokerage is identified in any listing details. Information is deemed reliable but is not guaranteed. If you believe any FMLS listing contains material that infringes your copyrighted work please click here to review our DMCA policy and learn how to submit a takedown request.© 2024 FMLS.
Related Properties
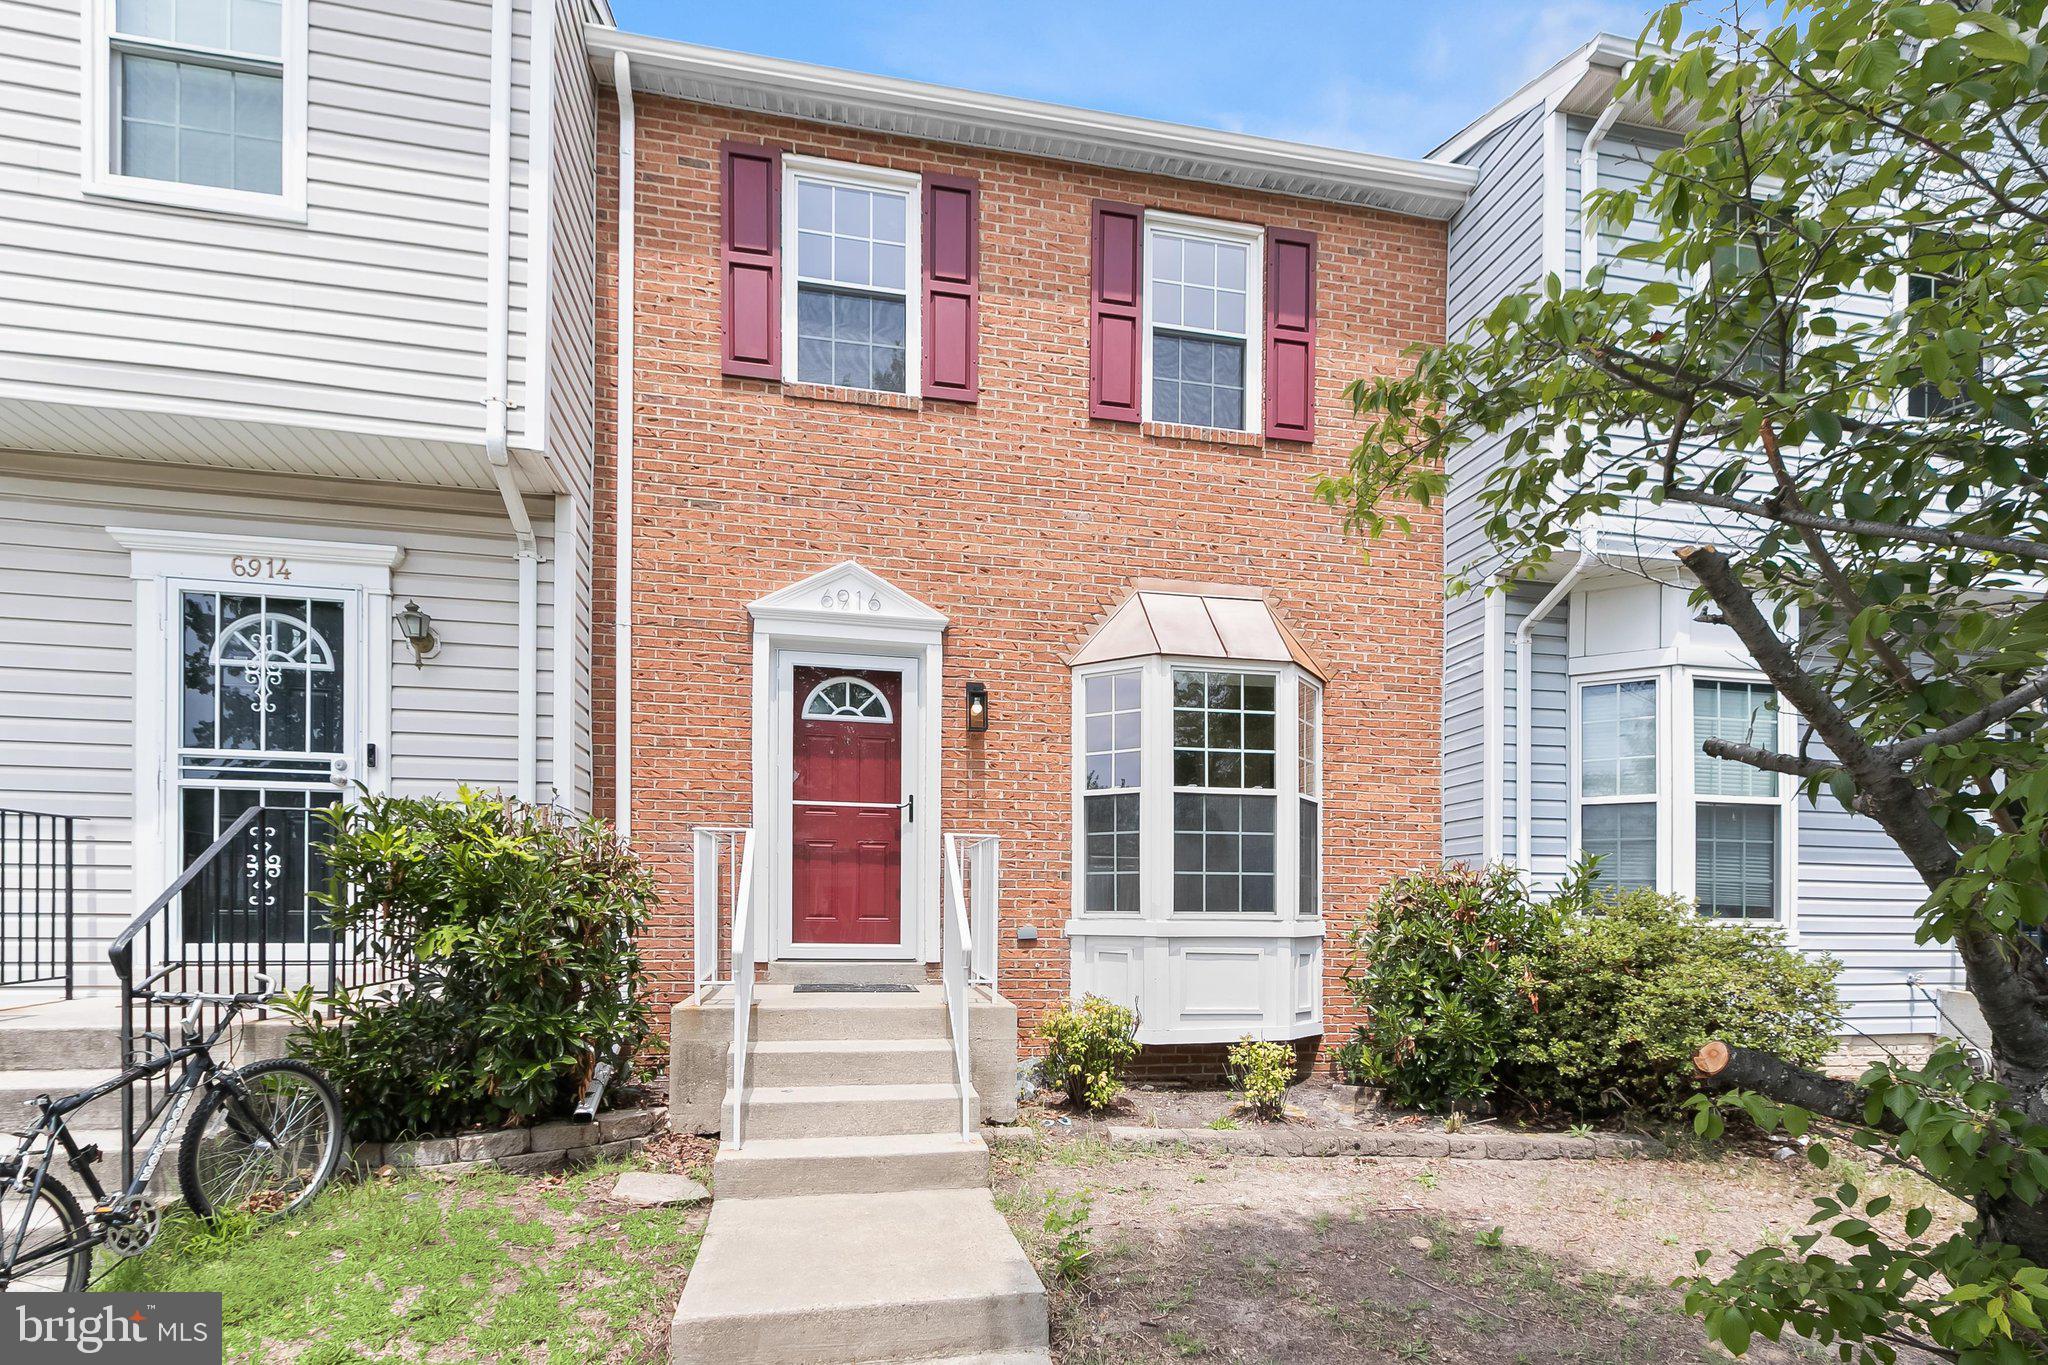
DISTRICT HEIGHTS
6916 FLAG HARBOR DRIVE
3 Beds
1 Baths
1,288 Sq.Ft.
$370,000
MLS#: MDPG2212032
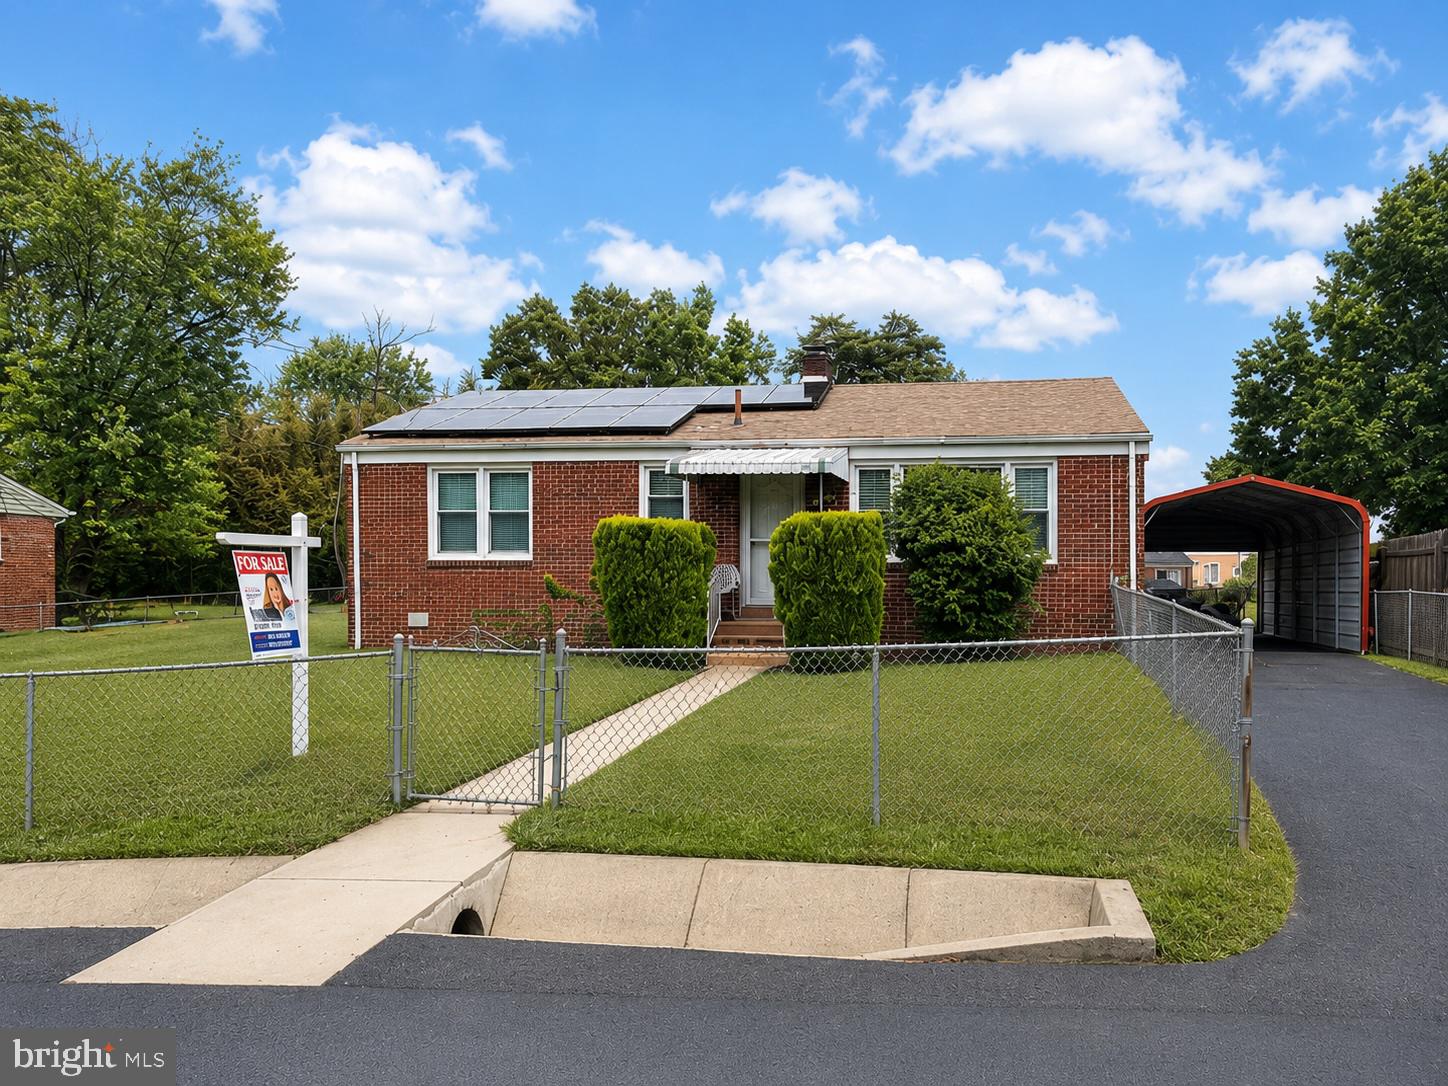
DISTRICT HEIGHTS
8107 JORDAN PARK BOULEVARD
3 Beds
1 Baths
1,120 Sq.Ft.
$344,950
MLS#: MDPG2197804

DISTRICT HEIGHTS
3410 LITTLE HILL LANE
3 Beds
2 Baths
1,500 Sq.Ft.
$369,000
MLS#: MDPG2214368

DISTRICT HEIGHTS
5129 HIL MAR DRIVE
3 Beds
2 Baths
1,280 Sq.Ft.
$320,000
MLS#: MDPG2213334

DISTRICT HEIGHTS
1708 TULIP AVENUE
3 Beds
2 Baths
1,316 Sq.Ft.
$294,999
MLS#: MDPG2214808

DISTRICT HEIGHTS
3738 APOTHECARY STREET
3 Beds
2 Baths
1,080 Sq.Ft.
$315,000
MLS#: MDPG2210838

DISTRICT HEIGHTS
6515 GATEWAY BOULEVARD
5 Beds
3 Baths
2,112 Sq.Ft.
$400,000
MLS#: MDPG2216178

DISTRICT HEIGHTS
3213 PRINCE RANIER PLACE
3 Beds
2 Baths
1,288 Sq.Ft.
$324,900
MLS#: MDPG2216818

DISTRICT HEIGHTS
7211 CROSS STREET
3 Beds
3 Baths
1,932 Sq.Ft.
$299,800
MLS#: MDPG2216740

DISTRICT HEIGHTS
1422 FERNHILL COURT
4 Beds
2 Baths
1,092 Sq.Ft.
$329,900
MLS#: MDPG2210672
.png)