



Property
Beds
3
Full Baths
2
1/2 Baths
2
Year Built
2004
Sq.Footage
3,187
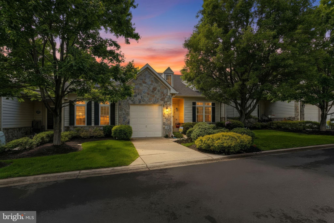
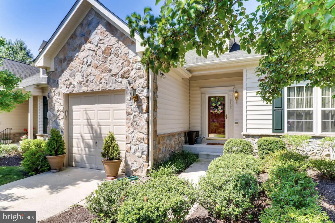
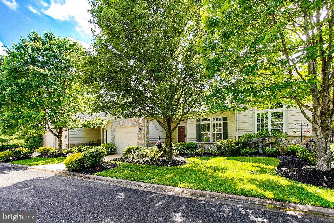
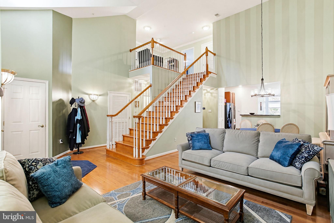
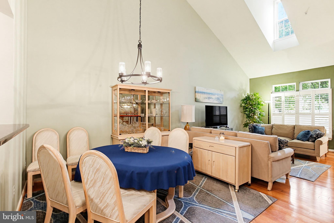
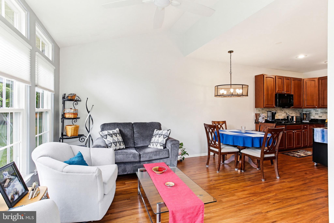
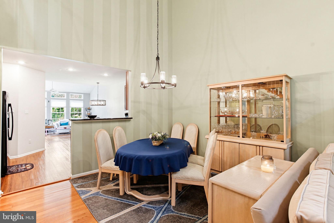
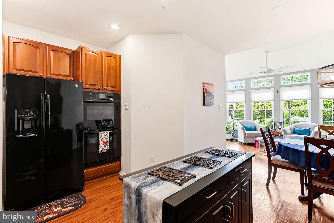
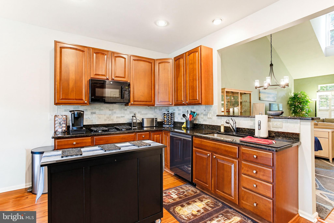
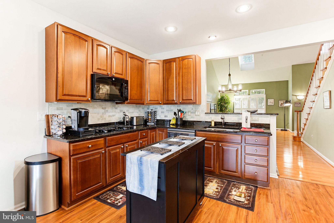
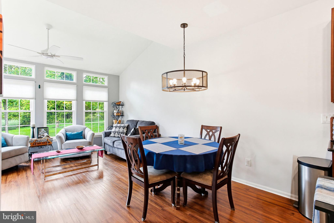
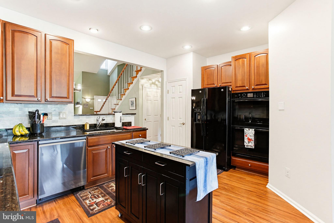
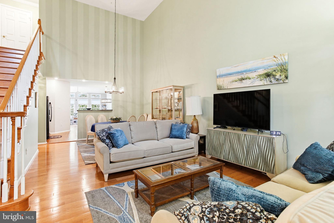
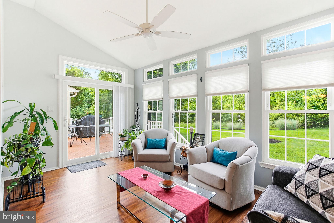
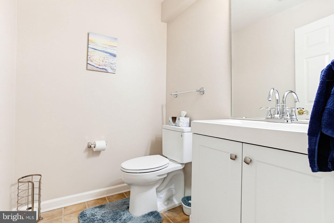
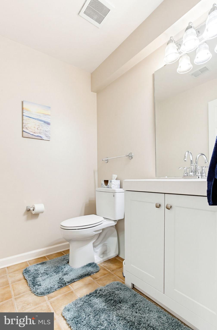
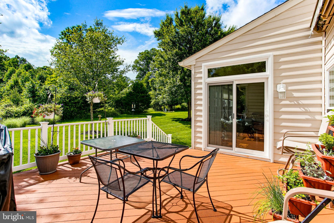
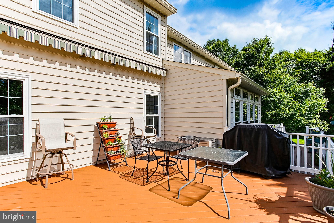
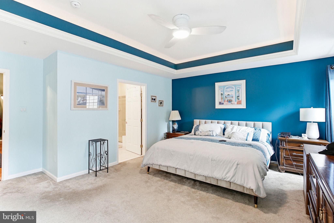
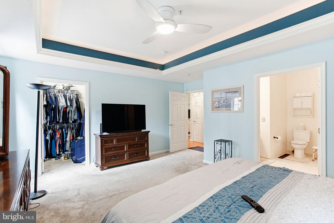
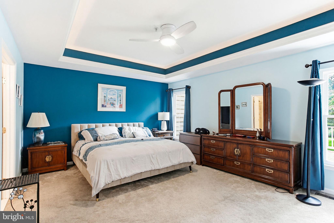
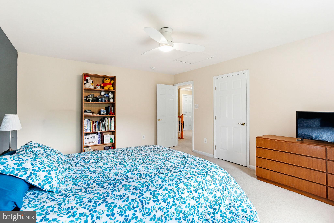
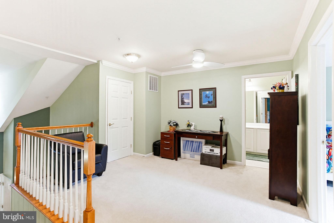
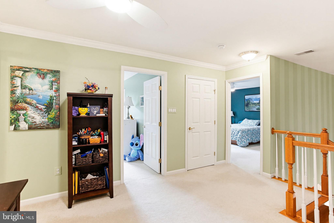
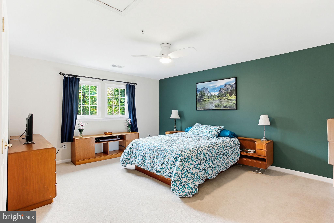
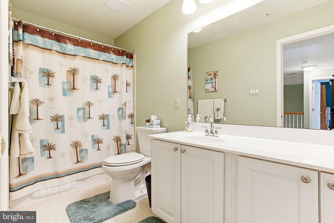
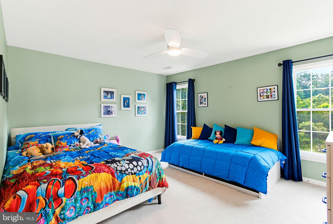
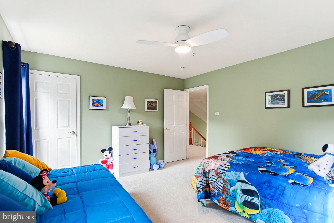
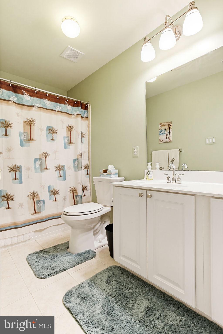
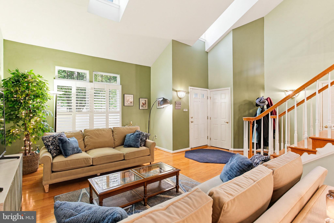
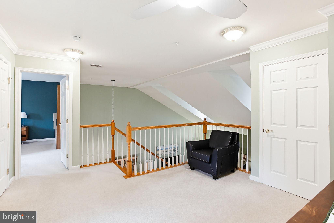
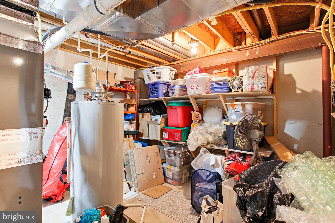
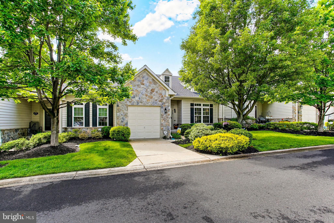
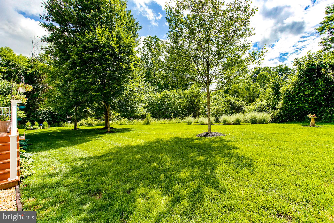
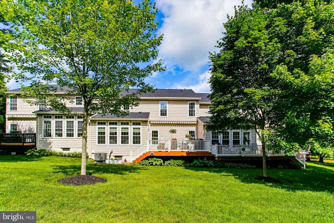
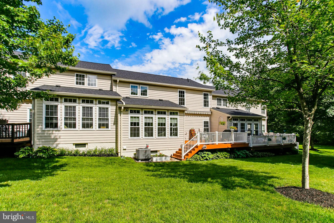
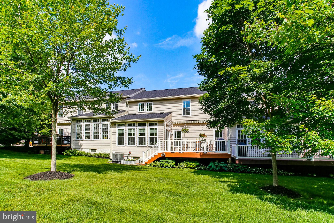
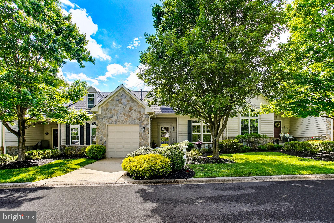
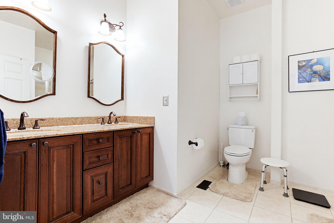
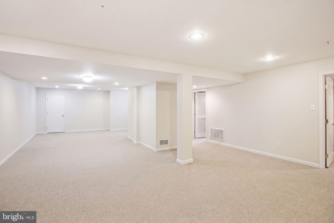
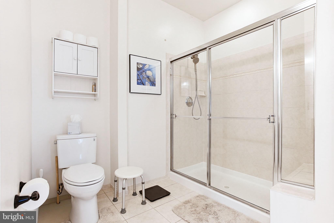
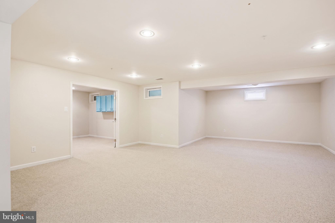
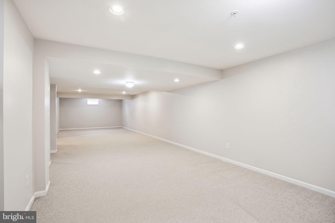
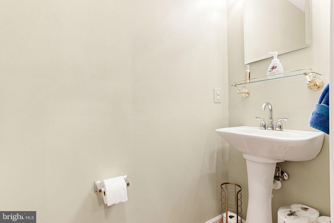
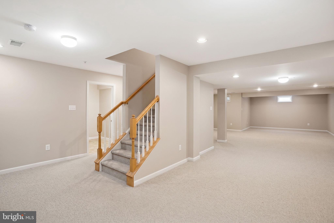
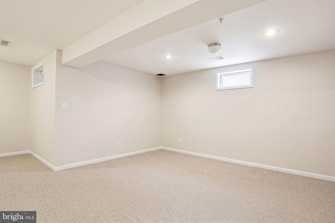
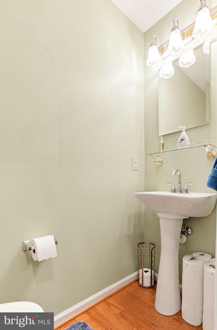
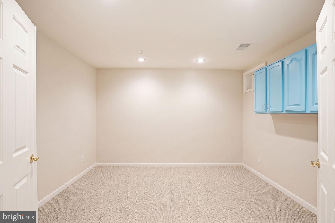
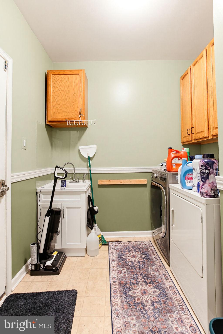
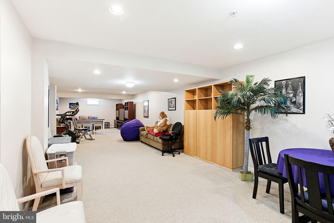
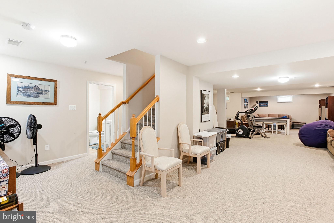
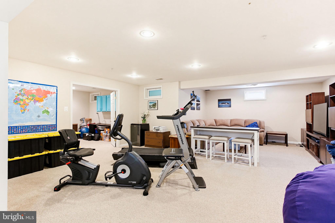
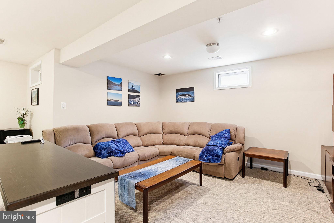
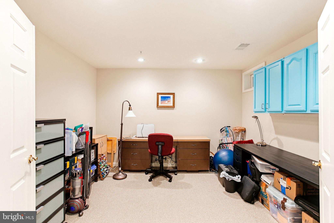
Welcome to this spacious and beautifully updated villa located in a charming 55+ community surrounded by peaceful natural scenery, mature trees, and lush landscaping. Backing to Forest Preservation land, this home offers the perfect blend of privacy, comfort, and low-maintenance living in a serene setting designed for relaxation and convenience. Inside, you’ll find a thoughtfully designed floor plan featuring a main-level primary suite with a walk-in shower, creating the ease of one-level living. The gourmet kitchen is equipped with granite countertops, a pantry, and updated appliances including a refrigerator, dishwasher, and double ovens. Just off the kitchen, the bright rear sunroom is the perfect place to enjoy your morning coffee while taking in views of the lawn and surrounding trees. Step outside onto the private deck, complete with a brand new awning that provides the perfect balance of shade and sunshine—ideal for gardening enthusiasts looking to grow herbs or tomatoes. The upper level offers an inviting retreat for guests with two generously sized bedrooms, a full bath, loft area, and a large storage closet. The fully finished lower level expands the living space even further with a spacious recreation area, an additional private room, full bathroom, and abundant storage options. Recent updates provide peace of mind and include a new HVAC system (2024), water heater (2025), rear windows and sliding door, new carpet, and a new deck awning. With ample guest parking, tranquil surroundings, and spacious living across multiple levels, this villa offers exceptional comfort in one of the area’s most desirable active adult communities.
Features & Amenities
Interior
-
Other Interior Features
Eat-in Kitchen, Ceiling Fan(s), Walk-In Closet(s), Vaulted Ceiling(s), Tray Ceiling(s), Open Floorplan
-
Total Bedrooms
3
-
Bathrooms
2
-
1/2 Bathrooms
2
-
Above Grade Finished Area
2187.0
-
Basement YN
YES
-
Cooling YN
YES
-
Cooling
Heat Pump, Ceiling Fan(s), Electric
-
Heating YN
YES
-
Heating
Natural Gas, Forced Air
-
Main Level Bedrooms
1
-
Pet friendly
Number Limit, Yes
Exterior
-
Garage
Yes
-
Garage spaces
1
-
Construction Materials
Stone
-
Other Exterior Features
Awning(s)
-
Parking
Garage Door Opener, Garage, Parking Lot, Inside Entrance, Attached
-
Patio and Porch Features
Deck
-
Pool
No
-
Waterfront YN
NO
-
View
Trees/Woods, Garden
Area & Lot
-
Property Type
Residential
-
Property Sub Type
Condominium
Price
-
Sales Price
$599,900
-
Tax Amount
$7,228
-
Sq. Footage
3, 187
-
Price/SqFt
$188
HOA
-
Association
Yes
-
Association Fee 2
$375
-
Association Fee 2 Frequency
Monthly
-
Association Fee Includes
N/A
School District
-
Elementary School
ROCKBURN
-
Middle School
ELKRIDGE LANDING
-
High School
HOWARD
Property Features
-
New Construction
NO
-
Foundation Details
Block
-
Senior Community YN
YES
-
Sewer
Public Sewer
-
Tax Lot
UN 15
-
Water Source
Public
Schedule a Showing
Showing scheduled successfully.
Mortgage calculator
Estimate your monthly mortgage payment, including the principal and interest, property taxes, and HOA. Adjust the values to generate a more accurate rate.
Your payment
Principal and Interest:
$
Property taxes:
$
HOA fees:
$
Total loan payment:
$
Total interest amount:
$
Location
County
HOWARD
Elementary School
ROCKBURN
Middle School
ELKRIDGE LANDING
High School
HOWARD
Listing Courtesy of Kevin Carroll , Douglas Realty LLC
RealHub Information is provided exclusively for consumers' personal, non-commercial use, and it may not be used for any purpose other than to identify prospective properties consumers may be interested in purchasing. All information deemed reliable but not guaranteed and should be independently verified. All properties are subject to prior sale, change or withdrawal. RealHub website owner shall not be responsible for any typographical errors, misinformation, misprints and shall be held totally harmless.

AGENT
Jennifer Alt
Call Jennifer today to schedule a private showing.

* Listings on this website come from the FMLS IDX Compilation and may be held by brokerage firms other than the owner of this website. The listing brokerage is identified in any listing details. Information is deemed reliable but is not guaranteed. If you believe any FMLS listing contains material that infringes your copyrighted work please click here to review our DMCA policy and learn how to submit a takedown request.© 2024 FMLS.
Related Properties
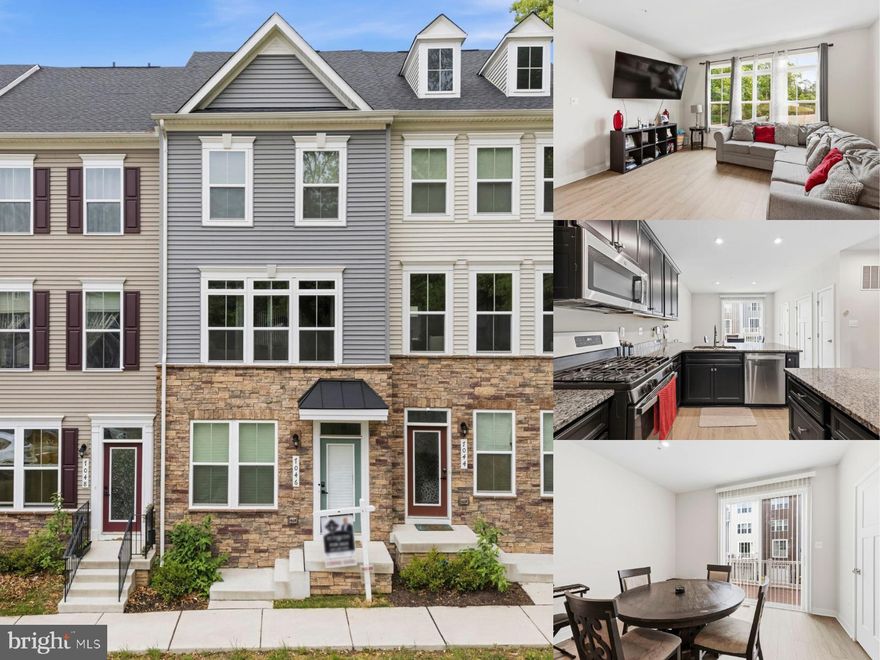
ELKRIDGE
7046 PRAMILA PLACE
3 Beds
3 Baths
1,850 Sq.Ft.
$515,000
MLS#: MDHW2066922
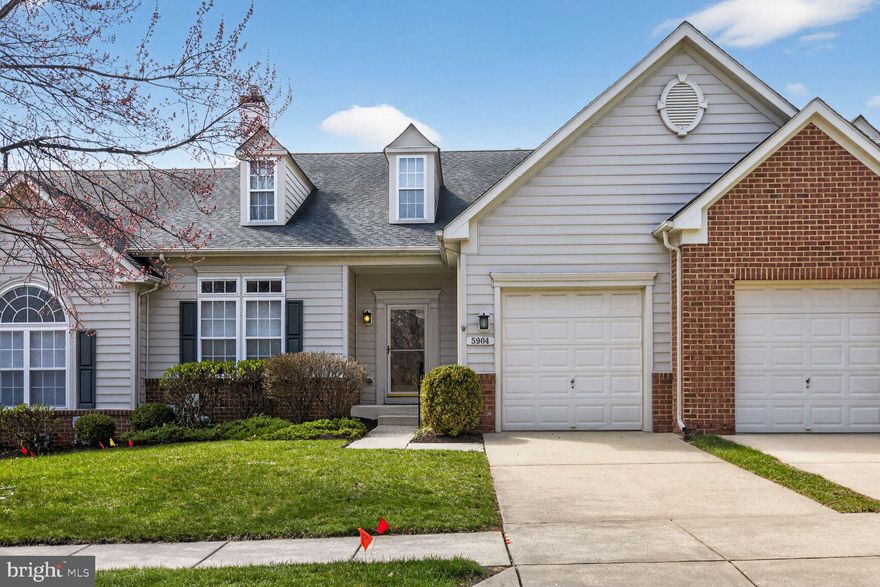
ELKRIDGE
5904 ABRIANNA WAY B
3 Beds
2 Baths
2,391 Sq.Ft.
$555,000
MLS#: MDHW2064284
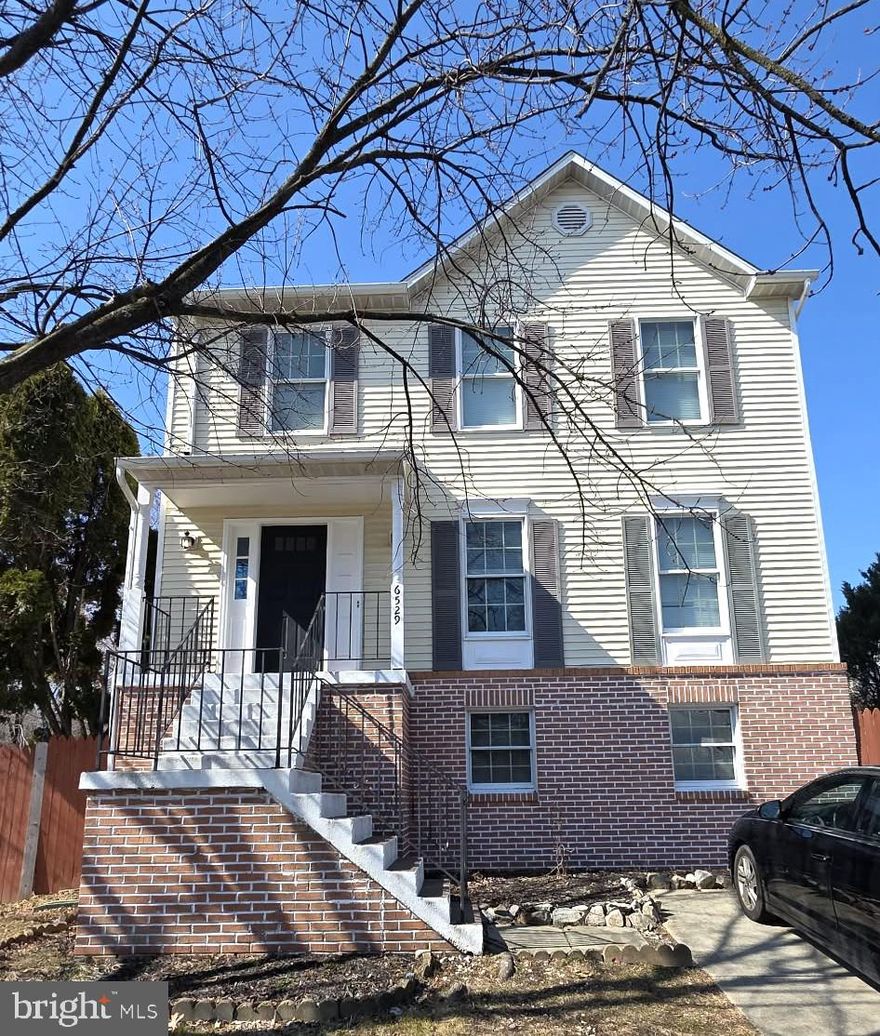
ELKRIDGE
6529 HUNTSHIRE DRIVE
4 Beds
3 Baths
2,077 Sq.Ft.
$510,000
MLS#: MDHW2065406
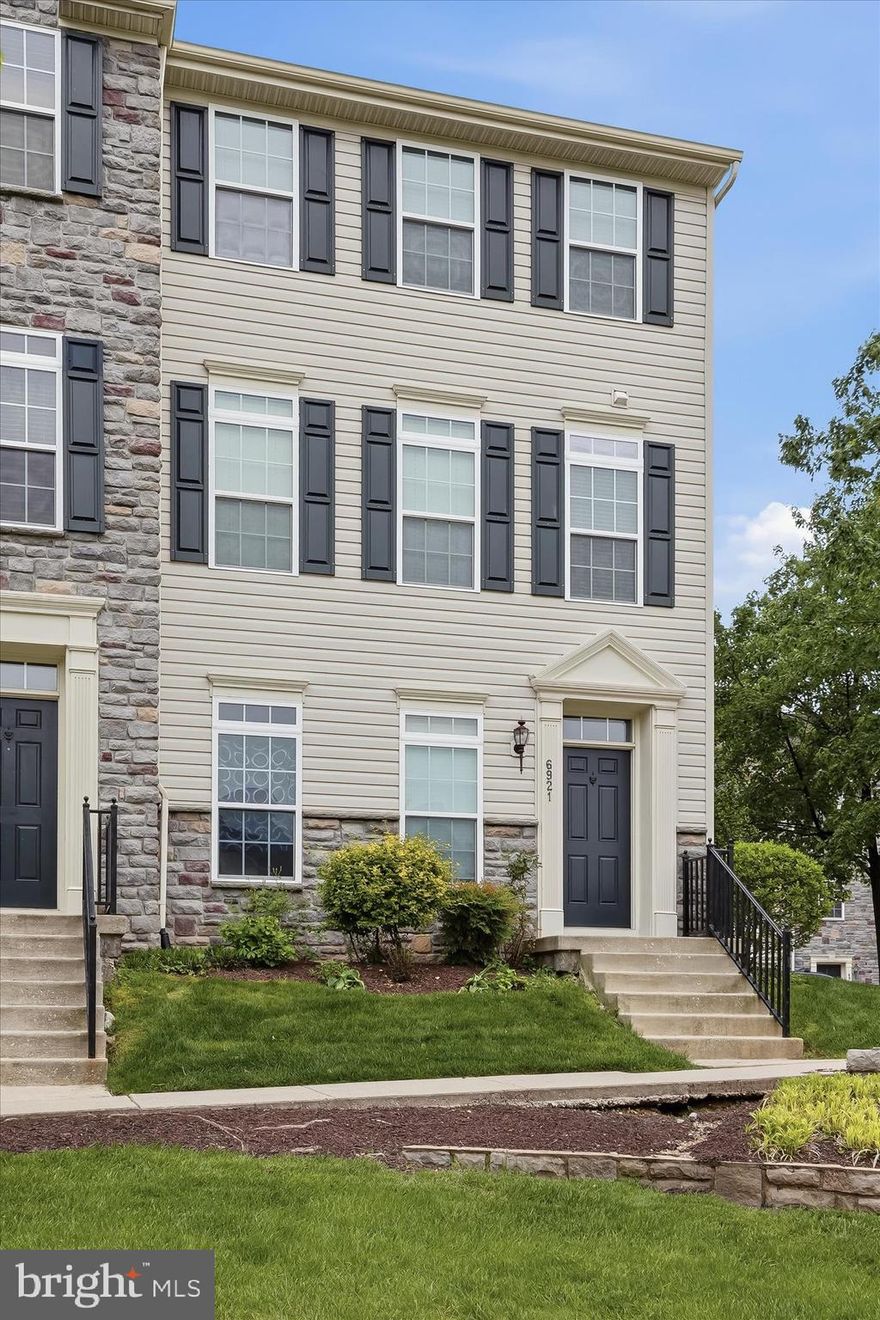
ELKRIDGE
6921 NORWOOD FERRY 49
4 Beds
2 Baths
2,040 Sq.Ft.
$519,990
MLS#: MDHW2067880
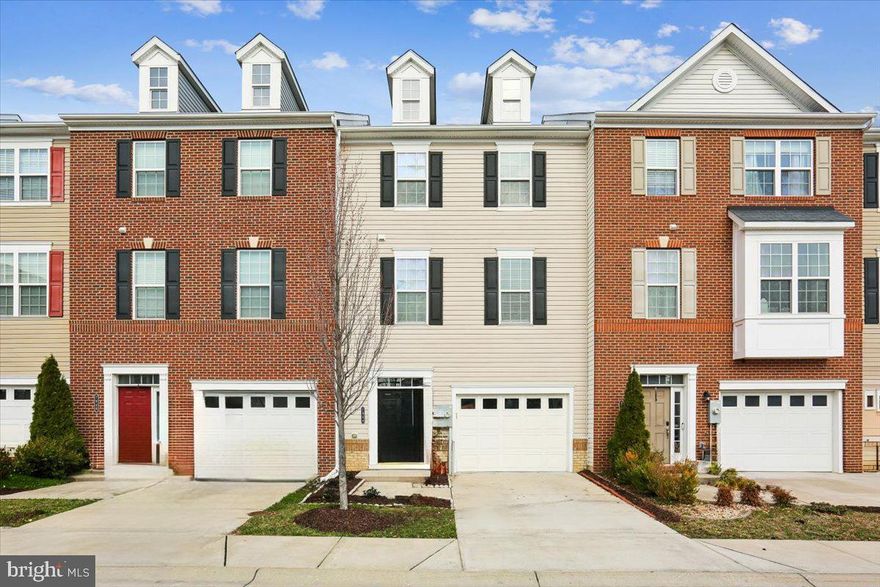
ELKRIDGE
7944 JOHN GALT WAY
4 Beds
3 Baths
2,400 Sq.Ft.
$550,000
MLS#: MDHW2065796
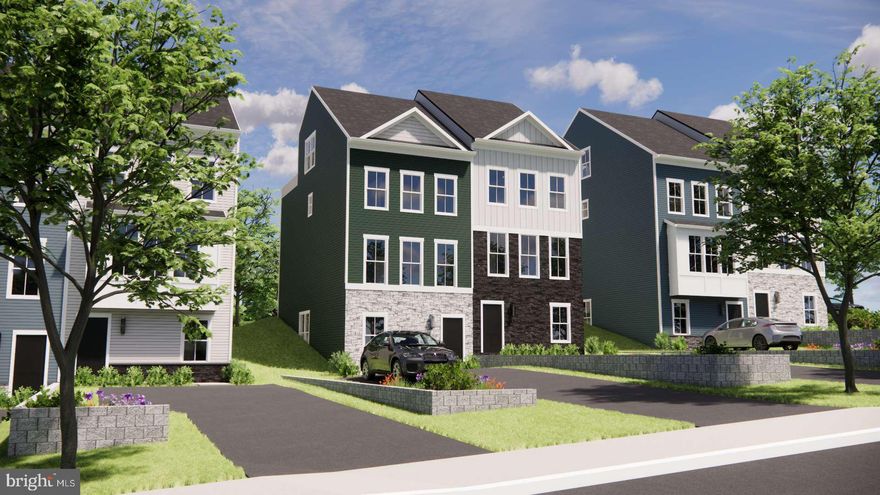
ELKRIDGE
6943 LINDEN AVENUE
3 Beds
3 Baths
2,283 Sq.Ft.
$556,865
MLS#: MDHW2068320
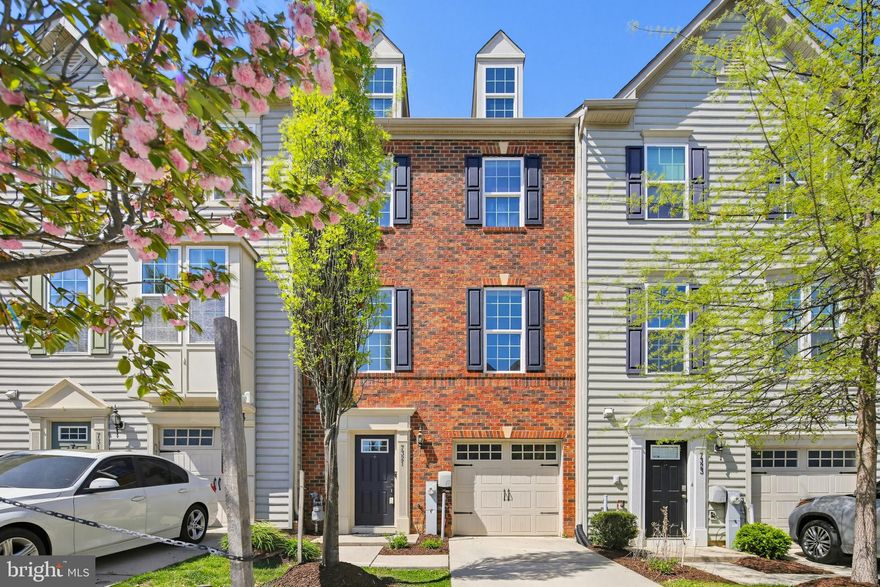
ELKRIDGE
7321 SUMMIT ROCK ROAD
3 Beds
2 Baths
1,720 Sq.Ft.
$485,000
MLS#: MDHW2065174
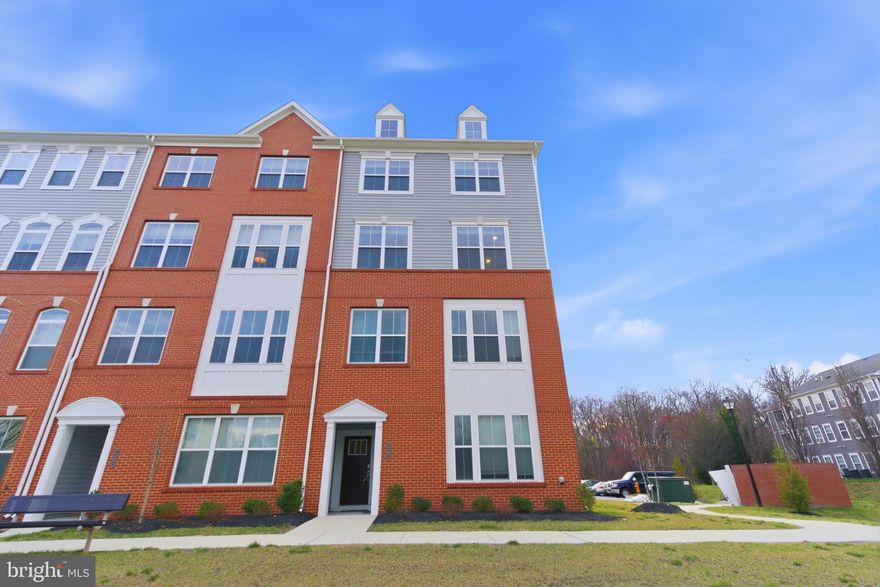
ELKRIDGE
7201 GRINGOTTS WAY B
3 Beds
2 Baths
2,494 Sq.Ft.
$539,900
MLS#: MDHW2066266
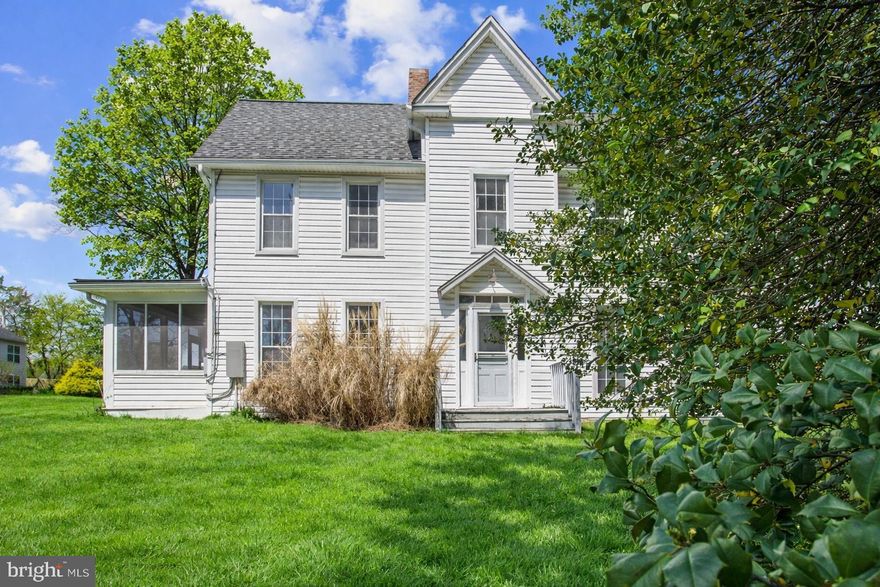
ELKRIDGE
6050 OLD WASHINGTON ROAD
4 Beds
2 Baths
2,290 Sq.Ft.
$525,000
MLS#: MDHW2066784
.png)