
Features & Amenities

Interior

  • Other Interior Features

    Built-in Features, Crown Molding

  • Total Bedrooms

    2

  • Bathrooms

    2

  • 1/2 Bathrooms

    1

  • Above Grade Finished Area

    980.0

  • Basement YN

    NO

  • Cooling YN

    YES

  • Cooling

    Central Air, Electric

  • Fireplace YN

    YES

  • Heating YN

    YES

  • Heating

    Exhaust Fan, Electric, Forced Air

  • Pet friendly

    Cats OK, Dogs OK, Yes

Exterior

  • Garage

    No

  • Construction Materials

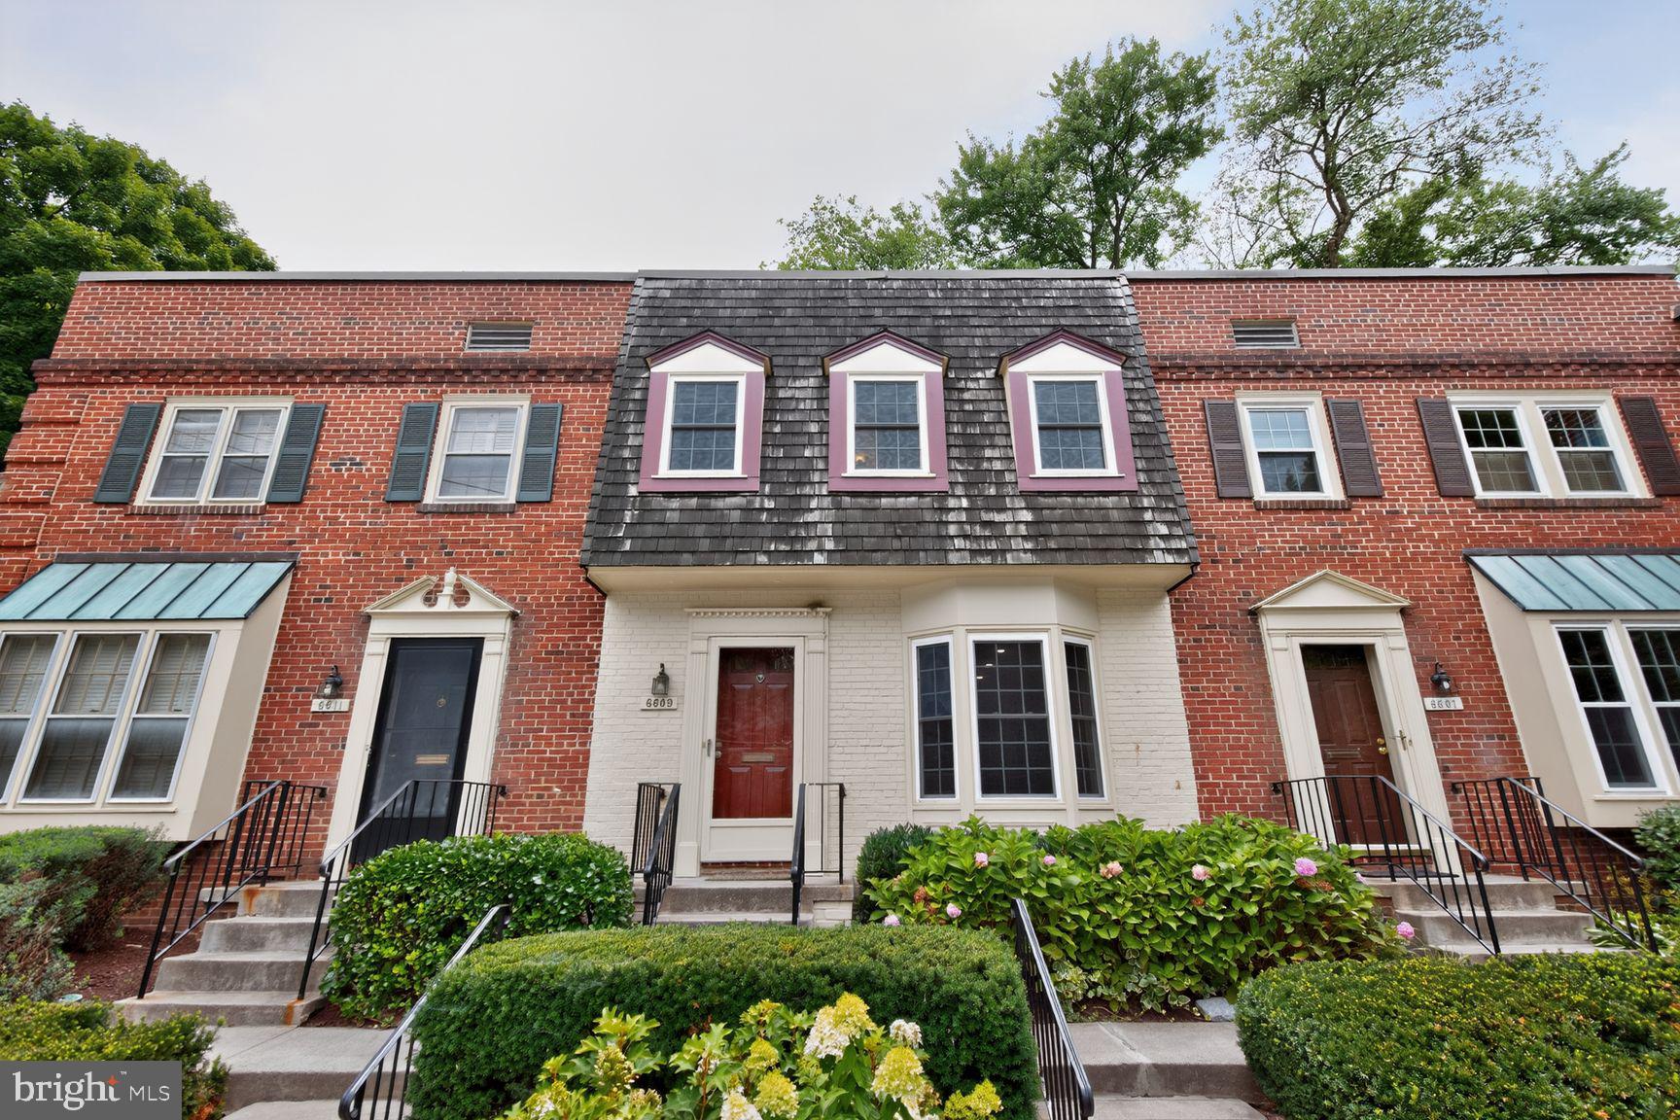
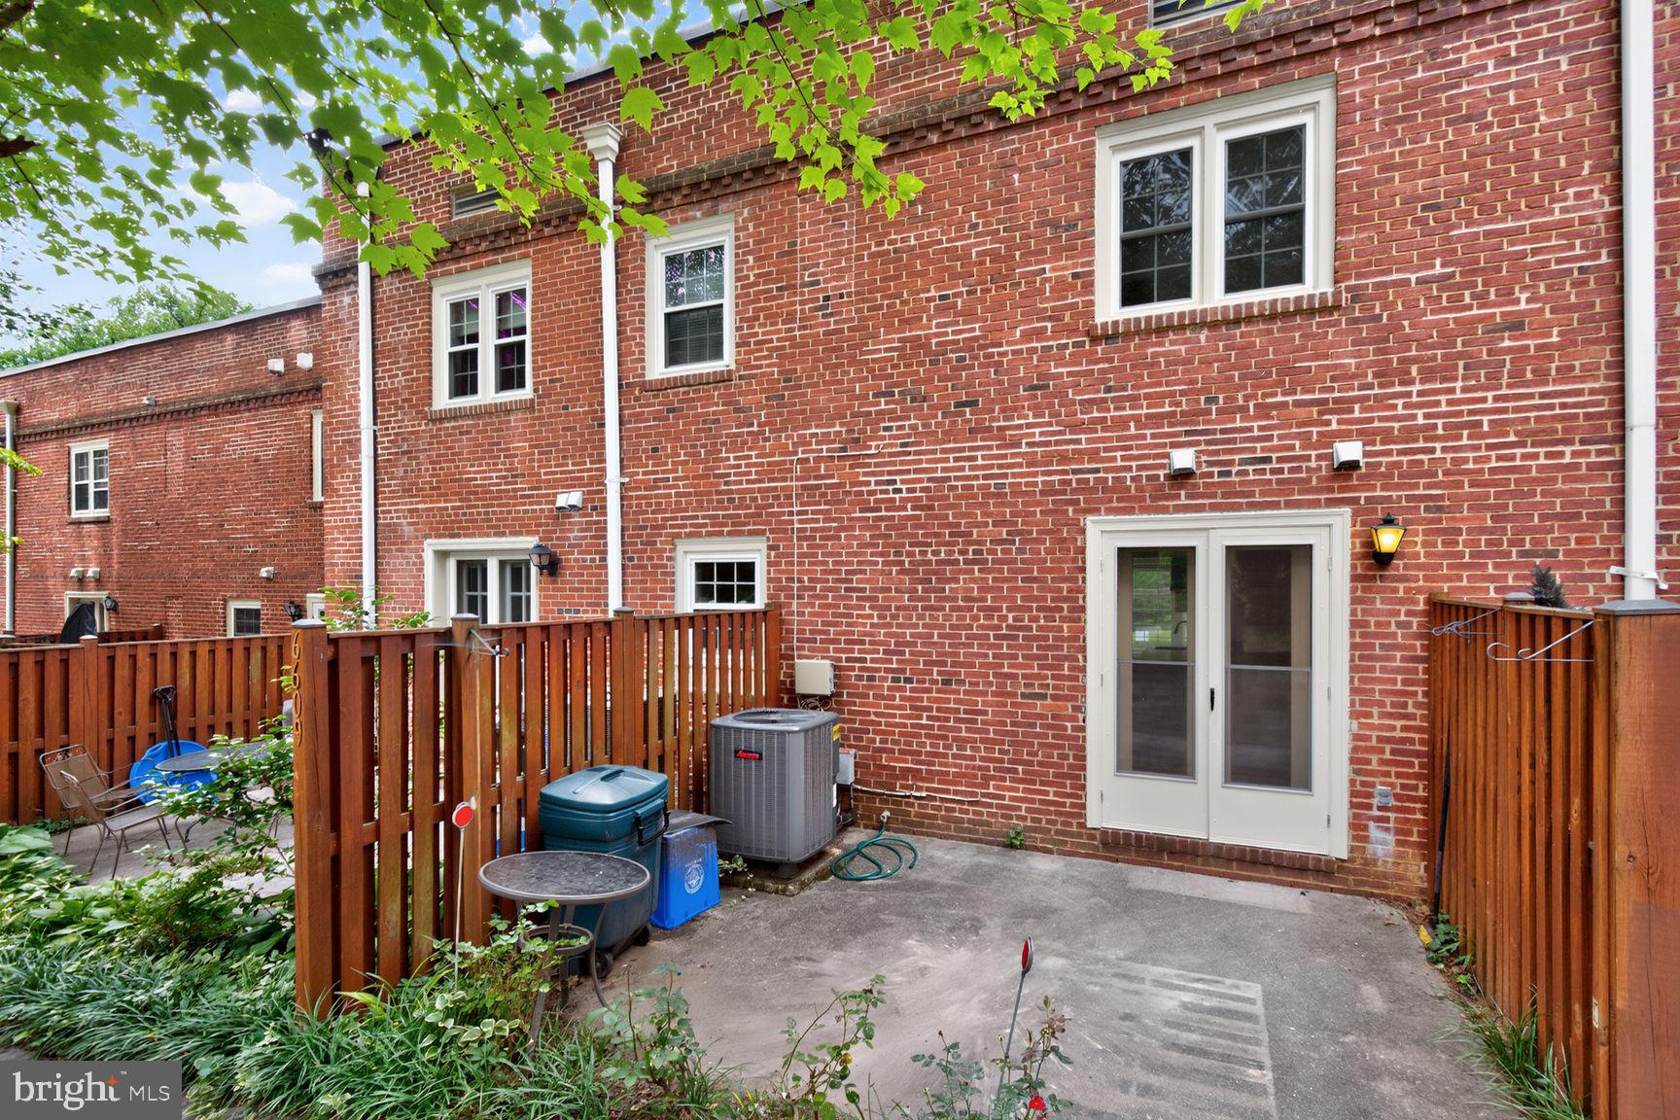
    Brick Veneer

  • Parking

    Parking Lot

  • Pool

    No

  • Waterfront YN

    NO

Area & Lot

  • Property Type

    Residential

  • Property Sub Type

    Condominium

  • Architectural Style

    Traditional

Price

  • Sales Price

    $669,898

  • Tax Amount

    $5,681.96

  • Sq. Footage

    980

  • Price/SqFt

    $683

HOA

  • Association

    YES

  • Association Fee 2

    $422.79

  • Association Fee Frequency

    Monthly

  • Association Fee 2 Frequency

    Monthly

  • Association Fee Includes

    N/A

Property Resources

  • Horse Property

    NO

School District

  • Elementary School

    SOMERSET

  • Middle School

    WESTLAND

  • High School

    BETHESDA-CHEVY CHASE

Property Features

  • New Construction

    NO

  • Association Amenities

    Trail(s)

  • Foundation Details

    Other

  • Senior Community YN

    NO

  • Sewer

    Public Sewer

  • Water Source

    Public

Schedule a Showing

Showing scheduled successfully.

<
>
IN PERSON
VIA CHAT

What is 3 + 4 ?


Change time

Mortgage calculator

Estimate your monthly mortgage payment, including the principal and interest, property taxes, and HOA. Adjust the values to generate a more accurate rate.

Your payment

Principal and Interest:

$

Property taxes:

$

HOA fees:

$

Total loan payment:

$

Total interest amount:

$

Location

County

MONTGOMERY

Elementary School

SOMERSET

Middle School

WESTLAND

High School

BETHESDA-CHEVY CHASE

Listing Courtesy of Elizabeth J Millett-Yesford, e Venture LLC

RealHub Information is provided exclusively for consumers' personal, non-commercial use, and it may not be used for any purpose other than to identify prospective properties consumers may be interested in purchasing. All information deemed reliable but not guaranteed and should be independently verified. All properties are subject to prior sale, change or withdrawal. RealHub website owner shall not be responsible for any typographical errors, misinformation, misprints and shall be held totally harmless.

Agent Jennifer Alt

Salesperson, Realtor

Jennifer Alt

Call Jennifer today to schedule a private showing.


* Listings on this website come from the FMLS IDX Compilation and may be held by brokerage firms other than the owner of this website. The listing brokerage is identified in any listing details. Information is deemed reliable but is not guaranteed. If you believe any FMLS listing contains material that infringes your copyrighted work please click here to review our DMCA policy and learn how to submit a takedown request.© 2024 FMLS.
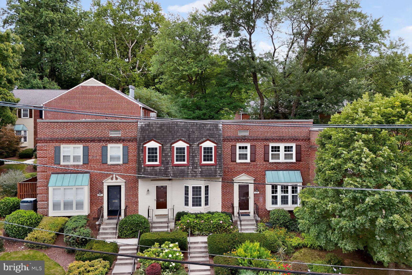
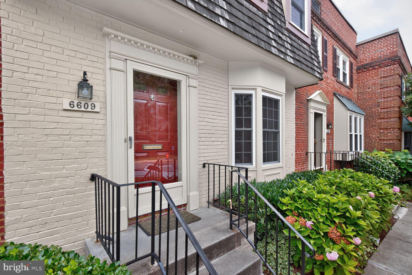
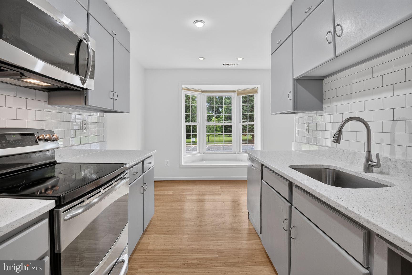
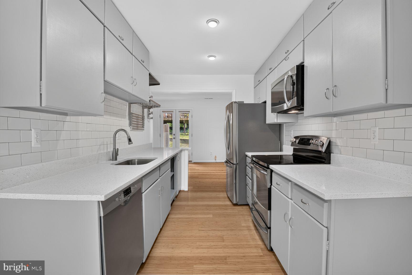
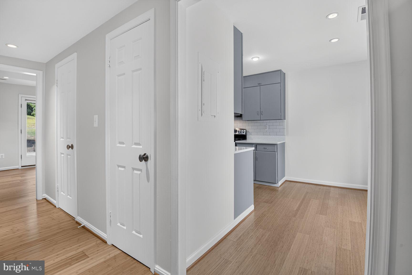
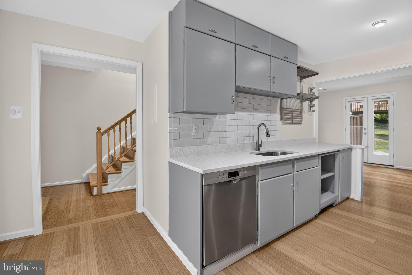
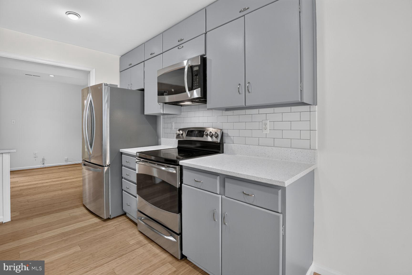
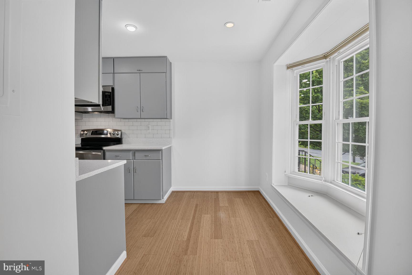
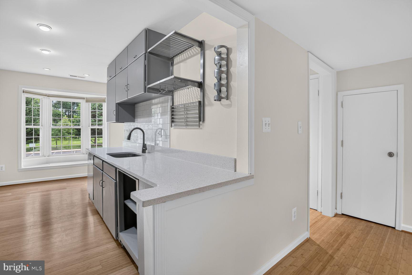
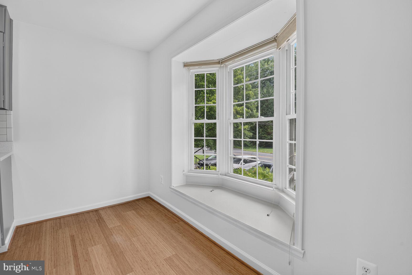
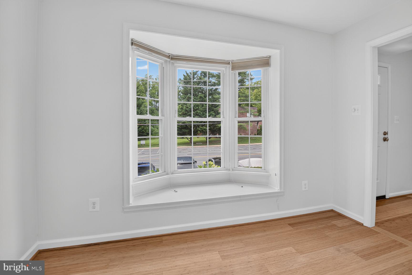
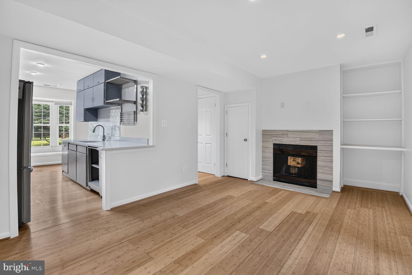
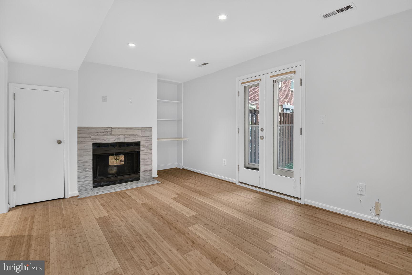
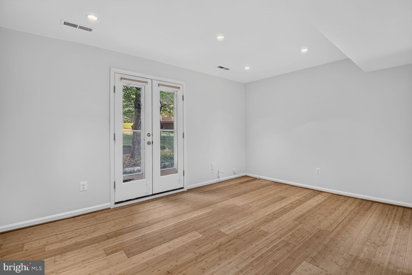
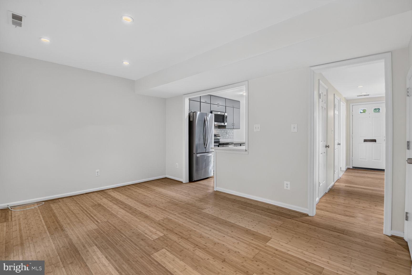
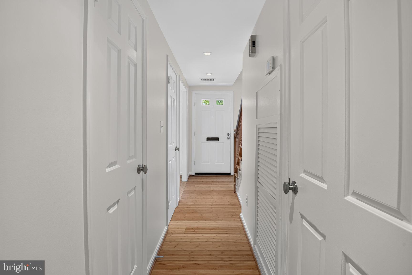
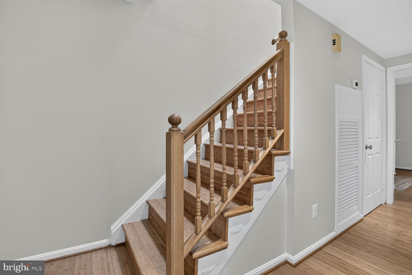
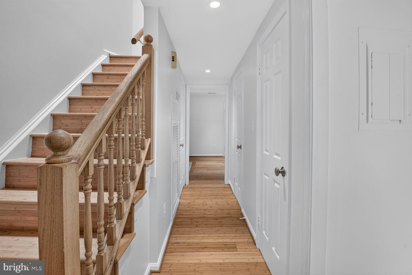
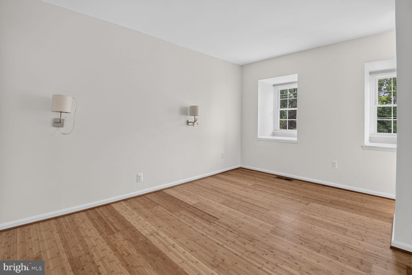
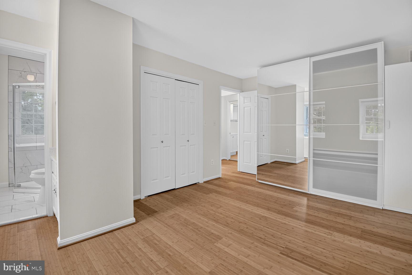
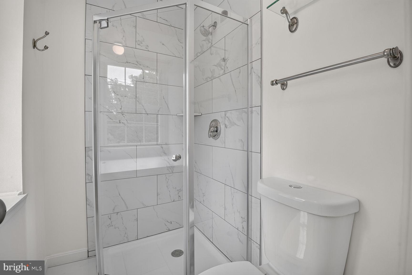
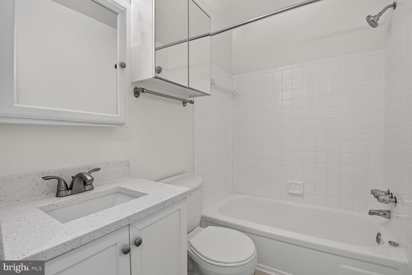
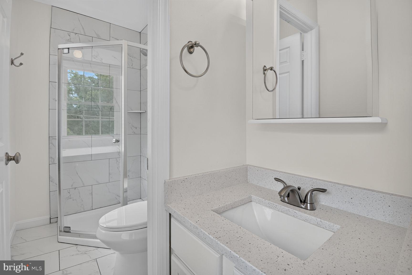
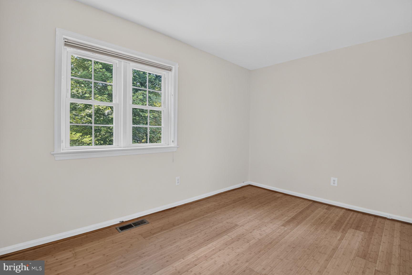
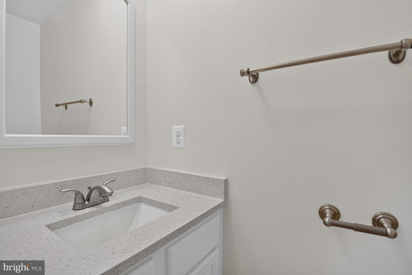
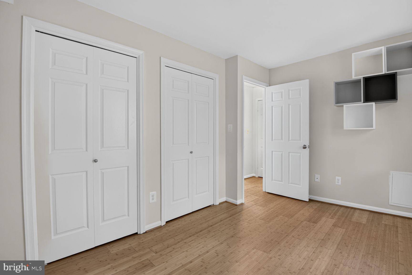
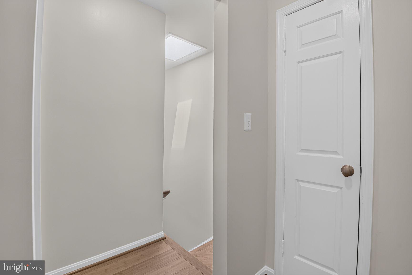
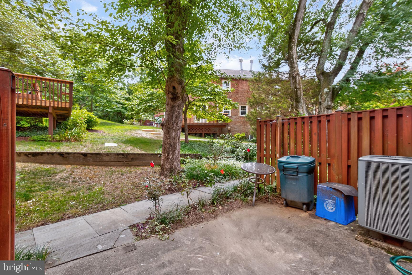
Welcome to 6609 Hillandale, ideally located in the highly sought-after Bethesda/Chevy Chase area. This beautifully updated home features a renovated kitchen and stylishly remodeled bathrooms, offering modern finishes and everyday comfort.  Recessed lighting. Fireplace, Freshly painted throughout, the interior is bright, inviting, and move-in ready. Gleaming hardwood floors add warmth and character to the living spaces, creating a timeless appeal.

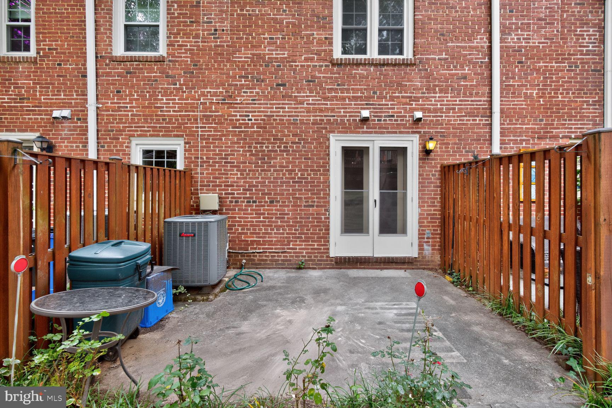
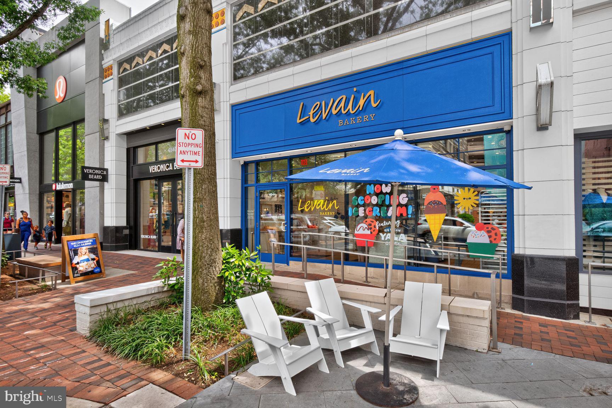
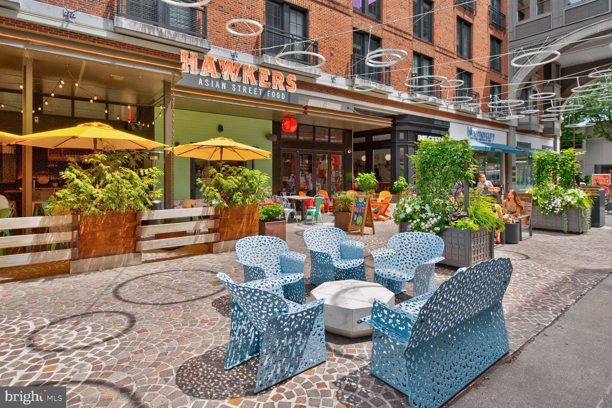
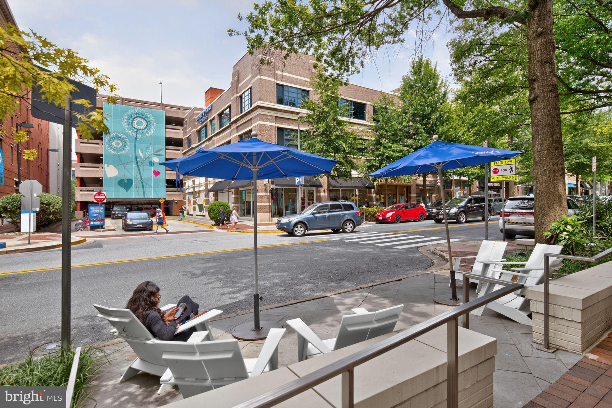
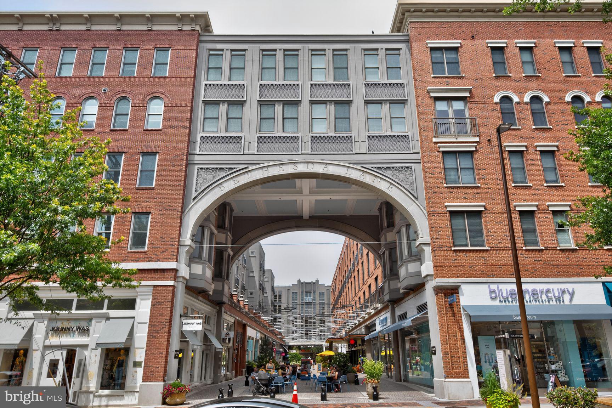
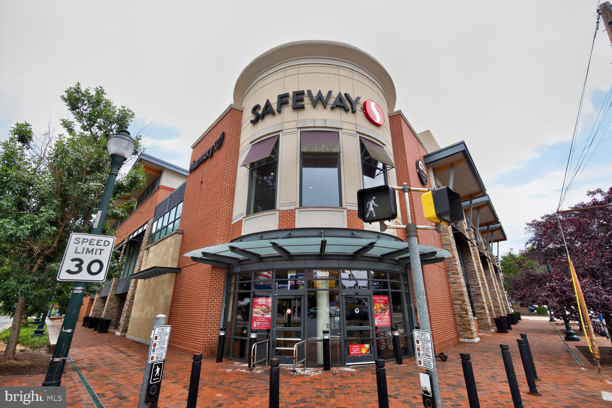
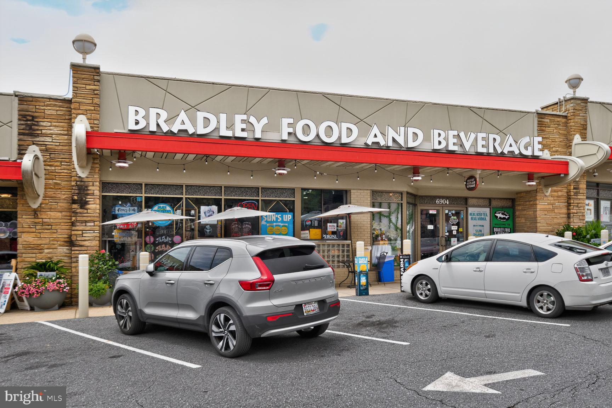
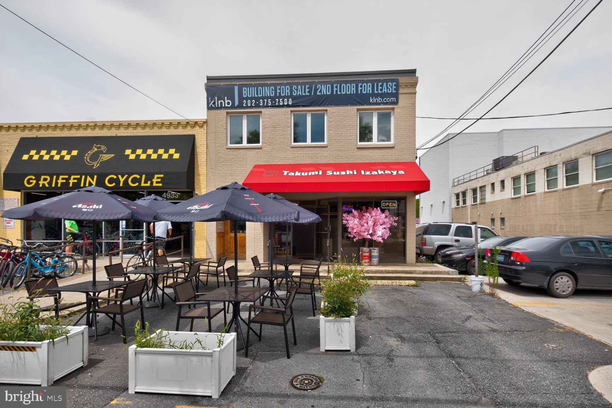
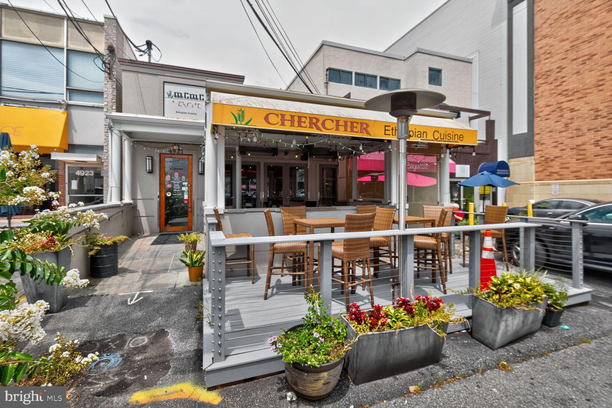
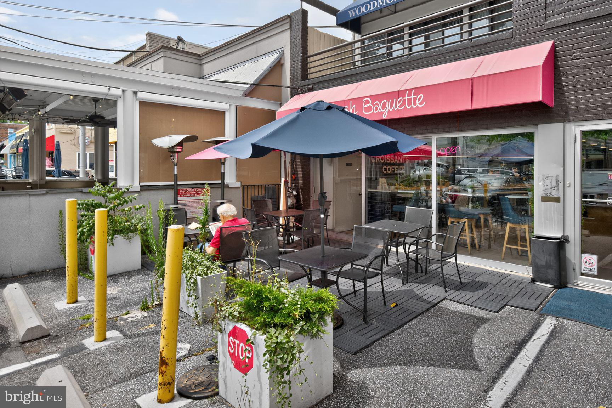
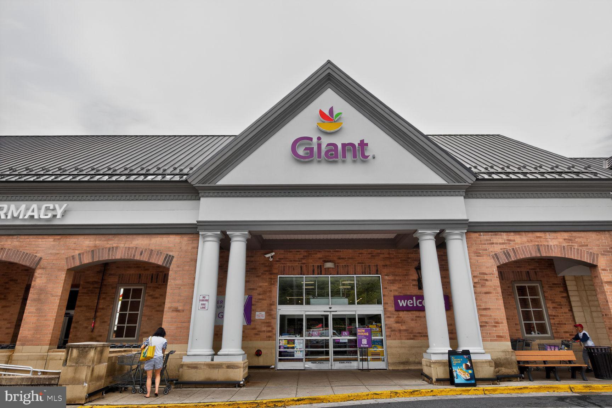
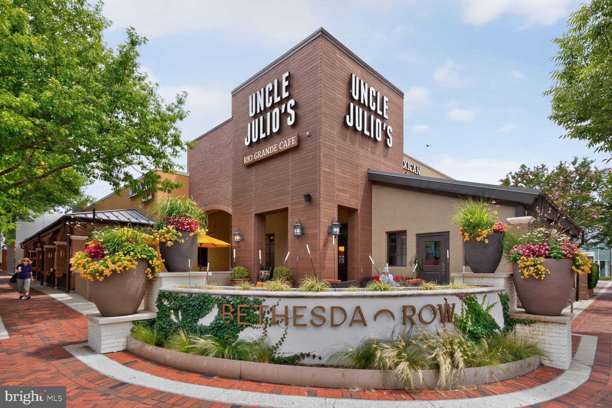
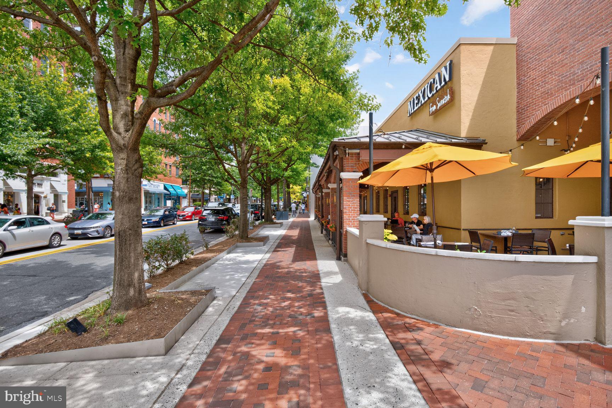
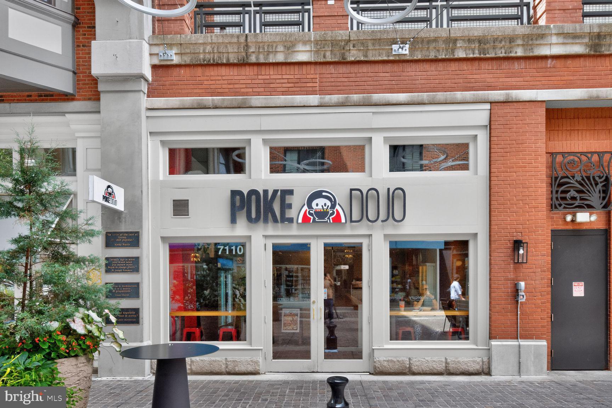
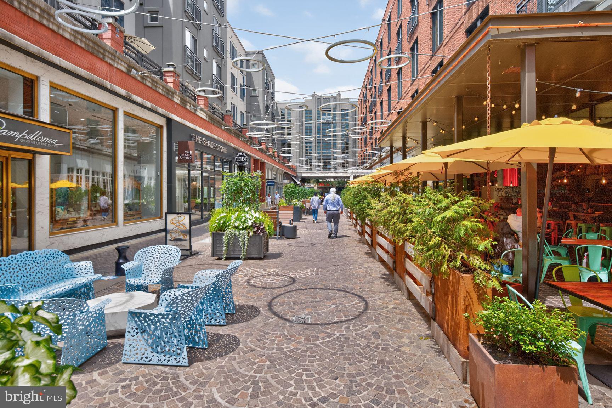
Enjoy the convenience of living just minutes from downtown Bethesda's exceptional dining, shopping, Metro access, and parks, while nestled in a charming, established community. Whether you're looking for a primary residence or a low-maintenance lifestyle in one of Montgomery County's most desirable neighborhoods, this home is a must-see. Close to Pool, Trails and More. Charging Station in the community. seller may consider seller financing

6609 HILLANDALE ROAD 90

Message successfully sent.

What would you like to know?

What is 3 + 4 ?

I agree to receive email communication and understand I can unsubscribe at any time.

I agree to be contacted by Charis Realty Group - Christine Issler, Broker via call, email, and text for real estate services. To opt out, you can reply 'stop' at any time or reply 'help' for assistance. You can also click the unsubscribe link in the emails. Message and data rates may apply. Message frequency may vary. Privacy Policy

Related Properties

RENOVATED, OPEN, AND TWO PARKING SPACES

Welcome to 4515 Willard Avenue #1403S, a beautifully updated residence at The Willoughby in the heart of Friendship Heights. The open-concept kitchen has been thoughtfully renovated with all-new white cabinetry, extra cupboards and drawers, all-white appliances, and a large side-by-side refrigerator. Beautiful tile flooring extends through the kitchen and entranceway, while the kitchen opens to the separate dining room, creating an inviting flow between the spaces. The dining room also features a large walk-in storage closet and beautiful southern views.

The residence offers a separate balcony with southeast-facing views, along with a new electrical panel and new convectors in the living room, dining room, and first bedroom. Customized crown molding adds an elegant touch to the living room, dining room, and hallway leading to the bedrooms. Six-panel doors are featured throughout the bedrooms, bathrooms, and dining room closet.

The primary bathroom features a new glass shower stall and vanity with a marble top. The guest bathroom has a newer countertop, white porcelain sink, and double mirrors. Parquet tile flooring extends throughout the living and dining rooms, while carpeting runs through the bedrooms and hallway.

Two separate parking spaces, located right next to each other on G-2, provide exceptional convenience with access to all three elevators.

Enjoy The Willoughby’s full-service lifestyle with a rooftop pool, year-round sundeck, fitness center, restaurant, library/reading room with Wi-Fi, convenience store, 24-hour desk attendants, complimentary shuttle service, and two laundry rooms conveniently located on each floor. Just moments from Whole Foods, Friendship Heights Metro, shopping, dining, and everyday conveniences, this is comfortable, connected living in one of the area’s most desirable locations.
#MDMC2255414

CHEVY CHASE

4515 WILLARD AVENUE 1403S

3 Beds

2 Baths

1,653 Sq.Ft.

$629,000

MLS#: MDMC2255414

New Price!

Thoughtfully renovated with timeless style and exceptional attention to detail, this expansive three-bedroom, two-bath residence at The Willoughby offers over 1,580 square feet of refined living in the heart of Friendship Heights. Beautifully reimagined throughout, the home blends sophisticated finishes with modern functionality and includes the rare convenience of two-car tandem garage parking.

The stunning open-concept kitchen serves as the centerpiece of the home, featuring custom shaker cabinetry, quartz countertops, an oversized center island with abundant storage, stainless steel appliances, designer lighting, and a classic herringbone tile backsplash. Wide-plank flooring flows seamlessly through generous living and dining spaces, where custom built-ins, walls of windows, and tree-level views create warm, inviting interiors that extend effortlessly to a private balcony.

The spacious primary suite offers a beautifully renovated bath with dual vanity, frameless glass shower, and a custom walk-in closet, while two additional bedrooms provide exceptional flexibility for family, guests, or a dedicated home office. Thoughtful design, quality craftsmanship, and abundant storage are evident throughout.

The Willoughby offers an impressive array of amenities, including a newly renovated lobby, 24-hour concierge, rooftop pool, fitness center, library, party room, restaurant, convenience store, valet service, and complimentary shuttle to Friendship Heights Metro. Perfectly situated just 0.4 mile from the Friendship Heights Metro station, and moments from premier shopping, Whole Foods, acclaimed dining, and the Capital Crescent Trail, this exceptional residence delivers turnkey living in one of the area's most desirable locations.
#MDMC2253374

CHEVY CHASE

4515 WILLARD AVENUE 509S

3 Beds

2 Baths

1,586 Sq.Ft.

$649,900

MLS#: MDMC2253374

New on site 1 day ago
Embrace the tranquility and exceptional space of Unit N-304, a premier corner residence within the stately 8101 Condominiums on Connecticut Avenue. Welcomed by the building's signature water fountains and a 24-hour reception desk, you will find this expansive 1,880-square-foot condo features soaring 9-foot ceilings, large sunlit windows, and a magnificent 17-foot private balcony overlooking a lush tree canopy and a soothing creek below. The thoughtfully designed layout offers a large separate dining room, an updated kitchen, and an inviting living area. The private quarters boast two generously sized bedrooms, a versatile third room ideal for a den or home office, and two full bathrooms offering the convenience of both a soaking tub and a walk-in shower. Enjoy the added ease of an in-unit washer and dryer, along with two garage parking spaces and a large storage bin. This pet-friendly home delivers the ultimate in refined living just minutes from the Beltway, the D.C. line, and downtown Bethesda. Make this your new home today!
#MDMC2259946

CHEVY CHASE

8101 CONNECTICUT AVENUE N-304

2 Beds

2 Baths

1,880 Sq.Ft.

$799,000

MLS#: MDMC2259946

Perched on the 15th floor, this expansive corner residence offers spectacular panoramic views stretching across Tysons, Arlington, and Washington, DC. With windows on multiple sides, the home is filled with natural light and offers an open, inviting feel throughout.

Upon entering, you’re welcomed by a spacious living room and dining area an ideal setting for both everyday living and entertaining. The well-appointed eat-in kitchen provides generous cabinet and storage space, along with plenty of room for a breakfast table.

Down the hallway, you’ll find the bedroom wing, where each bedroom offers excellent closet space. One bedroom features a built-in desk and bookcase, creating a comfortable and functional home office. Two additional hallway closets provide even more valuable storage.

The corner primary suite is a true retreat, featuring abundant windows, beautiful views, a walk-in closet, and a large adjoining laundry room with additional storage.

The unit includes two assigned parking spaces. 46 & 47. Conveniently located near the building entrance.

The well-appointed building offers an impressive array of amenities, including on-site management, a front desk attendant, outdoor pool and patio area, library/game room, gym, and sauna.

And the location is hard to beat. Set in the heart of Chevy Chase, you’re just minutes from grocery stores, restaurants, shopping, Metro access, and an array of everyday conveniences. Whether heading into DC, exploring Bethesda, or simply staying close to home, this location offers an ideal combination of convenience and accessibility.

With its exceptional views, abundant natural light, generous living spaces, extensive storage, two parking spaces, and unbeatable Chevy Chase location, this is a wonderful opportunity to enjoy comfortable, elevated living in a full-service building.
#MDMC2259276

CHEVY CHASE

4620 N PARK AVENUE 1505

3 Beds

2 Baths

1,609 Sq.Ft.

$800,000

MLS#: MDMC2259276

Welcome to 8101 Connecticut Avenue #S-610, a beautifully updated two level residence in one of Chevy Chase’s most desirable Condominium communities. This exceptional 2 bedroom, 2.5 bath home combines the ease of condominium living with the space, privacy, and separation of a single family home.

The sun-filled main level features a spacious living room, separate dining room with direct access to a private balcony, and recently renovated kitchen with updated appliances. The thoughtful layout creates an inviting space for both everyday living and entertaining, and the opportunity for seamless indoor/outdoor enjoyment. Upstairs, a private bedroom retreat offers a spacious primary suite with a walk-in closet, renovated ensuite bath, and access to a second upper level balcony. The generous second bedroom also enjoys balcony access and a recently renovated ensuite bath. Upper level laundry adds everyday convenience. 

With two private balconies, sophisticated updates, generous living areas, a rare two level layout, two storage units, and a parking space, this distinctive residence offers a refined lifestyle in one of Chevy Chase’s most sought after condominium communities.
#MDMC2254632

CHEVY CHASE

8101 CONNECTICUT AVENUE S-610

2 Beds

2 Baths

1,546 Sq.Ft.

$695,000

MLS#: MDMC2254632
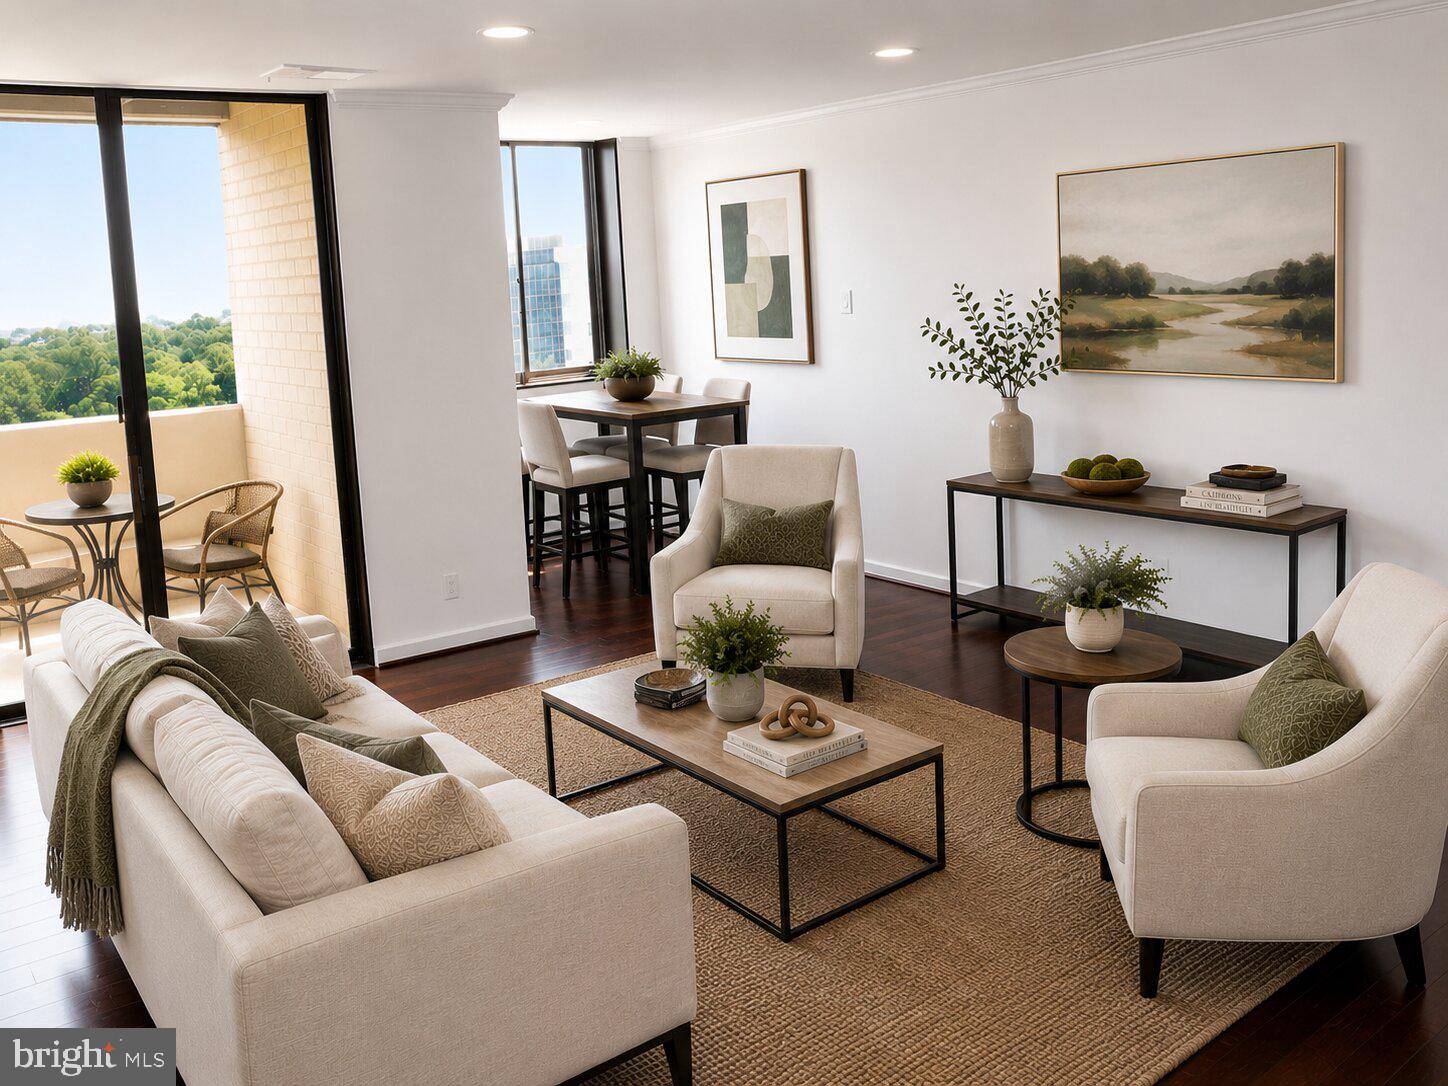
Welcome to Residence 1818, a top-floor penthouse residence at The Elizabeth, one of Friendship Heights' premier full-service luxury buildings. Perched high above the treetops, this exceptional corner home offers 1,239 square feet of beautifully updated living space, combining comfort, convenience, and timeless style in one of the Capital Region's most desirable neighborhoods.

Filled with natural light from multiple exposures, the thoughtfully designed floor plan offers an uncommon sense of openness and scale. Rich hardwood flooring flows throughout the residence, while the beautifully renovated kitchen features premium cabinetry, stone countertops, and upgraded appliances. Renovated bathrooms, generous room sizes, and quality finishes throughout create a home that is both elegant and move-in ready.

The spacious living and dining areas provide exceptional flexibility for everyday living and entertaining, while the private balcony offers the perfect place to enjoy morning coffee, unwind at the end of the day, or simply take in the elevated views. The primary suite serves as a peaceful retreat with the comfort and proportions expected in a luxury residence, while the second bedroom is equally suited for guests, family, or a sophisticated home office. 

A truly rare offering in condominium living, the residence conveys with four garage parking spaces arranged in two tandem configurations. Whether accommodating multiple vehicles, visiting family, guests, or caregivers, this exceptional feature provides a level of convenience seldom found in the Washington metropolitan area. 

Life at The Elizabeth is defined by service, security, and ease. Residents enjoy a staffed front desk, indoor swimming pool, fitness center, sauna, resident gathering spaces, professional management, and the peace of mind that comes with a well-established luxury community. 

The location is simply exceptional. Situated in the heart of Friendship Heights, residents enjoy immediate access to Metro, Whole Foods, Trader Joe's, Bloomingdale's, fine dining, cafés, medical services, and everyday conveniences. Whether heading into downtown Washington, Bethesda, or beyond, everything you need is just moments from your door. 

For those seeking the convenience of lock-and-leave living without sacrificing space, comfort, or amenities, Residence 1818 presents a rare opportunity to own a top-floor corner penthouse home in one of the region's most sought-after full-service communities.
#MDMC2243068

CHEVY CHASE

4601 N PARK AVENUE 1818T

2 Beds

2 Baths

1,239 Sq.Ft.

$699,000

MLS#: MDMC2243068

Price Adjustment! Located in the sought-after Kenwood Forest community of Chevy Chase, this three-bedroom, two-and-a-half-bath residence offers 1,350 interior square feet of thoughtfully designed living space across two levels, plus a rare storage area in the attic. The main level features a welcoming foyer, spacious living room, dining room with built-ins, renovated kitchen and laundry area, powder room and coat closet. The kitchen was completely updated with new cabinetry, counter tops, appliances and finishes. Additionally, the opening between the kitchen and dining room was expanded to create a more functional and connected layout. New hardwood flooring has been extended throughout the main living space and upstairs, complemented by recessed lighting and updated light fixtures. Upstairs are three bedrooms and two full bathrooms, a linen closet and access to the storage area in the attic. The primary bedroom has a large closet and updated en-suite bathroom, while the second and third bedrooms share a hallway bathroom with a bathtub. Through the dining room's French doors, there is a private patio and shared lawn space that leads directly to a large field and playground. A reserved parking space is conveniently located right in front of the home, with additional community parking available for guests and a neighborhood electric vehicle charging station. Kenwood Forest offers a welcoming community atmosphere along with the convenience of landscaping, common-area maintenance, trash collection, exterior maintenance, and snow removal. Residents also enjoy easy access to nearby parks, playgrounds, and the Capital Crescent Trail. All of this is just moments from Downtown Bethesda and Bethesda Row, with a wide variety of restaurants, shops, entertainment and the Bethesda Metro (Red Line).
#MDMC2252236

CHEVY CHASE

6750 KENWOOD FOREST LANE 26

3 Beds

2 Baths

1,350 Sq.Ft.

$785,000

MLS#: MDMC2252236

Live in the heart of Bethesda! Walk to Bethesda Row, the Capital Crescent Trail, Grocery store, Bethesda pool, Shopping, Restaurants, Metro all nearby. 3 Bedrooms 2.5 Baths. Brick townhome is move-in ready, freshly painted, spacious kitchen with Merillat cabinets, great countertops, kitchen with stainless steel appliances, Bosh Washer and Dryer. New carpet  in the upper level, refinished hardwood stairs. New flooring in the main level, updated powder room, updated light fixtures. Main bedroom with private full bath. French doors lead to spacious deck, this home has the advantage of having great green spaces, privacy, play area in the backyard. The assigned parking spot is right in front of the home a few steps to your home, great convenience for unloading groceries, the weather. Your monthly fee in the condominium association is responsible for maintenance problems concerning the general common elements, all exterior structures (including the exteriors of all buildings, including roof and walls) and land surrounding the structures are considered common elements. Norwood Park is nearby with great amenities,  tennis, playground, open fields.  Great Value in Kenwood Forest. If you have any questions, would like to tour it please don't hesitate to contact me, Great Home in a Great Location!
#MDMC2242852

CHEVY CHASE

6735 KENWOOD FOREST LANE 40

3 Beds

2 Baths

1,164 Sq.Ft.

$730,000

MLS#: MDMC2242852

New Price! Presenting this sunny, lovingly-maintained end-unit townhome in desirable Kenwood Forest. Cheerfully updated throughout with a host of impactful upgrades, it offers three bedrooms, two-and-a-half baths, and approximately 1,326 square feet across two thoughtfully arranged levels.

Benefiting from its end-unit position, three exposures, and Andersen windows, the home is filled with natural light and offers a bright, welcoming atmosphere throughout. The main level features an inviting living room anchored by a fireplace, a dedicated dining room, well-appointed kitchen, and convenient powder room, with easy access to the private rear patio for outdoor dining and entertaining.

Upstairs, newly installed hardwood floors continue through three comfortable bedrooms. The primary suite enjoys a private ensuite bath, while two additional bedrooms share a full hall bath with updated shower fixtures. Recent improvements include a new stair railing and hardwood staircase, new HVAC system and water heater, as well as newer washer and dryer, dishwasher, and microwave.

Complete with assigned parking, the home enjoys an exceptional location just moments from the Capital Crescent Trail and the shops, restaurants, amenities, and Metro of downtown Bethesda. A wonderfully turnkey offering combining the charm and ease of Kenwood Forest with thoughtful updates and an exceptionally convenient setting.
#MDMC2254572

CHEVY CHASE

6701 KENWOOD FOREST LANE 51

3 Beds

2 Baths

1,326 Sq.Ft.

$799,000

MLS#: MDMC2254572

Send a message

Message successfully sent.

Your message

What is 3 + 4 ?

Reason for contacting?

I agree to receive email communication and understand I can unsubscribe at any time.

I agree to be contacted by Charis Realty Group - Christine Issler, Broker via call, email, and text for real estate services. To opt out, you can reply 'stop' at any time or reply 'help' for assistance. You can also click the unsubscribe link in the emails. Message and data rates may apply. Message frequency may vary. Privacy Policy

Sign Out

Virtual Assistant

Would you like to take the next step with this property? We can help you schedule a showing or virtual tour, or send you more details.

Yes, I would like more information.

Thank You for Your Reply, One of Our Agents will contact you as soon as possible

No, maybe later.

Thank you, you can always contact me via email, phone number or through the contact form.

Realhub AI

Lucy - Your AI-Powered Realtor

Update Your Temporary Password

Personalize your search

Enter your email and we'll notify you immediately when new listings match what you're looking for.

or enter email address

Already have an account ? Login here

Continue your home search

I agree to receive communications and understand I can unsubscribe at any time.

I agree to be contacted by Charis Realty Group - Christine Issler, Broker via call, email, and text for real estate services. To opt out, you can reply 'stop' at any time or reply 'help' for assistance. You can also click the unsubscribe link in the emails. Message and data rates may apply. Message frequency may vary. Privacy Policy

Already have an account ? Login here

We use cookies

We use cookies primarily for analytics to enhance your experience. By accepting, you agree to our use of these cookies. You can manage your preferences or learn more about our cookies policy.