


Property
Beds
4
Full Baths
3
1/2 Baths
None
Year Built
1947
Sq.Footage
1,927
Welcome to 6628 Hartwait Street, a charming Cape Cod–style home offering four bedrooms, two full bathrooms, and flexible living space across three finished levels. Step inside through the bright and inviting living room, where abundant natural light creates a warm, welcoming atmosphere. The traditional floor plan leads into a spacious kitchen featuring stainless steel appliances, generous cabinet space, and plenty of room for everyday meals and entertaining. Two comfortable bedrooms and a full bathroom are conveniently located on the main level. Upstairs, you’ll find a spacious private bedroom with cozy carpeting, ideal as a primary retreat, guest room, or home office. The finished lower level features luxury vinyl plank flooring, a fourth bedroom, a second full bathroom, laundry area, and an open bonus space ready to become a recreation room, home gym, media room, or whatever best fits your lifestyle. Outside, enjoy a spacious fenced yard, private driveway, and attached carport providing convenient off-street parking. With its versatile layout, generous outdoor space, and practical features, this home is ready for its next owner. Schedule your private tour today!
Features & Amenities
Interior
-
Total Bedrooms
4
-
Bathrooms
3
-
Above Grade Finished Area
1492.0
-
Basement YN
YES
-
Cooling YN
YES
-
Cooling
Central Air, Electric
-
Fireplace YN
NO
-
Heating YN
YES
-
Heating
Central, Electric, Forced Air, Heat Pump
-
Main Level Bedrooms
2
-
Pet friendly
N/A
Exterior
-
Garage
No
-
Construction Materials
Brick, Vinyl Siding
-
Parking
Concrete, Off Street, Driveway, Attached Carport, Attached
-
Patio and Porch Features
Deck, Patio
-
Pool
No
-
Waterfront YN
NO
Area & Lot
-
Lot Size(acres)
0.14
-
Lot Size(square feet)
6,000
-
Property Type
Residential
-
Property Sub Type
Single Family Residence
-
Architectural Style
Traditional
Price
-
Sales Price
$299,000
-
Tax Amount
$5,187
-
Sq. Footage
1,927
-
Price/SqFt
$155
HOA
-
Association
No
School District
-
Elementary School
N/A
-
Middle School
N/A
-
High School
N/A
Property Features
-
New Construction
NO
-
Foundation Details
Block
-
Senior Community YN
NO
-
Sewer
Public Sewer
-
Tax Lot
005
-
Water Source
Public
Schedule a Showing
Showing scheduled successfully.
Mortgage calculator
Estimate your monthly mortgage payment, including the principal and interest, property taxes, and HOA. Adjust the values to generate a more accurate rate.
Your payment
Principal and Interest:
$
Property taxes:
$
HOA fees:
$
Total loan payment:
$
Total interest amount:
$
Location
County
BALTIMORE CITY
Elementary School
Middle School
High School
Listing Courtesy of Keiry Martinez , ExecuHome Realty
RealHub Information is provided exclusively for consumers' personal, non-commercial use, and it may not be used for any purpose other than to identify prospective properties consumers may be interested in purchasing. All information deemed reliable but not guaranteed and should be independently verified. All properties are subject to prior sale, change or withdrawal. RealHub website owner shall not be responsible for any typographical errors, misinformation, misprints and shall be held totally harmless.

AGENT
Jennifer Alt
Call Jennifer today to schedule a private showing.

* Listings on this website come from the FMLS IDX Compilation and may be held by brokerage firms other than the owner of this website. The listing brokerage is identified in any listing details. Information is deemed reliable but is not guaranteed. If you believe any FMLS listing contains material that infringes your copyrighted work please click here to review our DMCA policy and learn how to submit a takedown request.© 2024 FMLS.
Related Properties

BALTIMORE
922 S DECKER AVENUE
2 Beds
1 Baths
1,144 Sq.Ft.
$329,700
MLS#: MDBA2220658

BALTIMORE
5944 CLAYTON AVENUE
4 Beds
1 Baths
1,456 Sq.Ft.
$251,600
MLS#: MDBC2140220

BALTIMORE
2225 E CHASE STREET
3 Beds
3 Baths
N/A
$325,000
MLS#: MDBA2206212

BALTIMORE
6203 HOPETON AVENUE
4 Beds
2 Baths
1,350 Sq.Ft.
$289,000
MLS#: MDBA2172168

BALTIMORE
2631 LOYOLA NORTHWAY
4 Beds
2 Baths
2,148 Sq.Ft.
$275,000
MLS#: MDBA2206256

BALTIMORE
216 S CLINTON STREET
3 Beds
3 Baths
1,540 Sq.Ft.
$299,900
MLS#: MDBA2207258

BALTIMORE
3200 NORMOUNT AVENUE
3 Beds
1 Baths
4,446 Sq.Ft.
$269,000
MLS#: MDBA2213420
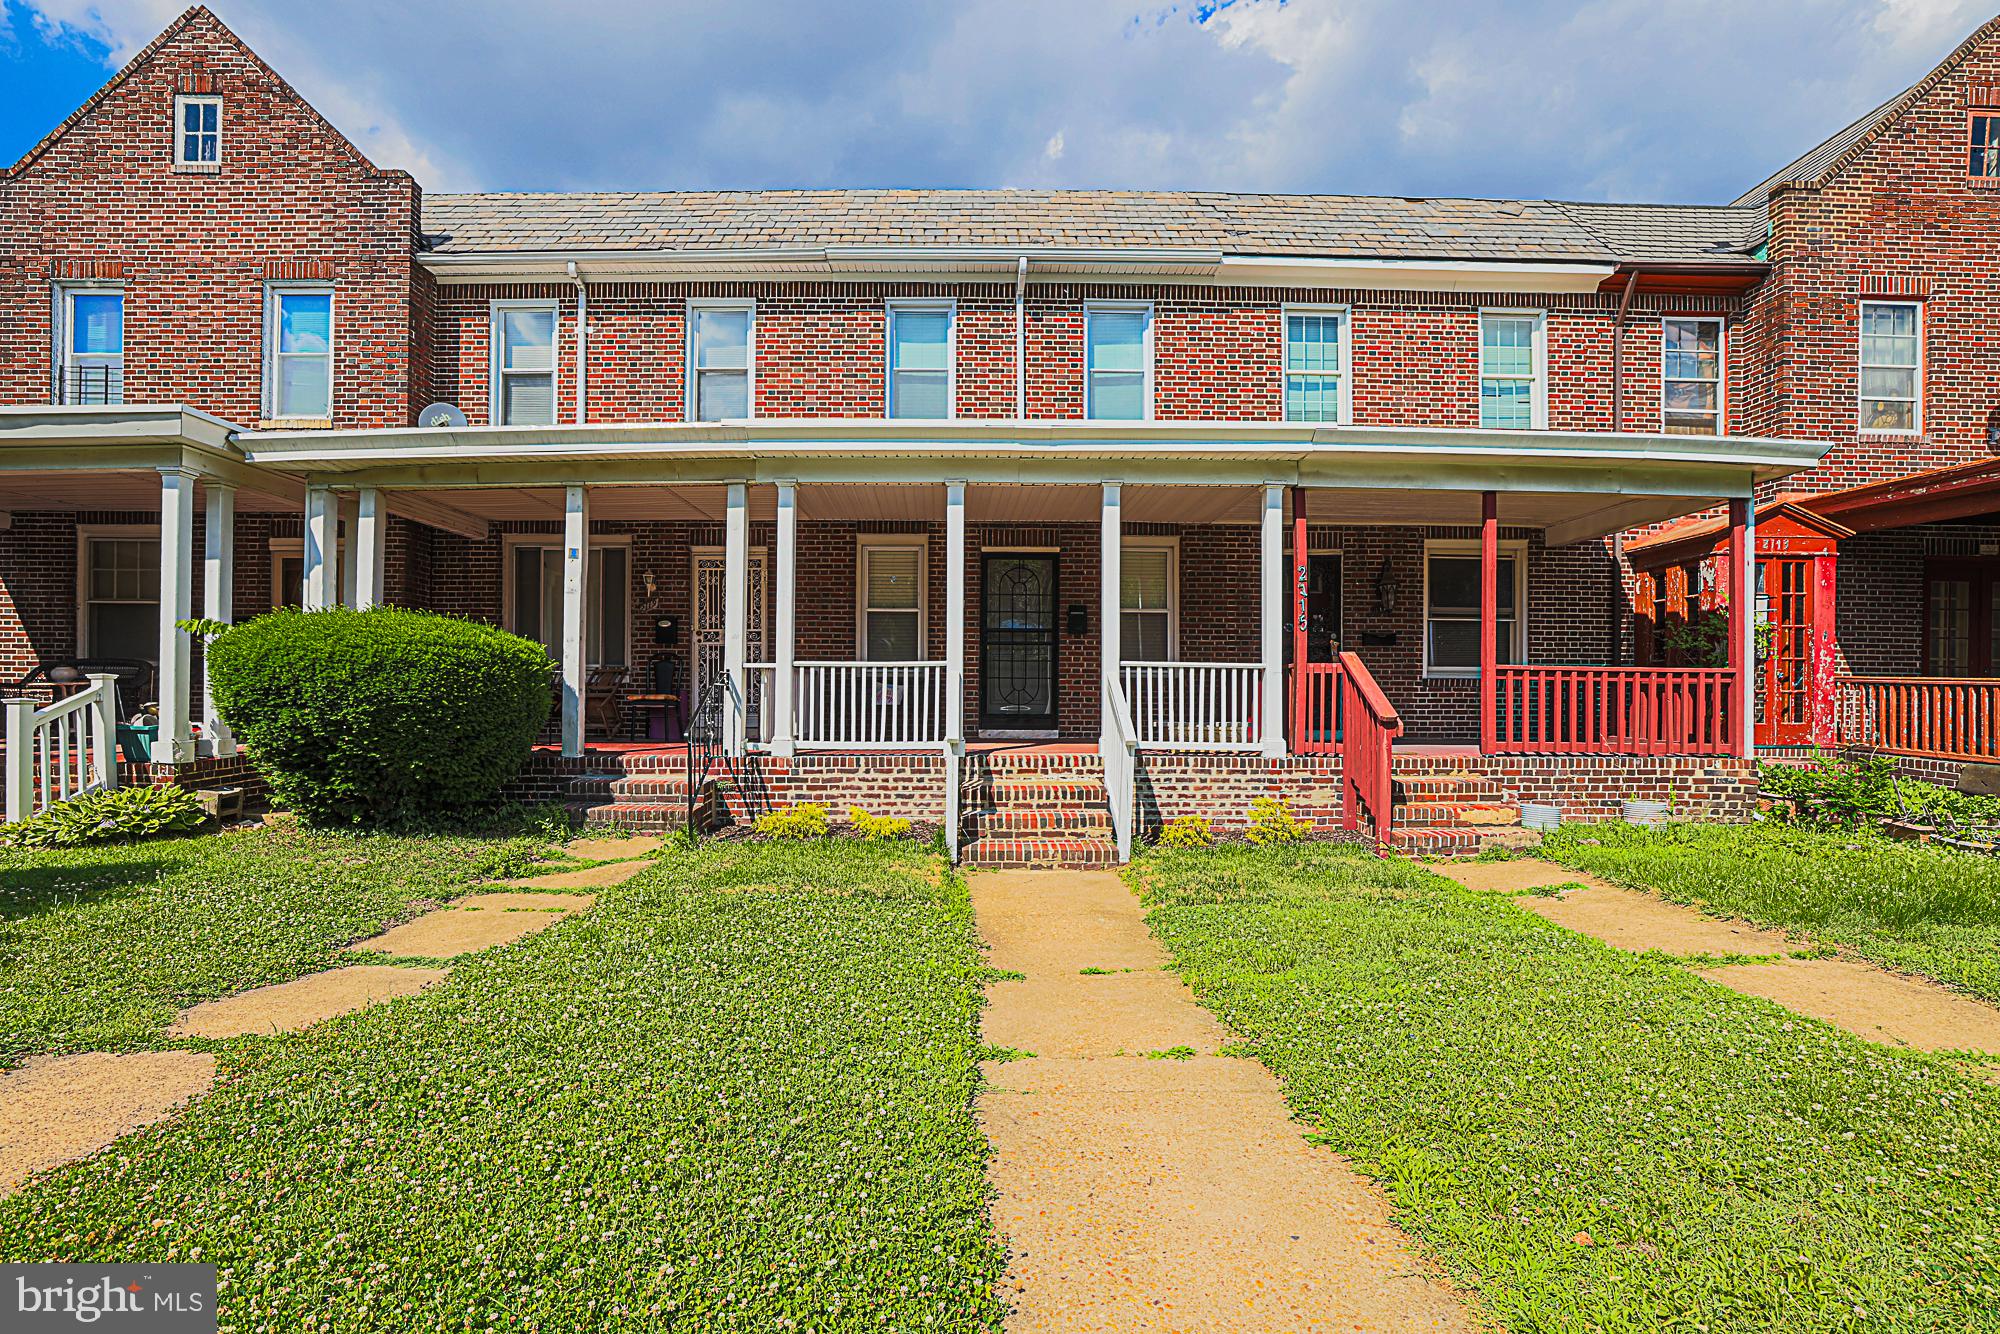
BALTIMORE
2117 PARK AVENUE
4 Beds
2 Baths
1,836 Sq.Ft.
$249,999
MLS#: MDBA2220344
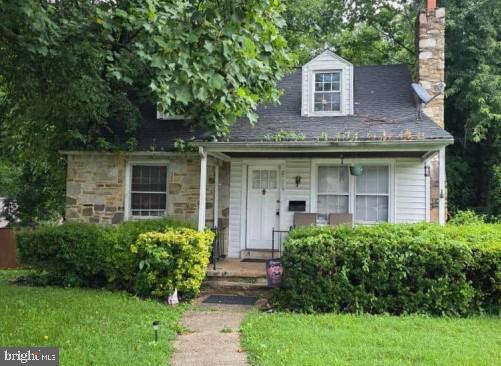
BALTIMORE
2229 SOUTHLAND ROAD
3 Beds
1 Baths
1,802 Sq.Ft.
$272,000
MLS#: MDBC2133590
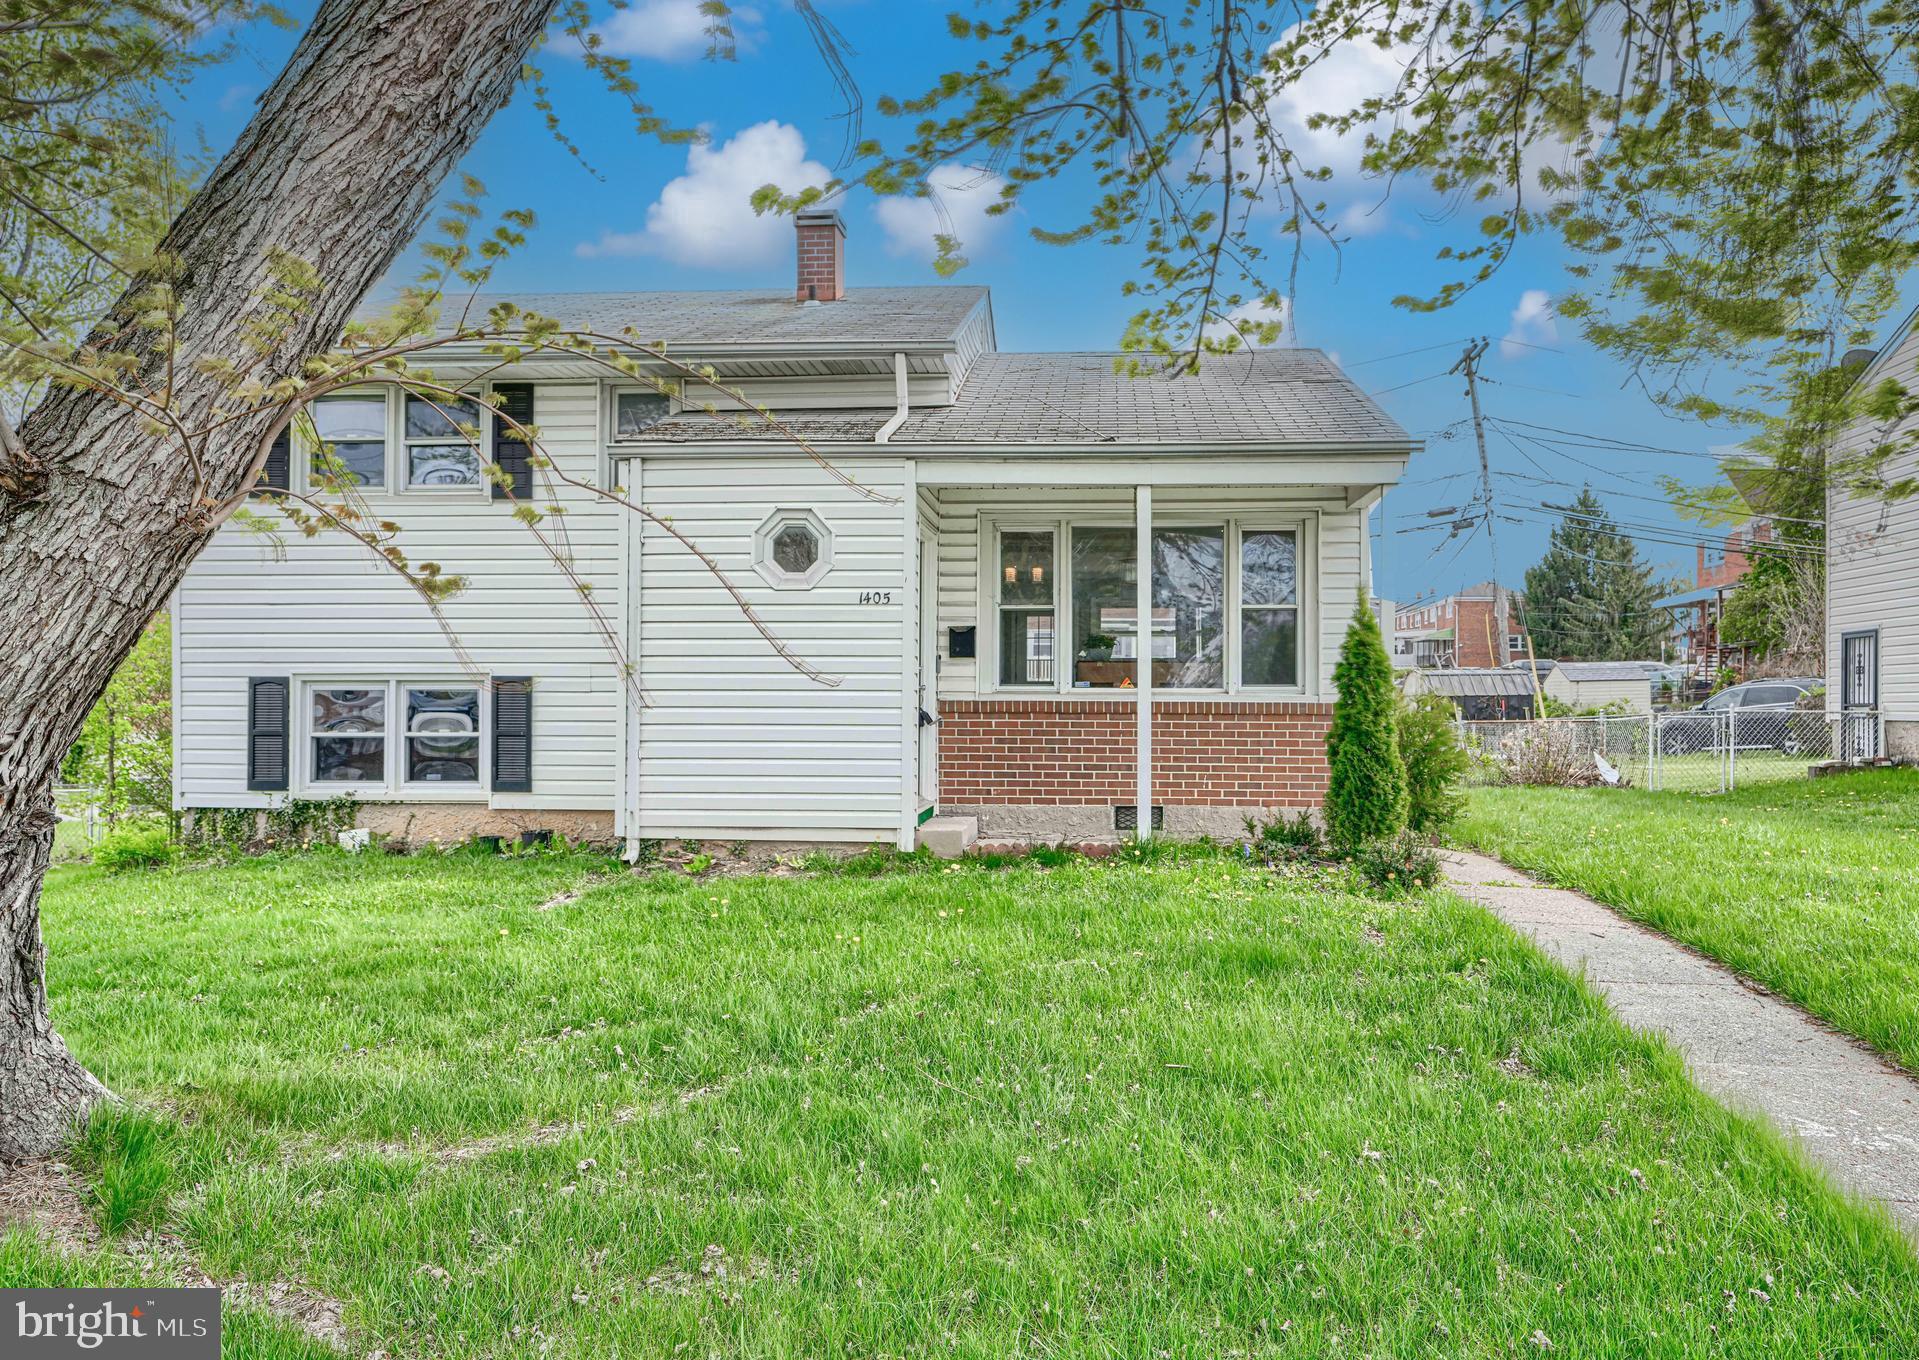
BALTIMORE
1405 INGLESIDE AVENUE
3 Beds
1 Baths
1,379 Sq.Ft.
$300,000
MLS#: MDBC2166236
.png)