


Property
Beds
3
Full Baths
2
1/2 Baths
1
Year Built
2010
Sq.Footage
1,336
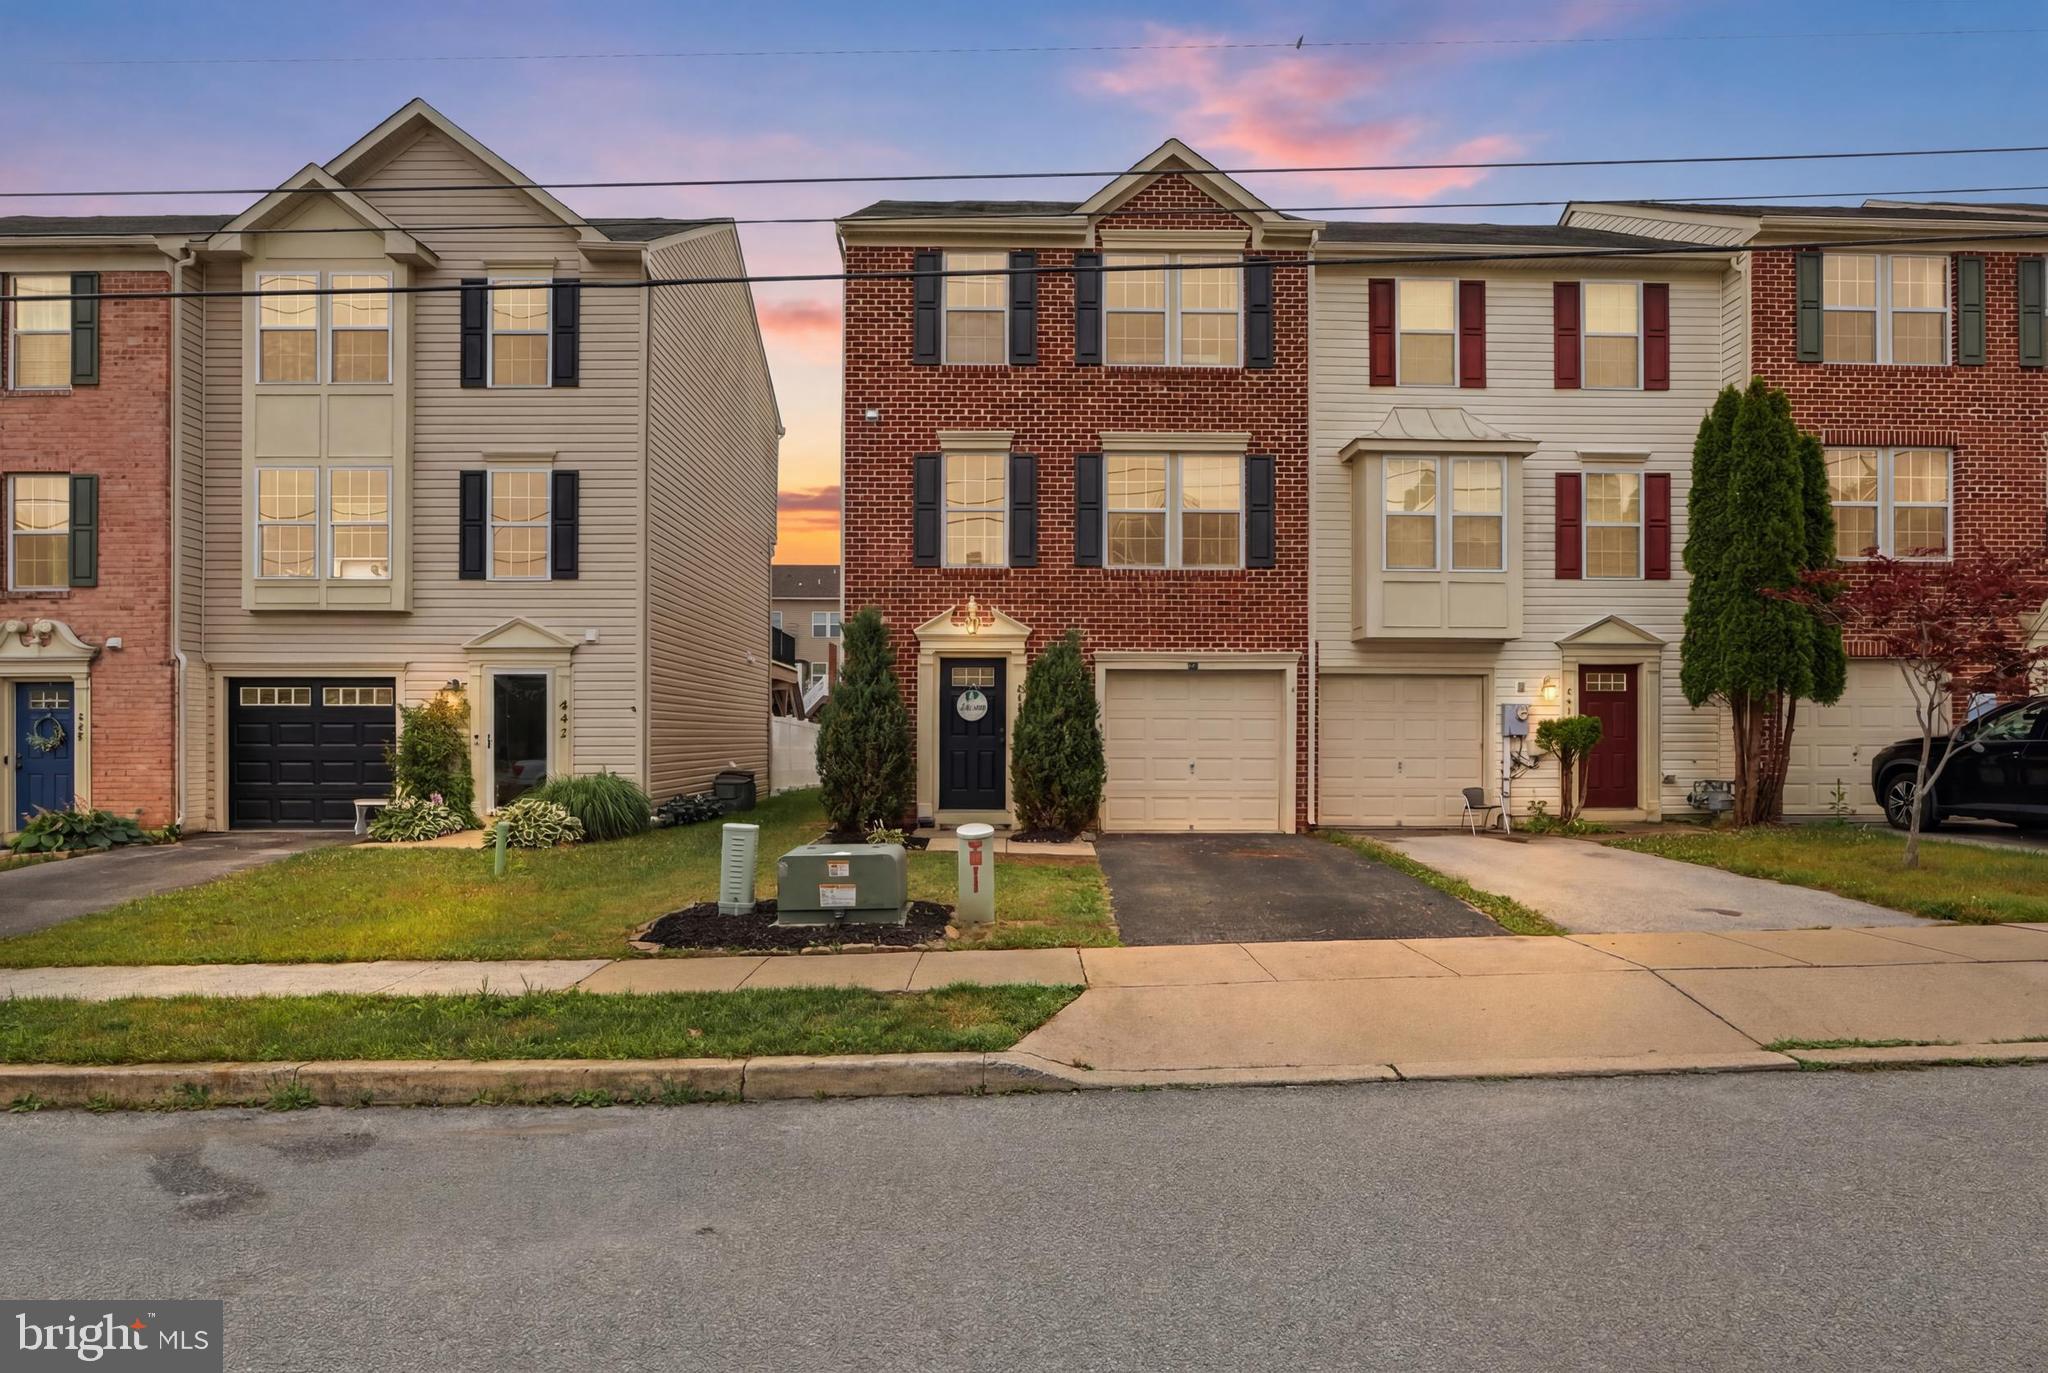
Welcome to this beautifully maintained end-unit townhome in Hanover Borough, offering spacious living, great outdoor space, and the rare benefit of NO HOA! One of the larger side yards in the neighborhood provides plenty of room to enjoy the outdoors, while the end-unit location offers added privacy and natural light. Step inside to the finished walk-out basement, featuring a stunning custom-built bar that creates the perfect space for entertaining, relaxing, or hosting guests. Sliding glass doors lead directly to a gravel patio and outdoor hangout area, providing an easy extension of the living space. Upstairs, the main level offers a spacious and open layout with a large living room, dining area, and kitchen. The kitchen features a center island and primarily stainless steel appliances, with plenty of space for cooking and gathering. Sliding glass doors off the main living area lead to a deck overlooking the generous side yard. The upper level features three bedrooms and two full bathrooms, including a spacious primary bedroom with a walk-in closet. With three bedrooms, three full bathrooms, a finished walk-out basement, multiple entertaining spaces, and no HOA, this home offers the space and flexibility you've been looking for. Conveniently located in Hanover Borough, this home is just minutes from shopping, dining, entertainment, parks, and everyday conveniences. Don't miss the opportunity to make this end-unit townhome your own!
Features & Amenities
Interior
-
Other Interior Features
Bar, Ceiling Fan(s), Kitchen Island, Pantry, Walk-In Closet(s), Open Floorplan
-
Total Bedrooms
3
-
Bathrooms
2
-
1/2 Bathrooms
1
-
Above Grade Finished Area
1336.0
-
Basement YN
YES
-
Cooling YN
YES
-
Cooling
Central Air, Ceiling Fan(s), Electric
-
Fireplace YN
NO
-
Heating YN
YES
-
Heating
Natural Gas, Forced Air
-
Pet friendly
N/A
Exterior
-
Garage
Yes
-
Garage spaces
1
-
Construction Materials
Brick
-
Parking
Garage, Driveway, Inside Entrance, Attached
-
Patio and Porch Features
Deck, Patio
-
Pool
No
-
Waterfront YN
NO
Area & Lot
-
Lot Size(acres)
0.1
-
Lot Size(square feet)
4,408
-
Property Type
Residential
-
Property Sub Type
Townhouse
-
Architectural Style
Colonial
Price
-
Sales Price
$275,000
-
Tax Amount
$5,552
-
Financing Options
Cash, Conventional, FHA, VA
-
Sq. Footage
1,336
-
Price/SqFt
$205
HOA
-
Association
No
School District
-
Elementary School
N/A
-
Middle School
N/A
-
High School
N/A
Property Features
-
New Construction
NO
-
Foundation Details
Concrete Perimeter
-
Senior Community YN
NO
-
Sewer
Public Sewer
-
Tax Lot
0117
-
Water Source
Public
Schedule a Showing
Showing scheduled successfully.
Mortgage calculator
Estimate your monthly mortgage payment, including the principal and interest, property taxes, and HOA. Adjust the values to generate a more accurate rate.
Your payment
Principal and Interest:
$
Property taxes:
$
HOA fees:
$
Total loan payment:
$
Total interest amount:
$
Location
County
YORK
Elementary School
Middle School
High School
Listing Courtesy of Lucille Peterman, Iron Valley Real Estate Hanover
RealHub Information is provided exclusively for consumers' personal, non-commercial use, and it may not be used for any purpose other than to identify prospective properties consumers may be interested in purchasing. All information deemed reliable but not guaranteed and should be independently verified. All properties are subject to prior sale, change or withdrawal. RealHub website owner shall not be responsible for any typographical errors, misinformation, misprints and shall be held totally harmless.

Salesperson, Realtor
Jennifer Alt
Call Jennifer today to schedule a private showing.

* Listings on this website come from the FMLS IDX Compilation and may be held by brokerage firms other than the owner of this website. The listing brokerage is identified in any listing details. Information is deemed reliable but is not guaranteed. If you believe any FMLS listing contains material that infringes your copyrighted work please click here to review our DMCA policy and learn how to submit a takedown request.© 2024 FMLS.
Related Properties
HANOVER
844 BLOSSOM DRIVE
3 Beds
2 Baths
1,504 Sq.Ft.
$269,900
MLS#: PAYK2107234

HANOVER
985 FAIRVIEW DRIVE
3 Beds
2 Baths
1,968 Sq.Ft.
$305,000
MLS#: PAYK2106860

HANOVER
69 GARDENIA DRIVE
3 Beds
2 Baths
1,264 Sq.Ft.
$310,000
MLS#: PAYK2112204

HANOVER
312 DILLER ROAD
4 Beds
1 Baths
1,230 Sq.Ft.
$279,900
MLS#: PAAD2025860

HANOVER
163 GREEN SPRINGS ROAD
4 Beds
2 Baths
1,892 Sq.Ft.
$329,900
MLS#: PAAD2025440

HANOVER
615 FREDERICK STREET
3 Beds
2 Baths
1,529 Sq.Ft.
$253,000
MLS#: PAYK2110634

HANOVER
1118 ROOSEVELT COURT
2 Beds
2 Baths
1,682 Sq.Ft.
$279,900
MLS#: PAYK2109614

HANOVER
18290 WINSTON LOOP
2 Beds
1 Baths
896 Sq.Ft.
$300,000
MLS#: VACV2011128

HANOVER
120 PETER STREET
3 Beds
2 Baths
1,640 Sq.Ft.
$315,000
MLS#: PAYK2112592

HANOVER
833 BLOSSOM DRIVE
3 Beds
2 Baths
1,808 Sq.Ft.
$275,000
MLS#: PAYK2108818
.png)