Features & Amenities

Interior

  • Other Interior Features

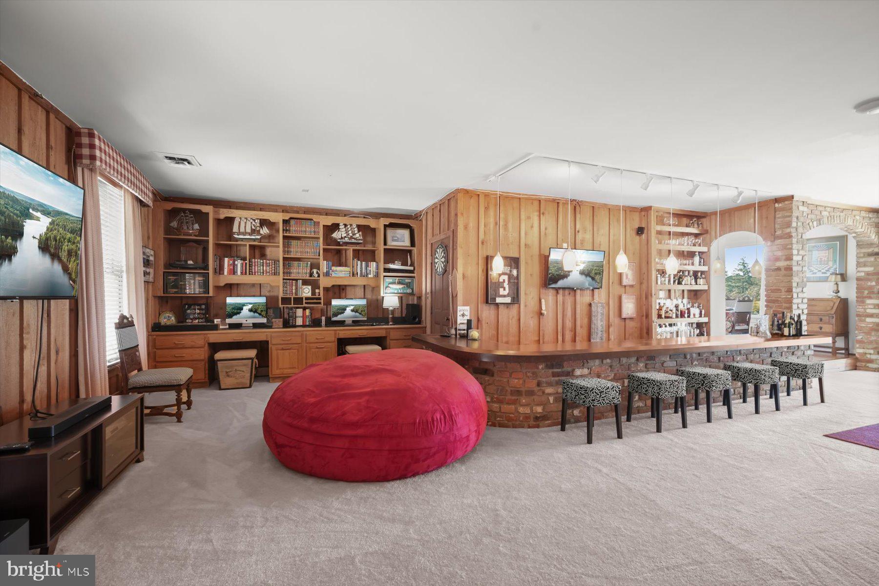
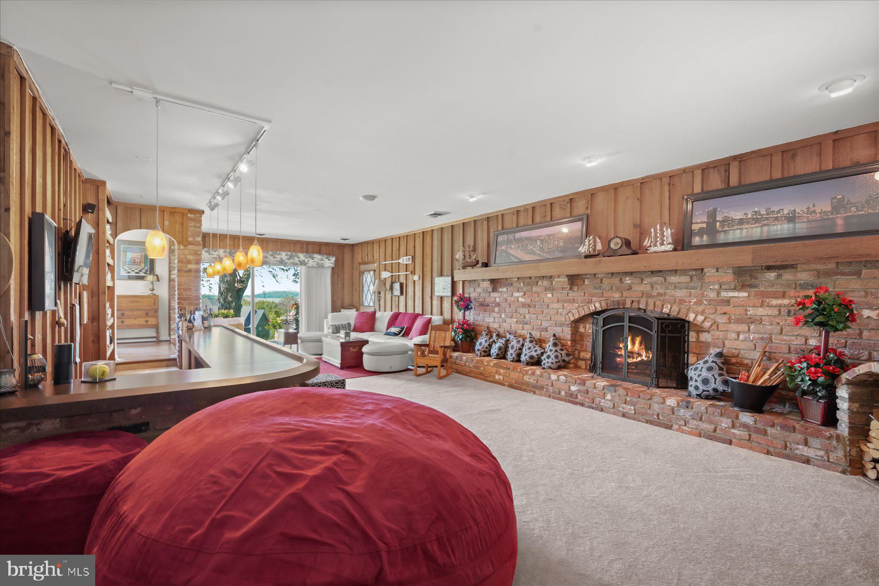
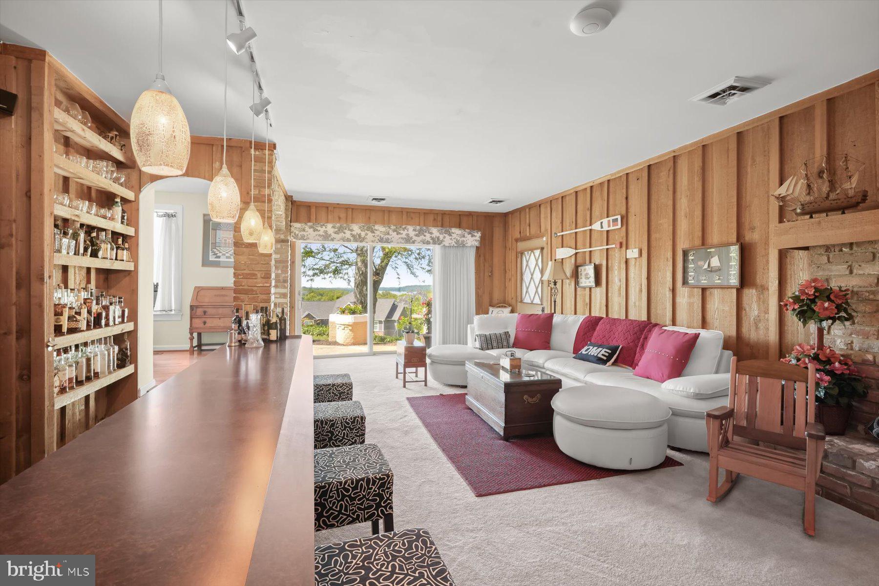
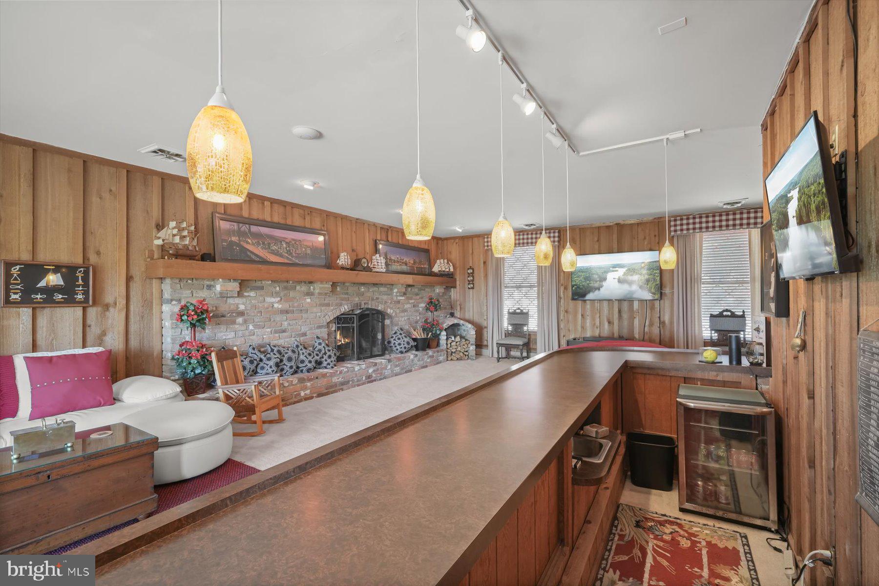
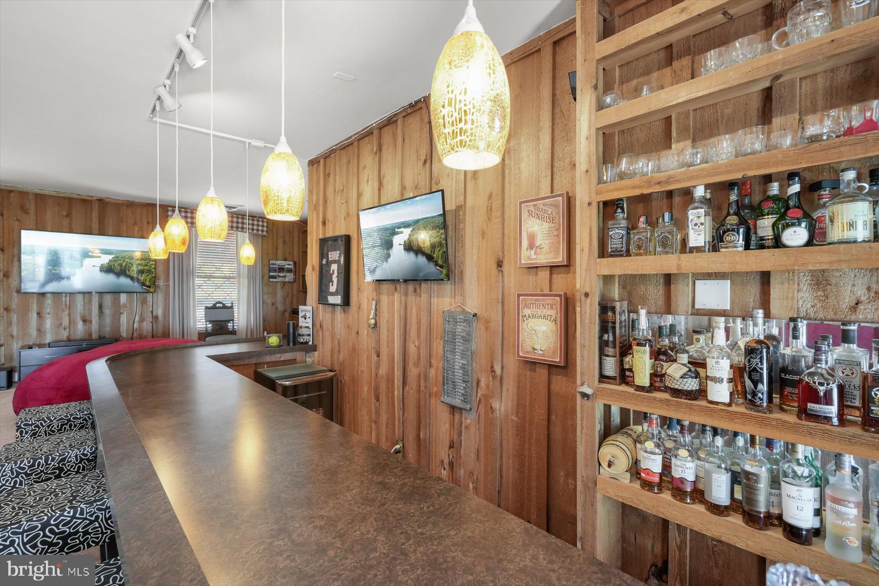
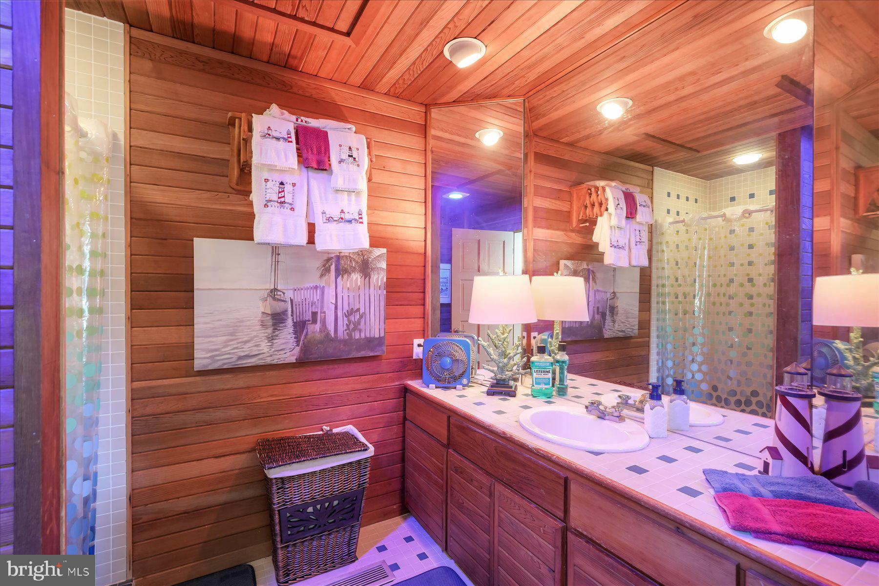
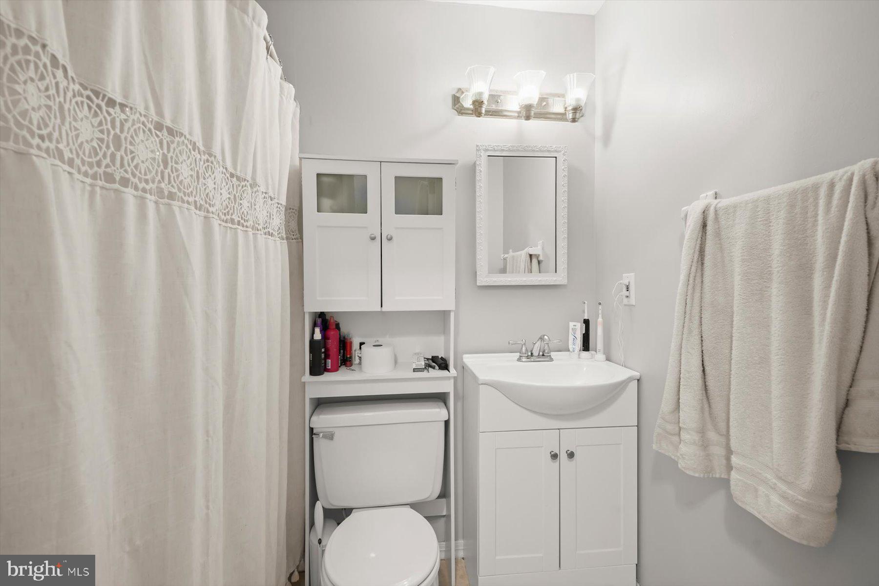
    Sauna, Beamed Ceilings, Built-in Features, Bar, Crown Molding

  • Total Bedrooms

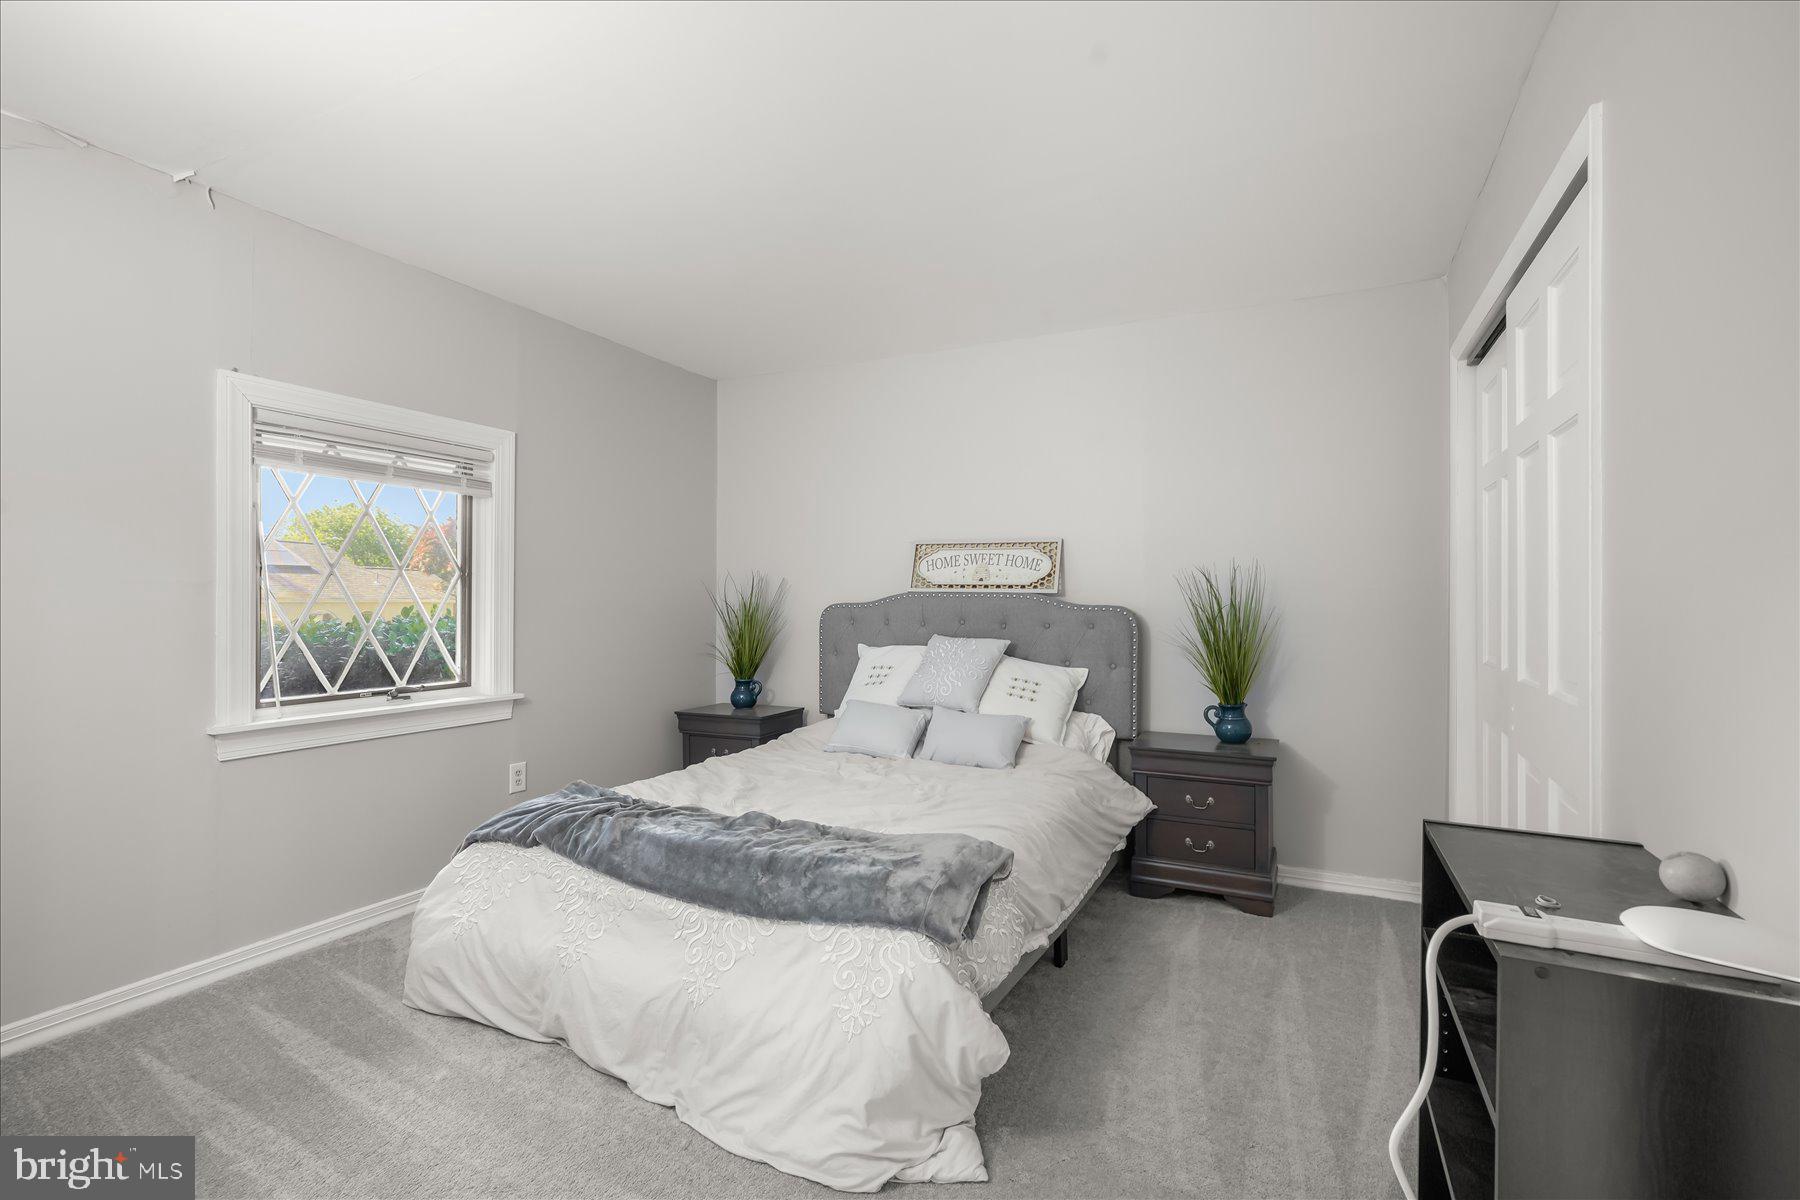
    8

  • Bathrooms

    5

  • 1/2 Bathrooms

    3

  • Above Grade Finished Area

    7147.0

  • Basement YN

    YES

  • Cooling YN

    YES

  • Cooling

    Central Air, Ceiling Fan(s), Electric

  • Fireplace YN

    YES

  • Heating YN

    YES

  • Heating

    Exhaust Fan, Electric, Oil, Baseboard

  • Main Level Bedrooms

    1

  • Pet friendly

    N/A

Exterior

  • Garage

    Yes

  • Garage spaces

    7

  • Construction Materials

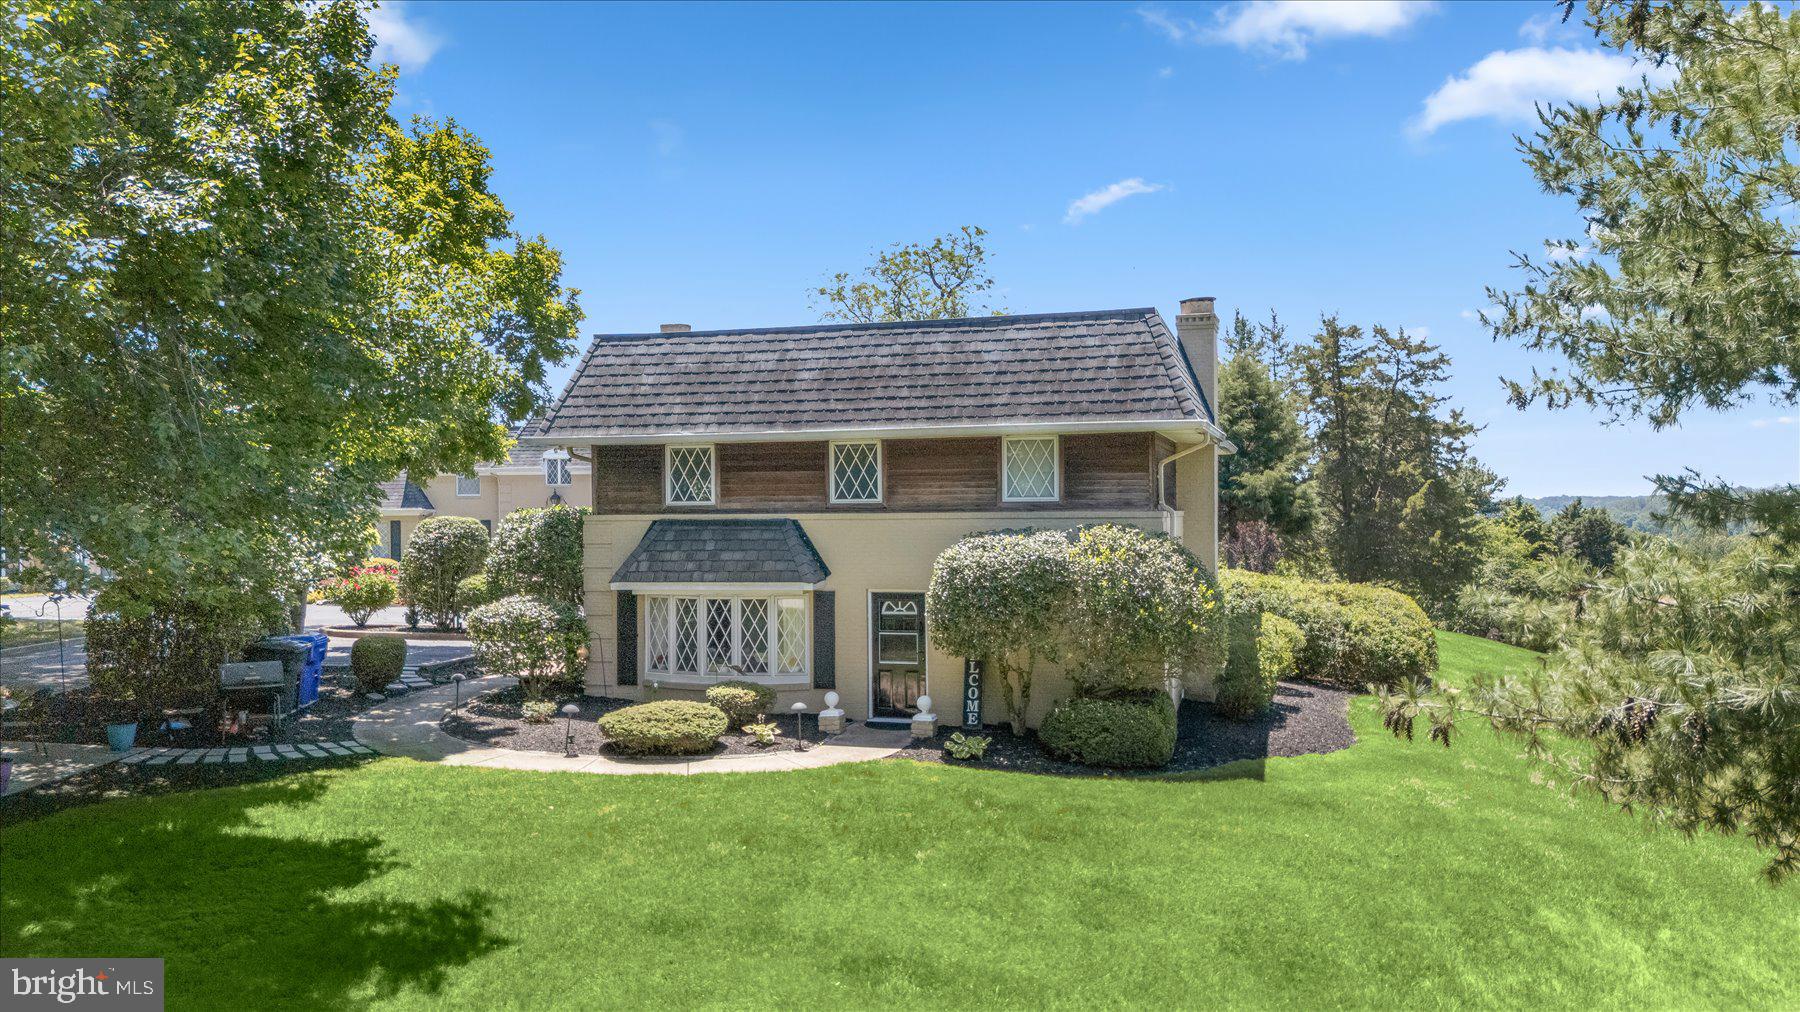
    Brick

  • Other Exterior Features

    Balcony

  • Parking

    Garage Door Opener, Circular Driveway, Garage, Driveway, Detached

  • Patio and Porch Features

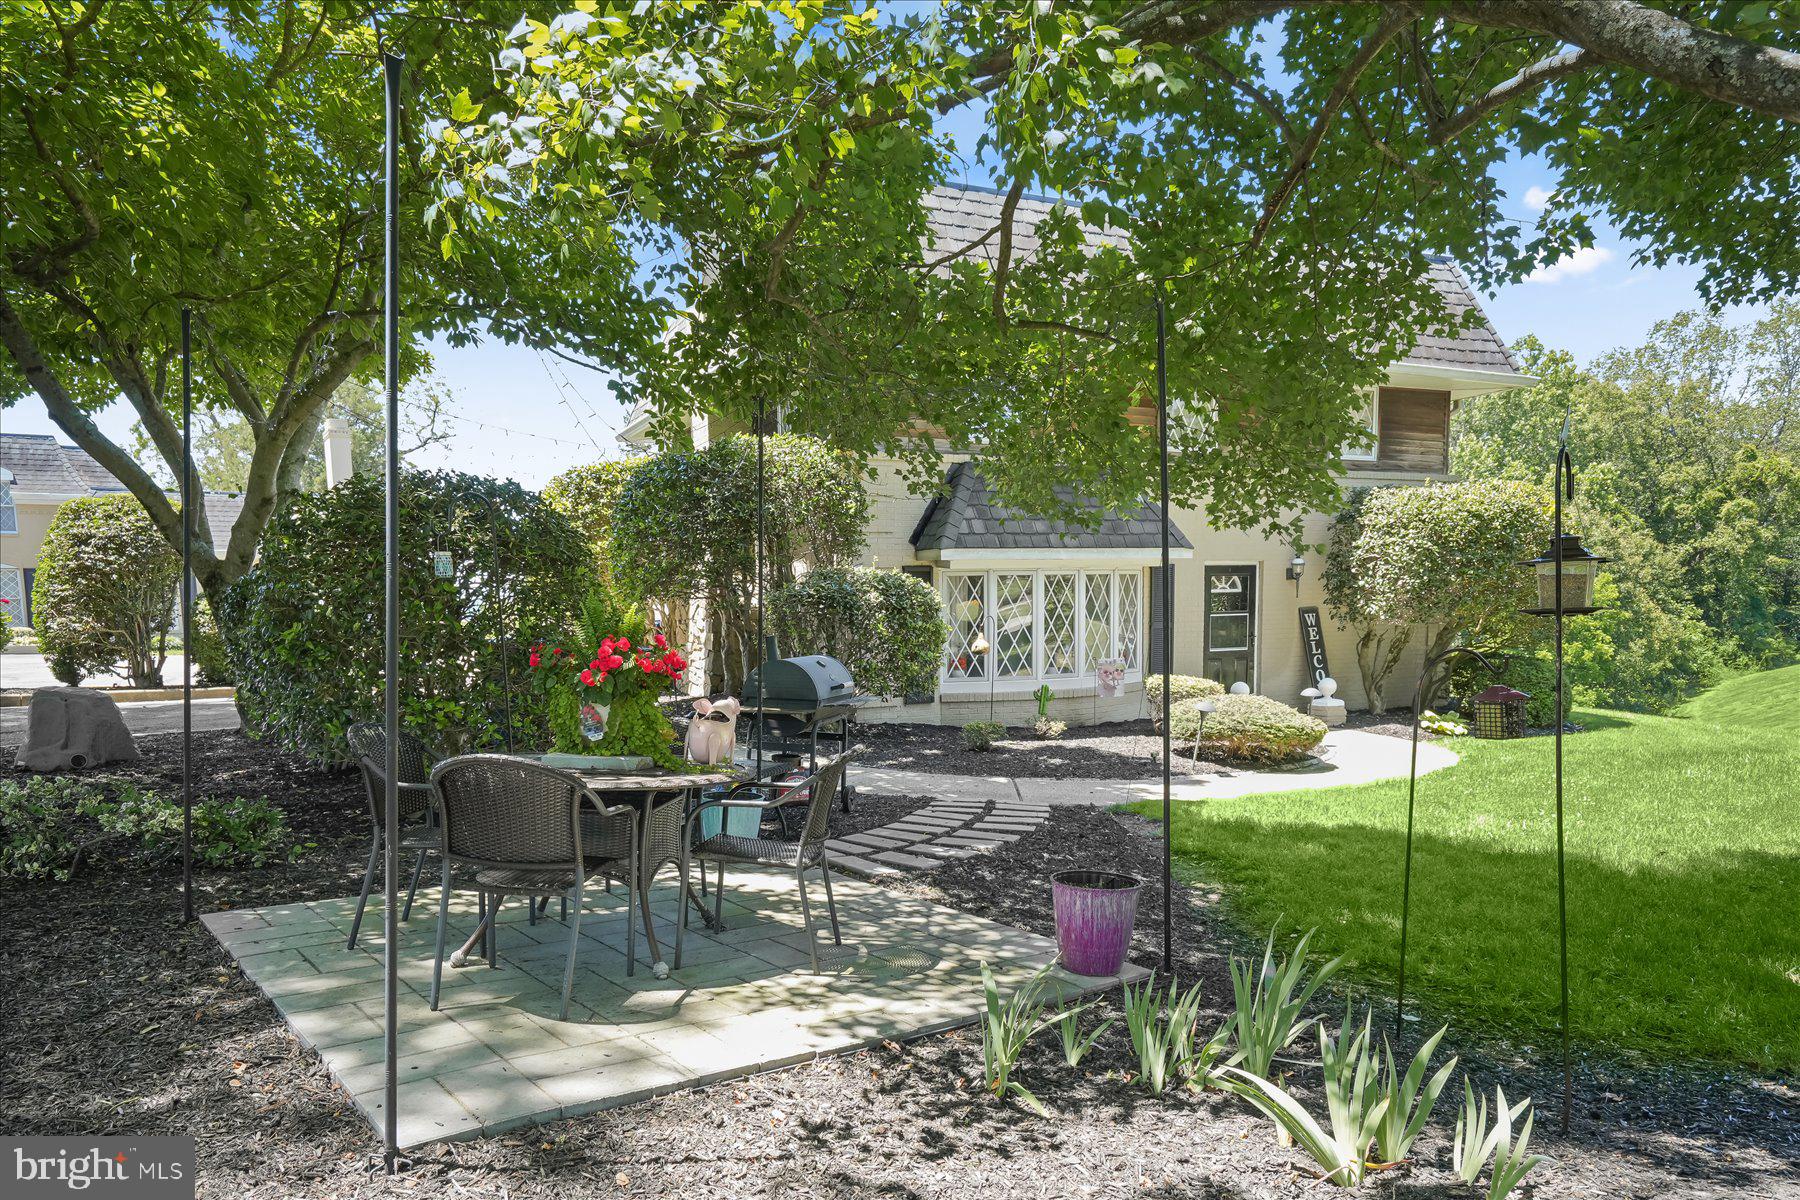
    Patio

  • Pool

    Yes

  • Pool Features

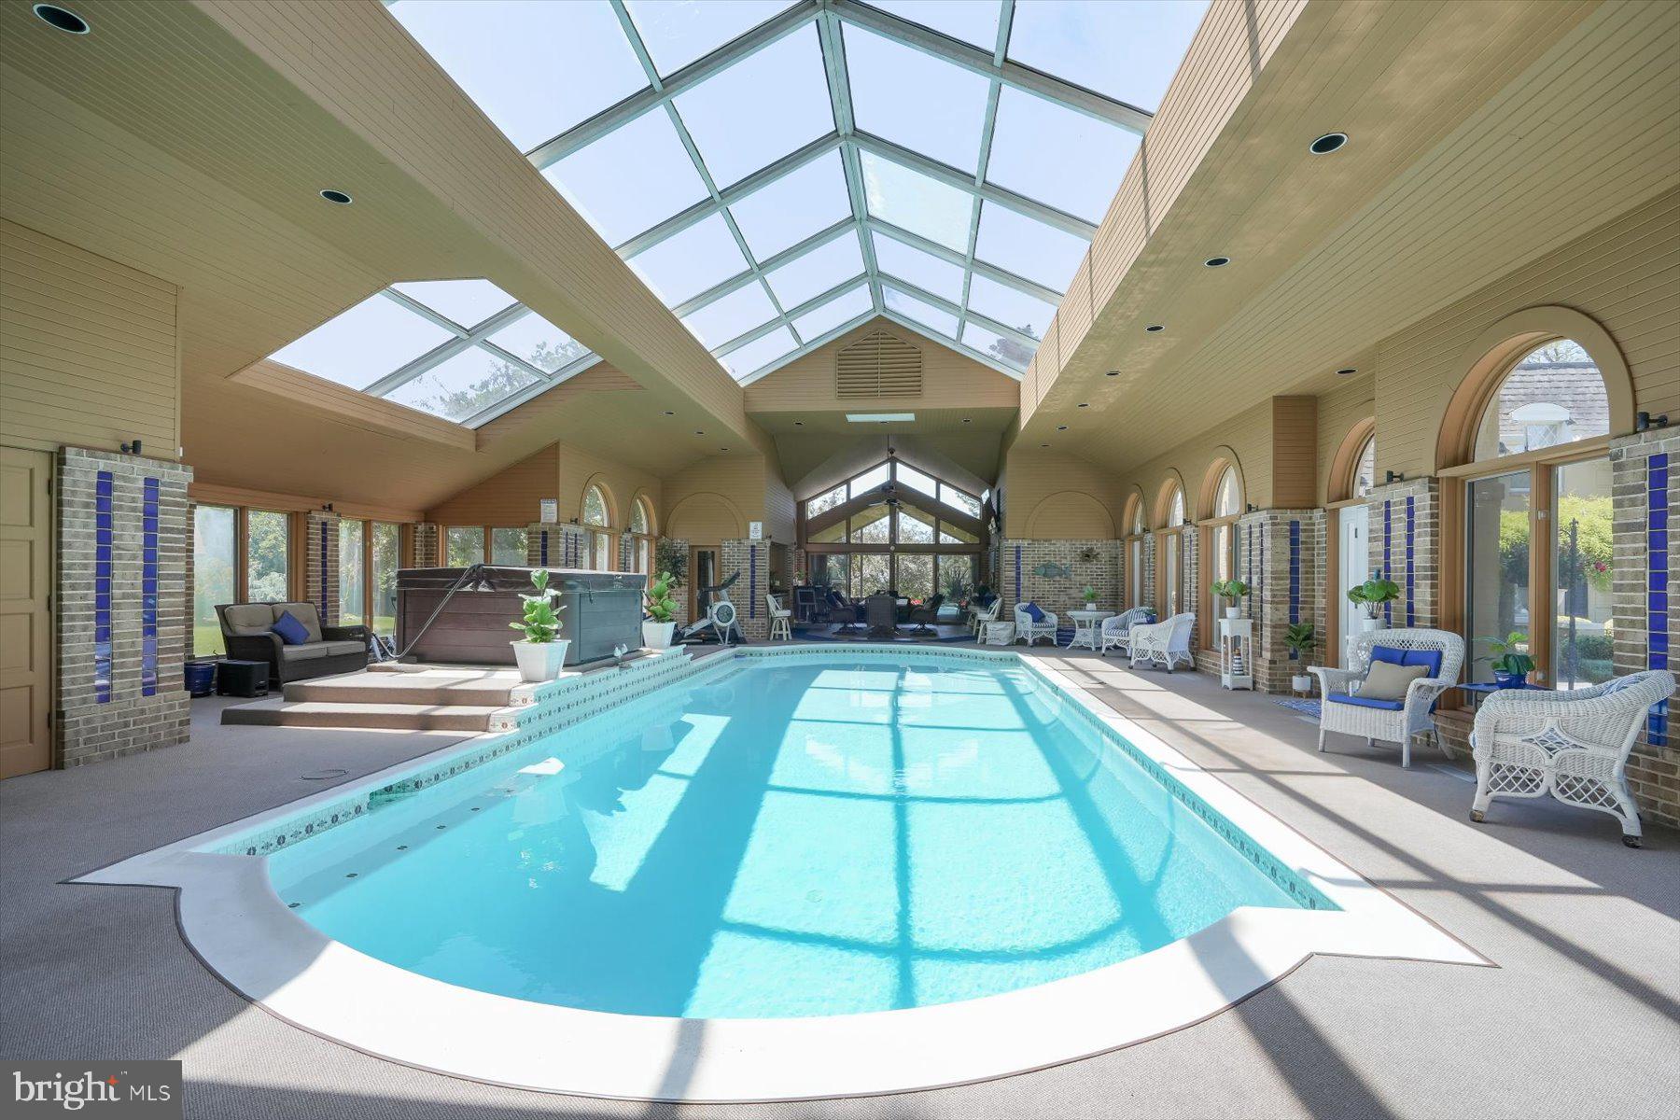
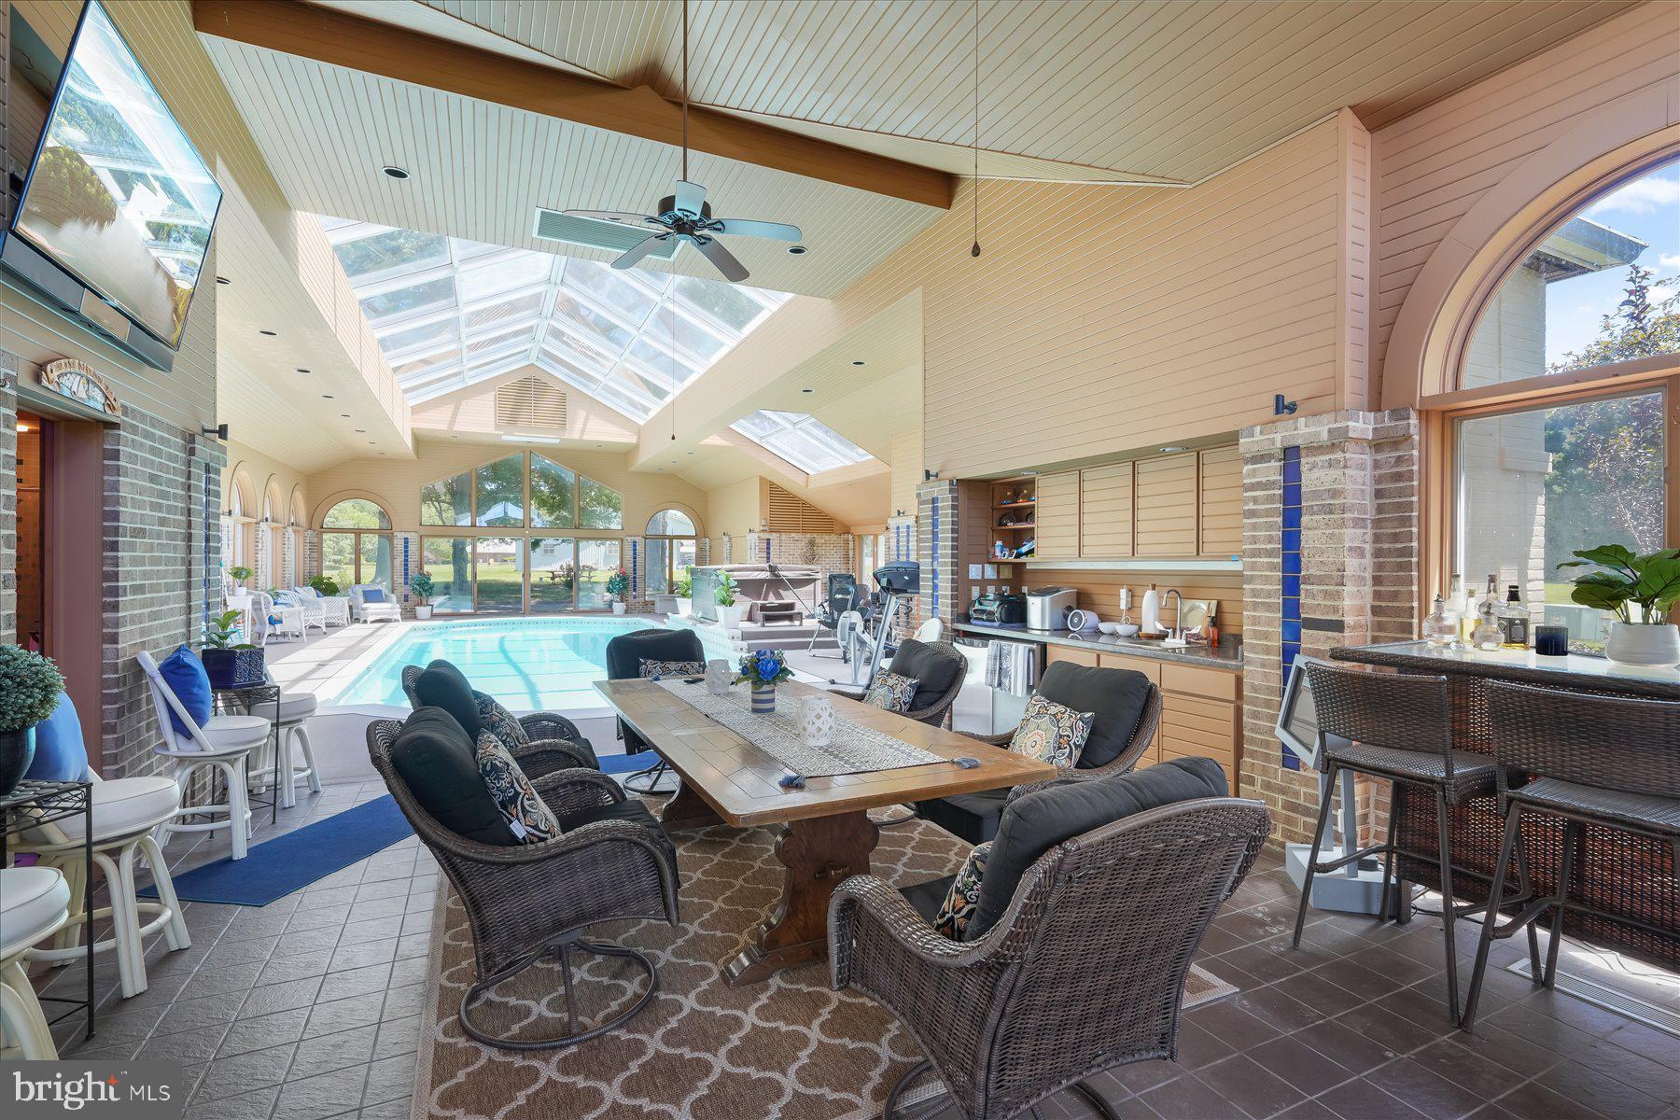
    Indoor, In Ground, Heated, Private

  • Waterfront YN

    NO

  • View

    Water, River, Scenic

Area & Lot

  • Lot Features

    Secluded

  • Lot Size(acres)

    5.0

  • Lot Size(square feet)

    217,800

  • Property Type

    Residential

  • Property Sub Type

    Single Family Residence

  • Architectural Style

    Transitional, French, Villa

Price

  • Sales Price

    $1,150,000
  • Tax Amount

    $15,681

  • Financing Options

    Cash, Conventional, FHA, VA

  • Sq. Footage

    8,311

  • Price/SqFt

    $138

HOA

  • Association

    No

School District

  • Elementary School

    WALTER J. MITCHELL

  • Middle School

    PICCOWAXEN

  • High School

    MAURICE J. MCDONOUGH

Property Features

  • New Construction

    NO

  • Accessibility Features

    Accessible Doors

  • Association Amenities

    Playground

  • Foundation Details

    Other

  • Senior Community YN

    NO

  • Sewer

    Septic Tank

  • Water Source

    Well

Schedule a Showing

Showing scheduled successfully.

<
>
IN PERSON
VIA CHAT

What is 3 + 4 ?


Change time

Mortgage calculator

Estimate your monthly mortgage payment, including the principal and interest, property taxes, and HOA. Adjust the values to generate a more accurate rate.

Your payment

Principal and Interest:

$

Property taxes:

$

HOA fees:

$

Total loan payment:

$

Total interest amount:

$

Location

County

CHARLES

Elementary School

WALTER J. MITCHELL

Middle School

PICCOWAXEN

High School

MAURICE J. MCDONOUGH

Listing Courtesy of Hazel Shakur , Redfin Corp

RealHub Information is provided exclusively for consumers' personal, non-commercial use, and it may not be used for any purpose other than to identify prospective properties consumers may be interested in purchasing. All information deemed reliable but not guaranteed and should be independently verified. All properties are subject to prior sale, change or withdrawal. RealHub website owner shall not be responsible for any typographical errors, misinformation, misprints and shall be held totally harmless.

Agent Jennifer Alt

AGENT

Jennifer Alt

Call Jennifer today to schedule a private showing.


* Listings on this website come from the FMLS IDX Compilation and may be held by brokerage firms other than the owner of this website. The listing brokerage is identified in any listing details. Information is deemed reliable but is not guaranteed. If you believe any FMLS listing contains material that infringes your copyrighted work please click here to review our DMCA policy and learn how to submit a takedown request.© 2024 FMLS.
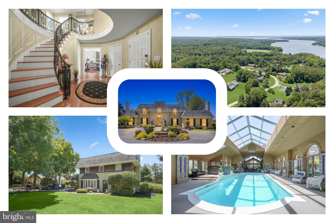
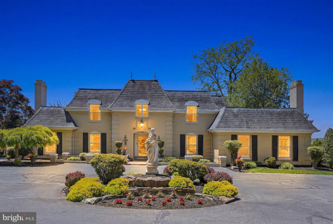
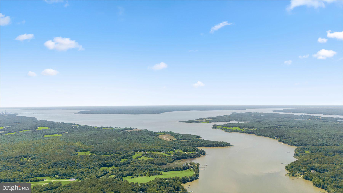
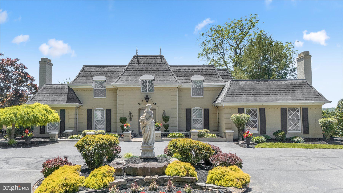
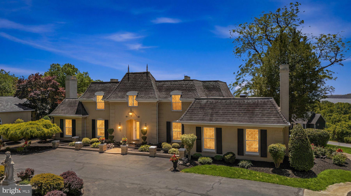
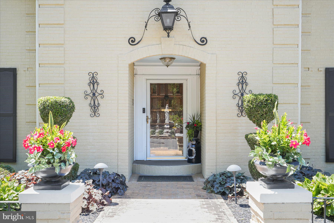
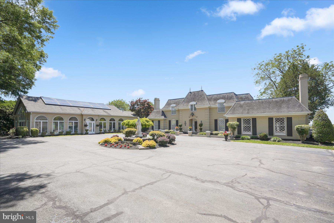
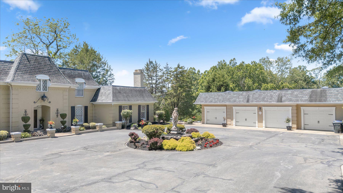
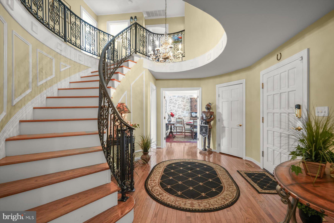
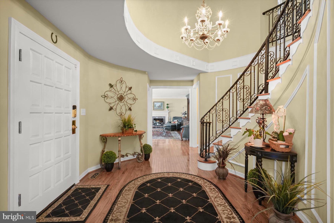
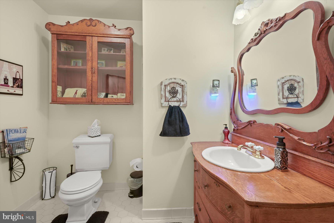
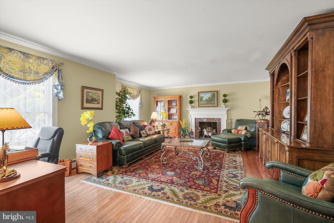
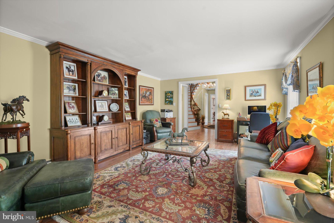
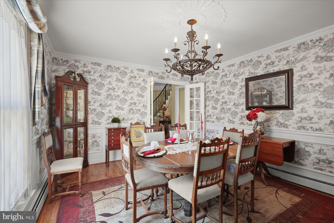
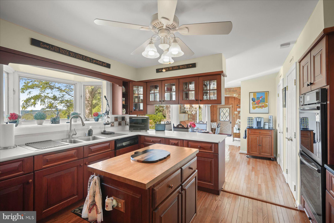
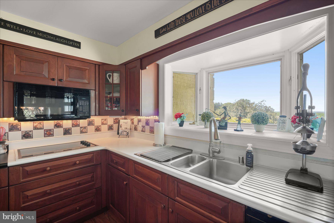
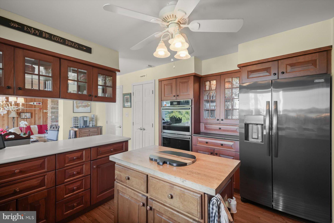
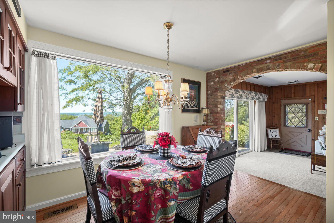
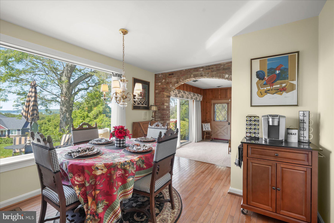
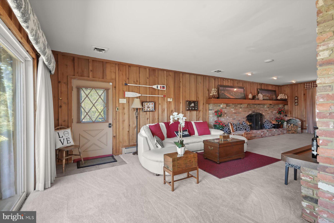
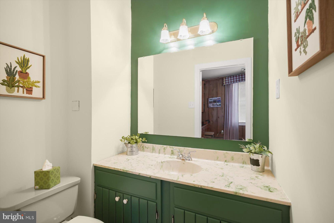
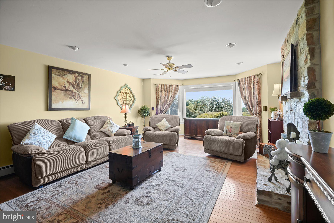
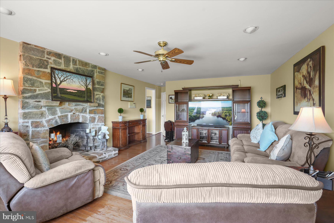
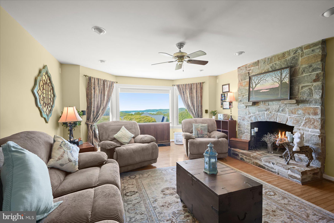
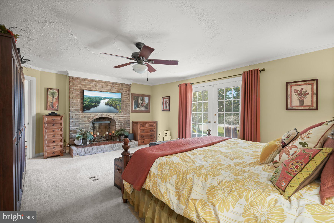
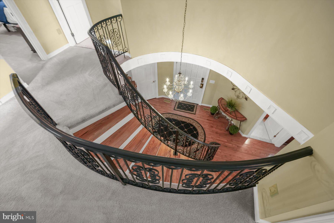
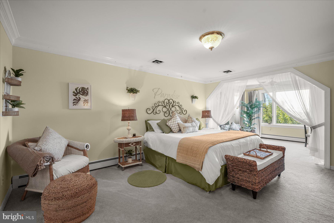
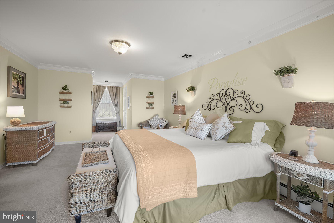
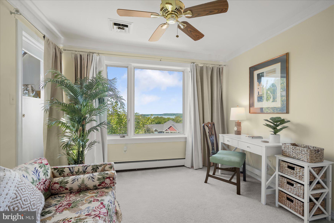
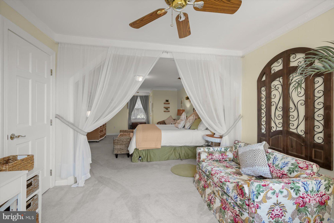
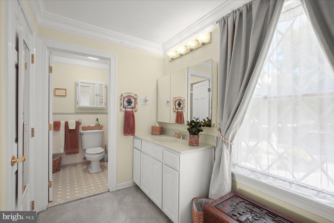
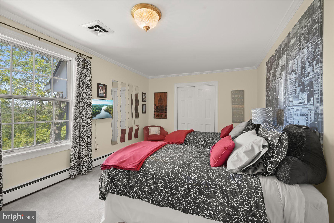
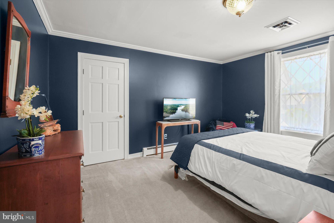
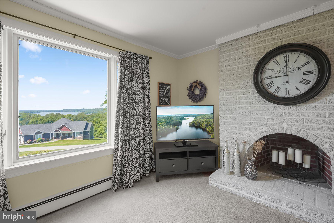
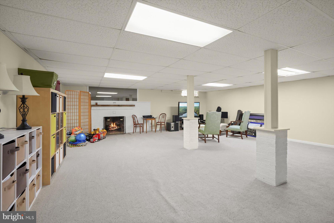
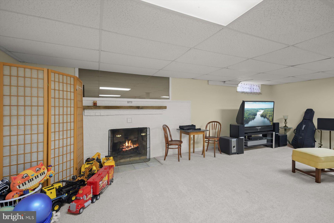
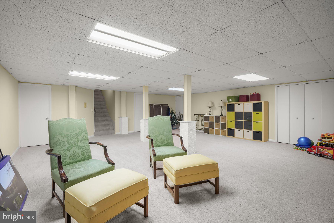
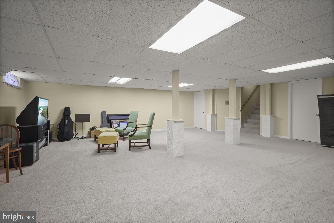
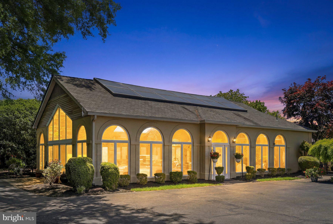
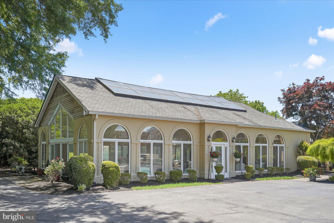
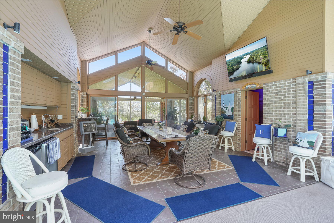
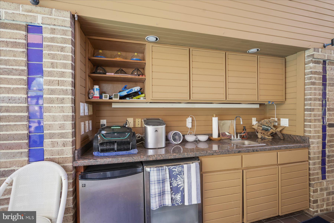
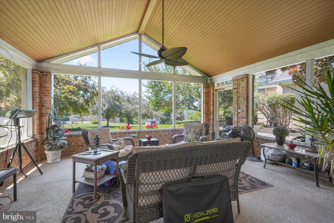
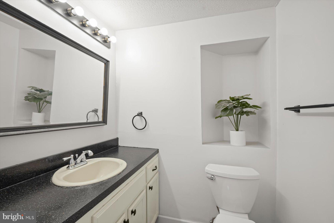
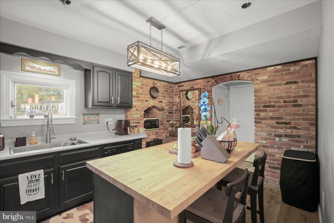
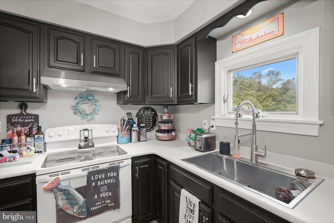
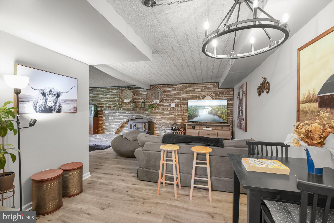
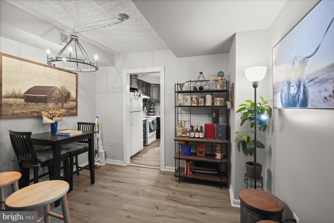
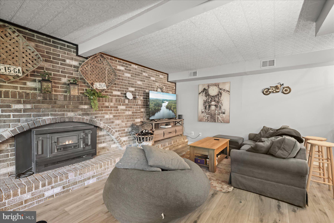
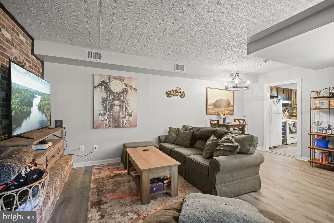
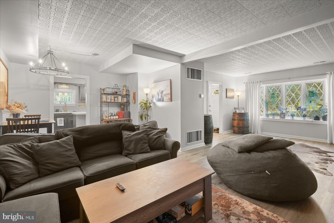
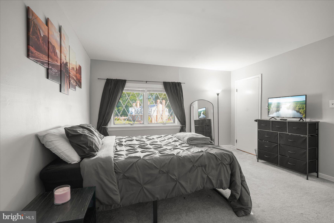
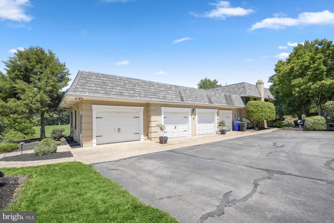
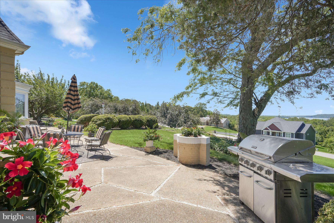
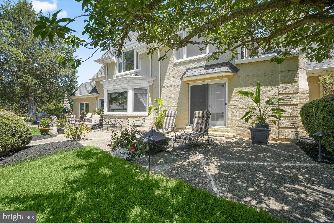
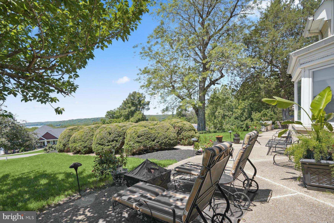
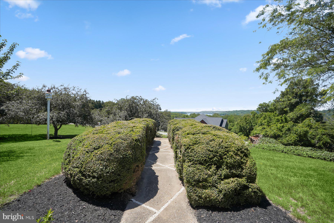
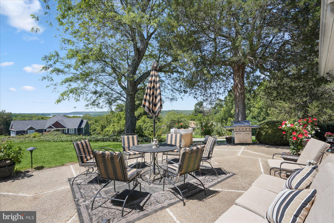
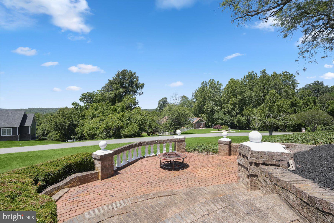
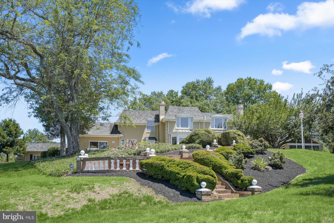
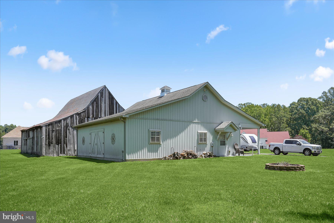
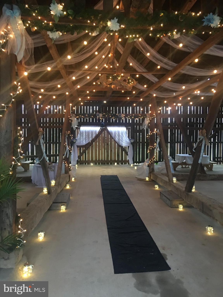
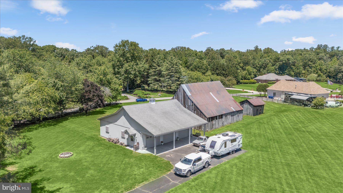
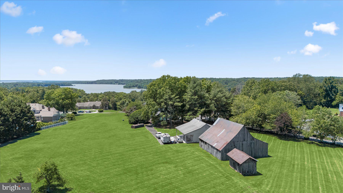
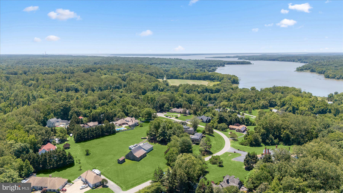
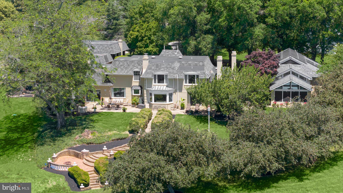
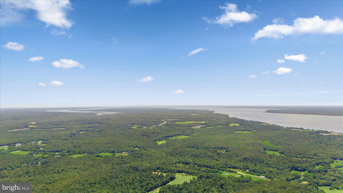
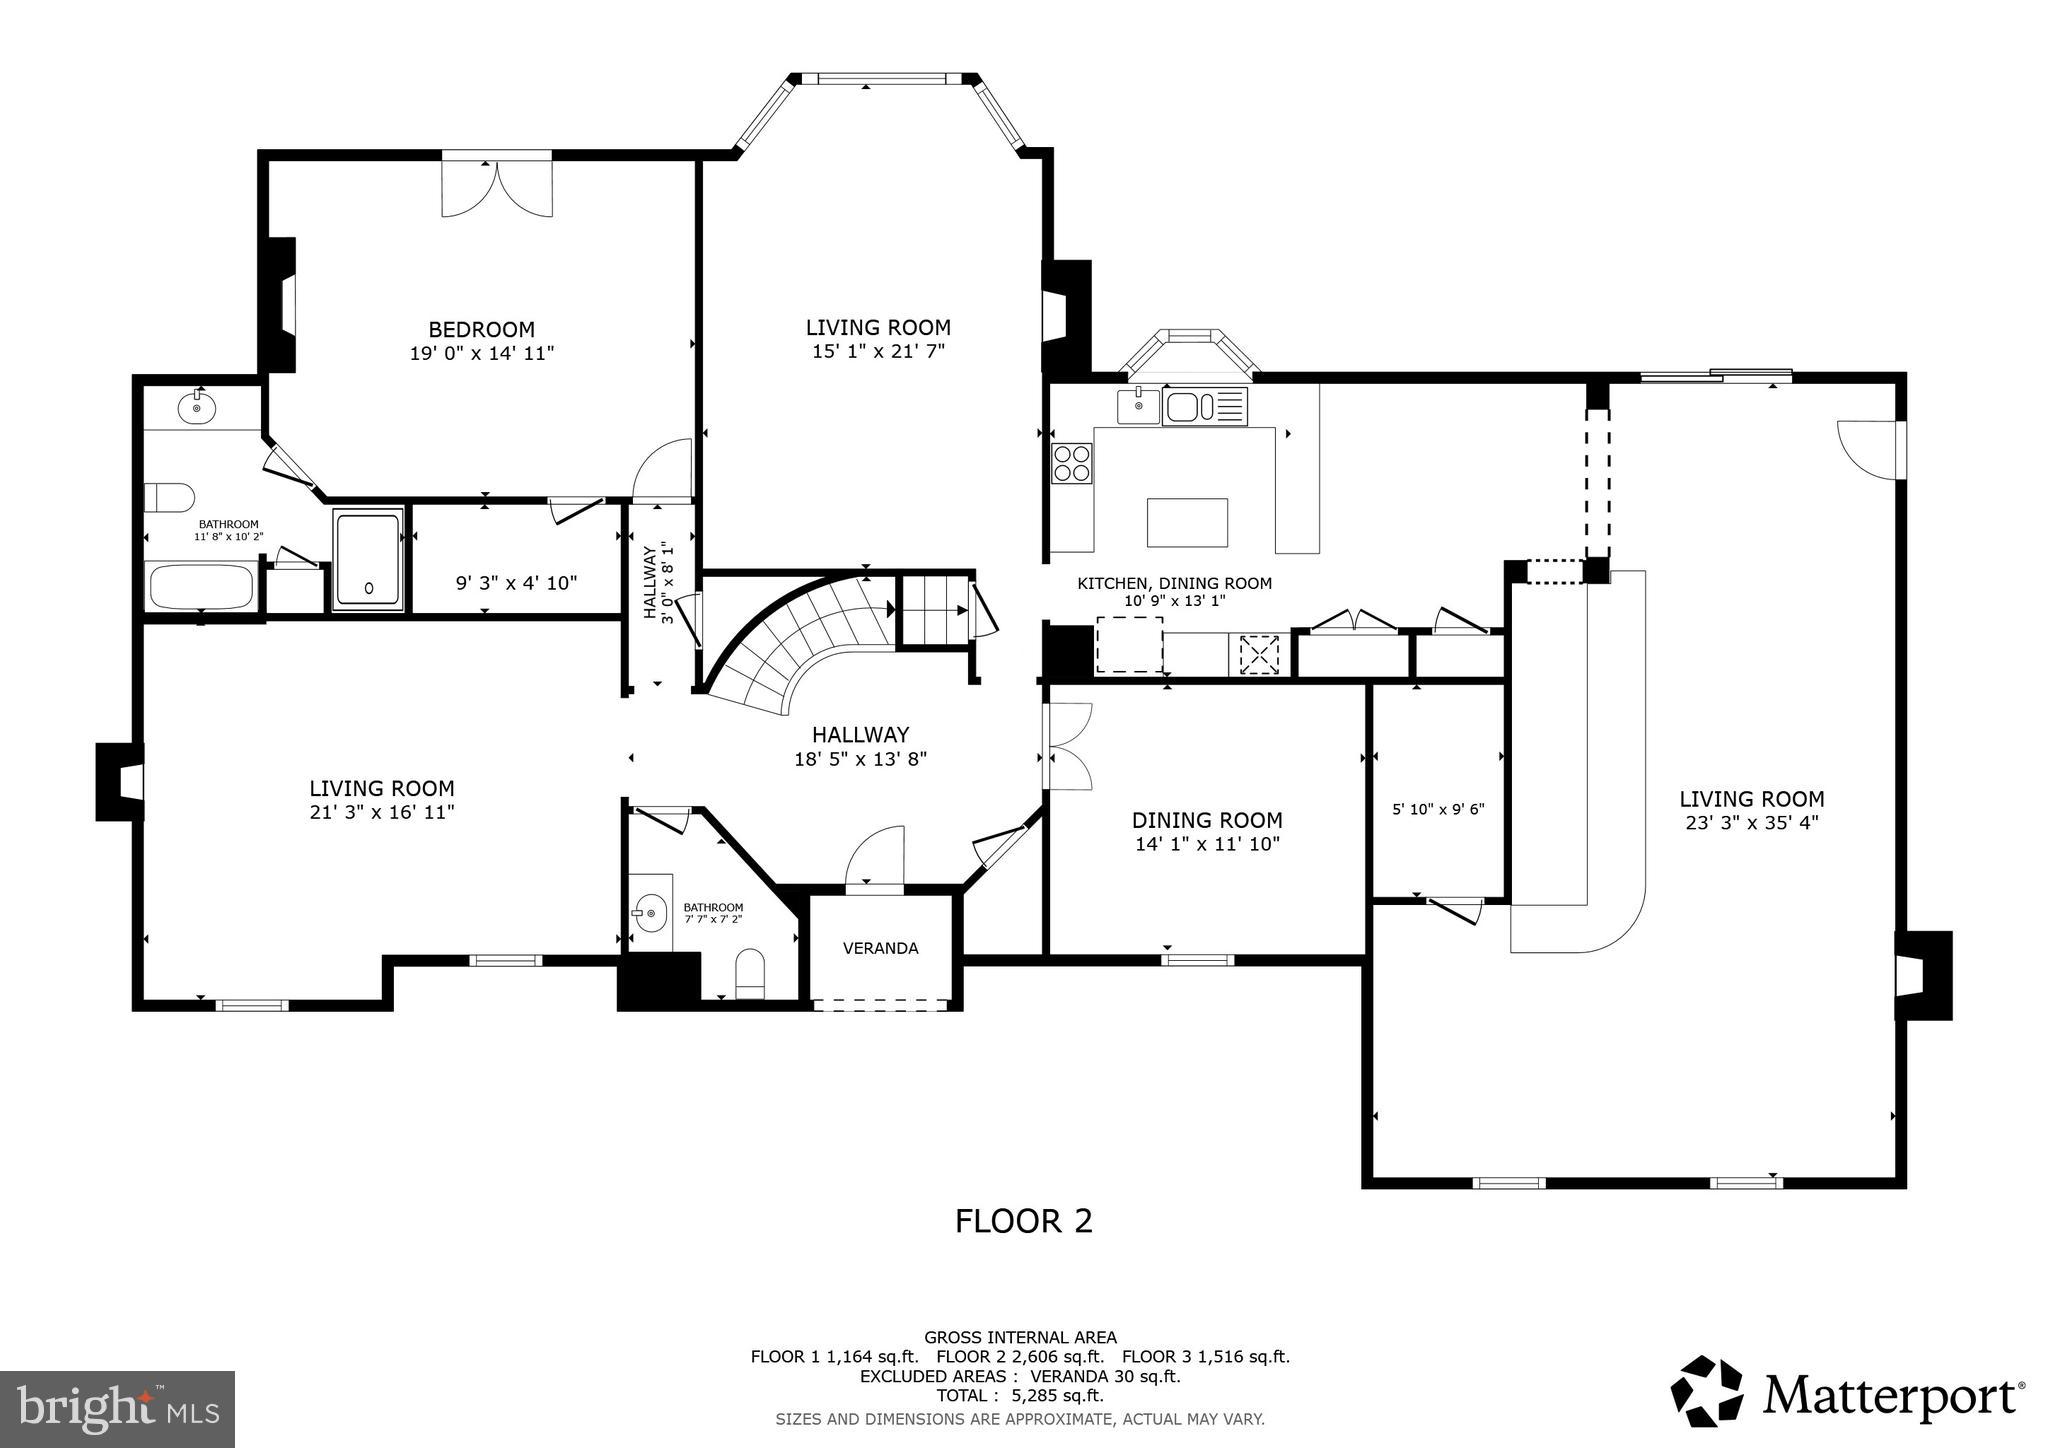
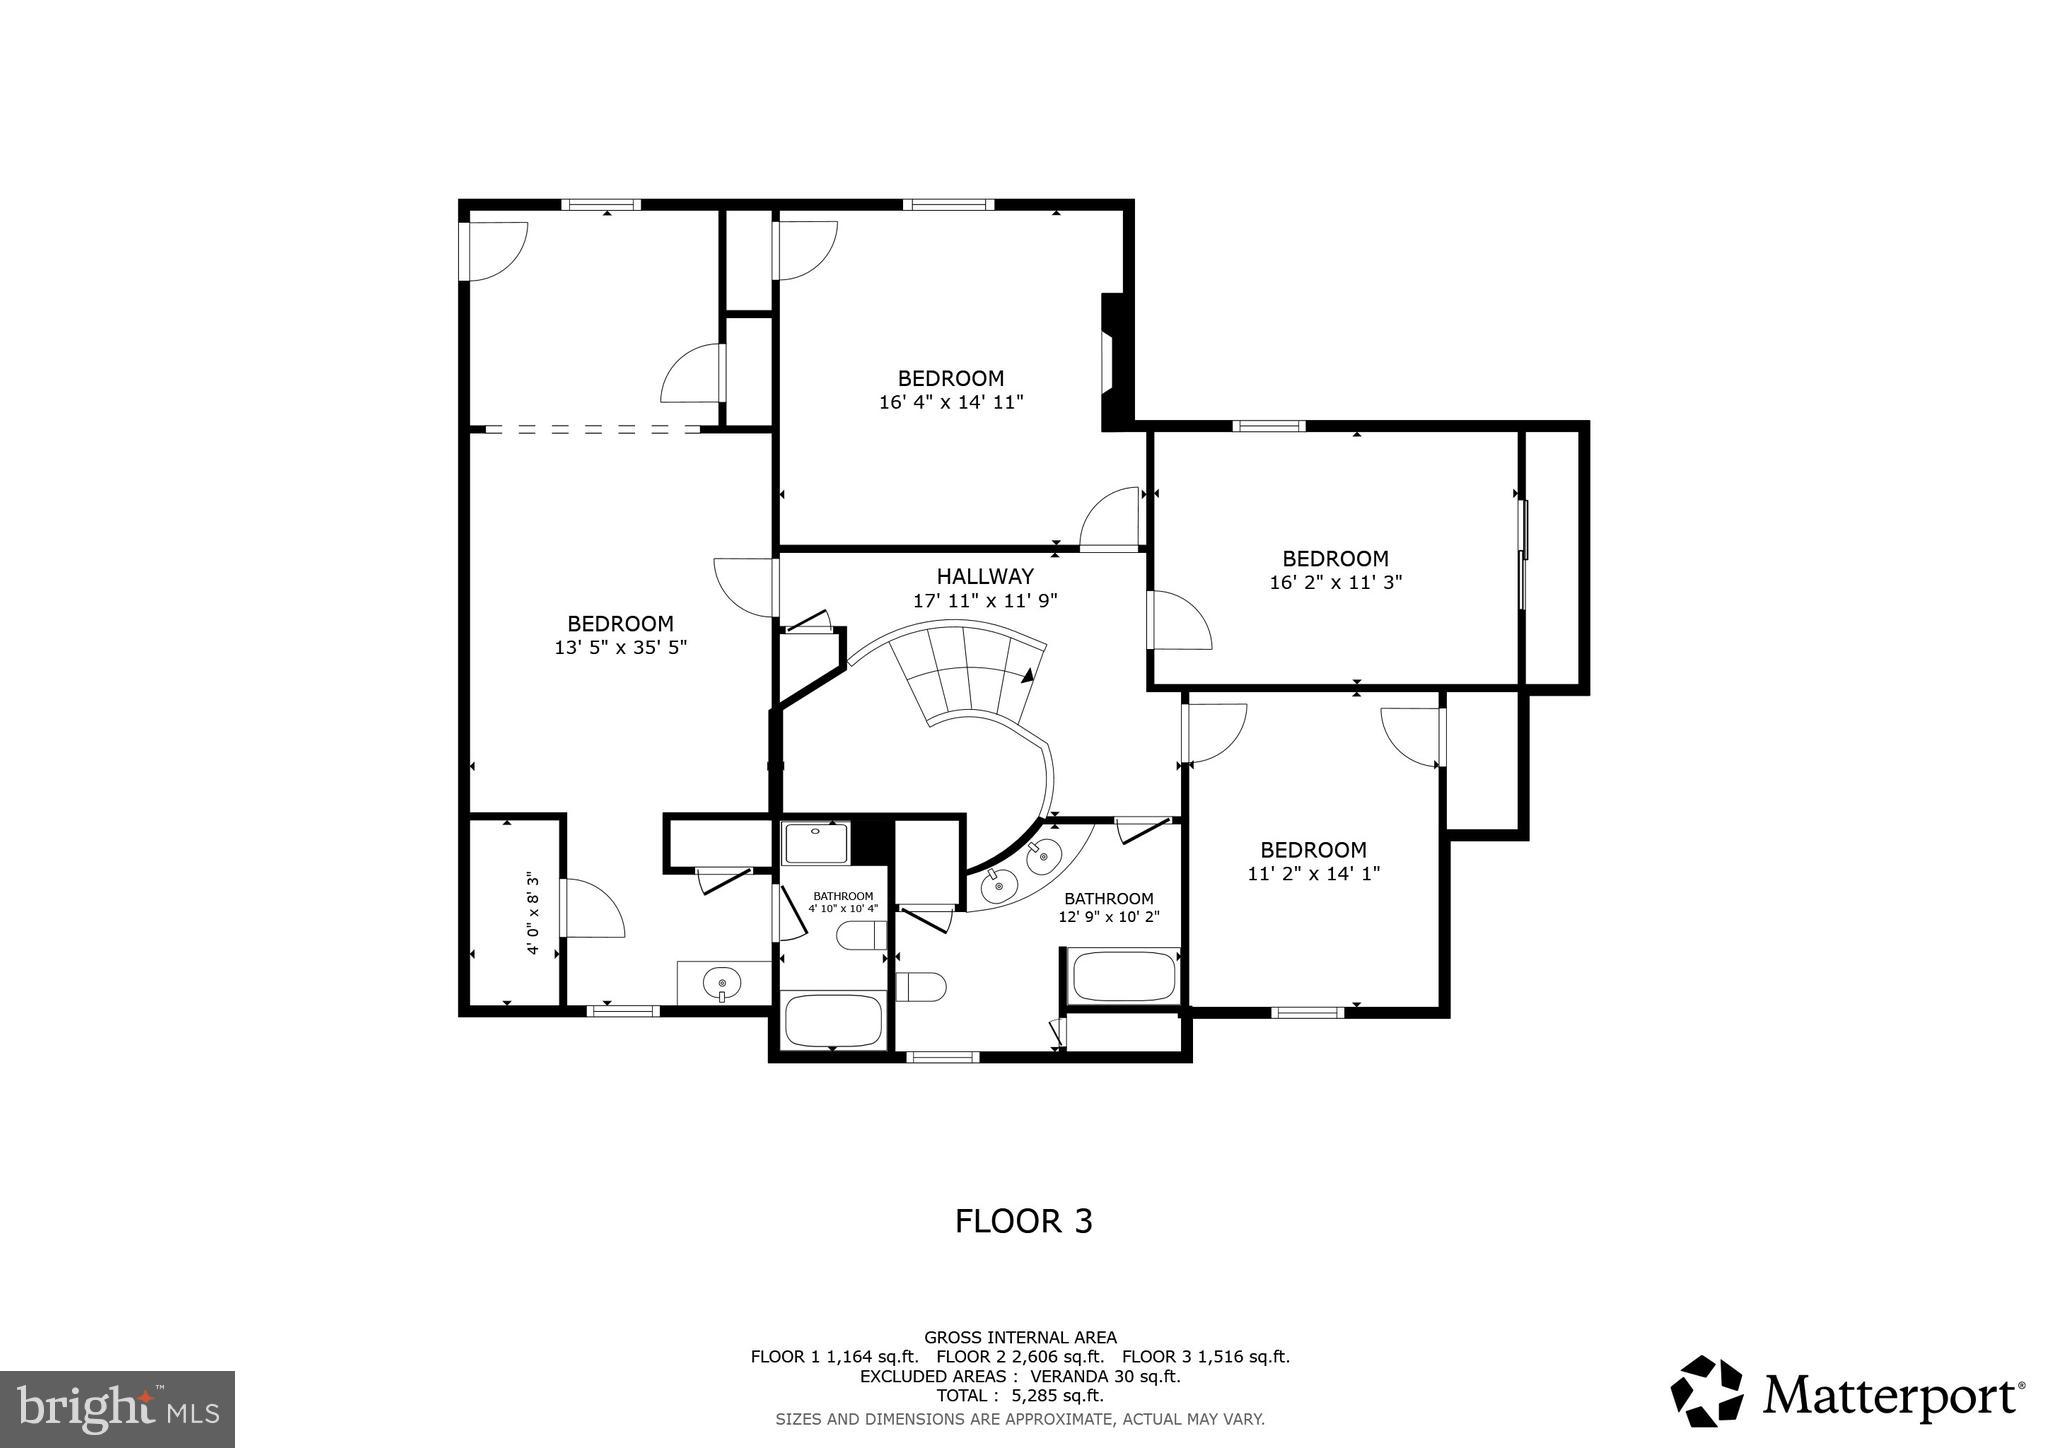
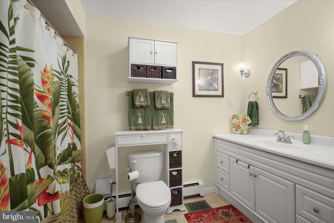
Set on approximately five private acres overlooking the Port Tobacco and Potomac Rivers, 7635 Carley Dr presents a rare estate-style retreat where panoramic water views, resort-inspired amenities, and exceptional flexibility come together in one unforgettable setting. Designed for those seeking a peaceful escape without sacrificing access to the Washington metro region, this extraordinary property offers 8 bedrooms, 5 full baths, and 3 half baths across a thoughtfully arranged compound ideal for multigenerational living, extended guest stays, executive retreat potential, or creating a legacy property designed for gathering. The main residence welcomes with expansive entertaining spaces and updated conveniences, including a new double oven and refrigerator, creating a functional backdrop for both daily life and large-scale hosting. The upper level extends the experience with generously sized bedroom retreats, including a private balcony positioned to capture tranquil river views and unforgettable sunrise moments. Additional living spaces throughout the estate create endless possibilities for guests, work-from-home flexibility, wellness spaces, or future lifestyle customization. A detached apartment has been refreshed with new flooring, carpet, lighting, kitchen sink, and island updates, adding stylish and versatile accommodations. The setting feels worlds away with an indoor pool enhanced by a new variable-speed pump and heater, a pool house featuring entertaining areas and sauna amenities, a historic tobacco barn with event or creative retreat potential, and extensive garage capacity that opens the door for car enthusiasts, boat storage, hobby collections, or workshop use. Located in historic Port Tobacco, residents enjoy proximity to local destinations including scenic trails and waterfront recreation at Chapel Point State Park and nearby outdoor escapes at Gilbert Run Park. History enthusiasts can explore Port Tobacco Courthouse and area museums, while shopping, dining, and entertainment options are easily accessible in nearby La Plata and Waldorf. Commuters benefit from convenient access to Route 6, Route 301, and Indian Head Highway for connections toward major employment hubs including Washington, DC, Joint Base Andrews, and Southern Maryland's growing defense and technology corridors. Whether envisioned as a full-time residence, private weekend escape, or extraordinary lifestyle destination, this is a property designed to make every arrival feel like the beginning of a getaway. Tobacco barn is strictly AS-IS, and there is a small crack in the a glass ceiling pane of the pool house that does not leak, but it will not be replaced.
***Please note that annual real estate taxes are estimated based on Port Tobacco tax rates, current owner has a 100% exemption and only pays real estate taxes on the guest house***

Mortgage savings may be available for buyers of this listing.

7635 CARLEY DRIVE

Message successfully sent.

What would you like to know?

What is 3 + 4 ?

I agree to receive email communication and understand I can unsubscribe at any time.

I agree to be contacted by Charis Realty Group via call, email, and text for real estate services. To opt out, you can reply 'stop' at any time or reply 'help' for assistance. You can also click the unsubscribe link in the emails. Message and data rates may apply. Message frequency may vary. Privacy Policy

Related Properties

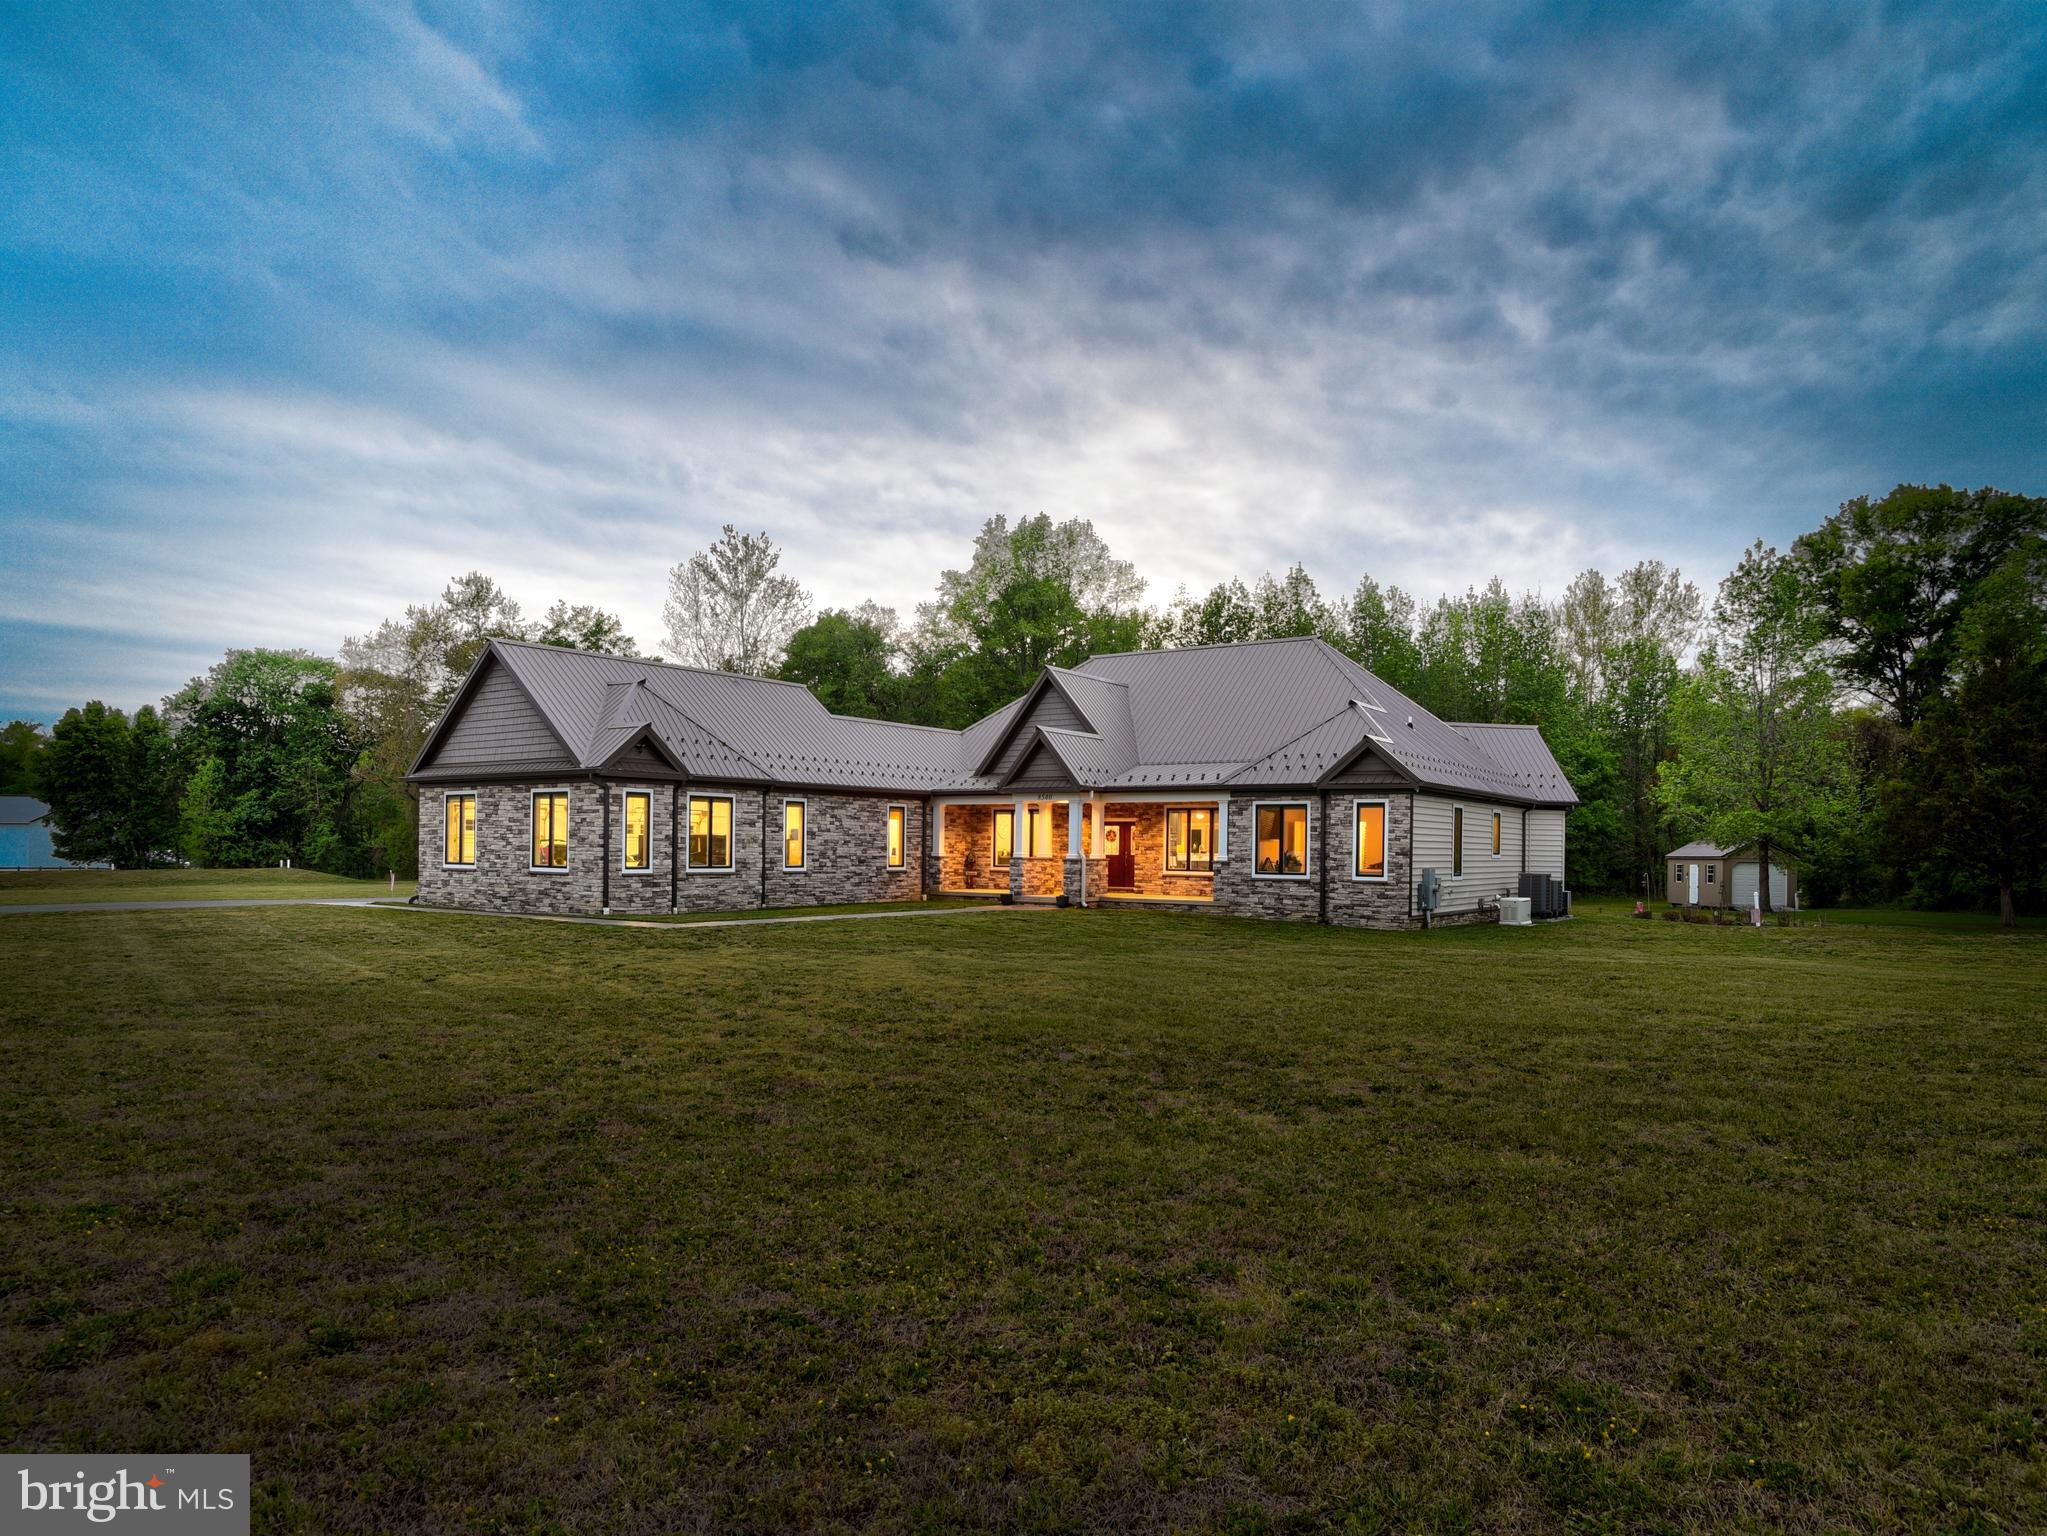
Set on just over 11 private acres in Port Tobacco, Maryland, this custom-built rambler offers the ease of single-level living paired with thoughtful design and quality craftsmanship and luxuries throughout. Built just six years ago and topped with a 50-year metal roof, the home is designed for both comfort and longevity. 

Inside, the open-concept layout seamlessly connects the foyer, living, dining, and kitchen areas, creating a bright and welcoming central space. The living room features a gas fireplace with mantle and opens to a rear porch and patio, an easy and welcomed extension for outdoor living.  

The kitchen is well-appointed with custom cabinetry, granite countertops, stainless steel appliances including a gas range and oven, dual wall ovens with air fry, convection, and microwave capabilities, dishwasher and a French door refrigerator with a built-in Keurig brewing system. 

A standout feature of the home is its three primary bedroom suites, each offering privacy and flexibility. The first overlooks the front grounds with a full bath. The second and third suites enjoy views of the rear property and direct access to the rear porch and patio. One includes a separate soaking tub and walk-in shower, while the other is more spa-like in design, with dual vanities, a freestanding soaking tub, an oversized custom shower with body jets, and an expansive walk-in closet and dressing area. 

Additional spaces include a laundry room, half bath, and mudroom just off the garage entry. The home offers 40" wide hallways, 36"+ doorways and door lever handles.  The home is equipped with Pella crank-out casement windows, remote shades, and a conditioned three-car side-load garage. Even the crawl space is climate-controlled, reflecting the attention to detail throughout. 

For added peace of mind, a 22kW Generac standby generator is in place for any power emergencies, along with an invisible pet fence surrounding the home. 

The property also features a substantial 60’ x 60’ metal outbuilding with power and two 12’ x 14’ front doors, as well as a separate 12’ x 20’ storage shed. 

Conveniently located near the Port Tobacco Marina and the many amenities of the surrounding area, this property offers a rare combination of prime location, space, privacy, and modern comfort.
#MDCH2053850

PORT TOBACCO

8540 PORT TOBACCO ROAD

3 Beds

3 Baths

2,844 Sq.Ft.

$924,900

MLS#: MDCH2053850

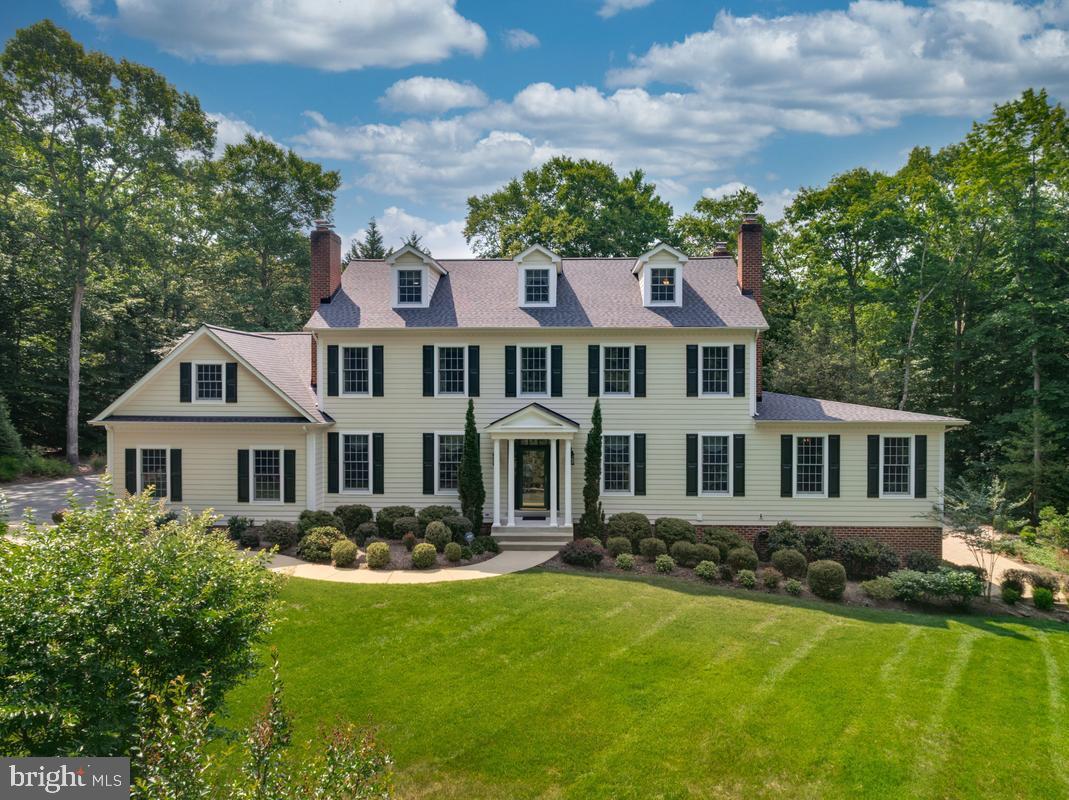
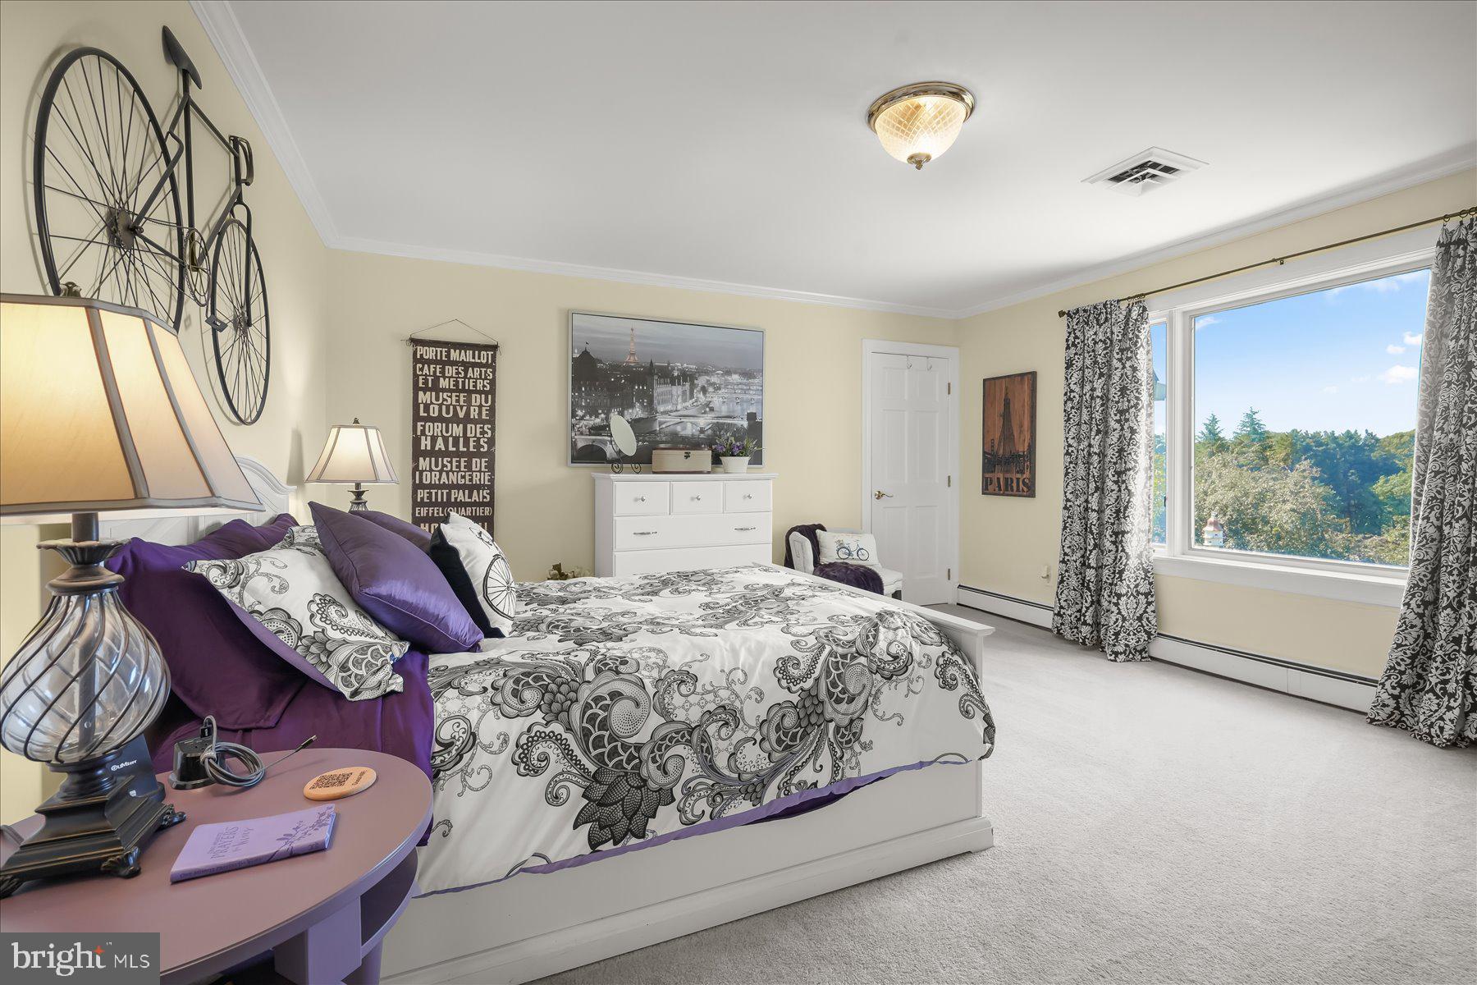
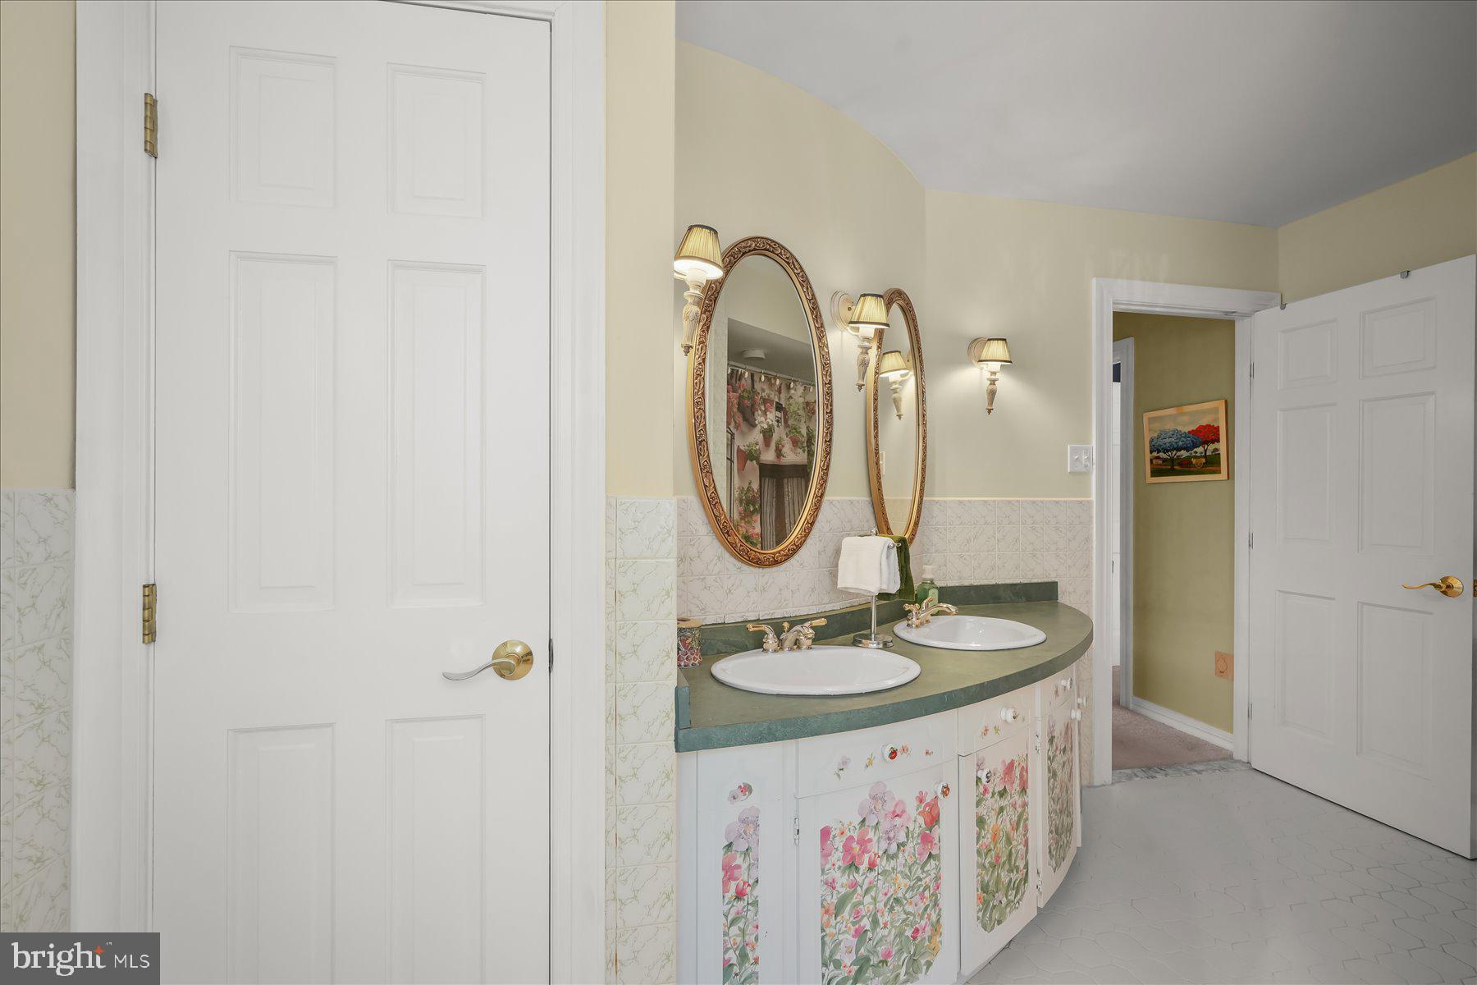
Nestled on a quiet cul-de-sac in a private, picturesque setting, this impressive Colonial-inspired estate offers timeless grandeur, exceptional craftsmanship, and over 7,200 square feet of elegant living space designed for both entertaining and everyday comfort. A stately presence and grand entrance welcome you into a home filled with architectural details rarely found today. Ten-foot ceilings, extensive crown molding, chair rail, wainscoting, custom built-ins, and exquisite woodwork create warmth, character, and sophistication throughout. Designed for hosting on any scale, the formal living room and formal dining room each feature a working fireplace with custom mantels. The dining room is complemented by a true butler's pantry with floor-to-ceiling shelving nearly 10 feet high, creating a seamless connection to the beautifully updated kitchen. Home chefs will appreciate the expansive workspace, granite countertops, double ovens, abundant cabinetry, and effortless flow into the spacious family room with a gas fireplace and extensive built-in bookcases. Just off the family room is a private office, while a substantial addition offers incredible flexibility. Previously used as a successful home business, this space includes a full bath and office area and could easily serve as a main-level primary suite, guest quarters, or multi-generational living space. 
The second level is highlighted by an exceptional primary suite featuring its own wood-burning fireplace and an extraordinary walk-in closet with a footprint comparable to the three-car garage below. The spa-inspired en-suite bath offers a soaking tub, separate shower, dual vanities, and access to an adjoining room currently used as a dressing room, but equally suited as a private study, nursery, or additional bedroom. Two additional spacious bedrooms with custom built-ins share a well-appointed full bath, completing this thoughtfully designed level. The third floor provides even more living space with two additional bedrooms, individual mini-split HVAC systems for comfort and efficiency, and a shared full bath. The fully finished lower level is ideal for entertaining, extended family, an au pair suite, or in-law apartment. Complete with a full kitchen, recreation room, full bath, den or sleeping area, exercise room, and generous storage, the space opens directly to a large screened porch overlooking the gardens and outdoor entertaining areas.
With four working fireplaces, a three-car garage, an extended driveway with ample parking, and endless possibilities for home business, multi-generational living, or gracious entertaining, this remarkable estate offers a rare combination of elegance, functionality, and enduring charm.  Located  in Northern Charles County, just minutes from major commuter routes to Washington DC.
#MDCH2055860

PORT TOBACCO

9015 KATIE COURT

5 Beds

5 Baths

5,508 Sq.Ft.

$985,000
MLS#: MDCH2055860
 - property

Send a message

Message successfully sent.

Your message

What is 3 + 4 ?

Reason for contacting?

I agree to receive email communication and understand I can unsubscribe at any time.

I agree to be contacted by Charis Realty Group via call, email, and text for real estate services. To opt out, you can reply 'stop' at any time or reply 'help' for assistance. You can also click the unsubscribe link in the emails. Message and data rates may apply. Message frequency may vary. Privacy Policy

Sign Out

Virtual Assistant

Would you like to take the next step with this property? We can help you schedule a showing or virtual tour, or send you more details.

Yes, I would like more information.

Thank You for Your Reply, One of Our Agents will contact you as soon as possible

No, maybe later.

Thank you, you can always contact me via email, phone number or through the contact form.

Realhub AI

Lucy - Your AI-Powered Realtor

Update Your Temporary Password

Personalize your search

Enter your email and we'll notify you immediately when new listings match what you're looking for.

or enter email address

Already have an account ? Login here

Continue your home search

I agree to receive communications and understand I can unsubscribe at any time.

I agree to be contacted by Charis Realty Group via call, email, and text for real estate services. To opt out, you can reply 'stop' at any time or reply 'help' for assistance. You can also click the unsubscribe link in the emails. Message and data rates may apply. Message frequency may vary. Privacy Policy

Already have an account ? Login here

We use cookies

We use cookies primarily for analytics to enhance your experience. By accepting, you agree to our use of these cookies. You can manage your preferences or learn more about our cookies policy.