Features & Amenities

Interior

  • Total Bedrooms

    4

  • Bathrooms

    3

  • Above Grade Finished Area

    1392.0

  • Basement YN

    YES

  • Cooling YN

    YES

  • Cooling

    Central Air, Heat Pump

  • Fireplace YN

    YES

  • Heating YN

    YES

  • Heating

    Electric

  • Main Level Bedrooms

    2

  • Pet friendly

    N/A

Exterior

  • Garage

    Yes

  • Garage spaces

    2

  • Construction Materials

    Vinyl Siding

  • Parking

    Oversized, Off Street, Detached

  • Patio and Porch Features

    Deck, Patio

  • Pool

    No

  • Waterfront YN

    YES

  • View

    Water, River

Area & Lot

  • Lot Features

    Waterfront

  • Lot Size(acres)

    0.38

  • Lot Size(square feet)

    16,465

  • Property Type

    Residential

  • Property Sub Type

    Single Family Residence

  • Architectural Style

    Ranch/Rambler

Price

  • Sales Price

    $599,900

  • Tax Amount

    $5,278

  • Sq. Footage

    2,256

  • Price/SqFt

    $265

HOA

  • Association

    No

School District

  • Elementary School

    MUTUAL

  • Middle School

    CALVERT

  • High School

    CALVERT

Property Features

  • Foundation Details

    Slab, Block

  • Senior Community YN

    NO

  • Sewer

    Septic Tank

  • Water Source

    Well

Schedule a Showing

Showing scheduled successfully.

<
>
IN PERSON
VIA CHAT

What is 3 + 4 ?


Change time

Mortgage calculator

Estimate your monthly mortgage payment, including the principal and interest, property taxes, and HOA. Adjust the values to generate a more accurate rate.

Your payment

Principal and Interest:

$

Property taxes:

$

HOA fees:

$

Total loan payment:

$

Total interest amount:

$

Location

County

CALVERT

Elementary School

MUTUAL

Middle School

CALVERT

High School

CALVERT

Listing Courtesy of Mark A Frisco Jr., CENTURY 21 New Millennium

RealHub Information is provided exclusively for consumers' personal, non-commercial use, and it may not be used for any purpose other than to identify prospective properties consumers may be interested in purchasing. All information deemed reliable but not guaranteed and should be independently verified. All properties are subject to prior sale, change or withdrawal. RealHub website owner shall not be responsible for any typographical errors, misinformation, misprints and shall be held totally harmless.

Agent Jennifer Alt

Salesperson, Realtor

Jennifer Alt

Call Jennifer today to schedule a private showing.


* Listings on this website come from the FMLS IDX Compilation and may be held by brokerage firms other than the owner of this website. The listing brokerage is identified in any listing details. Information is deemed reliable but is not guaranteed. If you believe any FMLS listing contains material that infringes your copyrighted work please click here to review our DMCA policy and learn how to submit a takedown request.© 2024 FMLS.
Patuxent River Waterfront!! 4/5 bedrooms, 3.5 bath, with gorgeous expansive 3+ mile views of the Patuxent River! As you walk up to the front door you will instantly see the breathtaking water views.  Entering into the foyer, River Views continue throughout the open main floor living space which boasts vaulted tongue & groove pine ceilings, a brick masonry arched fireplace, hardwood flooring, and a large kitchen with lots of storage. A glass slider along with windows strategically placed on each wall of the living space to maximize the lovely views of the Patuxent River from the open living area.  The large kitchen  is fully functional and offers plenty of storage, but the space/layout are begging to be renovated with taller shaker cabinetry and a large & in-charge island that would be sure to impress. Just passed the kitchen is a full bathroom, a mud room/laundry room which accesses the driveway, and the primary bedroom. The primary bedroom has a large closet & an en-suite bathroom. The second bedroom/office located near the foyer completes the main floor. Just off of the Great Room is a wrap around deck perfect for enjoying your morning coffee and/or lovely evening sunsets! The elegant spiral staircase leads you to a finished basement rec room with an additional brick masonry fireplace, updated wood-look ceramic tile flooring, and more views of the Patuxent River! Just down the hall are two good sized bedrooms, a hall bathroom, & a storage/utility area. Outside of the lower level rec room a patio covered by the deck above runs the full length of the back of the house. The back yard is fairly level w/ a gradual slope towards the water. The detached garage is GOLD because it is a structure that is GRANDFATHERED and could not be built today! The lower level of the garage consists of an oversized 2 bay area and a 3 season room w/ plumbing. The upstairs consists of a large workshop area, a small office or potential 5th bedroom, and a 1/2 bath. The plumbing located in this building could be used to make this the perfect guest house or Air BnB! The waterfrontage is lined with a synthetic seawall which protects the land from erosion. The pier is equipped w/ 2 jet ski lifts, a small boat lift located under a GRANDFATHERED covered slip, and 2 additional mooring areas. The value of this property is in the grandfathered elements, the spectacular westward facing views, & the potential to make this you're very own waterfront oasis w/ some updating/renovation! Homes on this stretch do not come available very often so don't miss this opportunity before it is gone!

7753 PATUXENT DRIVE

Message successfully sent.

What would you like to know?

What is 3 + 4 ?

I agree to receive email communication and understand I can unsubscribe at any time.

I agree to be contacted by Charis Realty Group - Christine Issler, Broker via call, email, and text for real estate services. To opt out, you can reply 'stop' at any time or reply 'help' for assistance. You can also click the unsubscribe link in the emails. Message and data rates may apply. Message frequency may vary. Privacy Policy

Related Properties

Welcome to 5210 Knights Bridge Ct!

Located on a quiet cul-de-sac and backing to mature woods, this well-maintained brick-front Colonial offers 4 bedrooms, 3.5 bathrooms, three finished levels, and an oversized two-car garage.

The main level features an updated kitchen with cherry cabinetry, granite countertops, stainless steel appliances, subway tile backsplash, under-cabinet lighting, and a breakfast bar. Just off the kitchen is a breakfast area with built-in desk and cabinetry, along with a bright sunroom featuring skylights, casement windows, a cathedral ceiling, and a newer roof. The main level also includes a formal dining room and spacious family room.

Upstairs are three bedrooms, including the primary suite with hardwood floors, two walk-in closets, and a large private bath with dual vanities, jetted tub, tiled shower, and towel warmer.

The finished walkout lower level adds even more flexibility with a large recreation room and the fourth bedroom with its own en-suite bath, making it a great option for guests, extended family, or a private home office setup.

Outside, the wooded backdrop creates a private setting with a stone patio, built-in fire pit, fenced yard, irrigation system, and large shed.
#MDCA2030010

SAINT LEONARD

5210 KNIGHTS COURT

4 Beds

3 Baths

3,012 Sq.Ft.

$569,990

MLS#: MDCA2030010

So many things to fall in love with here at this two level rambler located on 3 acres in a quiet community with NO HOA.   Head through the one of a kind front door with custom stained glass that carries through to the kitchen with matching windows to the kitchen area.   Family room opens to the dining room and the renovated kitchen with spacious breakfast bar, stainless steel appliances including a fridge with a built in I pad on the door where you can watch tv, use it to keep track of all your household needs etc. Spacious pantry with gorgeous doors give so much character.  Updated counters, back splash, new floors and light fixtures throughout.   Just off of the dining area is a covered side porch where you will spend evening relaxing and enjoying being surrounded by nature.  
Head down the hallway to find three bedrooms and two full baths including a private primary suite with full bath.  Sellers have added a pull down ladder for easy access leading to attic space. 
 The lower level includes a spacious rec room, bonus room currently used for storage, laundry room and workshop.   Walk out to your back yard oasis with ground level deck w/shaded cover and lights, lily pond, gazebo, fire pit and more!  Detached and oversized two car garage has automatic door openers and plenty of storage.  Find even more storage with the garden shed and the metal storage container.   Whole house generator, wired for rv hookup , covered grilling deck,  mature apple and pear trees, strawberries, mint, lavender and more.  Plenty of space to enjoy a vegetable garden, store boats and campers or just enjoy being outdoors.  Water softener, new water heater, newer hvac, and more.  Truly nothing to do but move in and enjoy your home.
#MDCA2029646

SAINT LEONARD

5401 COVE VIEW DRIVE

3 Beds

3 Baths

2,378 Sq.Ft.

$550,000

MLS#: MDCA2029646

Welcome to 185 Fountain Lane, ideally situated on a desirable cul-de-sac in Saint Leonard. This inviting home features a completely open floor plan with a spacious family room, creating the perfect setting for everyday living and entertaining. The beautifully renovated primary suite feels like it was inspired by Magnolia Market, featuring updated walls, flooring, and a refreshed primary bathroom with new mirrors and fresh paint. The second bedroom has also been repainted and accented with stylish wallpaper. Additional recent improvements include a new roof in 2026, new refrigerator, new stove, updated basement flooring, and replaced coils in the water heater. The finished basement offers incredible flexibility and could be an ideal setup for a college student, extended family member, or private guest quarters. It includes a kitchen and family room area, along with one room that could serve as a potential sleeping space. An additional room provides plenty of options for storage, a home office, den, gym, hobby room, or playroom. Step outside to a spacious backyard designed for relaxing and entertaining. Enjoy the patio and pergola, an in-ground trampoline, and plenty of room to add a fire pit and create your own outdoor retreat. With its flexible layout, thoughtful updates, and sought-after cul-de-sac location, this home offers space and possibilities for a variety of lifestyles.
#MDCA2030856

SAINT LEONARD

185 FOUNTAIN LANE

4 Beds

3 Baths

3,208 Sq.Ft.

$550,000

MLS#: MDCA2030856
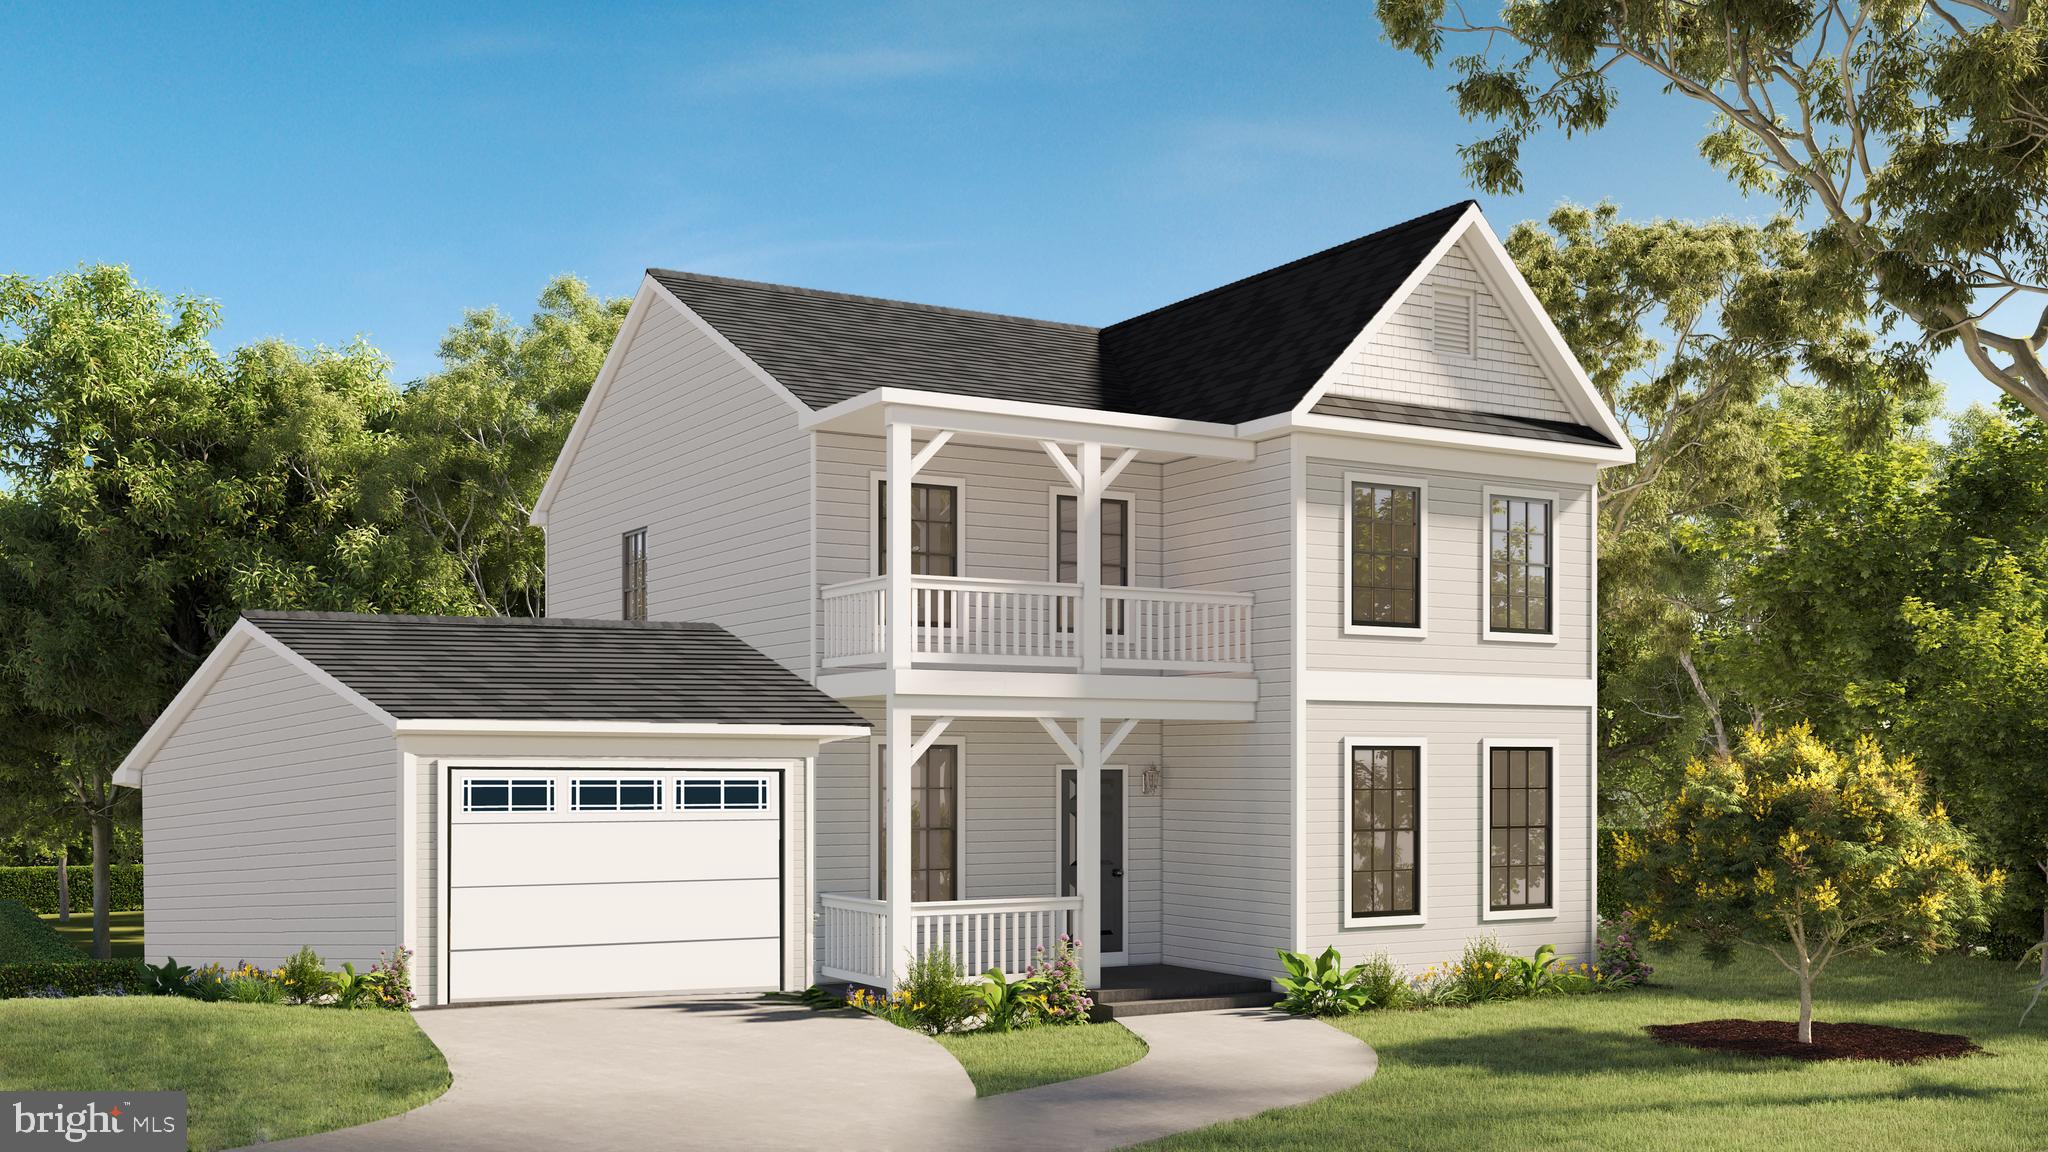
Deeded Boat Slip Conveys!! Bayside Living! Bayview new construction only a short walk to the private beach & marina!

This 2000sqft 3 Bed 2.5 Bath Colonial with an attached 1.5 Car Garage & an Unfinished Basement, has been designed to Maximize the Views while the  .91 acre lot maximizes privacy! The primary bedroom & attached  balcony will have substantial views of the Chesapeake Bay! This floorplan has been designed to give buyers the open concept they have been looking for along with good sized bedrooms to boot. Oversized 1.5 Car Garage is perfect for storing your car and having a workshop! Engineering is already complete shortening the wait time! Call to discuss standard features/upgrades!

 It's hard to find new construction w/ Water Access, a Deeded Boat Slip and Bay Views under $600k!!! Reach out now to be in your new home by Early 2027! Inquire ASAP Before this opportunity is GONE!
#MDCA2023692

SAINT LEONARD

6041 HILL ROAD

3 Beds

2 Baths

2,000 Sq.Ft.

$549,900

MLS#: MDCA2023692
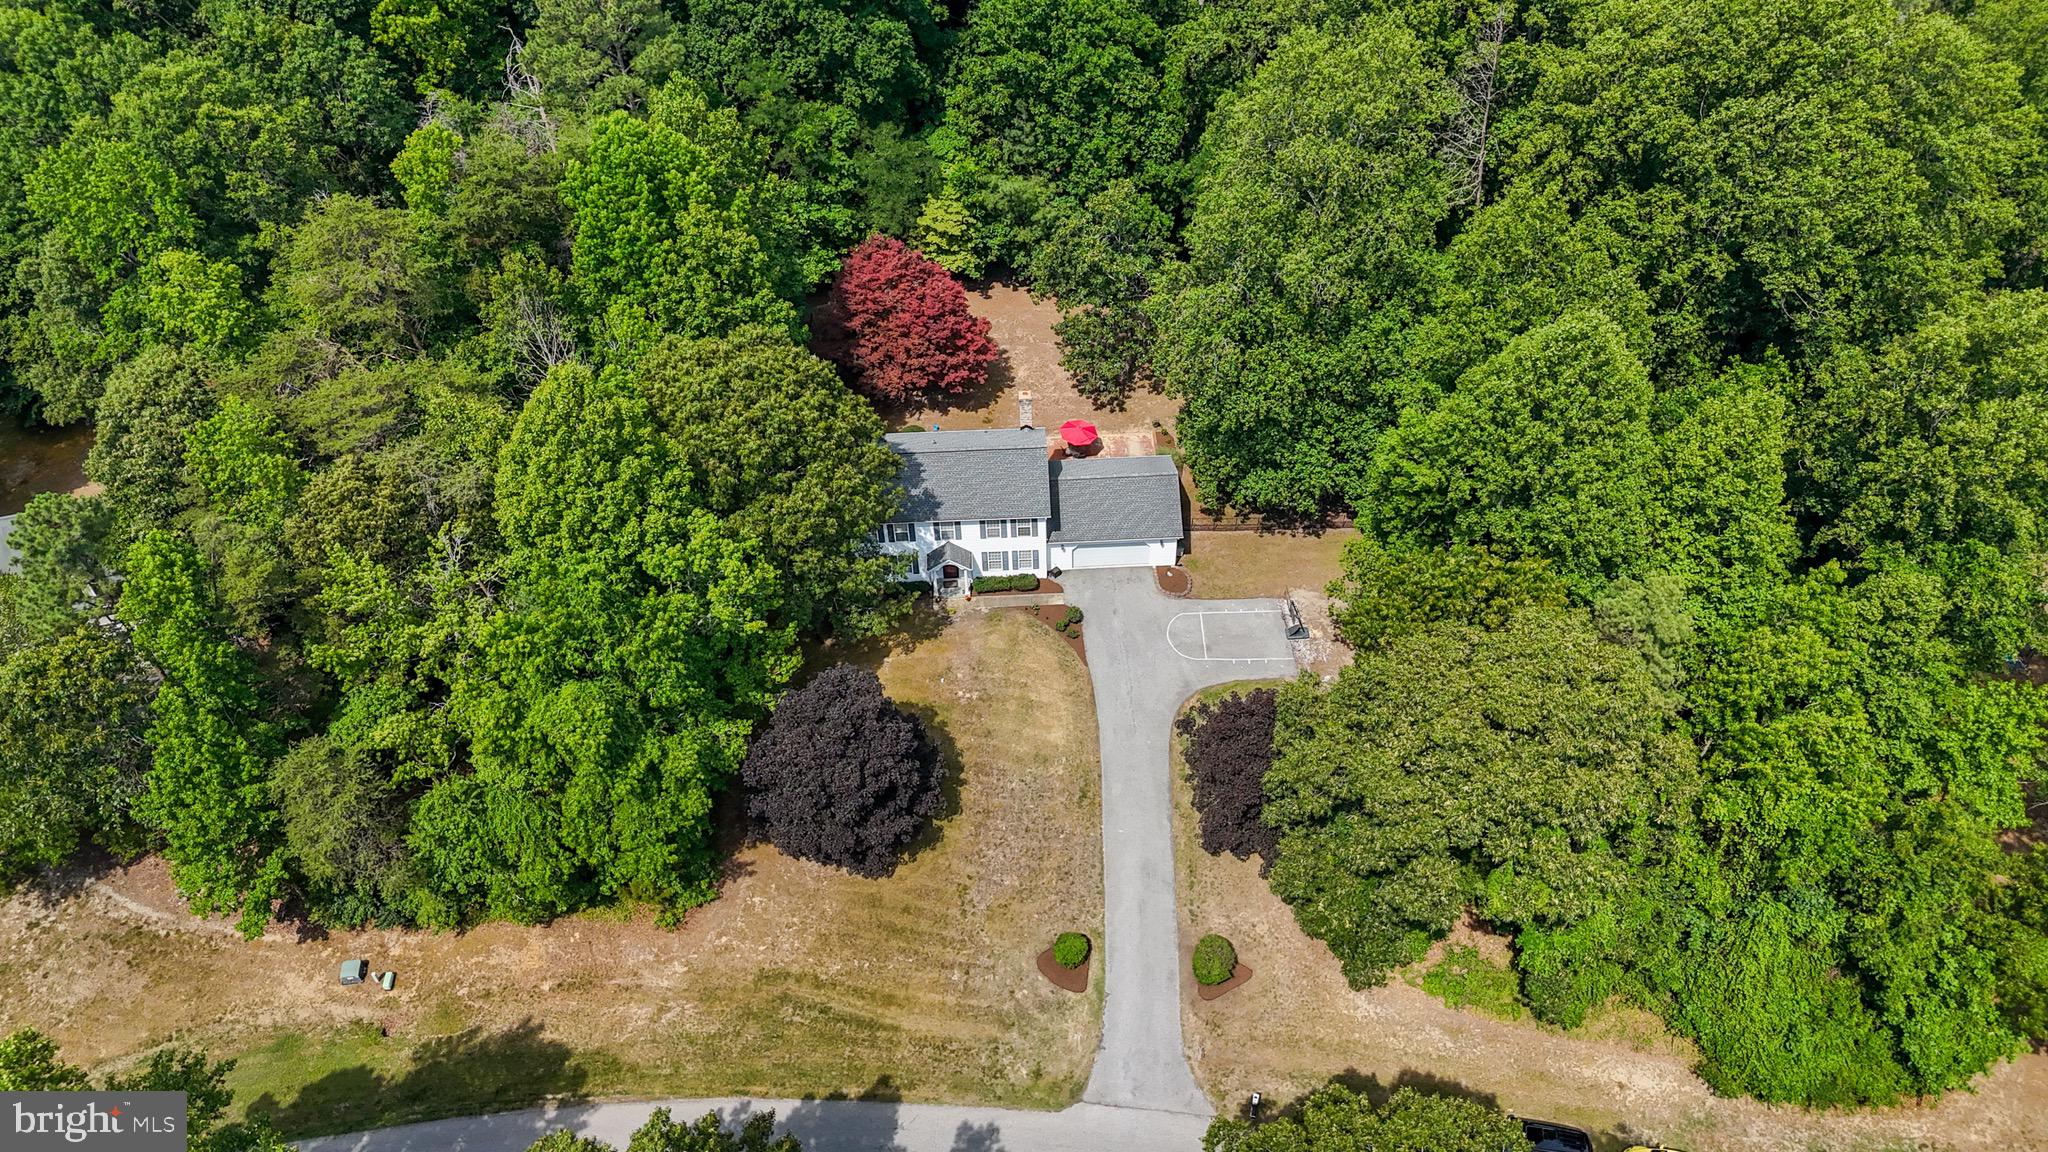
PRICE IMPROVEMENT! $10,000 reduction, an even better opportunity to make this home yours! Enjoy peace of mind from the start with a new roof (2021) and HVAC system (2022), recently serviced and ready for its new owners. Located in the sought-after Mutual Elementary School district, this beautifully maintained 4-bedroom, 3.5-bath home offers the perfect blend of comfort, space, and privacy. Nestled on a private 1-acre lot surrounded by mature trees, you’ll enjoy a peaceful setting while remaining just minutes from shopping, dining, parks, and everyday conveniences, and only 20 minutes from beautiful Solomons Island.

The main level features plank flooring and a welcoming family room with a wood stove, creating the perfect spot to gather on cooler evenings. Sliding glass doors lead to the backyard, seamlessly connecting indoor and outdoor living. The kitchen offers table space and a bay window overlooking the scenic rear yard. An additional room provides flexibility and can serve as a formal dining room, home office, playroom, or additional living space.

The mostly finished lower level adds valuable living space and includes a full bathroom, making it ideal for entertaining, guests, a home gym, or recreation area. Additional unfinished basement space and a floored attic provide excellent storage options, while a French drain system offers added peace of mind.

Upstairs, the spacious owner’s suite features a walk-in closet and dual vanities. Three additional bedrooms and another full bath provide plenty of room for family and guests.

Outside, enjoy the privacy of the tree-lined backyard from the large patio, perfect for entertaining, grilling, or simply relaxing. An oversized side-entry two-car garage with abundant shelving and a large storage shed offer plenty of room for vehicles, tools, and hobbies.

The outdoor patio set, featuring an oblong table and six chairs, conveys with the property, along with the children’s play equipment, making it easy to start enjoying the outdoor space from day one.
#MDCA2027830

SAINT LEONARD

1155 SCENIC WAY

4 Beds

3 Baths

2,750 Sq.Ft.

$555,000

MLS#: MDCA2027830

ASSUMABLE VA LOAN with 2.5% interest rate to qualifying buyer. Nestled in the serene community of St. Leonard Shores, this charming Colonial home offers a perfect blend of comfort and peace. Built in 1988, this residence boasts a generous 3,979 square feet of living space. Step inside to discover beautiful wood oak floors, an open floor plan connecting the kitchen, with upgraded granite countertops, to the family room, making it an ideal space for gatherings. Enjoy cozy evenings by one of the two brick fireplaces. The home also features a formal dining room, perfect for hosting dinner parties, and a spacious living area that invites relaxation. The primary suite offers an en suite bathroom while the additional 4 bedrooms provide ample space for guests. The partially finished walkout basement includes a bar and presents endless possibilities for customization, whether you envision a recreation room, additional bedrooms, or a personal gym. Outside, the property spans 2.39 acres, providing a private, partially fenced, and secluded oasis surrounded by trees. Enjoy the outdoors on the expansive deck, perfect for summer barbecues or quiet evenings under the stars.  A large newly renovated shed provides excellent outdoor storage. In addition this home comes with several improvements including a new fiberglass shingle roof (2024), a new septic system (2023), new hot water heater and oil tank,  new garage doors, and a whole house back up generator powered by an underground propane tank. Seller is also including a 1 year 2-10 home warranty. The community amenities include a boat ramp, picnic area, and pier/dock, making it easy to embrace the waterfront lifestyle along the Patuxent River and Saint Leonard Creek. This property is more than just a house; it's a place to create lasting memories.
#MDCA2028984

SAINT LEONARD

1151 THOMPSON COURT

5 Beds

3 Baths

3,979 Sq.Ft.

$677,500

MLS#: MDCA2028984

Send a message

Message successfully sent.

Your message

What is 3 + 4 ?

Reason for contacting?

I agree to receive email communication and understand I can unsubscribe at any time.

I agree to be contacted by Charis Realty Group - Christine Issler, Broker via call, email, and text for real estate services. To opt out, you can reply 'stop' at any time or reply 'help' for assistance. You can also click the unsubscribe link in the emails. Message and data rates may apply. Message frequency may vary. Privacy Policy

Sign Out

Virtual Assistant

Would you like to take the next step with this property? We can help you schedule a showing or virtual tour, or send you more details.

Yes, I would like more information.

Thank You for Your Reply, One of Our Agents will contact you as soon as possible

No, maybe later.

Thank you, you can always contact me via email, phone number or through the contact form.

Realhub AI

Lucy - Your AI-Powered Realtor

Update Your Temporary Password

Personalize your search

Enter your email and we'll notify you immediately when new listings match what you're looking for.

or enter email address

Already have an account ? Login here

Continue your home search

I agree to receive communications and understand I can unsubscribe at any time.

I agree to be contacted by Charis Realty Group - Christine Issler, Broker via call, email, and text for real estate services. To opt out, you can reply 'stop' at any time or reply 'help' for assistance. You can also click the unsubscribe link in the emails. Message and data rates may apply. Message frequency may vary. Privacy Policy

Already have an account ? Login here

We use cookies

We use cookies primarily for analytics to enhance your experience. By accepting, you agree to our use of these cookies. You can manage your preferences or learn more about our cookies policy.