
Property
Beds
3
Full Baths
3
1/2 Baths
None
Year Built
2019
Sq.Footage
1,920
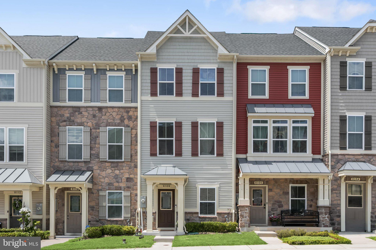
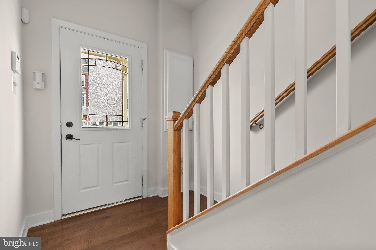
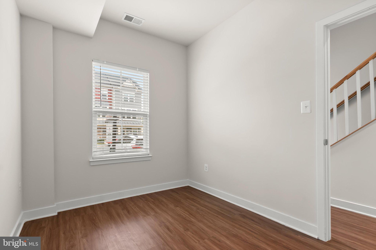
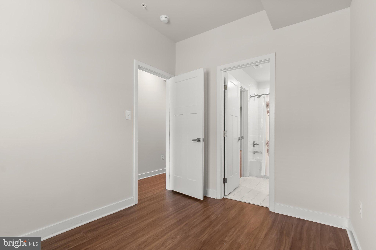
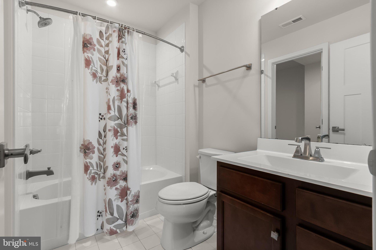
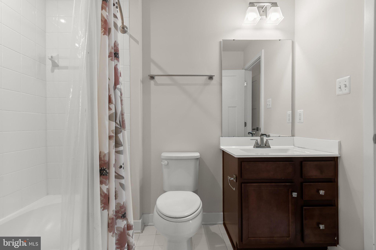
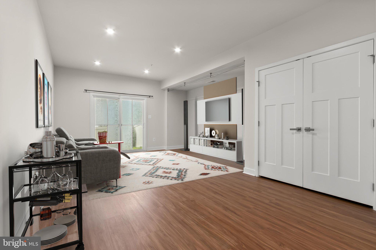
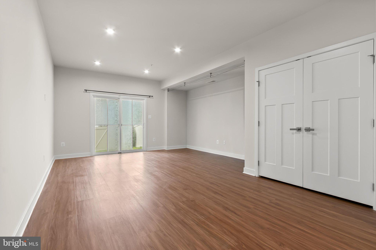
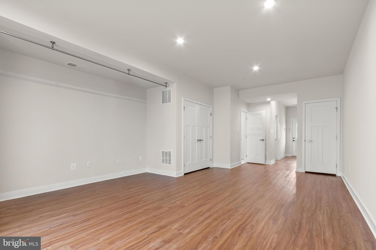
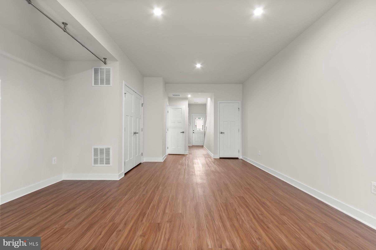
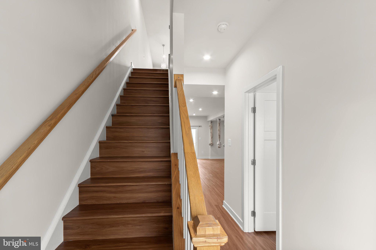
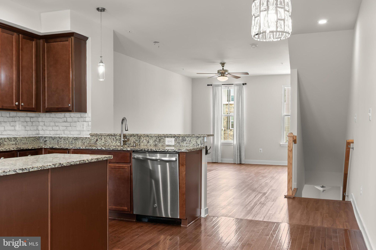
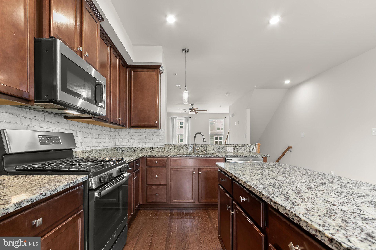
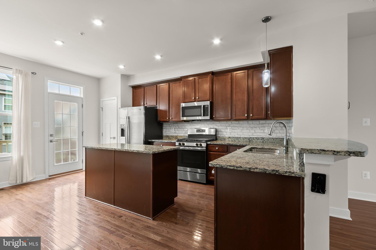
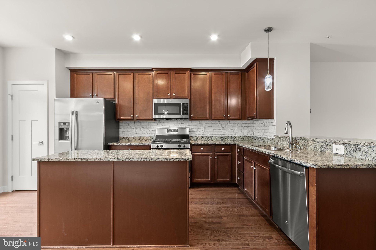
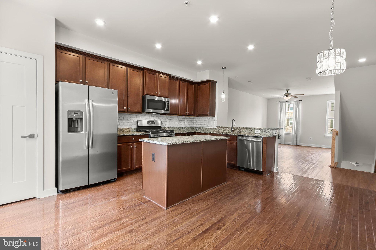
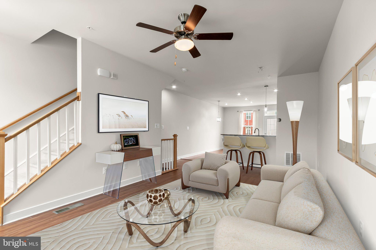
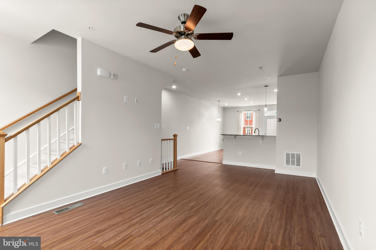
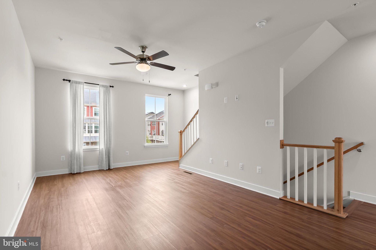
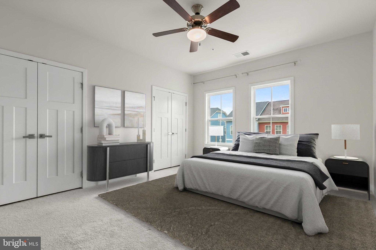
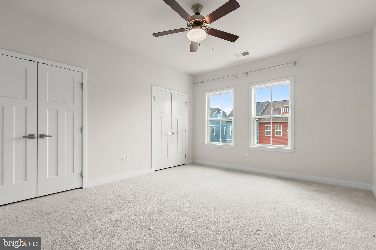
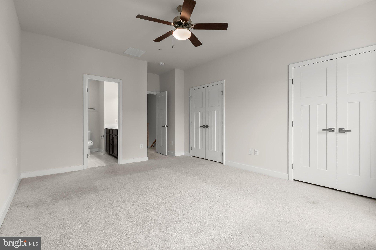
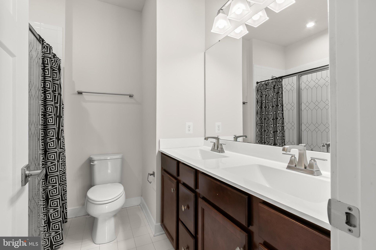
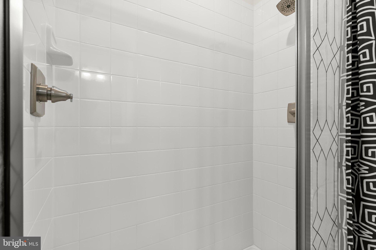
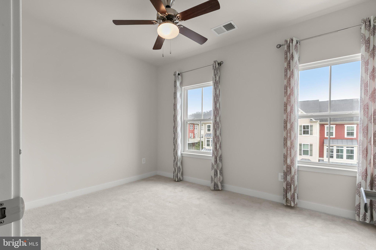
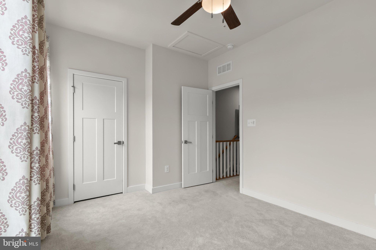
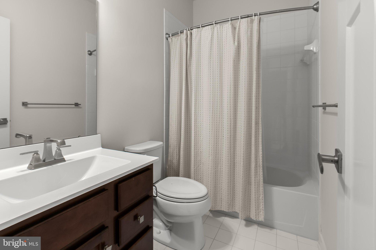
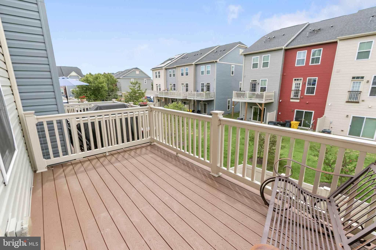
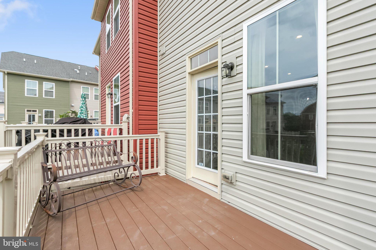
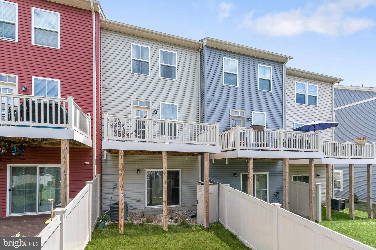
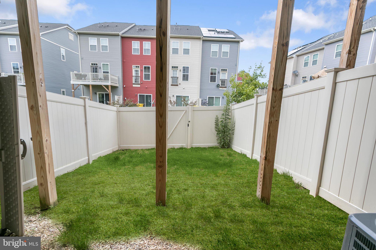
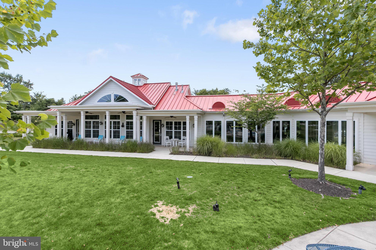
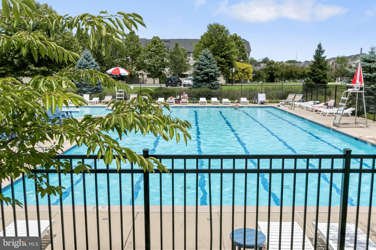
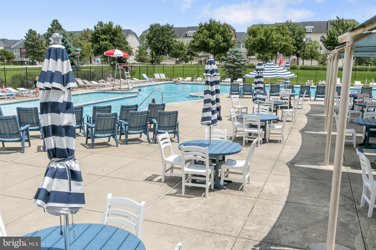
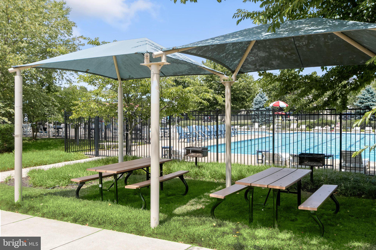
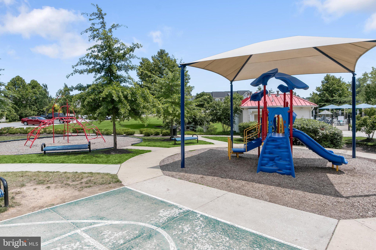
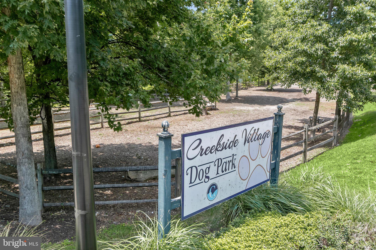
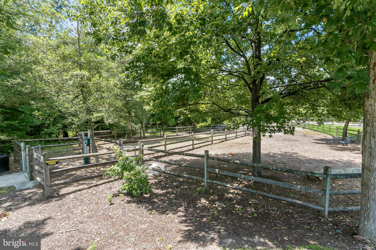
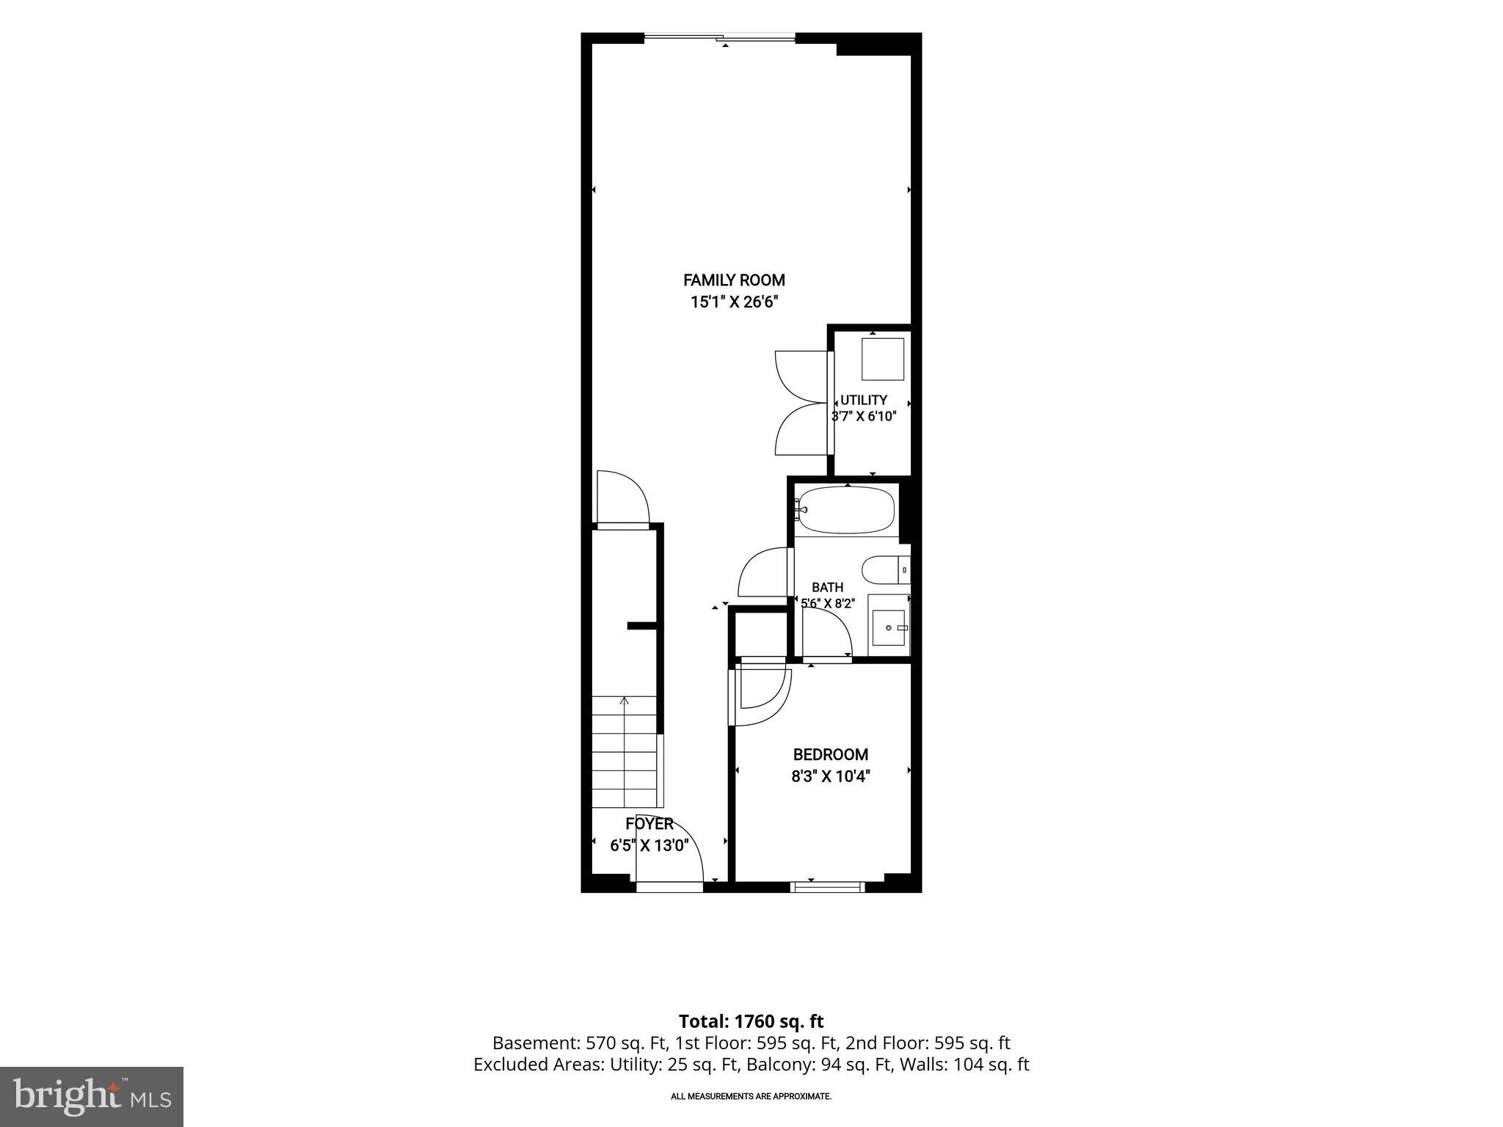
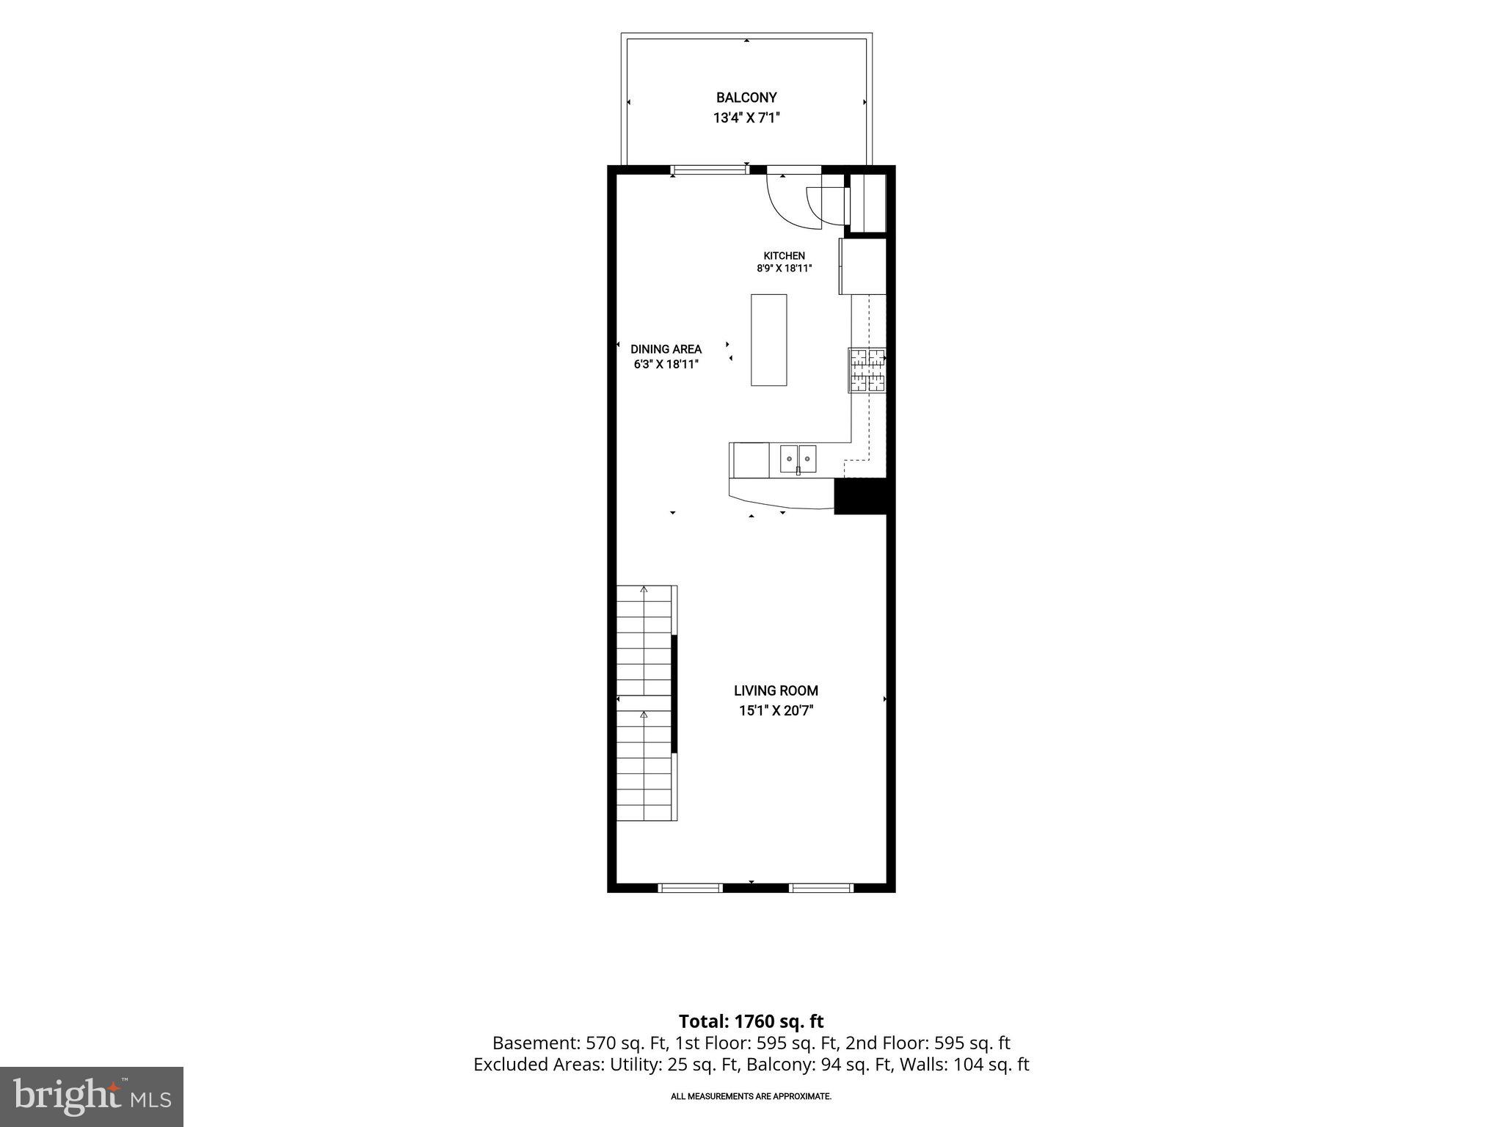
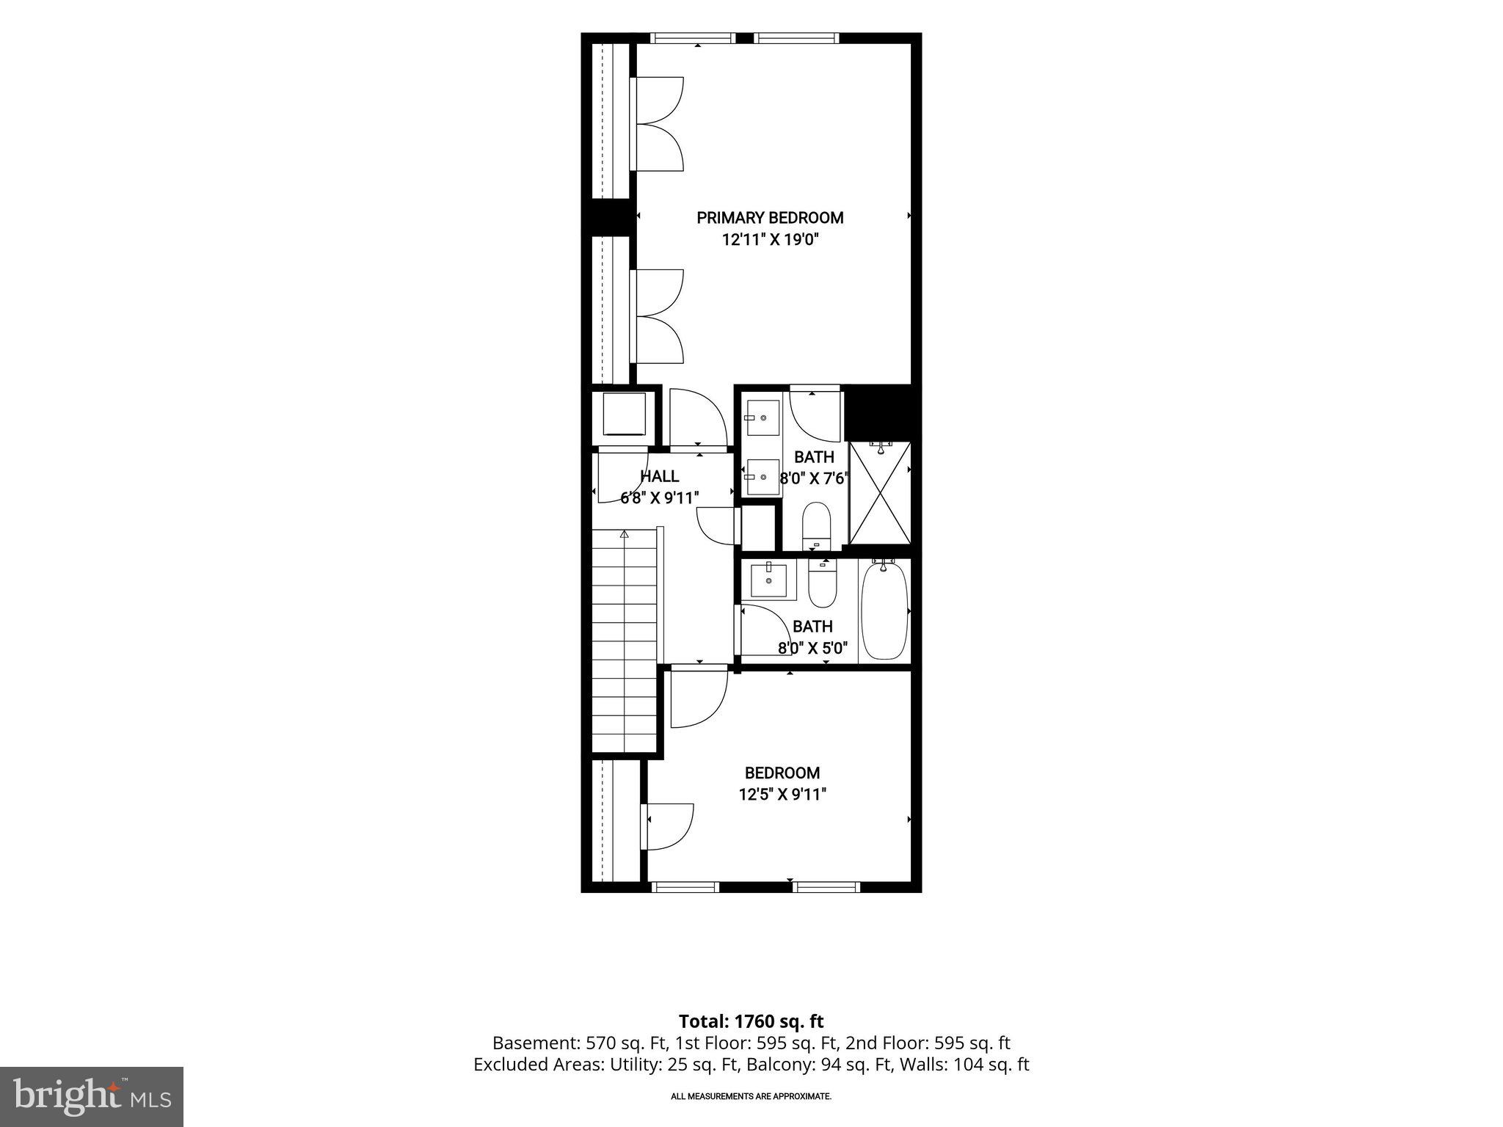
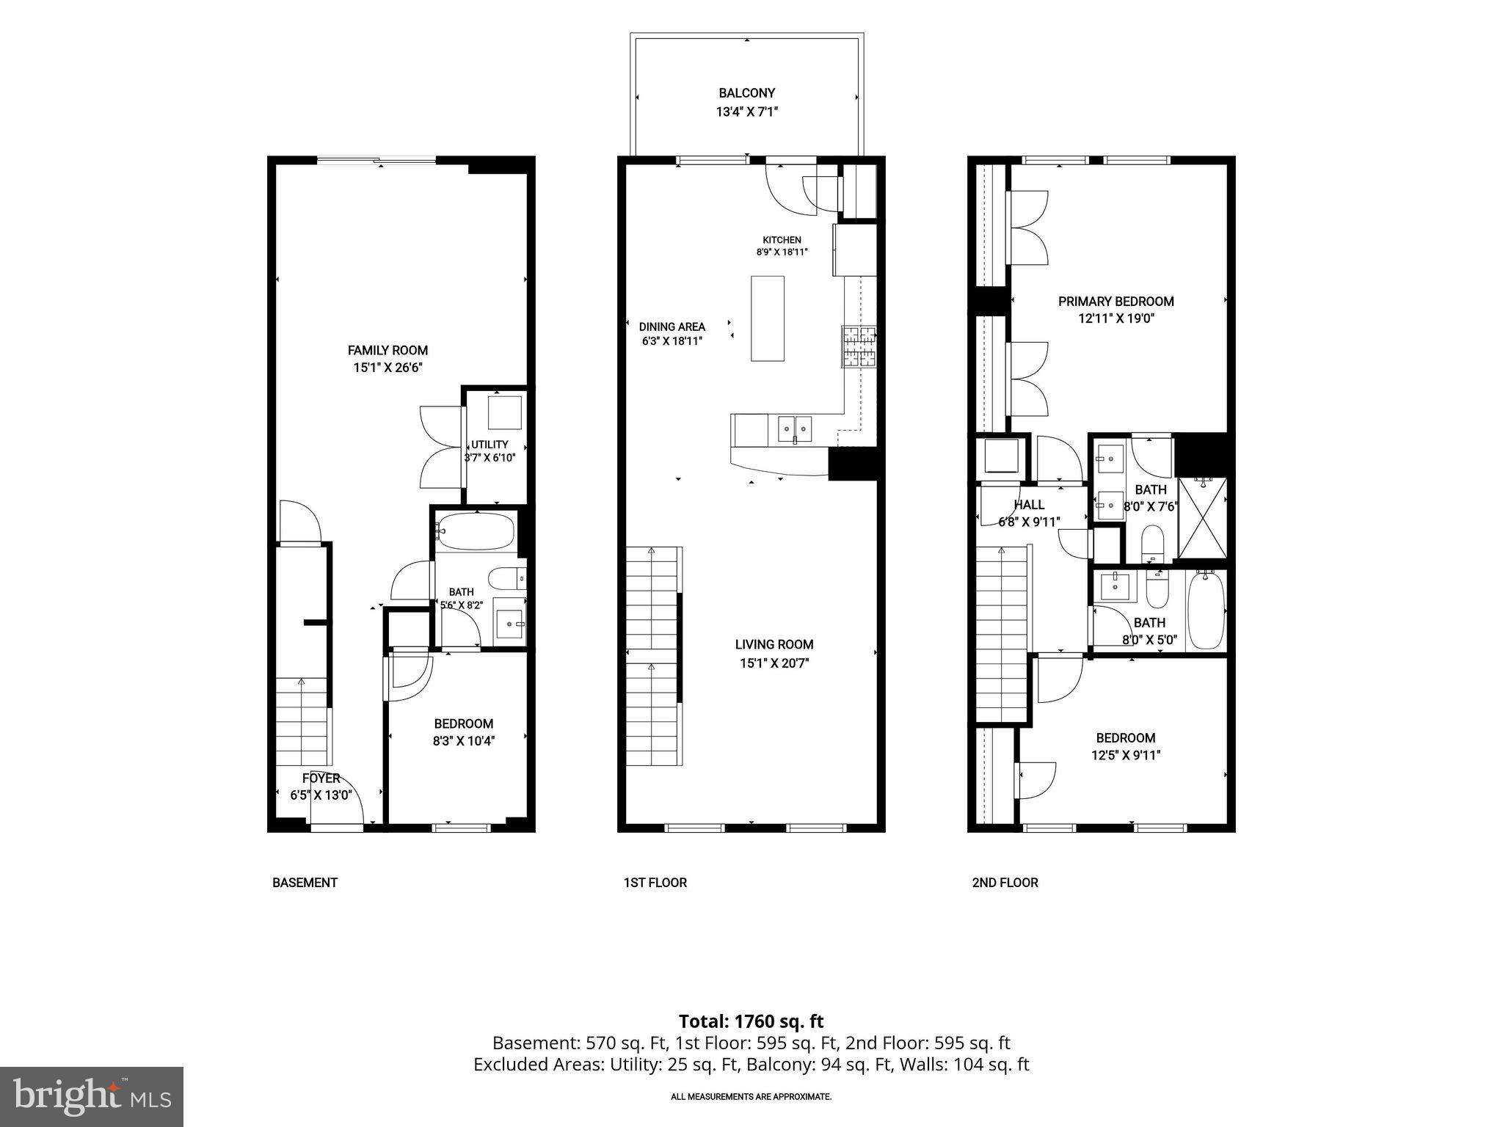
Welcome home to this beautifully maintained three-level Craftsman-style townhome in the highly desirable Creekside Village at Tanyard Cove. Offering 3 bedrooms, 3.5 baths, and a thoughtfully designed floor plan, this home blends modern finishes with flexible living spaces perfect for today's lifestyle. The entry level features a private bedroom with an en-suite full bath, ideal for guests, a home office, or multigenerational living, along with a spacious family room that opens through sliding glass doors to a fully fenced backyard. The main living level is designed for entertaining, showcasing an open-concept layout with a gourmet kitchen featuring 42-inch cabinetry, granite countertops, stainless steel appliances, a center island, pantry, and adjoining dining area. Step outside to the low-maintenance composite deck, perfect for morning coffee or evening gatherings. The expansive living room offers abundant natural light, luxury wide-plank flooring, and is pre-wired for a wall-mounted television. Upstairs, the spacious primary suite serves as a private retreat with two closets and a luxurious en-suite bath featuring a double vanity and tiled shower. A generously sized secondary bedroom, full hall bath, and conveniently located upper-level laundry complete the home. Enjoy a low-maintenance lifestyle with exceptional community amenities including a clubhouse, fitness center, outdoor swimming pool, dog park, playgrounds, walking and biking trails, grilling stations, fire pit, and scenic open green spaces. Conveniently located near shopping, dining, commuter routes, and the waterfront attractions of Tanyard Cove, this move-in-ready home offers the perfect combination of comfort, style, and community living.
Features & Amenities
Interior
-
Other Interior Features
Eat-in Kitchen, Ceiling Fan(s), Kitchen Island, Pantry, Open Floorplan
-
Total Bedrooms
3
-
Bathrooms
3
-
Above Grade Finished Area
1920.0
-
Basement YN
YES
-
Cooling YN
YES
-
Cooling
Central Air, Ceiling Fan(s), Electric
-
Fireplace YN
NO
-
Heating YN
YES
-
Heating
Exhaust Fan, Electric, Heat Pump
-
Pet friendly
N/A
Exterior
-
Garage
No
-
Construction Materials
Vinyl Siding
-
Parking
Parking Lot
-
Patio and Porch Features
Deck
-
Pool
Yes
-
Pool Features
Community
-
Waterfront YN
NO
-
View
Garden
Area & Lot
-
Lot Features
Back Yard
-
Lot Size(acres)
0.02
-
Lot Size(square feet)
992
-
Property Type
Residential
-
Property Sub Type
Townhouse
-
Architectural Style
Colonial
Price
-
Sales Price
$429,990
-
Tax Amount
$4,415
-
Sq. Footage
1,920
-
Price/SqFt
$223
HOA
-
Association
YES
-
Association Fee
$107
-
Association Fee Frequency
Monthly
-
Association Fee Includes
N/A
School District
-
Elementary School
MARLEY
-
Middle School
MARLEY
-
High School
GLEN BURNIE
Property Features
-
New Construction
NO
-
Association Amenities
Tennis Court(s), Dog Park, Fitness Center, Playground
-
Foundation Details
Slab
-
Senior Community YN
NO
-
Sewer
Public Sewer
-
Tax Lot
329
-
Water Source
Public
Schedule a Showing
Showing scheduled successfully.
Mortgage calculator
Estimate your monthly mortgage payment, including the principal and interest, property taxes, and HOA. Adjust the values to generate a more accurate rate.
Your payment
Principal and Interest:
$
Property taxes:
$
HOA fees:
$
Total loan payment:
$
Total interest amount:
$
Location
County
ANNE ARUNDEL
Elementary School
MARLEY
Middle School
MARLEY
High School
GLEN BURNIE
Listing Courtesy of Samrat Behl , Northrop Realty
RealHub Information is provided exclusively for consumers' personal, non-commercial use, and it may not be used for any purpose other than to identify prospective properties consumers may be interested in purchasing. All information deemed reliable but not guaranteed and should be independently verified. All properties are subject to prior sale, change or withdrawal. RealHub website owner shall not be responsible for any typographical errors, misinformation, misprints and shall be held totally harmless.

AGENT
Jennifer Alt
Call Jennifer today to schedule a private showing.

* Listings on this website come from the FMLS IDX Compilation and may be held by brokerage firms other than the owner of this website. The listing brokerage is identified in any listing details. Information is deemed reliable but is not guaranteed. If you believe any FMLS listing contains material that infringes your copyrighted work please click here to review our DMCA policy and learn how to submit a takedown request.© 2024 FMLS.
Related Properties
GLEN BURNIE
12 HOPKINS STREET
4 Beds
2 Baths
1,410 Sq.Ft.
$399,999
MLS#: MDAA2149702
GLEN BURNIE
515 LEVANNA LANE
3 Beds
2 Baths
2,184 Sq.Ft.
$489,999
MLS#: MDAA2148120

GLEN BURNIE
104 NEW JERSEY AVENUE
4 Beds
2 Baths
1,088 Sq.Ft.
$415,000
MLS#: MDAA2136646

GLEN BURNIE
7832 YONA COURT
3 Beds
3 Baths
1,920 Sq.Ft.
$435,000
MLS#: MDAA2144970
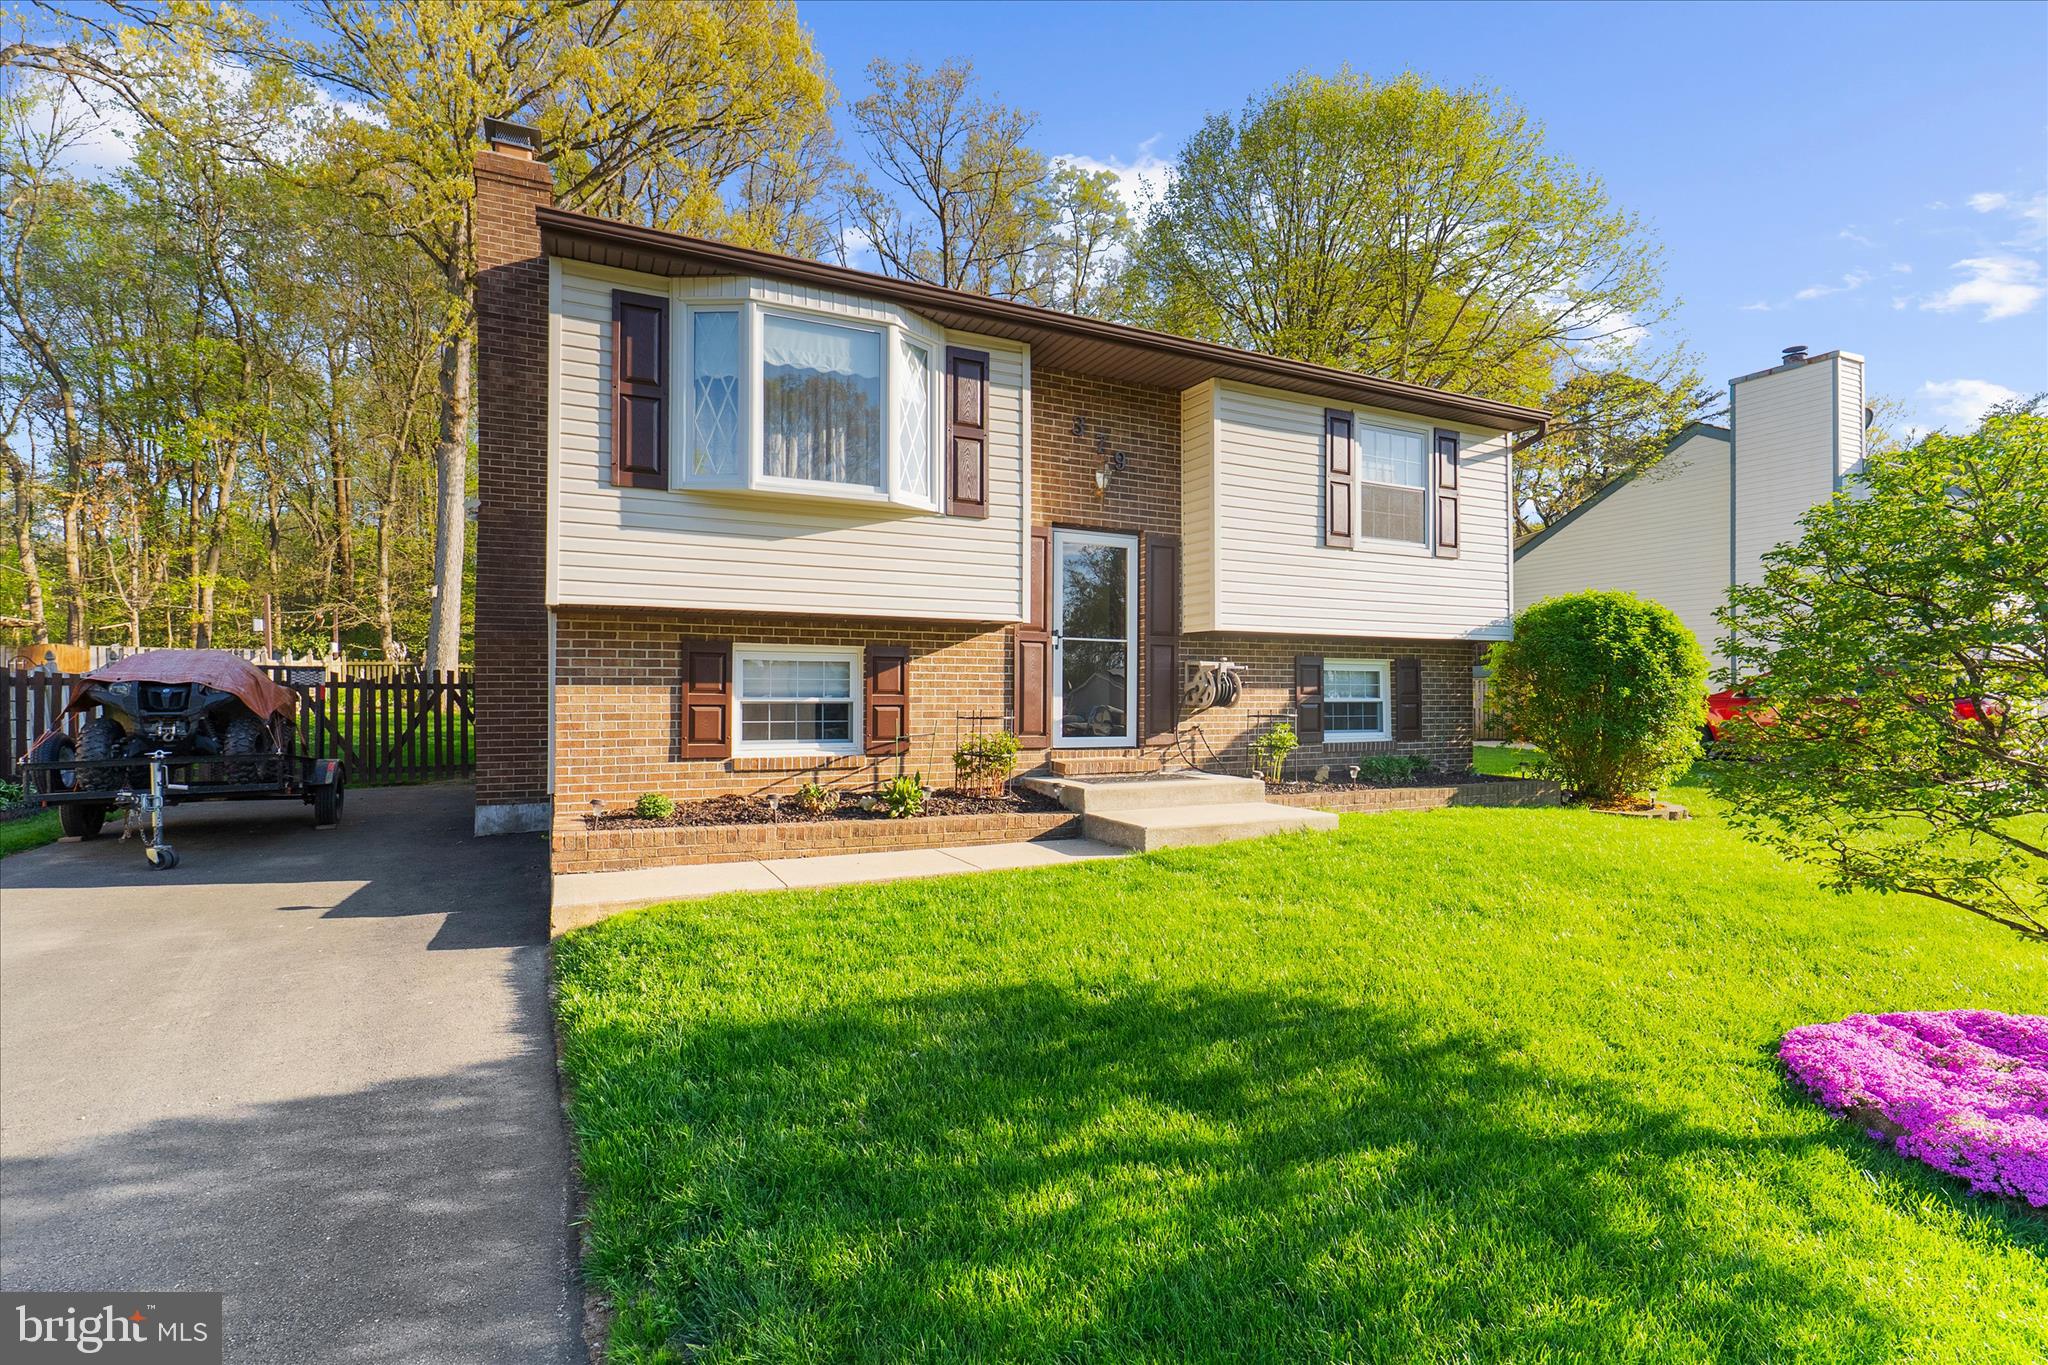
GLEN BURNIE
379 DUBLIN DRIVE
3 Beds
2 Baths
1,901 Sq.Ft.
$465,000
MLS#: MDAA2141594

GLEN BURNIE
828 TEACHER MITCHELL ROAD
3 Beds
3 Baths
2,008 Sq.Ft.
$499,000
MLS#: MDAA2149546
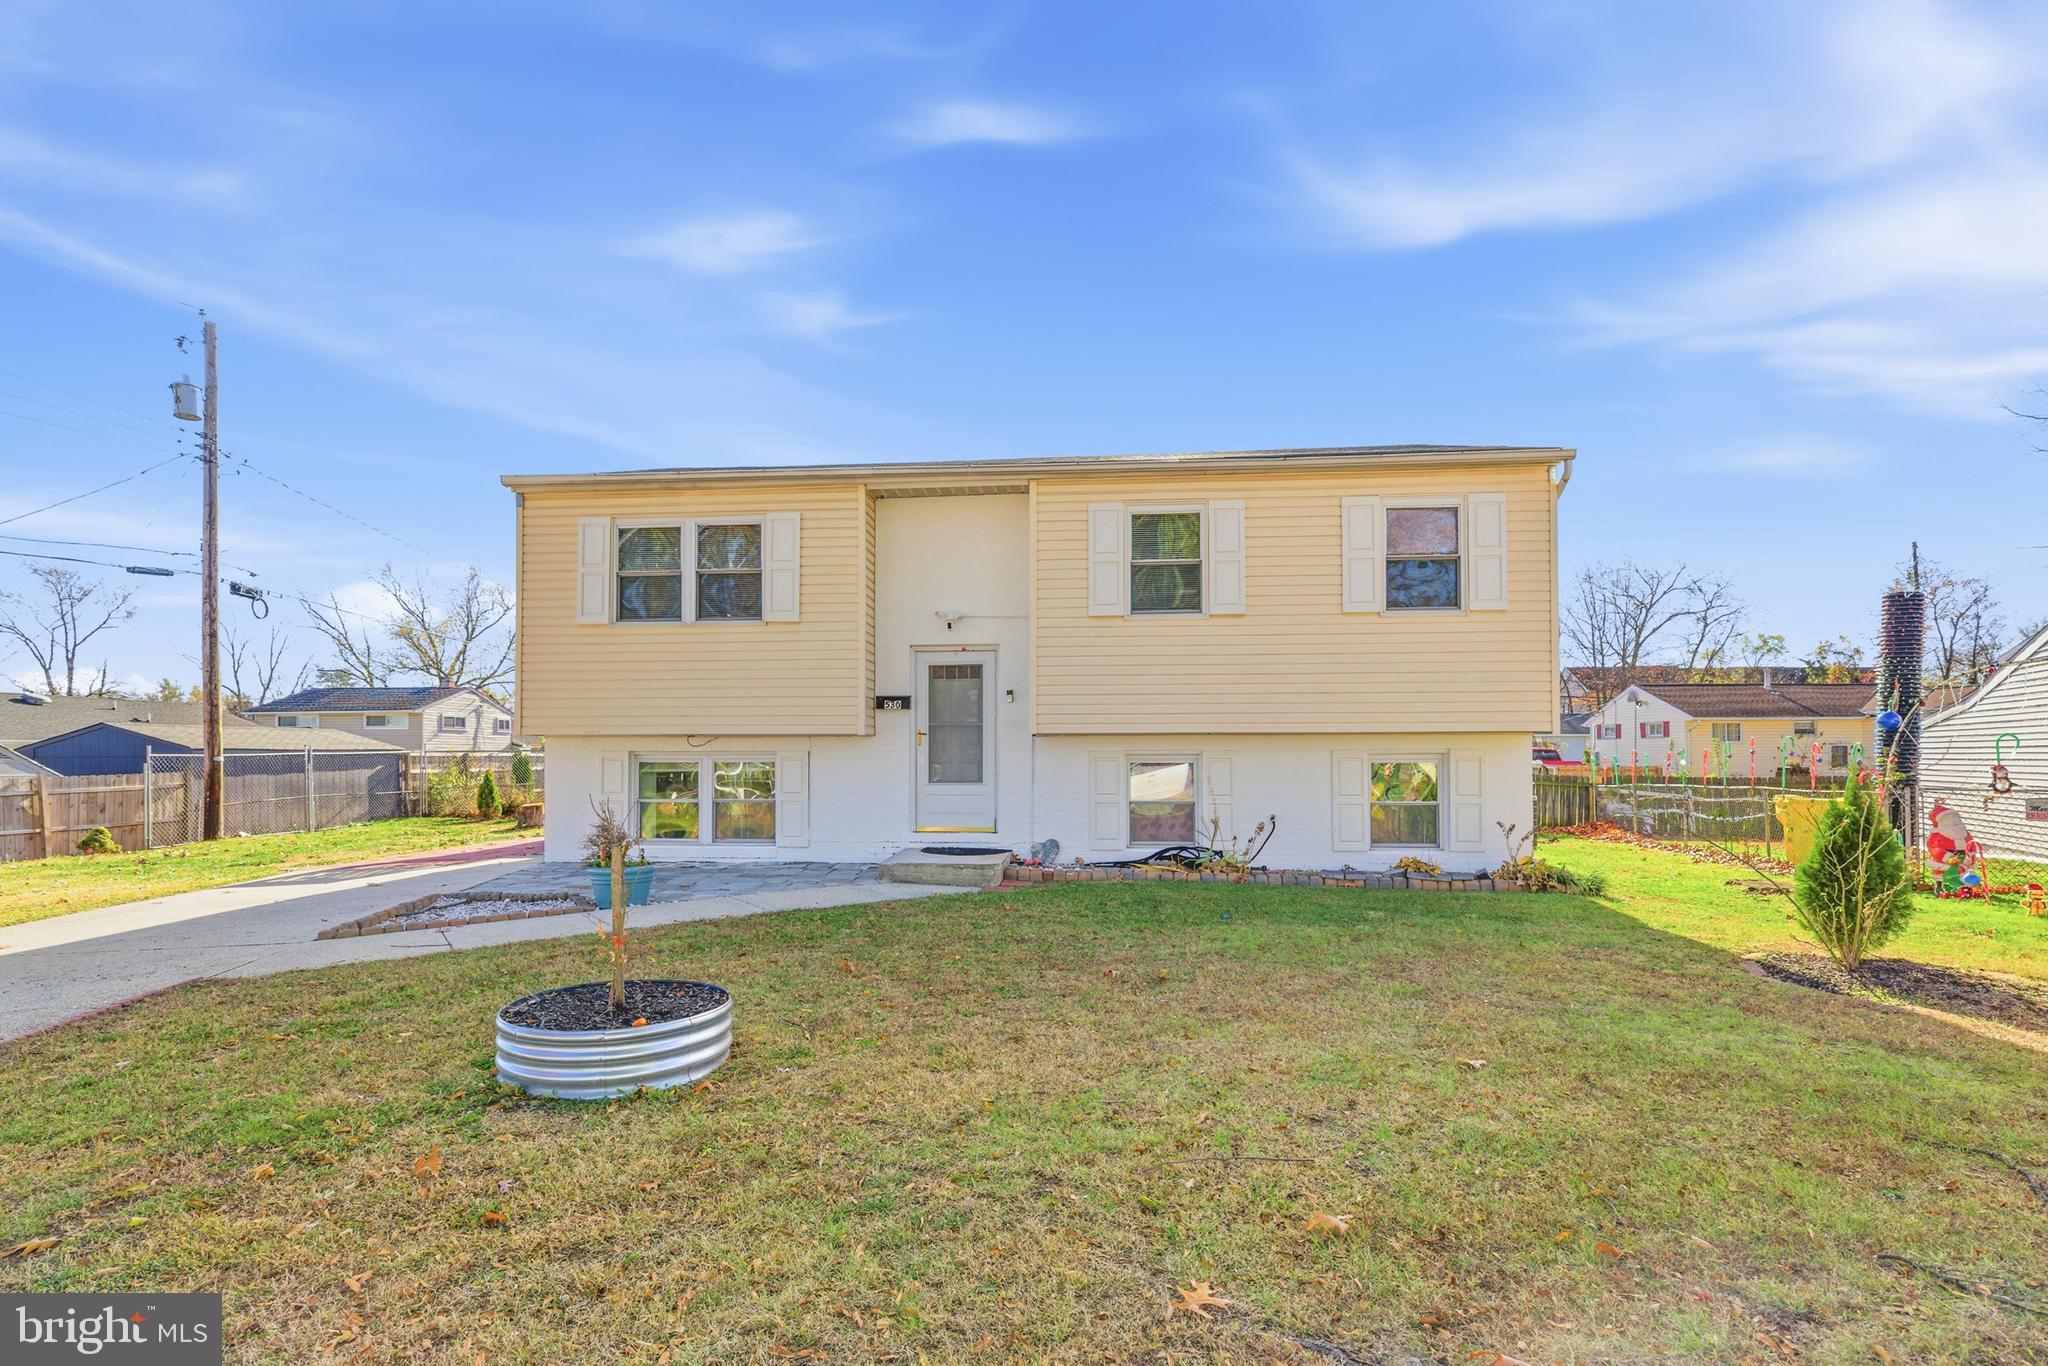
GLEN BURNIE
530 DELMAR AVENUE
4 Beds
2 Baths
1,590 Sq.Ft.
$419,900
MLS#: MDAA2146250
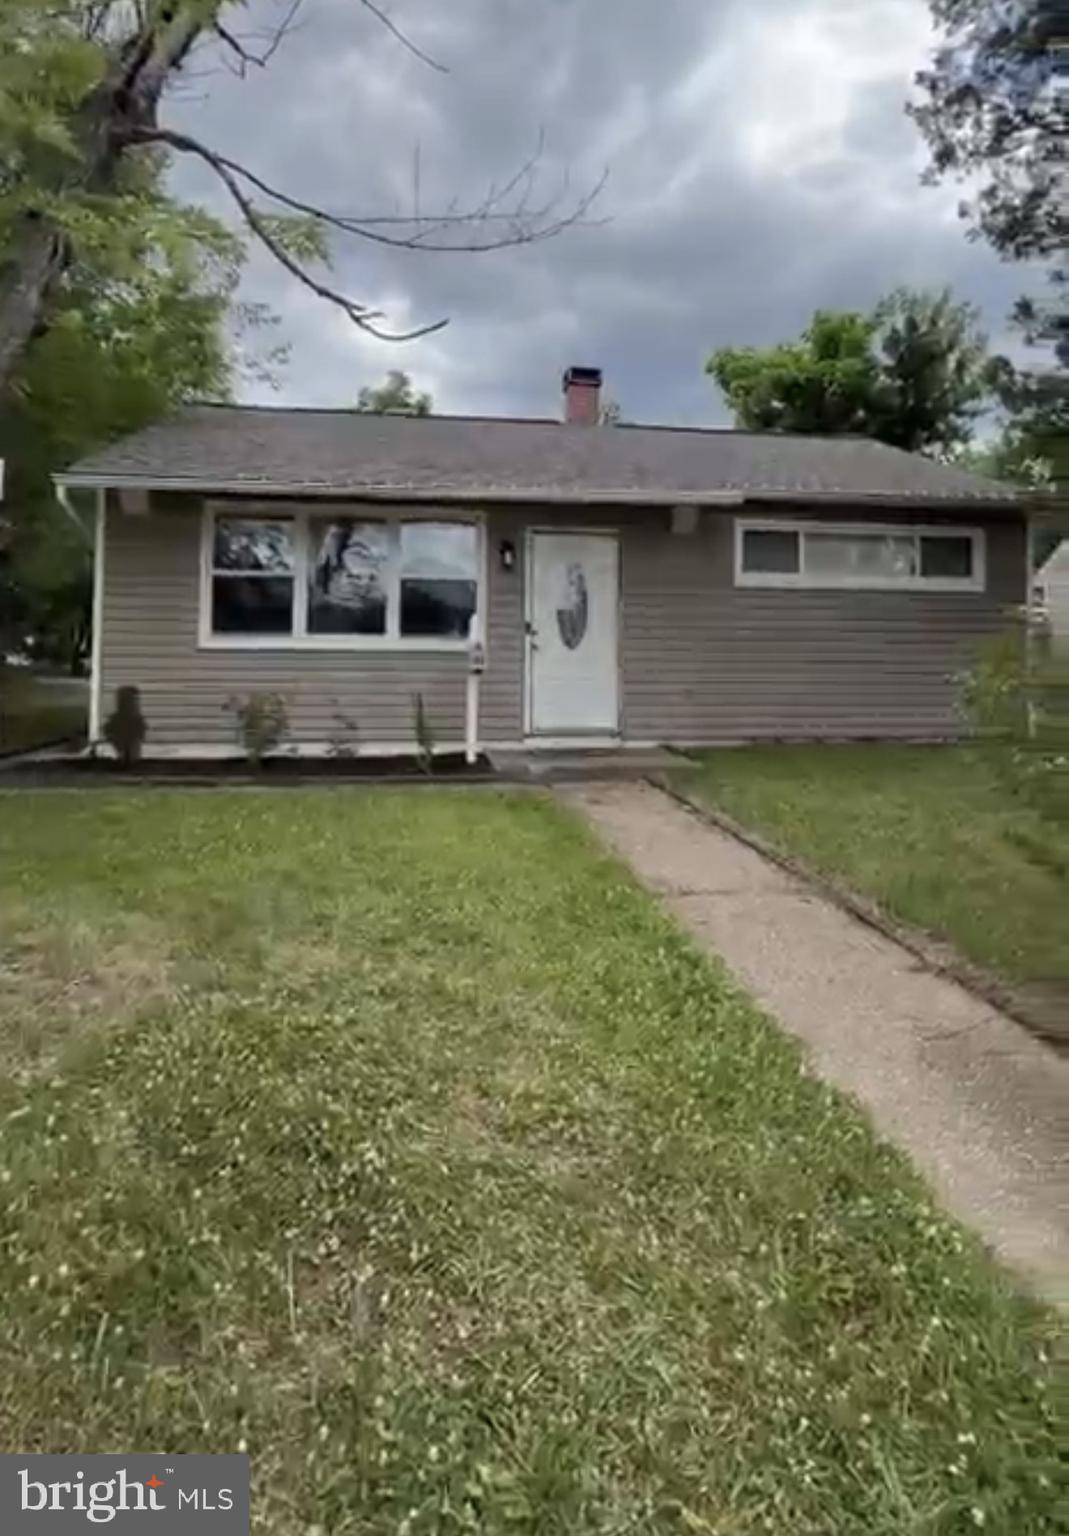
GLEN BURNIE
501 WIMMER ROAD
4 Beds
1 Baths
1,439 Sq.Ft.
$370,000
MLS#: MDAA2148504
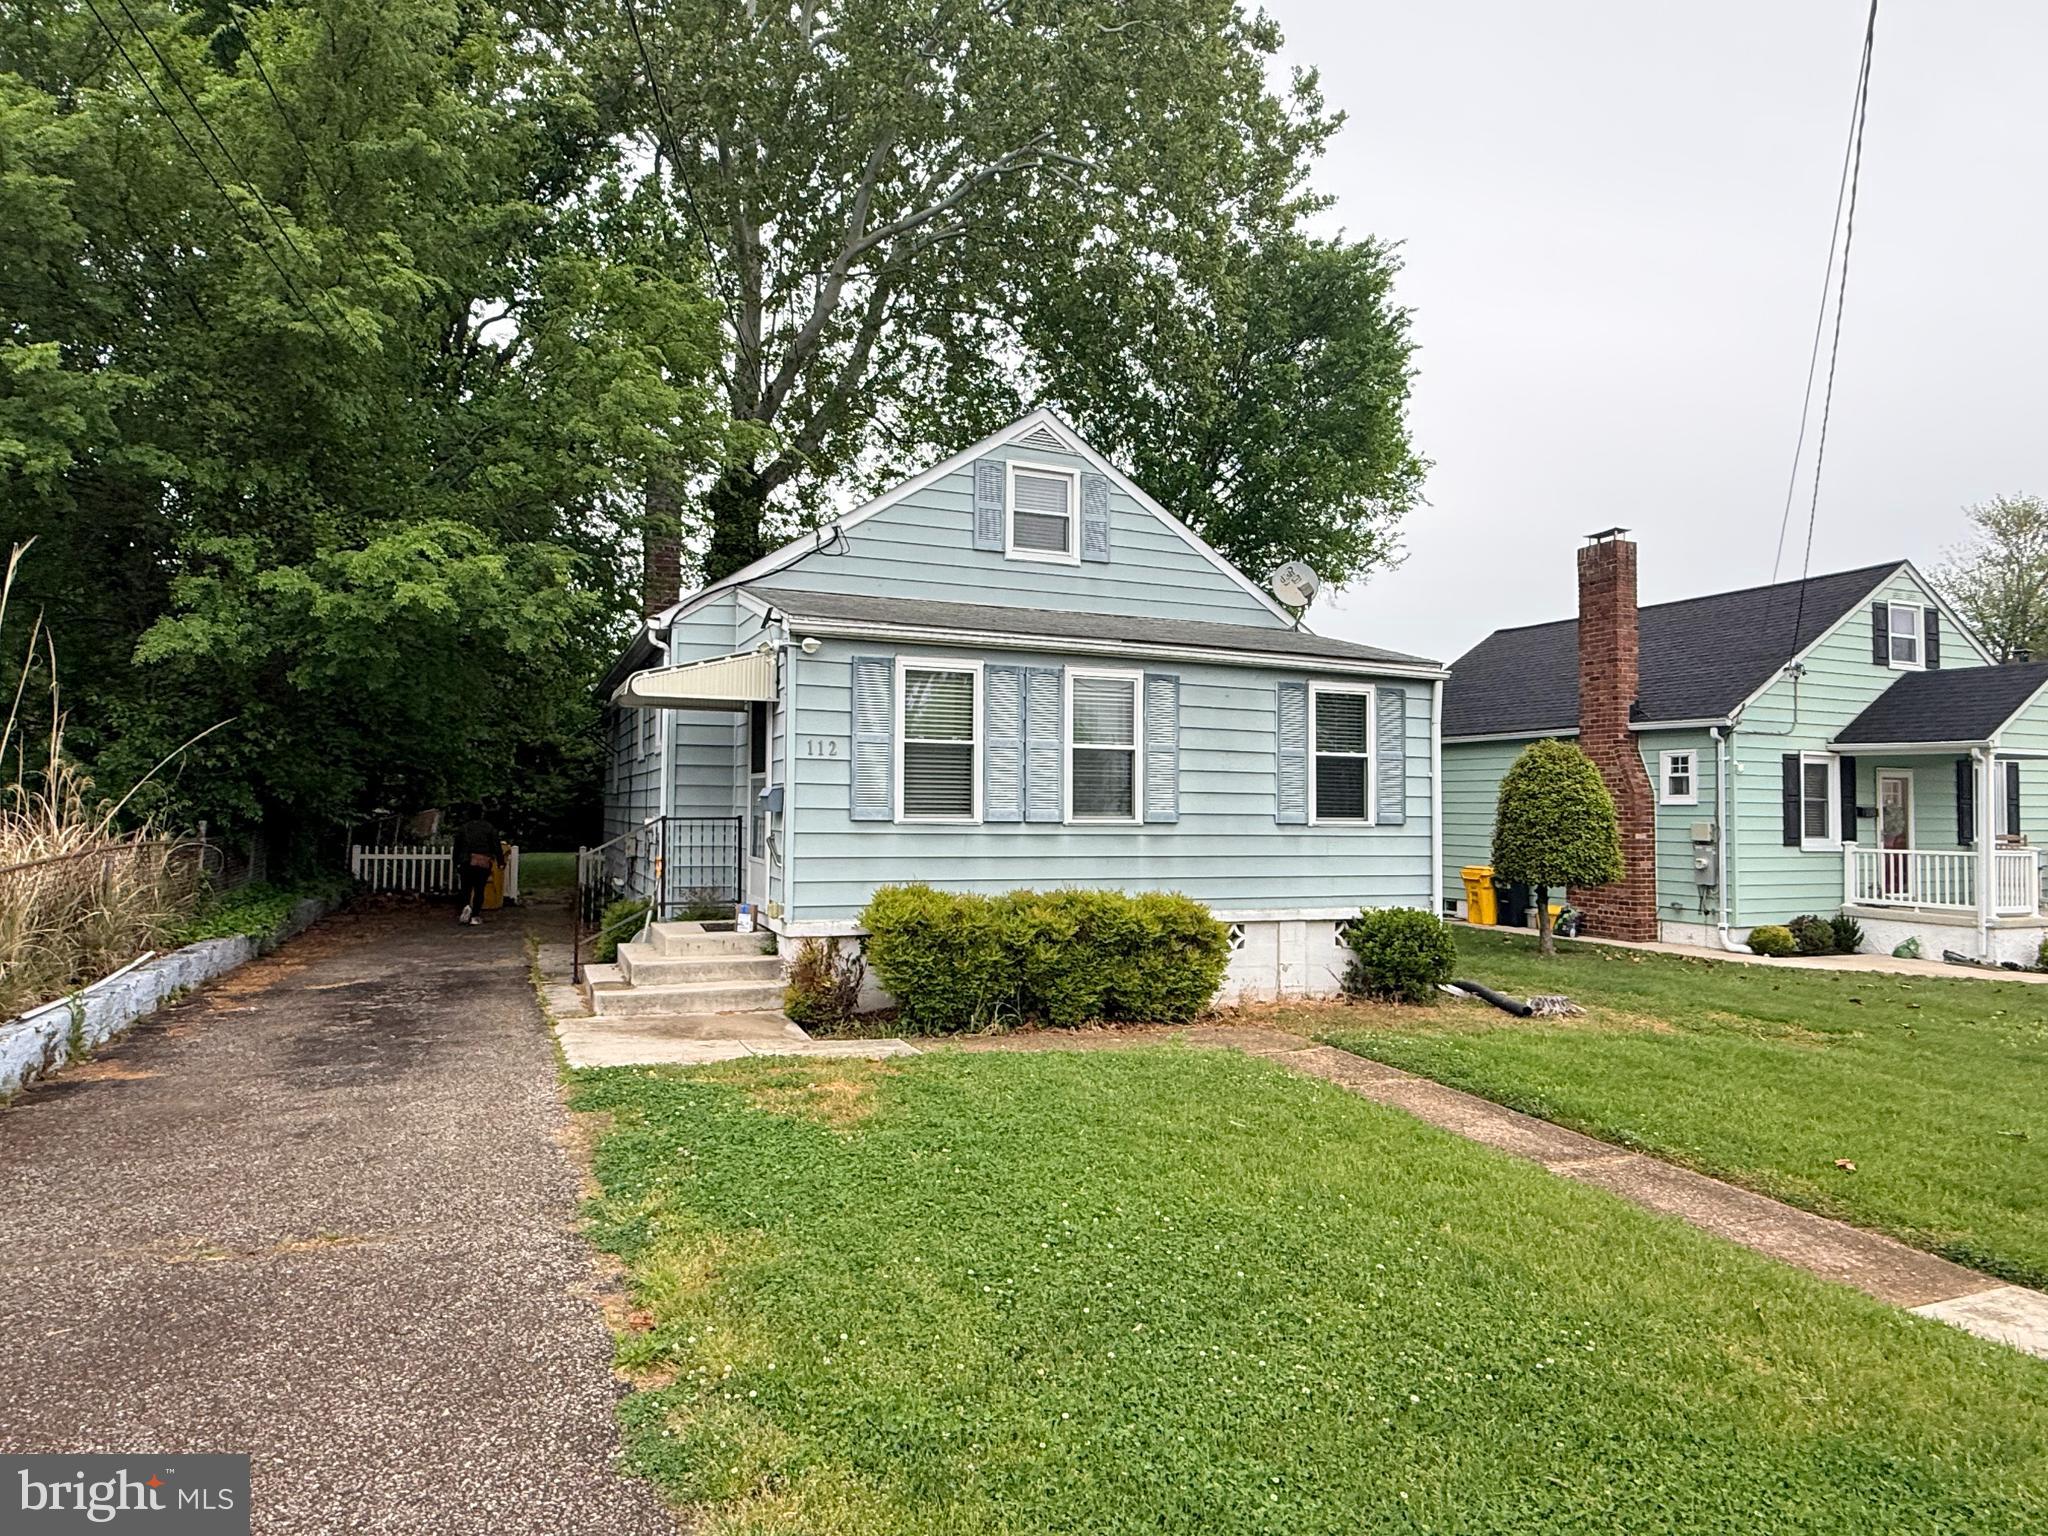
GLEN BURNIE
112 S 2ND AVENUE
3 Beds
2 Baths
1,850 Sq.Ft.
$379,900
MLS#: MDAA2144614
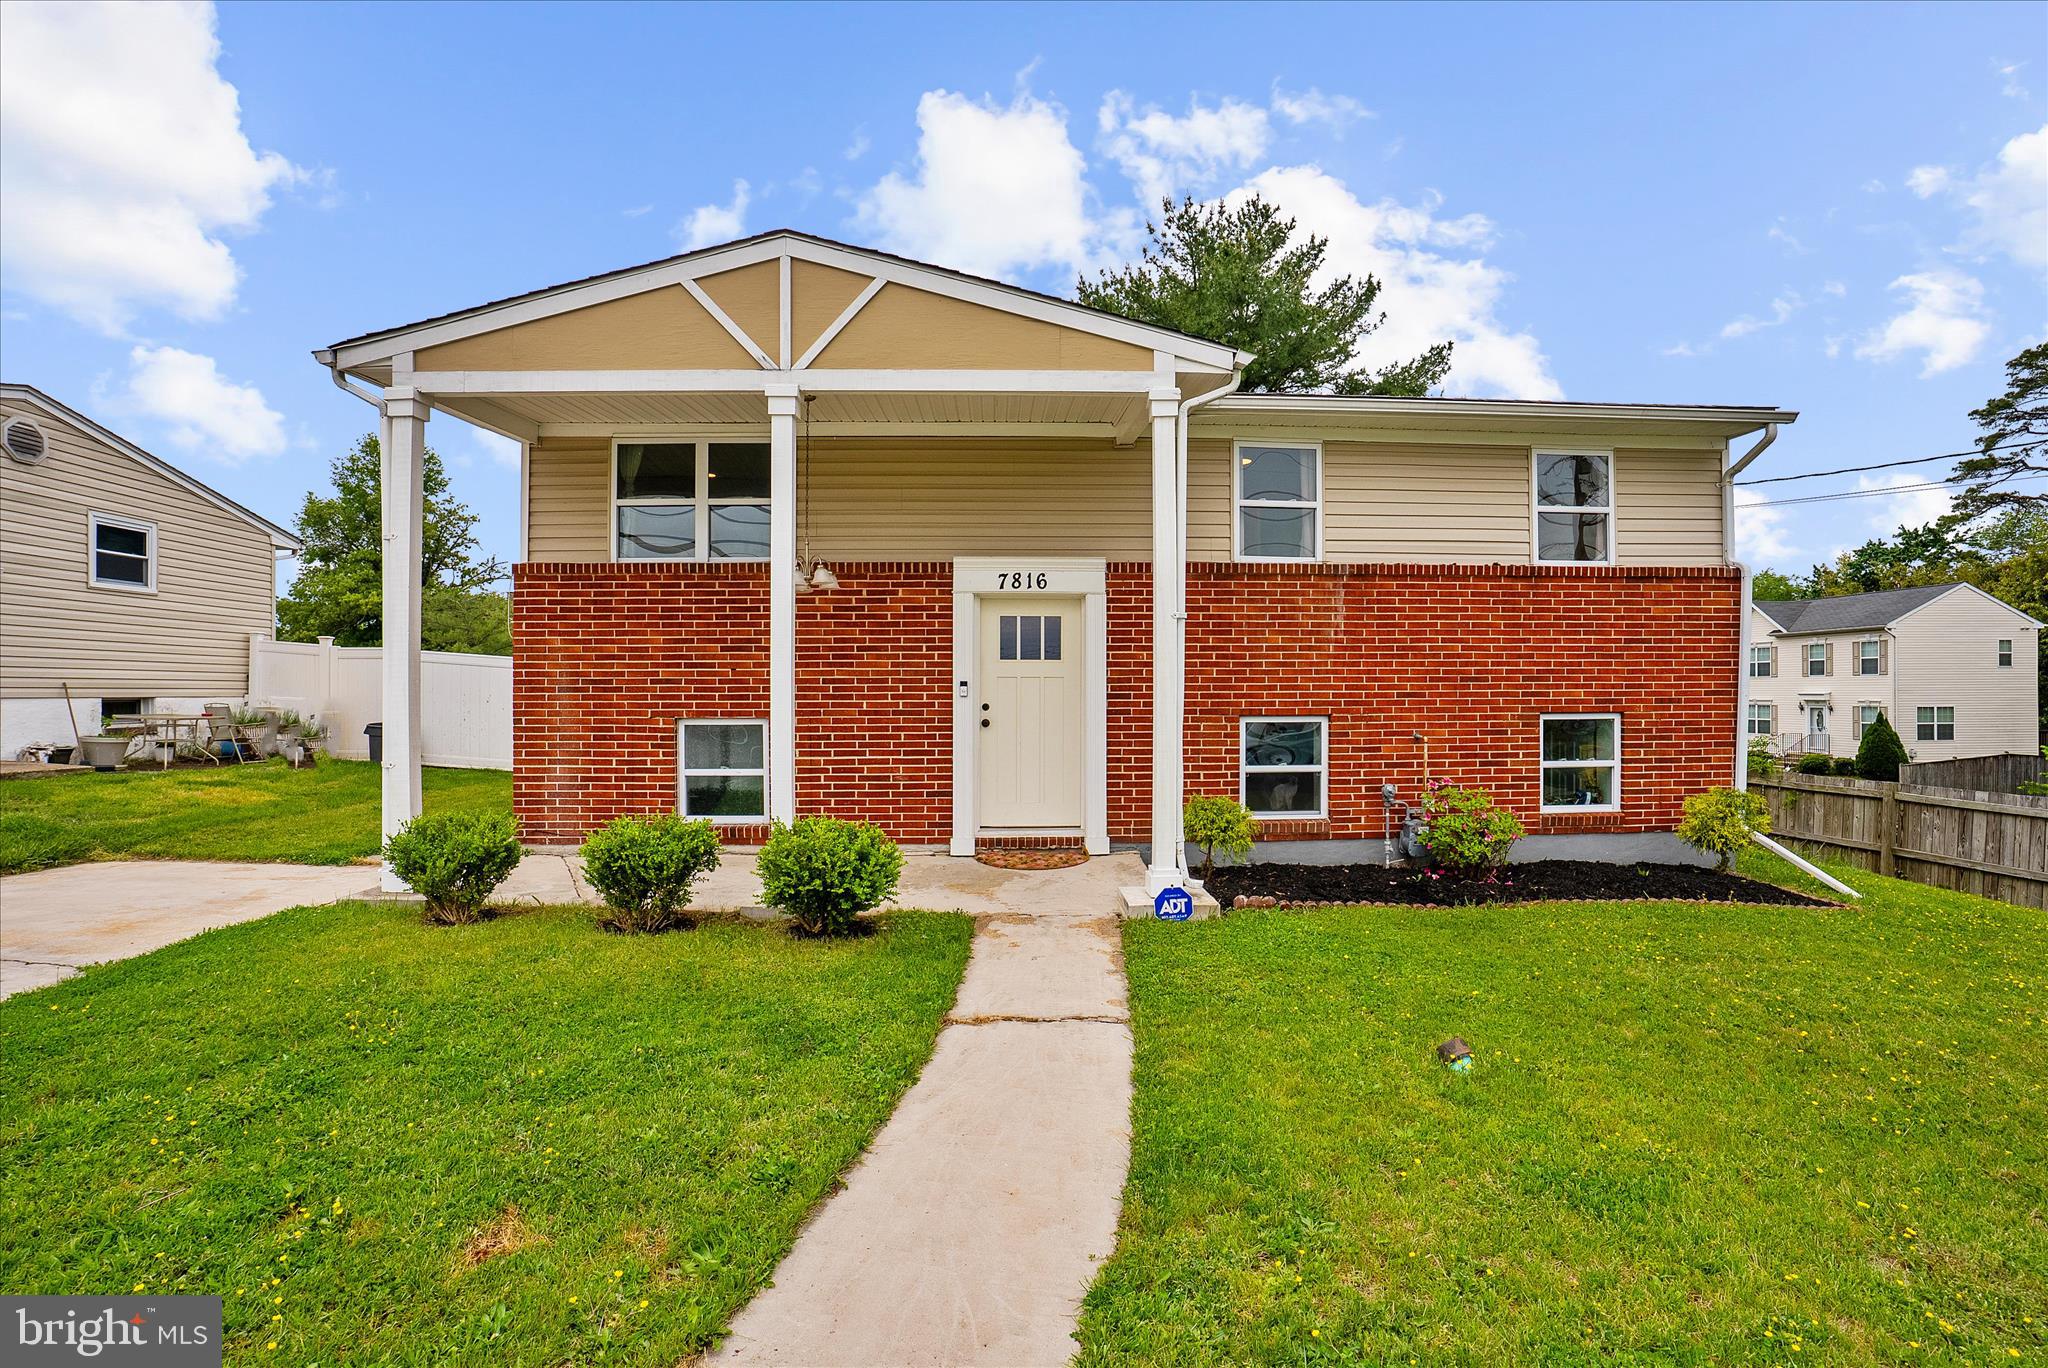
GLEN BURNIE
7816 BALTIMORE ANNAPOLIS BOULEVARD
5 Beds
3 Baths
1,756 Sq.Ft.
$454,999
MLS#: MDAA2147516
.png)