Features & Amenities

Interior

  • Other Interior Features

    Recessed Lighting, Walk-In Closet(s), Bar

  • Total Bedrooms

    5

  • Bathrooms

    5

  • 1/2 Bathrooms

    1

  • Above Grade Finished Area

    3838.0

  • Basement YN

    YES

  • Cooling YN

    YES

  • Cooling

    Central Air, Zoned, Electric

  • Fireplace YN

    YES

  • Heating YN

    YES

  • Heating

    Exhaust Fan, Natural Gas, Forced Air, Zoned

  • Main Level Bedrooms

    1

  • Pet friendly

    Cats OK, Dogs OK, Yes

Exterior

  • Garage

    Yes

  • Garage spaces

    3

  • Construction Materials

    Brick, Stone, Vinyl Siding

  • Other Exterior Features

    Rain Gutters

  • Parking

    Asphalt, Garage, Driveway, Attached

  • Patio and Porch Features

    Patio

  • Pool

    Yes

  • Pool Features

    Community

  • Waterfront YN

    NO

Area & Lot

  • Lot Features

    Level

  • Lot Size(acres)

    0.17

  • Lot Size(square feet)

    7,209

  • Property Type

    Residential

  • Property Sub Type

    Single Family Residence

  • Architectural Style

    Colonial

Price

  • Sales Price

    $1,400,000

  • Tax Amount

    $15,857

  • Financing Options

    Conventional

  • Sq. Footage

    5,198

  • Price/SqFt

    $269

HOA

  • Association

    YES

  • Association Fee

    $405

  • Association Fee Frequency

    Quarterly

  • Association Fee Includes

    N/A

Property Resources

  • Horse Property

    NO

School District

  • Elementary School

    FULTON

  • Middle School

    LIME KILN

  • High School

    RESERVOIR

Property Features

  • New Construction

    NO

  • Foundation Details

    Slab

  • Senior Community YN

    NO

  • Sewer

    Public Sewer

  • Tax Lot

    159

  • Water Source

    Public

Schedule a Showing

Showing scheduled successfully.

<
>
IN PERSON
VIA CHAT

What is 3 + 4 ?


Change time

Mortgage calculator

Estimate your monthly mortgage payment, including the principal and interest, property taxes, and HOA. Adjust the values to generate a more accurate rate.

Your payment

Principal and Interest:

$

Property taxes:

$

HOA fees:

$

Total loan payment:

$

Total interest amount:

$

Location

County

HOWARD

Elementary School

FULTON

Middle School

LIME KILN

High School

RESERVOIR

Listing Courtesy of Brian D Saver, Long & Foster Real Estate, Inc.

RealHub Information is provided exclusively for consumers' personal, non-commercial use, and it may not be used for any purpose other than to identify prospective properties consumers may be interested in purchasing. All information deemed reliable but not guaranteed and should be independently verified. All properties are subject to prior sale, change or withdrawal. RealHub website owner shall not be responsible for any typographical errors, misinformation, misprints and shall be held totally harmless.

Agent Jennifer Alt

AGENT

Jennifer Alt

Call Jennifer today to schedule a private showing.


* Listings on this website come from the FMLS IDX Compilation and may be held by brokerage firms other than the owner of this website. The listing brokerage is identified in any listing details. Information is deemed reliable but is not guaranteed. If you believe any FMLS listing contains material that infringes your copyrighted work please click here to review our DMCA policy and learn how to submit a takedown request.© 2024 FMLS.
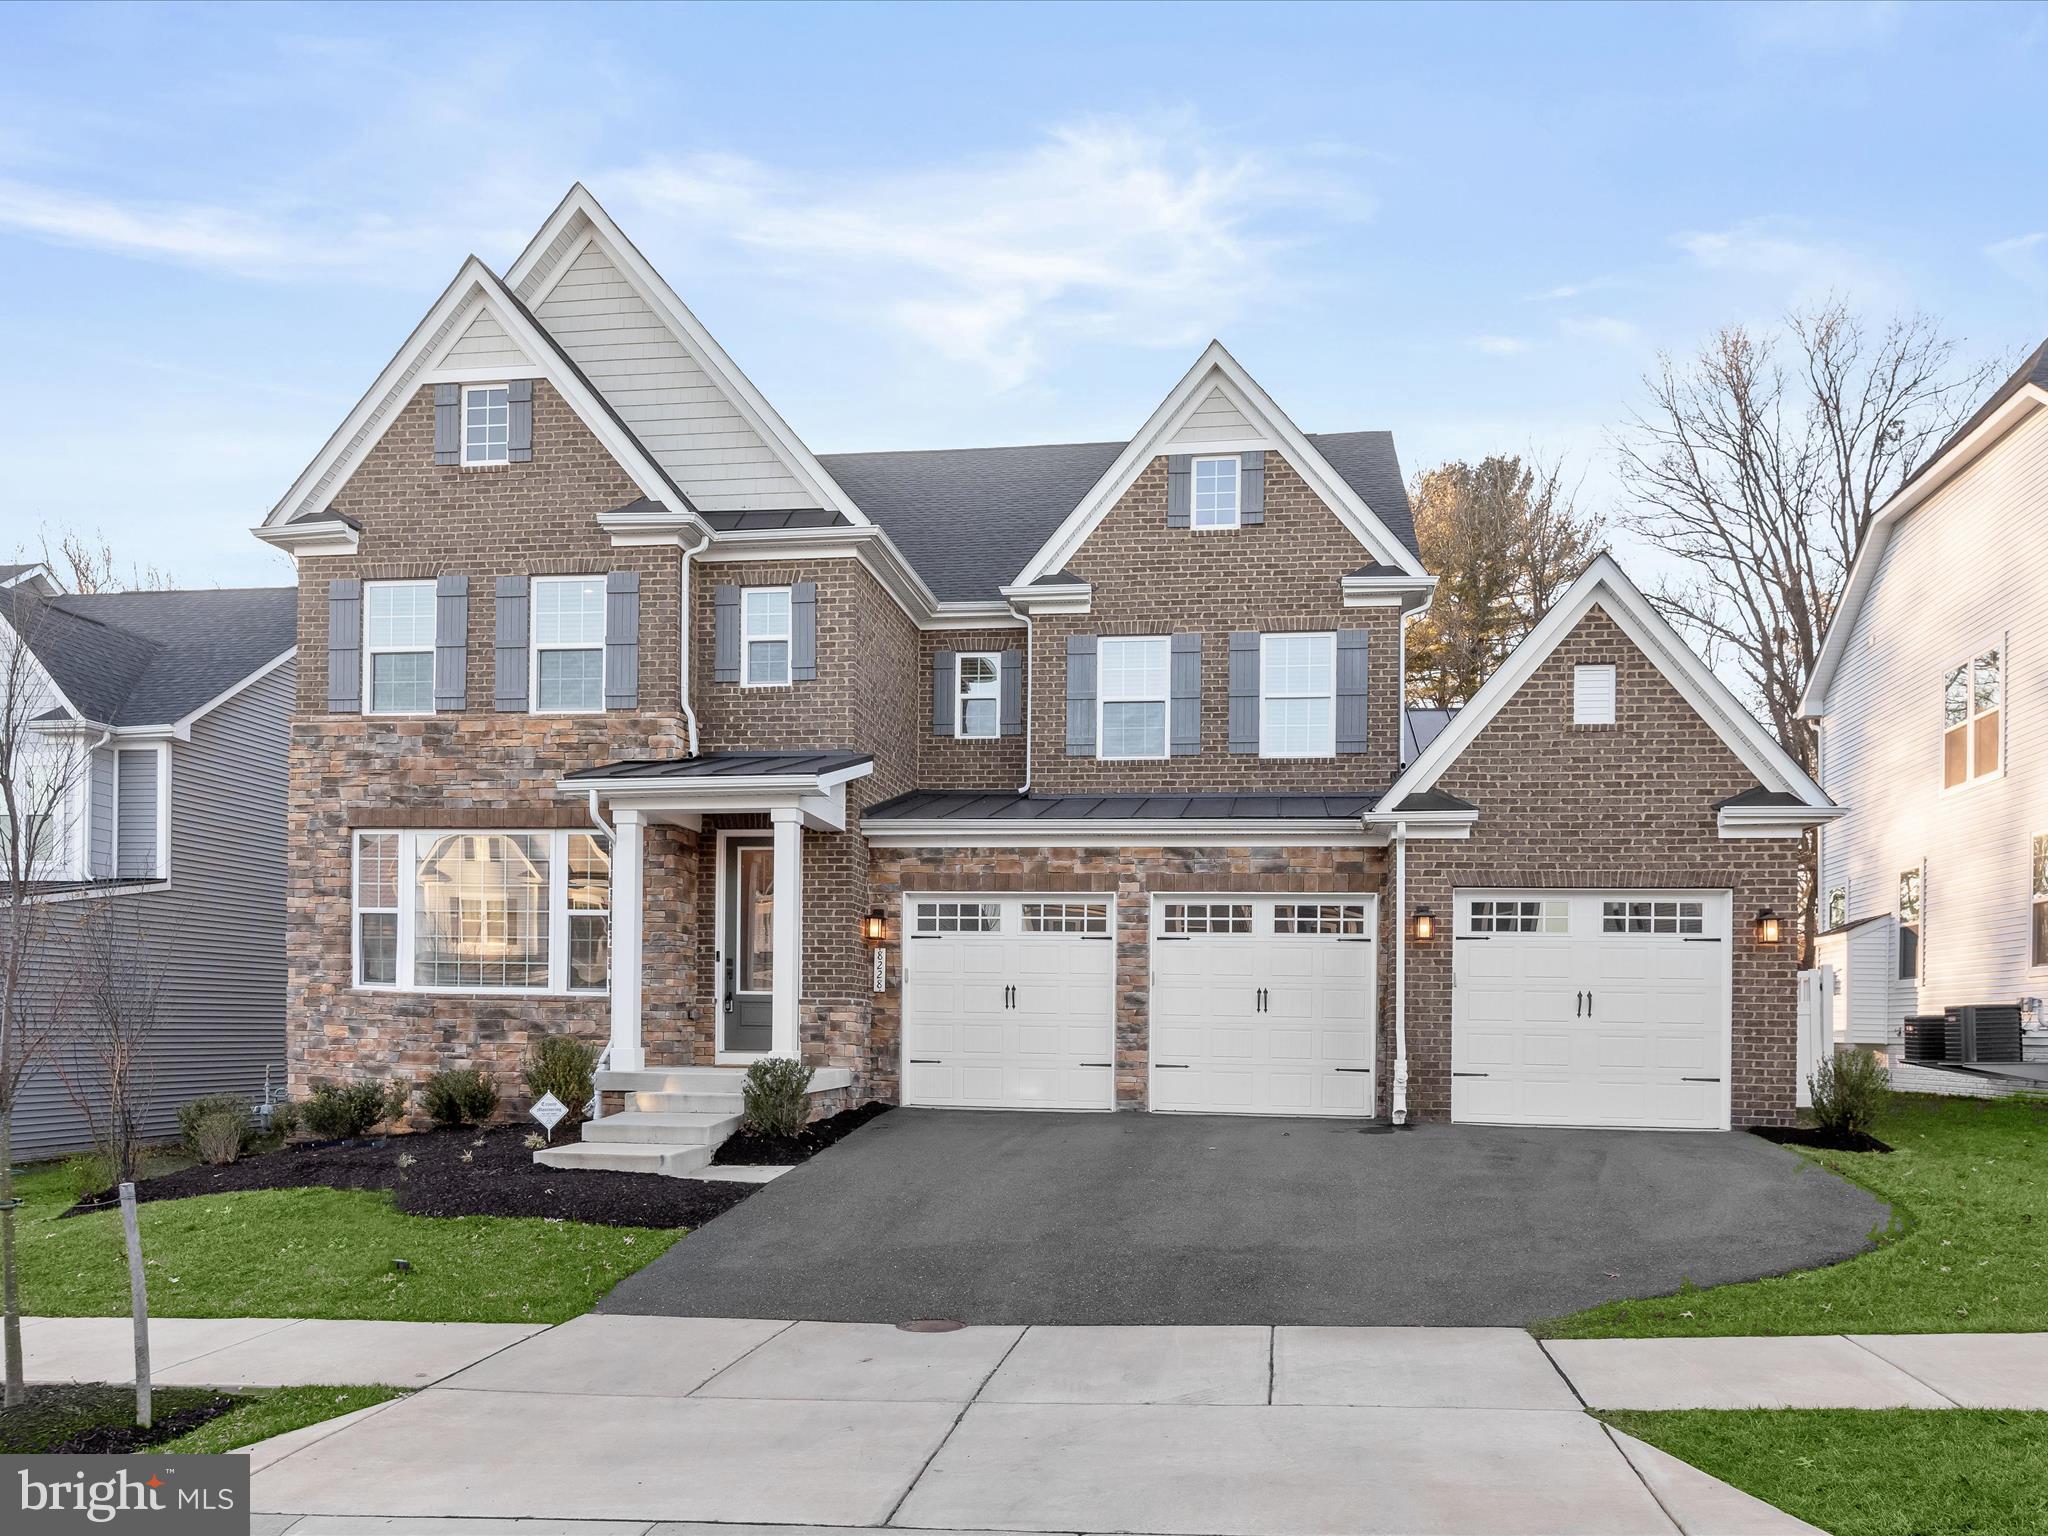
Welcome home to 8228 Gunnar Drive in coveted Maple Lawn South! This exquisite luxury property is a premiere offering in this highly sought-after community. Built in 2021, this fully loaded Tyler Model boasts 5 bedrooms, 5.5 bathrooms and 5,648 total square feet of every upgrade imaginable. There are number of features that truly set this home apart: the rarely available main-level bedroom suite, 3-car garage, screened-in patio and fully fenced back yard. Both the main and upper levels feature wide-plank luxury vinyl plank flooring. The main level bedroom suite is thoughtfully finished with a large picture window, walk-in closet and its own full bathroom with shower. The private office, also on the main level, offers French doors, recessed lighting and two windows providing an abundance of natural light. 

The open concept living and dining areas center around an inviting gas fireplace and make for the perfect places to entertain. The kitchen boasts every accoutrement desired by a gourmet chef and looks as magazine-worthy as it is functional. You’ll find shaker-style cabinetry with a contrasting island, a double oven, smart fridge, quartz countertops, under-cabinet lighting and an on-trend stainless steel farm sink. The spacious walk-in pantry and welcome center are conveniently located just off the entry from the 3-car garage providing the perfect family drop zone. The screened-in patio is a quiet retreat all its own and is found just off the eat-in kitchen area.  

Upstairs, four more spacious bedrooms await connected by an expansive loft area at the upper level landing. The primary bedroom features trey ceilings, recessed lighting and two large walk-in closets. The primary bath can only be described as a spa-like retreat with its multi-head shower, jetted tub and separate quartz vanities. The secondary bedrooms feature either an en suite bath or buddy bath and the laundry room completes this level, conveniently located upstairs. 

The luxe lower level of this home includes a spacious recreation room complete with recessed lights, a stone accent wall, and a built-in bar with all the bells and whistles: quartz countertops, a beverage fridge and a dishwasher. There is an additional full bathroom downstairs as well as an unfinished utility area for bonus storage space. With a fantastic community pool and gym and conveniently located close to major commuter routes and so many fantastic shops and restaurants, come see why the Maple Lawn communities are the premiere communities in Howard County. Hurry! 8228 Gunnar Drive won’t last long.

8228 GUNNAR DRIVE

Message successfully sent.

What would you like to know?

What is 3 + 4 ?

I agree to receive email communication and understand I can unsubscribe at any time.

I agree to be contacted by Charis Realty Group - Christine Issler, Broker via call, email, and text for real estate services. To opt out, you can reply 'stop' at any time or reply 'help' for assistance. You can also click the unsubscribe link in the emails. Message and data rates may apply. Message frequency may vary. Privacy Policy

Related Properties

New on site today
Spacious 7-bedroom, 7-full-bath, 1-half-bath residence set on 2.86 acres in Fulton, offering substantial living space and a versatile floor plan. The expansive second floor includes an area that can function as separate living space, complete with its own private entry, kitchen, living room, full bath, laundry, and utilities. This flexible area offers potential for an apartment, guest suite, home office, or other use, subject to applicable zoning and county regulations.
The generous grounds feature mature trees, established fruit trees, garden areas, and a chicken coop with chickens. The combination of a large home and 2.86-acre setting provides ample space for a variety of indoor and outdoor uses, subject to applicable zoning and county regulations.
The home offers plenty of space and an opportunity to update and personalize the interior to your own style. With its expansive layout, multiple living areas, private-entry space, and 2.86-acre setting, this property offers a unique combination of size, flexibility, and outdoor space in Fulton.
#MDHW2073414

FULTON

7167 PINDELL SCHOOL ROAD

7 Beds

7 Baths

5,019 Sq.Ft.

$1,190,000

MLS#: MDHW2073414
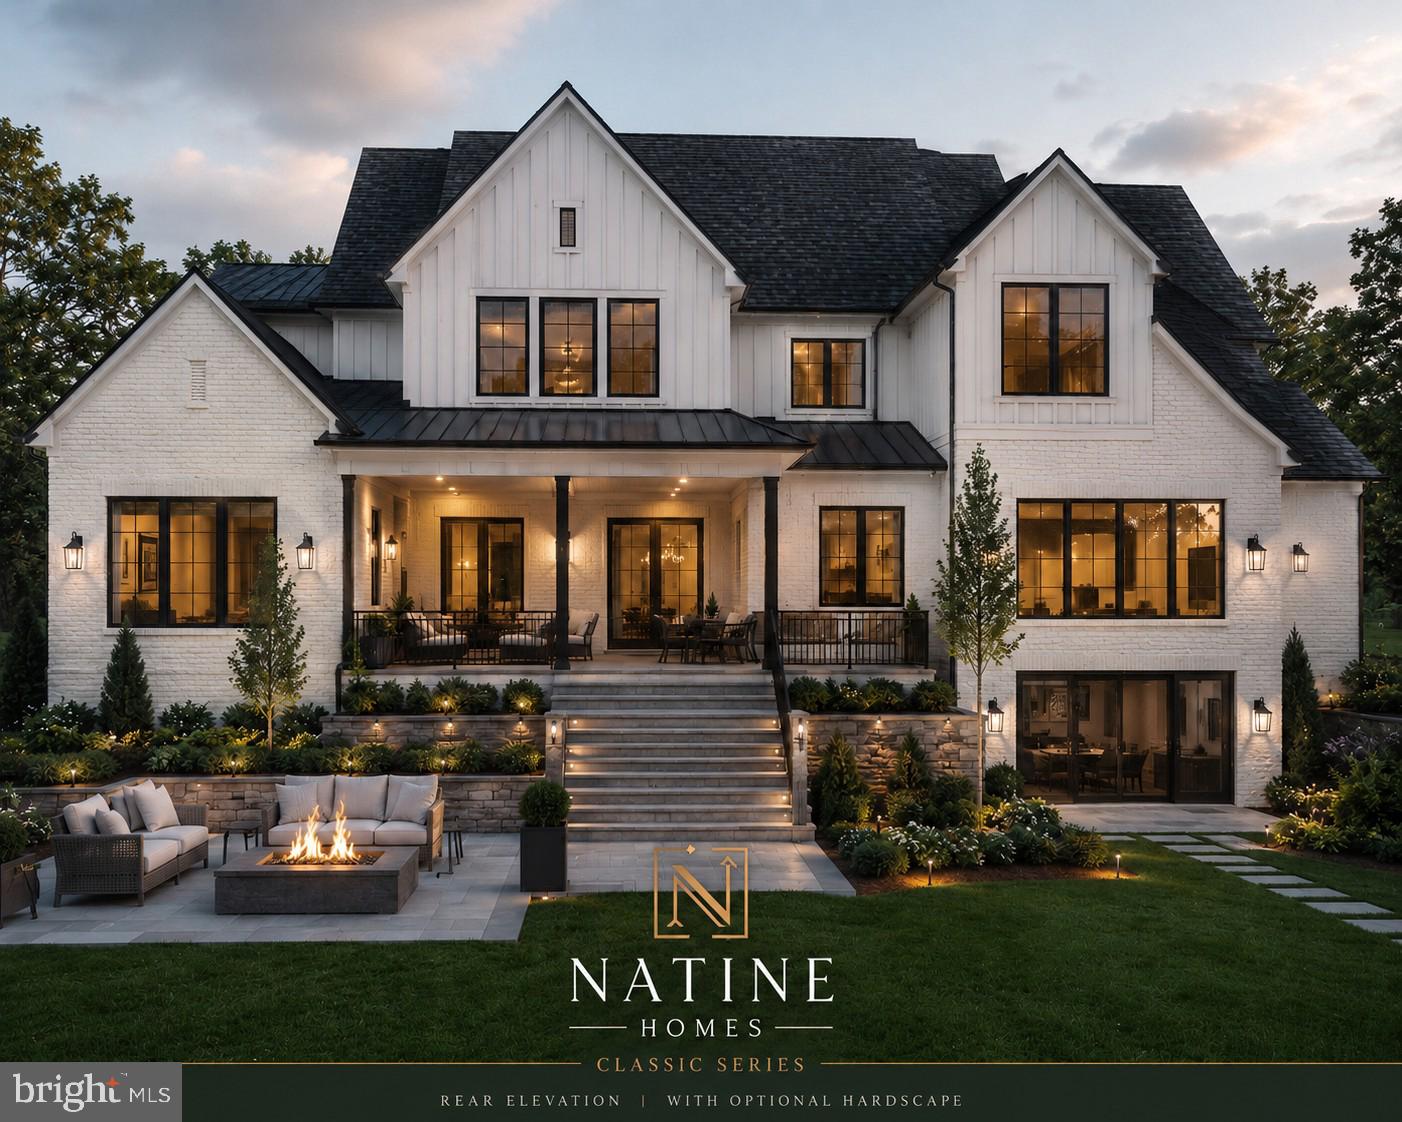
TO BE BUILT. List price reflects the starting price for the homesite and a base custom home package. The renderings shown are for illustrative purposes only and may depict optional elevations, upgrades, and features not included in the advertised starting price. Buyers may choose from multiple floor plans and personalize their home. Schedule a design consultation with the builder to review available plans, specifications, standard features, optional upgrades, and pricing.  
Mortgage savings may be available for buyers of this listing.
Virtual staging and/or rendering
#MDHW2070952

FULTON

12425 HILL CREST

6 Beds

6 Baths

4,000 Sq.Ft.

$1,500,000

MLS#: MDHW2070952

Nestled on a sprawling 3-acre lot, this exquisite Colonial residence embodies the perfect blend of timeless elegance and modern comfort. Built in 1989, this detached brick home offers a generous 5,176 square feet of meticulously designed living space, ideal for those who appreciate both luxury and functionality. As you step inside, you are greeted by a warm and inviting atmosphere, accentuated by two stunning wood-burning fireplaces that serve as focal points in the expansive living areas. The thoughtfully designed layout features six spacious bedrooms and four and a half bathrooms, providing ample space for relaxation and privacy. The main floor laundry adds a touch of convenience to your daily routine, ensuring that every aspect of life here is effortless. The heart of the home is undoubtedly the gourmet kitchen, which seamlessly flows into the dining and living areas, creating an ideal setting for both intimate dinners and grand celebrations. The rich architectural details and high-end finishes throughout the home reflect a commitment to quality and style, making every corner a delight to explore. Outside, the property boasts a side-entry, three-car garage, providing both convenience and ample storage. The expansive grounds offer a serene escape from the hustle and bustle of everyday life, with plenty of room for outdoor activities, gardening, or simply enjoying the tranquility of nature. This residence is not just a home; it's a lifestyle. Experience the luxury of space, the warmth of a well-designed interior, and the beauty of a private retreat. With its prime location and exquisite features, this property invites you to create a life filled with comfort, elegance, and cherished moments. Embrace the opportunity to call this stunning Colonial your own, where every day feels like a getaway.
#MDHW2073588

FULTON

12506 MARLOW ROAD

6 Beds

4 Baths

8,270 Sq.Ft.

$1,585,000

MLS#: MDHW2073588

New on site today
Welcome to 8523 Lallybroch Lane — quite simply the most upgraded, striking, and lavishly appointed 55+ residence ever to come to market in Howard County. Less than a year old and nestled within the sold-out, highly-coveted Maple Highlands community by NV Homes — just minutes from the renowned Maple Lawn corridor — this exceptional property represents a uniquely rare opportunity. With more than $225,000 in curated upgrades selected by its discerning owners, every inch of this residence reflects an uncompromising commitment to quality, design, and elevated living. Wide-plank hardwood flooring, coffered ceilings, and a double-sided gas fireplace set a tone of timeless class and sophistication. Hunter Douglas electronically controlled shades, Lutron lighting throughout, and a fully integrated Sonos audio system speak to a level of smart-home refinement rarely found at this price point. The magazine-worthy kitchen features two-tone shaker-style cabinetry, a stunning waterfall-edge quartz countertop, and a premium GE Café appliance package — a space as functional as it is beautiful.

The lifestyle this home affords extends far beyond its walls. A screened-in porch and a breathtaking flagstone patio — professionally designed and installed by Budding Branch — set the stage for effortless outdoor living, anchored by a professional Wolf outdoor kitchen and grill station that will impress even the most particular entertainer. California Closets custom organizers are found in every single closet throughout the home, and upper level finished storage spaces provide additional sleek organization options. The garage features epoxy flooring and Gladiator wall panel systems, while the fully finished lower level — complete with a stylish wet bar — rounds out a residence that leaves absolutely nothing to be desired. Opportunities like this do not surface often — more details to come.
#MDHW2073668

FULTON

8523 LALLYBROCH LANE

3 Beds

4 Baths

4,424 Sq.Ft.

$1,495,000

MLS#: MDHW2073668

 - property

Send a message

Message successfully sent.

Your message

What is 3 + 4 ?

Reason for contacting?

I agree to receive email communication and understand I can unsubscribe at any time.

I agree to be contacted by Charis Realty Group - Christine Issler, Broker via call, email, and text for real estate services. To opt out, you can reply 'stop' at any time or reply 'help' for assistance. You can also click the unsubscribe link in the emails. Message and data rates may apply. Message frequency may vary. Privacy Policy

Sign Out

Virtual Assistant

Would you like to take the next step with this property? We can help you schedule a showing or virtual tour, or send you more details.

Yes, I would like more information.

Thank You for Your Reply, One of Our Agents will contact you as soon as possible

No, maybe later.

Thank you, you can always contact me via email, phone number or through the contact form.

Realhub AI

Lucy - Your AI-Powered Realtor

Update Your Temporary Password

Personalize your search

Enter your email and we'll notify you immediately when new listings match what you're looking for.

or enter email address

Already have an account ? Login here

Continue your home search

I agree to receive communications and understand I can unsubscribe at any time.

I agree to be contacted by Charis Realty Group - Christine Issler, Broker via call, email, and text for real estate services. To opt out, you can reply 'stop' at any time or reply 'help' for assistance. You can also click the unsubscribe link in the emails. Message and data rates may apply. Message frequency may vary. Privacy Policy

Already have an account ? Login here

We use cookies

We use cookies primarily for analytics to enhance your experience. By accepting, you agree to our use of these cookies. You can manage your preferences or learn more about our cookies policy.