


Property
Beds
2
Full Baths
2
1/2 Baths
1
Year Built
1998
Sq.Footage
1,782
Welcome Home to this remodeled and spacious townhome in Greenspring Overlook! This home is completely move-in ready and open for your decorative flair. The new living and dining room flooring also flows to the upper level. You'll find the updated half bathroom and a deep coat closet to the left of the entryway. As you walk up the few steps into the living room, you'll notice how to open the living room with a fireplace, dining room, and kitchen- so much space for large, comfortable furniture and a dining table. The kitchen features a pantry, double sinks, and a garbage disposal and has enough room to add an island or bar table for entertainment. The newly painted deck is accessible through the sliding door, and you can turn this extended deck into your outdoor oasis. Heading to the upper level of this home, you'll walk right up to the loft, which can be used as a bedroom, office, or extra living area. The primary bedroom features a walk-in closet and a full bath attached to the room. The second bedroom and another full bathroom are also on the second floor. Both bedrooms have new LVP flooring in them as well. Finished basement with LVP flooring and large storage room. This home is in the heart of Owings Mills and is close to so many shops, restaurants, doctors' offices, and the Metro, and it is minutes from significant commuter routes such as 795 and 695. A playground is directly across the street from this house, and the neighborhood is large enough for a long, scenic afternoon walk! Time to see this home in person and make it yours!
Features & Amenities
Interior
-
Other Interior Features
Eat-in Kitchen, Pantry, High Ceilings
-
Total Bedrooms
2
-
Bathrooms
2
-
1/2 Bathrooms
1
-
Above Grade Finished Area
1532.0
-
Basement YN
YES
-
Cooling YN
YES
-
Cooling
Heat Pump
-
Fireplace YN
YES
-
Heating YN
YES
-
Heating
Electric
-
Pet friendly
N/A
Exterior
-
Garage
No
-
Construction Materials
Vinyl Siding
-
Other Exterior Features
Other
-
Parking
On Street, Assigned
-
Pool
No
-
Waterfront YN
NO
Area & Lot
-
Lot Size(acres)
0.04
-
Lot Size(square feet)
1,800
-
Property Type
Residential
-
Property Sub Type
Townhouse
-
Architectural Style
Colonial
Price
-
Sales Price
$329,899
-
Tax Amount
$3,433
-
Sq. Footage
1,782
-
Price/SqFt
$185
HOA
-
Association
YES
-
Association Fee
$72
-
Association Fee Frequency
Quarterly
-
Association Fee Includes
N/A
Property Resources
-
Horse Property
NO
School District
-
Elementary School
N/A
-
Middle School
N/A
-
High School
N/A
Property Features
-
Foundation Details
Other
-
Senior Community YN
NO
-
Sewer
Public Sewer
-
Tax Lot
13
-
Water Source
Public
Schedule a Showing
Showing scheduled successfully.
Mortgage calculator
Estimate your monthly mortgage payment, including the principal and interest, property taxes, and HOA. Adjust the values to generate a more accurate rate.
Your payment
Principal and Interest:
$
Property taxes:
$
HOA fees:
$
Total loan payment:
$
Total interest amount:
$
Location
County
BALTIMORE
Elementary School
Middle School
High School
Listing Courtesy of Anna Yashnyk, Real Estate Unlimited LLC
RealHub Information is provided exclusively for consumers' personal, non-commercial use, and it may not be used for any purpose other than to identify prospective properties consumers may be interested in purchasing. All information deemed reliable but not guaranteed and should be independently verified. All properties are subject to prior sale, change or withdrawal. RealHub website owner shall not be responsible for any typographical errors, misinformation, misprints and shall be held totally harmless.

Salesperson, Realtor
Jennifer Alt
Call Jennifer today to schedule a private showing.

* Listings on this website come from the FMLS IDX Compilation and may be held by brokerage firms other than the owner of this website. The listing brokerage is identified in any listing details. Information is deemed reliable but is not guaranteed. If you believe any FMLS listing contains material that infringes your copyrighted work please click here to review our DMCA policy and learn how to submit a takedown request.© 2024 FMLS.
Related Properties

OWINGS MILLS
9452 DAVY LANE 467
2 Beds
2 Baths
1,711 Sq.Ft.
$372,500
MLS#: MDBC2149876

OWINGS MILLS
19 WIMBLEDON LANE
4 Beds
2 Baths
2,126 Sq.Ft.
$335,000
MLS#: MDBC2174958
OWINGS MILLS
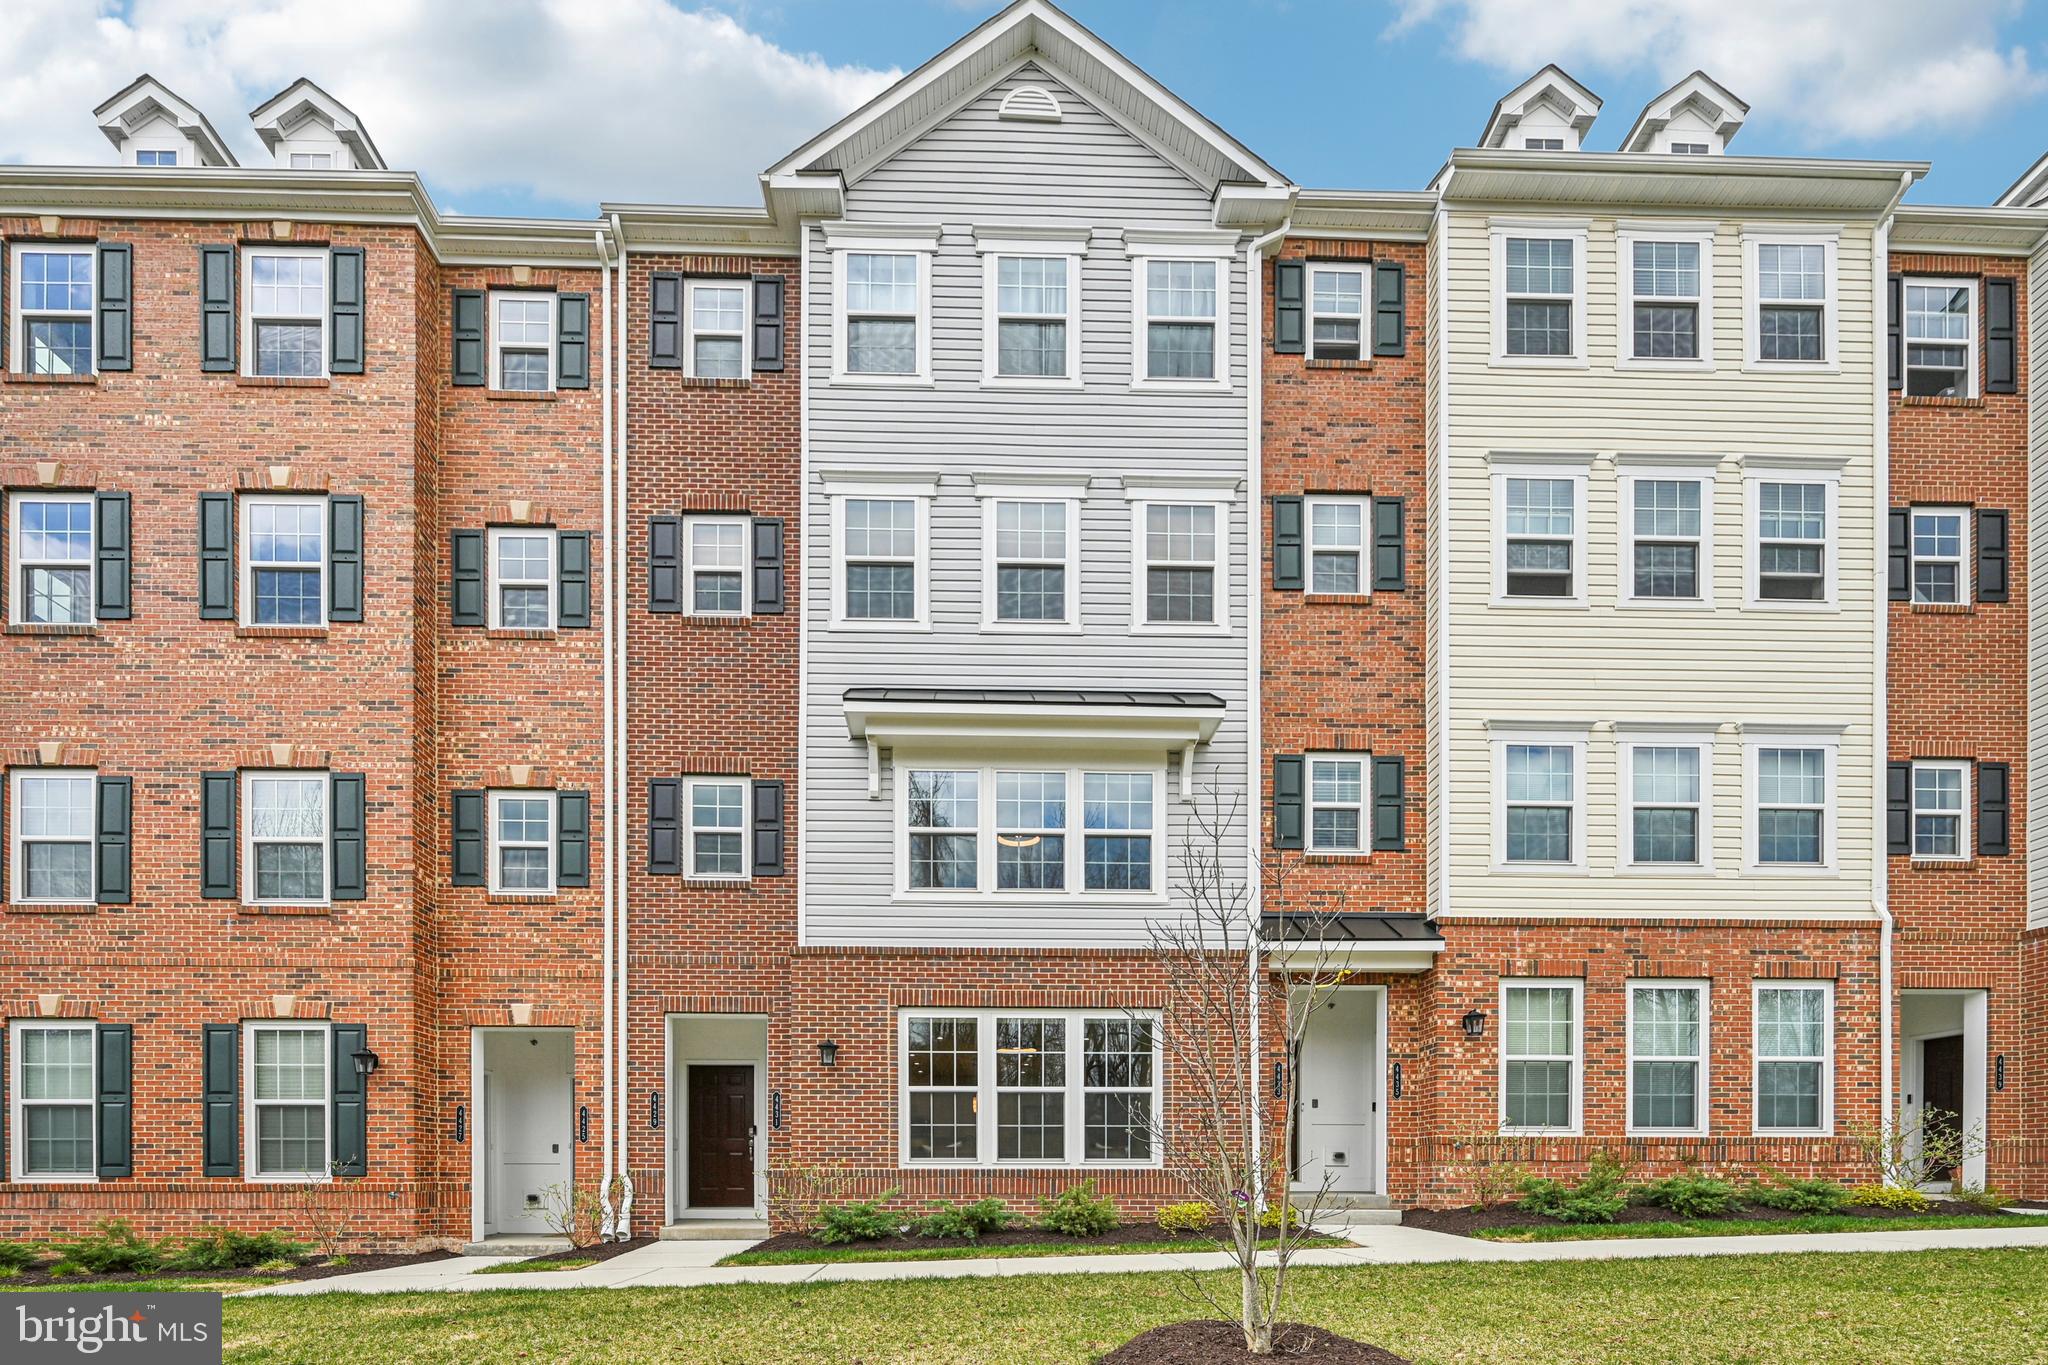
4431 POTTS COURT 595
2 Beds
2 Baths
1,711 Sq.Ft.
$369,000
MLS#: MDBC2155220

OWINGS MILLS
336 KEARNEY DRIVE
4 Beds
2 Baths
1,621 Sq.Ft.
$390,000
MLS#: MDBC2177554

OWINGS MILLS
38 RITTERS RIDGE COURT 38
3 Beds
1 Baths
1,419 Sq.Ft.
$275,000
MLS#: MDBC2175830

OWINGS MILLS
4539 REANEY LANE 507
2 Beds
2 Baths
1,700 Sq.Ft.
$375,000
MLS#: MDBC2175972
OWINGS MILLS
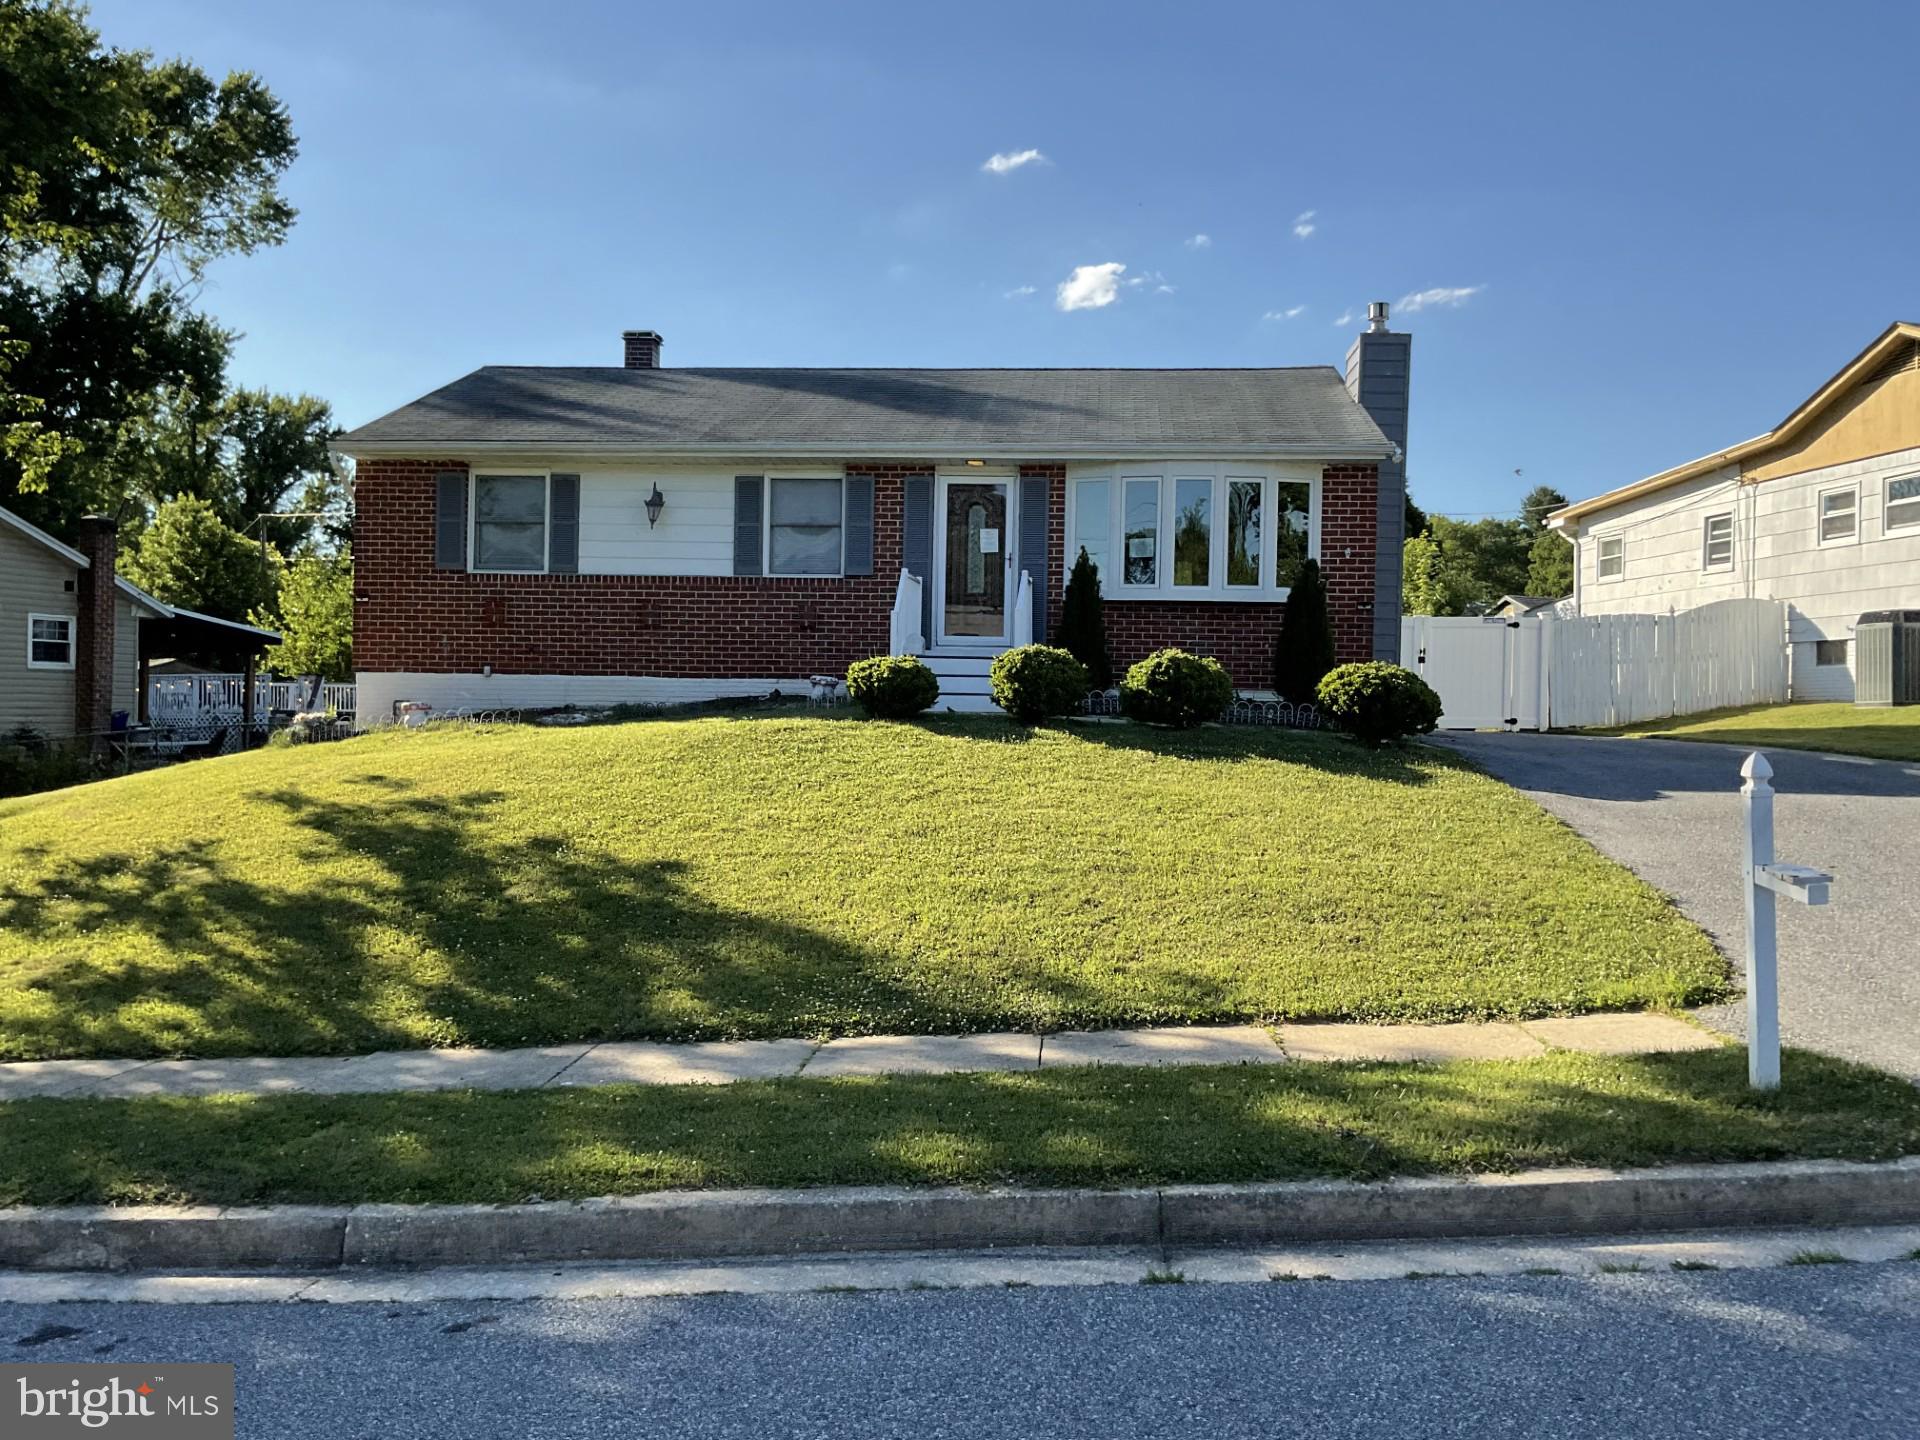
103 EMBLETON RD
3 Beds
1 Baths
1,060 Sq.Ft.
$307,000
MLS#: MDBC2166682

OWINGS MILLS
4706 BUXTON CIRCLE
3 Beds
3 Baths
1,757 Sq.Ft.
$368,000
MLS#: MDBC2175306

OWINGS MILLS
4429 KENTFORD ROAD
3 Beds
2 Baths
1,676 Sq.Ft.
$369,900
MLS#: MDBC2170822
OWINGS MILLS
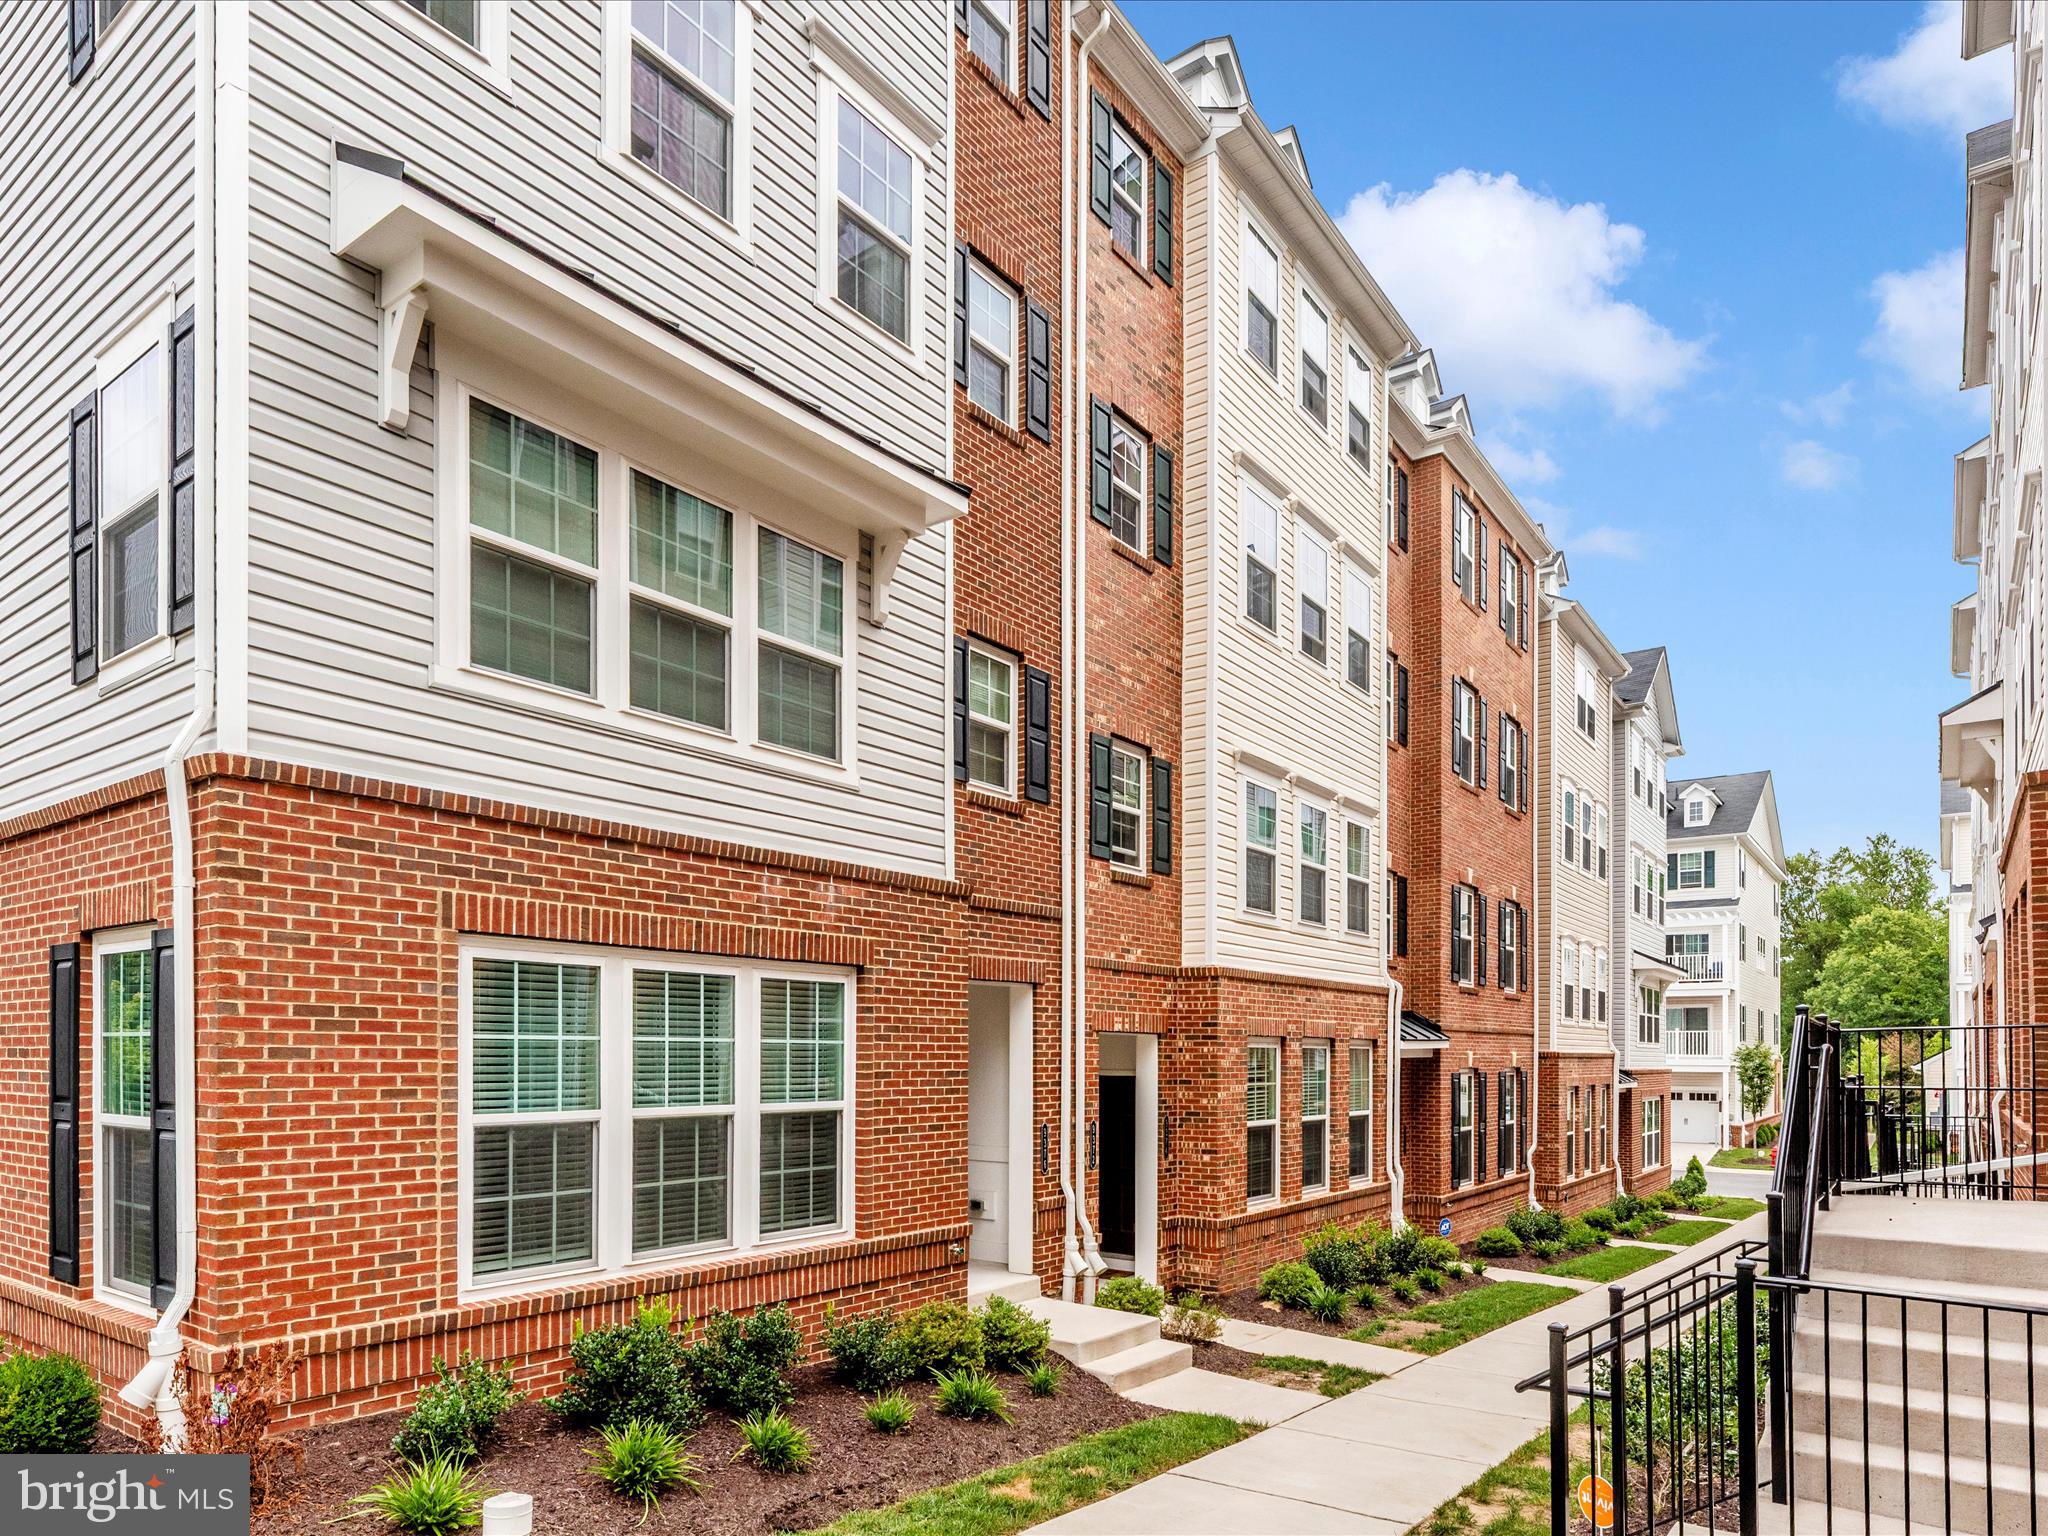
9374 SENEY LN 567
3 Beds
2 Baths
1,711 Sq.Ft.
$393,500
MLS#: MDBC2149472
.png)