
Traditional
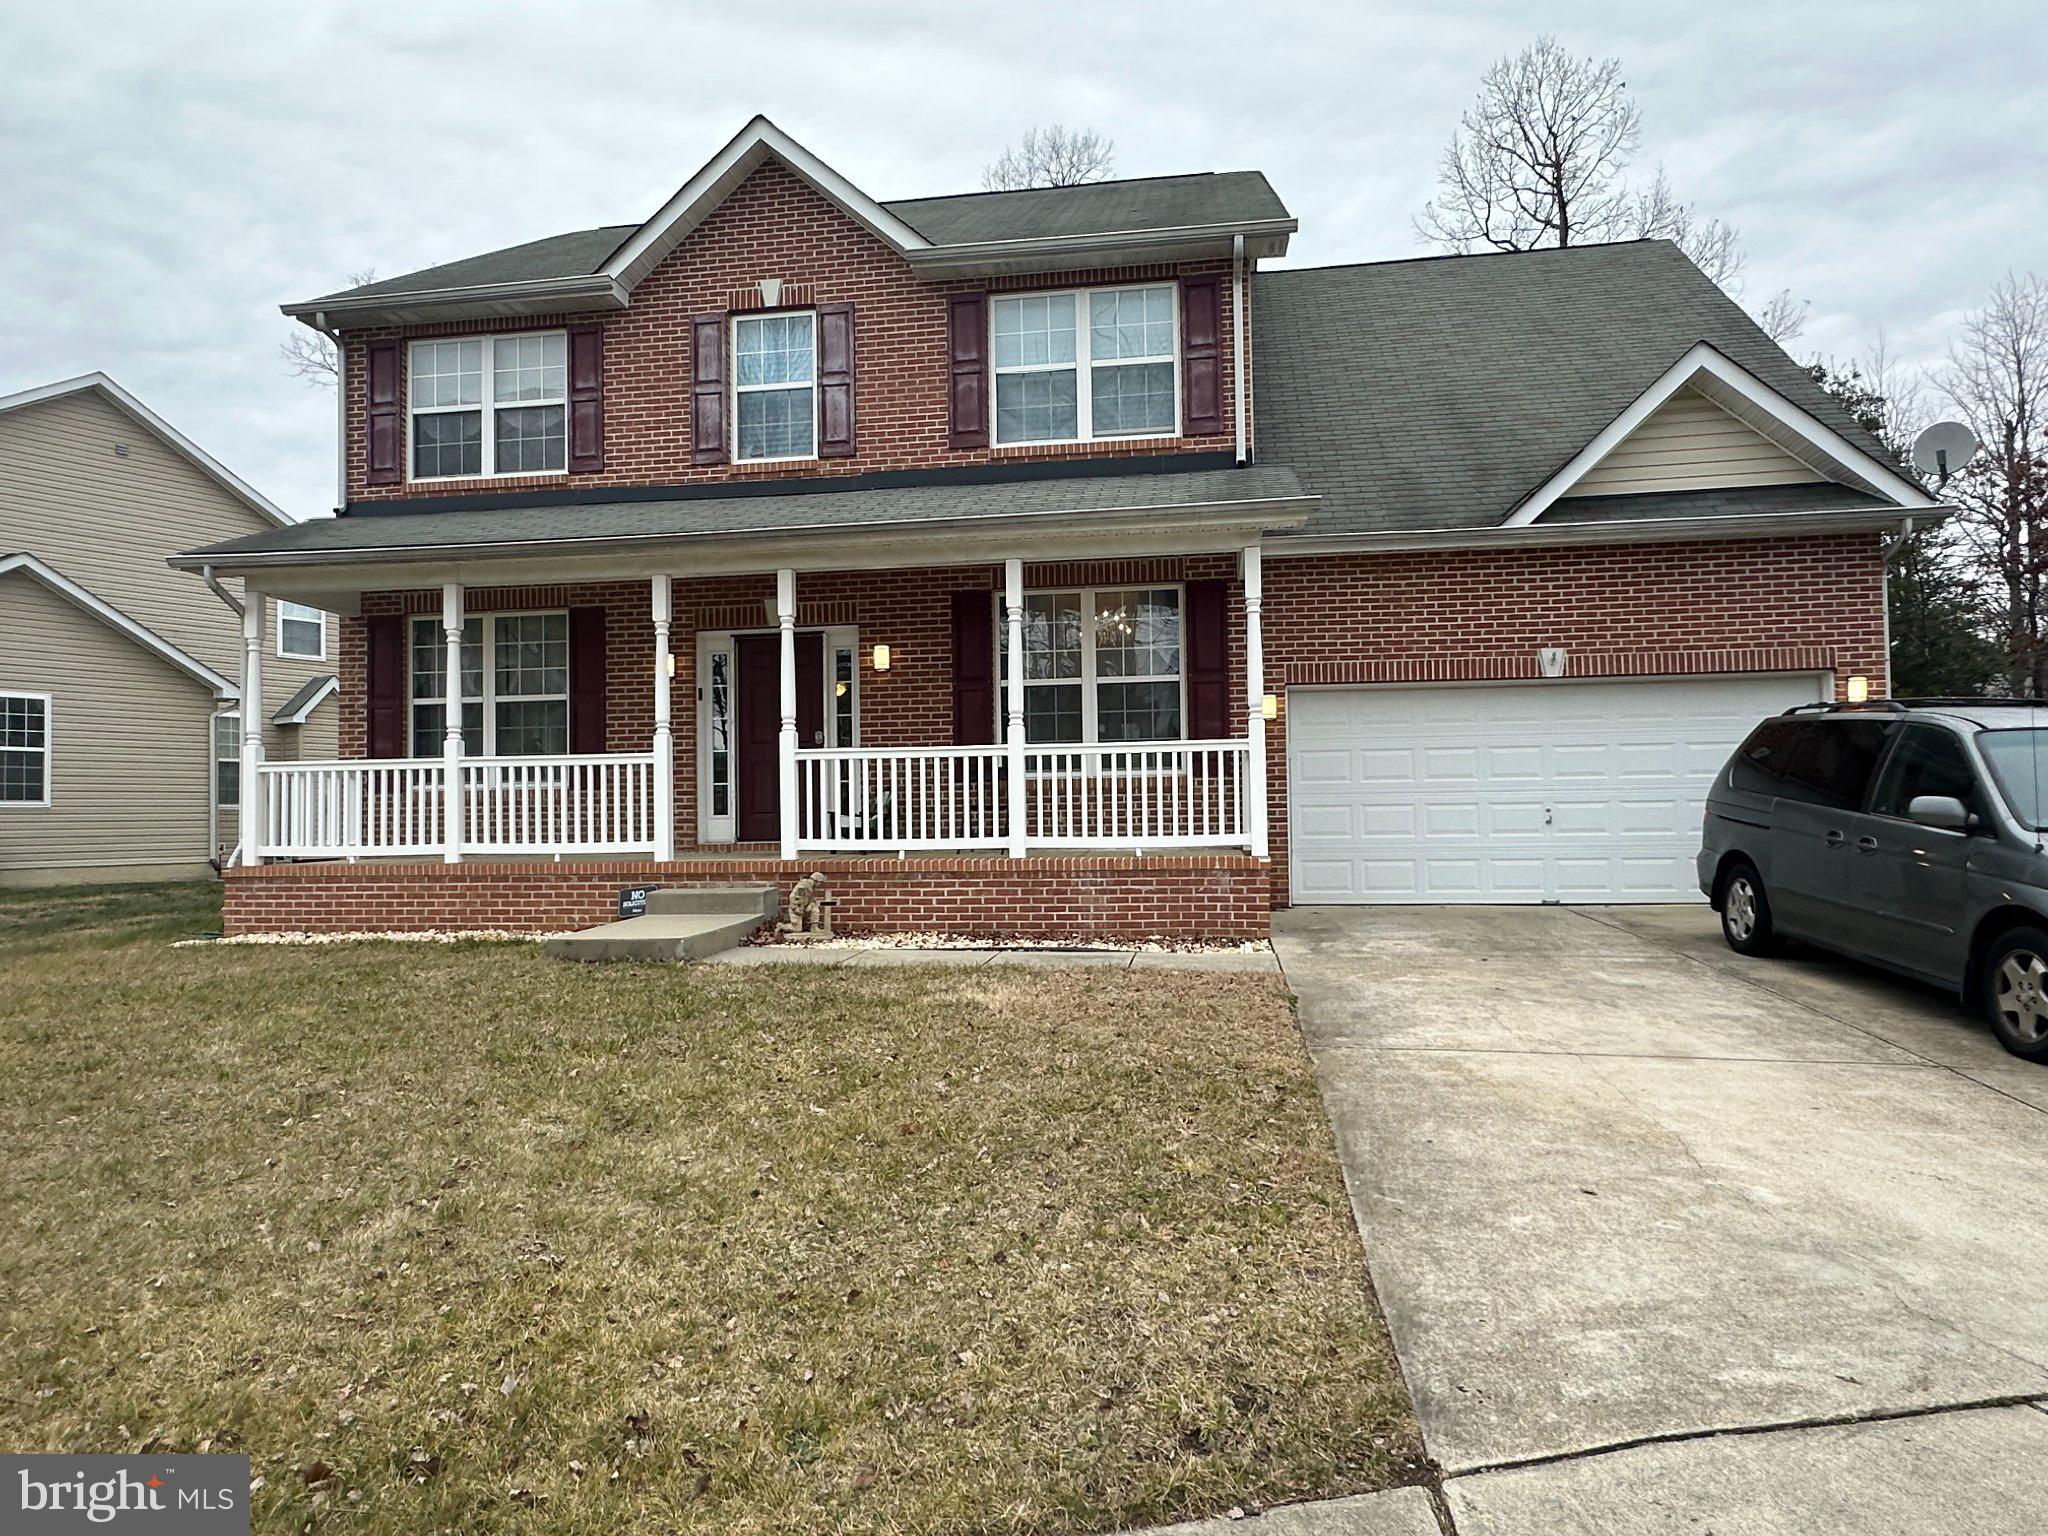
8574 KINGSWAY DRIVE
WHITE PLAINS, MD 20695
MLS#: MDCH2039676
$535,000


Property
Beds
4
Full Baths
3
1/2 Baths
1
Year Built
2000
Sq.Footage
2,862
This beautifully maintained home in the highly sought-after Kingsview Subdivision is packed with recent upgrades and ready for its next owner! From the moment you step inside, you'll notice the refinished hardwood floors throughout most of the main level, adding warmth and charm to the space. The newly renovated kitchen boasts stylish new ceramic tile, 42 inch white cabinetry, sleek Calcatta Laza quartz countertops, bold white Daltile Retro Penny round cermanic tile backsplash, and high-end Samsung charcoal stainless appliances—perfect for cooking and entertaining. Upstairs, you'll find four spacious bedrooms, including a primary suite with an en-suite bath. The upstairs bedroom and staircase now feature newly installed wood flooring, adding to the home's modern feel. Nearly all of the windows (90%) have been replaced, bringing in an abundance of natural light. The fully finished basement offers a versatile space with newly installed luxury vinyl flooring, a built-in bar, and a stunning full bath featuring a large walk-in shower. There's also a generous unfinished storage area for added convenience. Step outside into your own backyard oasis, complete with a spacious concrete patio and an upgraded brick fire pit—perfect for relaxing or entertaining guests. The fully fenced yard ensures privacy and a safe space for kids or pets to play. Additional upgrades include newly installed luxury 2-inch blinds throughout the home. Major systems are in great shape, with the roof and furnace both less than 10 years old. Don’t miss out on this fantastic home in a prime location!
Features & Amenities
Interior
-
Total Bedrooms
4
-
Bathrooms
3
-
1/2 Bathrooms
1
-
Above Grade Finished Area
2072.0
-
Basement YN
YES
-
Cooling YN
YES
-
Cooling
Central Air, Heat Pump, Gas
-
Fireplace YN
YES
-
Heating YN
YES
-
Heating
Natural Gas, Forced Air
-
Pet friendly
N/A
Exterior
-
Garage
Yes
-
Garage spaces
2
-
Construction Materials
Vinyl Siding
-
Parking
Garage, Driveway, Inside Entrance, Attached
-
Pool
No
-
Waterfront YN
NO
Area & Lot
-
Lot Size(acres)
0.2
-
Lot Size(square feet)
8,714
-
Property Type
Residential
-
Property Sub Type
Single Family Residence
-
Architectural Style
Traditional
Price
-
Sales Price
$535,000
-
Tax Amount
$5,764
-
Sq. Footage
2,862
-
Price/SqFt
$186
HOA
-
Association
YES
-
Association Fee
$85
-
Association Fee Frequency
Quarterly
-
Association Fee Includes
N/A
School District
-
Elementary School
J C PARKS
-
Middle School
MATTHEW HENSON
-
High School
MAURICE J. MCDONOUGH
Property Features
-
New Construction
NO
-
Foundation Details
Concrete Perimeter
-
Senior Community YN
NO
-
Sewer
Public Sewer
-
Tax Lot
52
-
Water Source
Public
Schedule a Showing
Showing scheduled successfully.
Mortgage calculator
Estimate your monthly mortgage payment, including the principal and interest, property taxes, and HOA. Adjust the values to generate a more accurate rate.
Your payment
Principal and Interest:
$
Property taxes:
$
HOA fees:
$
Total loan payment:
$
Total interest amount:
$
Location
County
CHARLES
Elementary School
J C PARKS
Middle School
MATTHEW HENSON
High School
MAURICE J. MCDONOUGH
Listing Courtesy of SHANIKA ALYSS BENEDICTO, RLAH @properties
RealHub Information is provided exclusively for consumers' personal, non-commercial use, and it may not be used for any purpose other than to identify prospective properties consumers may be interested in purchasing. All information deemed reliable but not guaranteed and should be independently verified. All properties are subject to prior sale, change or withdrawal. RealHub website owner shall not be responsible for any typographical errors, misinformation, misprints and shall be held totally harmless.

Salesperson, Realtor
Jennifer Alt
Call Jennifer today to schedule a private showing.

* Listings on this website come from the FMLS IDX Compilation and may be held by brokerage firms other than the owner of this website. The listing brokerage is identified in any listing details. Information is deemed reliable but is not guaranteed. If you believe any FMLS listing contains material that infringes your copyrighted work please review our DMCA policy and learn how to submit a takedown request.© 2024 FMLS.
Related Properties

WHITE PLAINS
10376 YOSEMITE ST
3 Beds
3 Baths
8,593 Sq.Ft.
$562,190
MLS#: MDCH2058042

WHITE PLAINS
10372 YOSEMITE ST
4 Beds
3 Baths
3,772 Sq.Ft.
$590,790
MLS#: MDCH2058054
WHITE PLAINS
3726 WILTON COURT
5 Beds
3 Baths
3,500 Sq.Ft.
$570,000
MLS#: MDCH2056052

WHITE PLAINS
10355 YOSEMITE ST
3 Beds
3 Baths
3,404 Sq.Ft.
$539,990
MLS#: MDCH2057874

WHITE PLAINS
10422 YOSEMITE STREET
3 Beds
2 Baths
2,593 Sq.Ft.
$569,990
MLS#: MDCH2059488

WHITE PLAINS
10412 YOSEMITE STREET
3 Beds
2 Baths
2,593 Sq.Ft.
$567,190
MLS#: MDCH2059490

WHITE PLAINS
10404 YOSEMITE STREET
3 Beds
2 Baths
2,593 Sq.Ft.
$585,290
MLS#: MDCH2059494

WHITE PLAINS
4801 BALMORAL STREET
5 Beds
3 Baths
4,681 Sq.Ft.
$625,000
MLS#: MDCH2059042

WHITE PLAINS
8455 CARDINAL LANE
4 Beds
3 Baths
3,192 Sq.Ft.
$595,000
MLS#: MDCH2059078

WHITE PLAINS
5425 SPOTSWOOD PLACE
3 Beds
2 Baths
2,420 Sq.Ft.
$464,950
MLS#: MDCH2059066
