Features & Amenities

Interior

  • Other Interior Features

    Eat-in Kitchen, Bar, Ceiling Fan(s), Kitchen Island, Pantry, Recessed Lighting, Walk-In Closet(s), Vaulted Ceiling(s), Cathedral Ceiling(s), High Ceilings, Tray Ceiling(s), Crown Molding, Soaking Tub

  • Total Bedrooms

    5

  • Bathrooms

    4

  • 1/2 Bathrooms

    1

  • Above Grade Finished Area

    3592.0

  • Basement YN

    YES

  • Cooling YN

    YES

  • Cooling

    Central Air, Ceiling Fan(s), Zoned, Electric

  • Fireplace YN

    YES

  • Heating YN

    YES

  • Heating

    Exhaust Fan, Natural Gas, Forced Air, Zoned

  • Pet friendly

    N/A

Exterior

  • Garage

    Yes

  • Garage spaces

    2

  • Construction Materials

    Brick, Vinyl Siding

  • Other Exterior Features

    Lighting, Rain Gutters

  • Parking

    Garage Door Opener, Asphalt, Garage, Driveway, Inside Entrance, Attached

  • Patio and Porch Features

    Deck

  • Pool

    No

  • Waterfront YN

    NO

Area & Lot

  • Lot Features

    Wooded, Cul-De-Sac, Back Yard

  • Lot Size(acres)

    0.26

  • Lot Size(square feet)

    11,149

  • Property Type

    Residential

  • Property Sub Type

    Single Family Residence

  • Architectural Style

    Colonial

Price

  • Sales Price

    $1,065,000

  • Tax Amount

    $9,321

  • Sq. Footage

    4,872

  • Price/SqFt

    $218

HOA

  • Association

    YES

  • Association Fee

    $139

  • Association Fee Frequency

    Monthly

  • Association Fee Includes

    N/A

School District

  • Elementary School

    N/A

  • Middle School

    N/A

  • High School

    N/A

Property Features

  • New Construction

    NO

  • Foundation Details

    Other

  • Senior Community YN

    NO

  • Sewer

    Public Sewer

  • Tax Lot

    22080

  • Water Source

    Public

Schedule a Showing

Showing scheduled successfully.

<
>
IN PERSON
VIA CHAT

What is 3 + 4 ?


Mortgage calculator

Estimate your monthly mortgage payment, including the principal and interest, property taxes, and HOA. Adjust the values to generate a more accurate rate.

Your payment

Principal and Interest:

$

Property taxes:

$

HOA fees:

$

Total loan payment:

$

Total interest amount:

$

Location

County

FREDERICK

Elementary School

Middle School

High School

Listing Courtesy of Sandra P Jaso, Northrop Realty

RealHub Information is provided exclusively for consumers' personal, non-commercial use, and it may not be used for any purpose other than to identify prospective properties consumers may be interested in purchasing. All information deemed reliable but not guaranteed and should be independently verified. All properties are subject to prior sale, change or withdrawal. RealHub website owner shall not be responsible for any typographical errors, misinformation, misprints and shall be held totally harmless.

Agent Jennifer Alt

Salesperson, Realtor

Jennifer Alt

Call Jennifer today to schedule a private showing.


* Listings on this website come from the FMLS IDX Compilation and may be held by brokerage firms other than the owner of this website. The listing brokerage is identified in any listing details. Information is deemed reliable but is not guaranteed. If you believe any FMLS listing contains material that infringes your copyrighted work please review our DMCA policy and learn how to submit a takedown request.© 2024 FMLS.
OFFER DEADLINE HAS BEEN ESTABLISHED:  Monday, March 24, 2025 12:00 Noon.  Introducing this exceptional home in the Villages of Urbana, featuring five bedrooms and four and a half bathrooms across three beautifully designed levels. Situated on a 0.26-acre cul-de-sac lot, this home backs to trees, offering  a lovely wooded backdrop view. Step into the two-story foyer, where hardwood floors extend through most of the main and upper levels. A neutral color palette and abundant natural light enhance the spacious feel, while elegant trim, including chair railing, wainscoting, and crown molding add character throughout. Off the foyer, stately columns define the inviting front living room and the formal dining room connects to the kitchen via a butler’s pantry for seamless entertaining. At the heart of the home, the family room impresses with a soaring two-story ceiling and a cozy gas fireplace. Prepare your favorite meals in the expansive kitchen that boasts granite countertops, 42-inch cabinets, a center island, and a walk-in pantry. Stainless steel appliances include a gas cooktop with a built-in range hood and double wall ovens. The adjacent breakfast room, with its vaulted ceiling, provides a bright space for casual meals and opens to the deck for easy indoor-outdoor living. Nearby, the laundry room offers direct access to the two-car garage. A private office with French doors and a half bathroom complete the main level. Upstairs, the primary bedroom suite showcases a tray ceiling with crown molding, two large walk-in closets, and an en-suite bathroom with dual vanities, a soaking tub, and a walk-in shower. A second bedroom features a private en-suite bathroom, while the third and fourth bedrooms share a bathroom with dual sink vanity. Downstairs, the finished lower level extends the living space with a fifth bedroom that has a walk-in closet and an attached full bathroom—ideal for guests. A spacious recreation room with a wet bar provides ample room for everyone’s activities and leads outside to the backyard. Additionally, the lower level includes a utility room and two large storage areas. Enjoy outdoor living on the deck overlooking the backyard and wooded views. Located in the sought-after Villages of Urbana, this home offers incredible convenience with nearby shopping, dining, entertainment and more. Parks, trails, and a wide variety of excellent community amenities, including the Natelli Community Center and Urbana District Park, are just moments away.

8902 MACKALL COURT

Message successfully sent.

What would you like to know?

What is 3 + 4 ?

I agree to receive email communication and understand I can unsubscribe at any time.

I agree to be contacted by Charis Realty Group - Christine Issler, Broker via call, email, and text for real estate services. To opt out, you can reply 'stop' at any time or reply 'help' for assistance. You can also click the unsubscribe link in the emails. Message and data rates may apply. Message frequency may vary. Privacy Policy

Related Properties

Escape to your own private luxury resort. Tucked away on a tranquil cul-de-sac just minutes from Frederick’s vibrant heart, 6603 Babak Drive is a masterclass in premier outdoor living. Situated on 1.79 acres of wooded seclusion, this custom estate is built for those who love to entertain under the sky.

The crown jewel of the property is the spectacular backyard oasis. A sprawling custom deck flows effortlessly down to a massive stone patio surrounding a sparkling, private inground pool. Framed by mature trees, this turnkey outdoor living space offers unparalleled privacy for grand summer pool parties or quiet, starlit evenings.

Inside, the transition from outdoor fun to indoor luxury is seamless. The open-concept main level features a dramatic two-story foyer and a chef’s kitchen equipped with top-tier Thermador appliances, dual dishwashers, and a massive granite gathering island.

Complementing this resort lifestyle is a whole-home Savant Smart Home System. Effortlessly queue up your favorite playlist on the outdoor speakers, adjust the patio lighting, or control the main-level automated blinds and security from a single interface.

Upstairs, the expansive Primary Suite serves as a serene retreat with a custom walk-in closet and a spa-like luxury bath with heated floors. Four additional bedrooms offer plenty of space for family and guests.

NO CITY TAXES
#MDFR2081326

FREDERICK

6603 BABAK DRIVE

5 Beds

4 Baths

4,733 Sq.Ft.

$1,199,077

MLS#: MDFR2081326
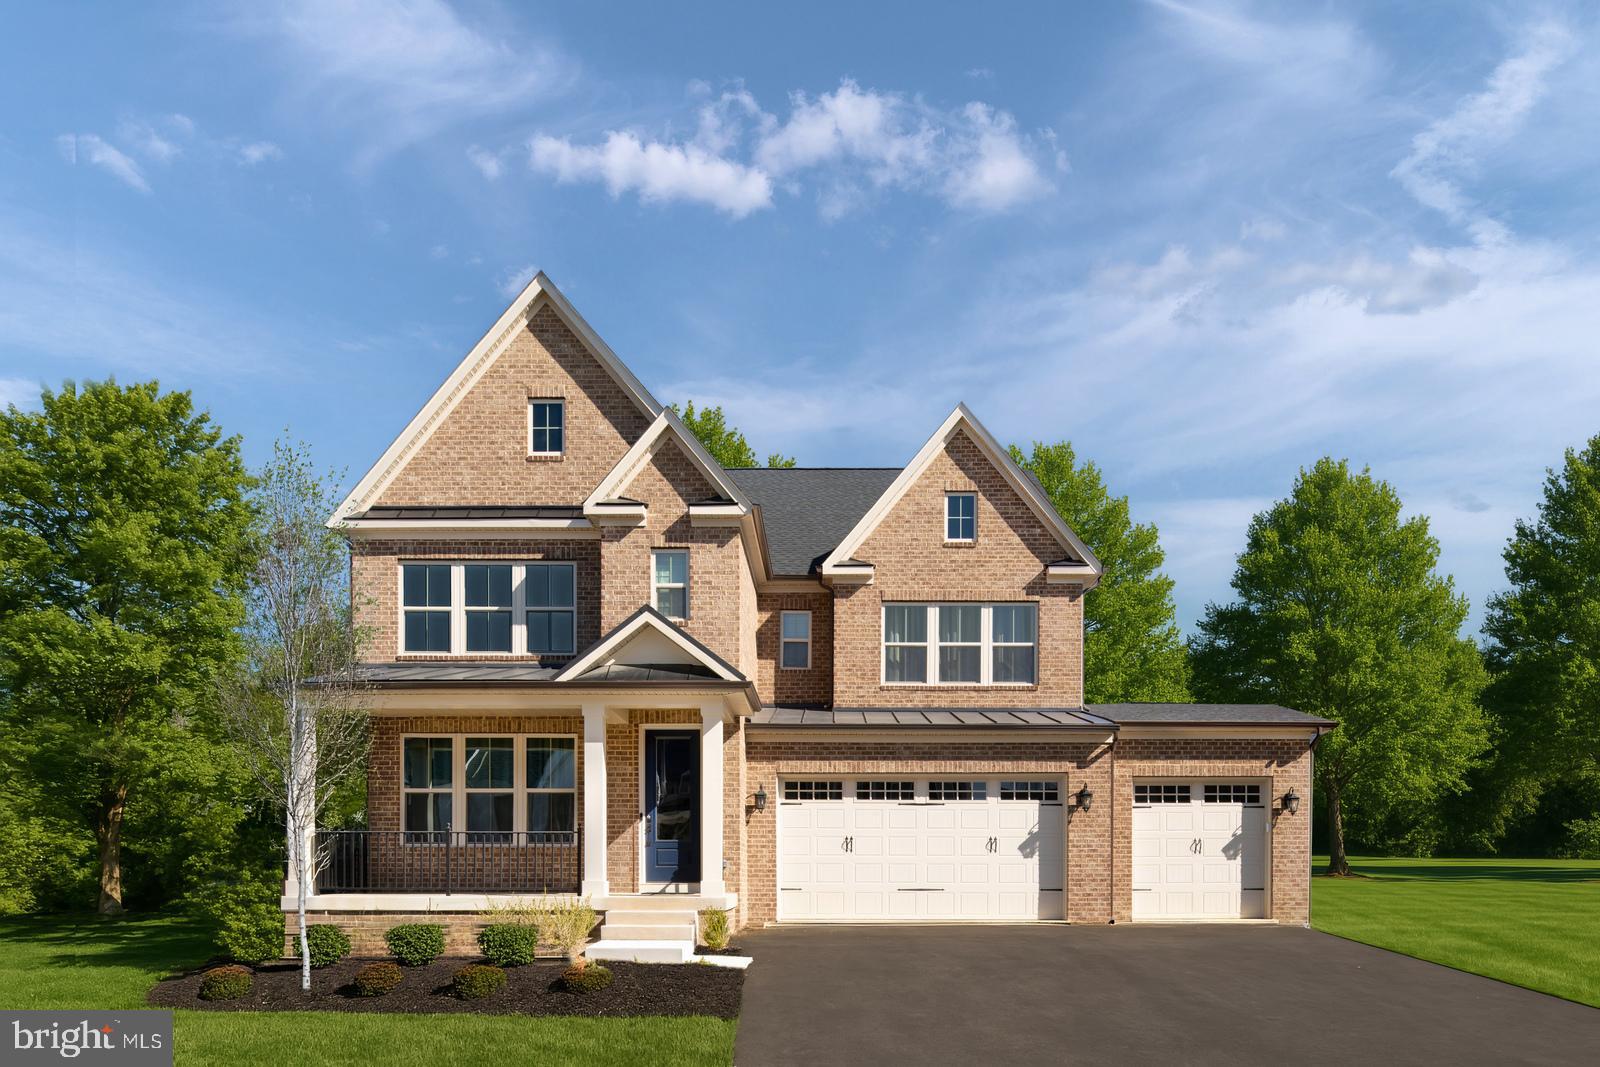
Welcome to Westridge at Lake Linganore, an exclusive enclave of just 37 luxury homes by NVHomes on private, wooded homesites backing to protected forest, each with a walkout basement. The Treviso blends timeless elegance with exceptional flexibility.  The open main level features a formal dining room, spacious family room, and versatile flex room with the option to convert it into a private study or first-floor bedroom. At the heart of the home, the gourmet kitchen features an oversized walk-in pantry and large center island, overlooking the casual dining area and optional covered porch. Upstairs, four generously sized bedrooms surround the spacious loft, all with walk-in closets and direct access to a full bath. The luxurious owner’s suite features dual walk-in closets and a spa-inspired bath. A finished recreation room with direct backyard access is included, with options to add a bedroom and full bath. Ideally located near Wegmans, I-70, and 
top-rated Oakdale High School, Lake Linganore residents enjoy lakes, beaches, pools, trails, tennis and pickleball courts, and year-round community events.
#MDFR2086268

FREDERICK

9360 - F BITTERROOT TERRACE

4 Beds

3 Baths

4,611 Sq.Ft.

$869,990

MLS#: MDFR2086268

Welcome to Westridge at Lake Linganore, an exclusive enclave of just 37 luxury homes by NVHomes on private, wooded home sites backing to protected forest, each with a walkout basement. As our largest floor plan, the Westport offers exceptional space and versatility. The welcoming foyer opens to a flexible room, perfect as a formal dining room or the option for a private library. Designed for entertaining, the gourmet kitchen features an oversized island with seating for four, overlooking the spacious family room
and dinette. Extend your living space outdoors with the optional covered porch. Need a private main-level guest suite?  Convert the study into a first-floor en-suite bedroom while still enjoying a separate powder room and dedicated flex room or library. Upstairs, the luxurious owner’s retreat features dual walk-in closets and a hotel-inspired spa bath, while every secondary bedroom includes its own walk-in closet and private ensuite bath-no shared bathrooms. A spacious loft provides additional living space, and the finished recreation room offers even more room to entertain, with direct backyard access and options to add a bedroom and full bath. Ideally located near Wegmans, I-70, and top-rated Oakdale High School, Lake Linganore residents enjoy lakes, beaches, pools, trails, tennis and pickleball courts, and year-round community events.
#MDFR2087988

FREDERICK

9360 - G BITTERROOT TERRACE

5 Beds

5 Baths

5,094 Sq.Ft.

$899,990

MLS#: MDFR2087988

Welcome to the Wyndham Heritage! This home is 2,986 square feet of finished space and has 4 bedrooms, 3 full baths, and a half bath.

Inside the Foyer, there is an open layout with a Study on the left and a Dining Room to the right. The Study showcases a brick veneer accent wall and three transom windows. Continuing down the hall presents the Family Room and Classic Kitchen. The Classic Kitchen displays New Haven Cabinets, Granite countertops, and Mesh Antique Bronze Pendants. Directly off the kitchen is a Breakfast Area with another brick veneer accent wall and access to the patio. This floor is completed with a Powder Room and Entry leading to the garage. 

Upstairs, you will find an Owner's Suite with a tray ceiling and double-door entry to the beautiful Serenity Bath. This bath features shiplap trim, a split double vanity, a freestanding tub, and glass-enclosed tiled walk-in shower. This space is completed with 2 large walk-in closets. Just outside of the Owner's Suite is the Laundry Room, enclosed with double doors. The second floor is complete with 3 spacious bedrooms, one featuring chevron trim, and a full Family Bath. 

Descending 2 flights of stairs brings you to the partially-finished basement. Perfect for entertaining or playing, this space features a built-in playhouse, full bathroom, and 3' wainscoting. 

The Wyndham Heritage combines modern amenities with comfort and style, making it a perfect place to call home. 

Kellerton is located in Frederick, MD, a city that has recently been ranked among the top 100 best places to live in the United States! Kellerton is a luxurious, equestrian-inspired community, located near neighboring communities like Whittier, Cannon Bluff, and Clover Hill, and has tree-lined streets and a variety of home styles. Residents of Kellerton can enjoy the community’s many amenities, including tot lots for the kids to play on, several athletic fields, walking trails, a dog park, and a beautiful, award-winning clubhouse with an Olympic-sized pool! Residents get to enjoy all of this and more just by stepping out their front door. Kellerton is also just minutes from shopping and dining at Market Square, Wegmans, and Downtown Frederick. You'll find everyday conveniences, local boutiques, and vibrant restaurants all within easy reach.
#MDFR2088818

FREDERICK

1650 YANKEELAND DRIVE

4 Beds

3 Baths

2,986 Sq.Ft.

$930,900

MLS#: MDFR2088818

Construction has begun.  Just miles from downtown but NO CITY TAXES!  Amazing opportunity to buy a new home in the well-established community of Clover Hill.  Enjoy the luxury and benefits of community living on a .66-acre + lot with an optional HOA. This 5-bedroom, 3.5 bath home offers 3,241 finished square feet on three levels. The main level is built around a gourmet kitchen with a 36 inch 6 burner range, quartz countertops, crown-topped cabinetry, an island with pendant lighting and a pantry, open to an extended family room with gas fireplace and a bright morning room. A study with French doors, a dining room, a powder room, a mudroom off the attached 2-car garage and a covered front porch round out the main level. Upstairs, the owner's suite features a walk-in closet and a deluxe bath with a frameless glass shower, shower seat, double niche and tiled ceiling, joined by three more bedrooms, a full bath and an upper-level laundry room.  The finished walk-up lower level with 9 foot ceilings adds a rec room, a fifth bedroom and a full bath, plus unfinished storage. Other highlights include luxury vinyl plank flooring, designer tile, iron spindle stair railings, cased windows, upgraded trim, recessed lighting, a Nest thermostat, EV charging prewire and a 15x15 paver patio.
#MDFR2091182

FREDERICK

8120 RUNNYMEADE DRIVE

5 Beds

3 Baths

4,655 Sq.Ft.

$948,824

MLS#: MDFR2091182
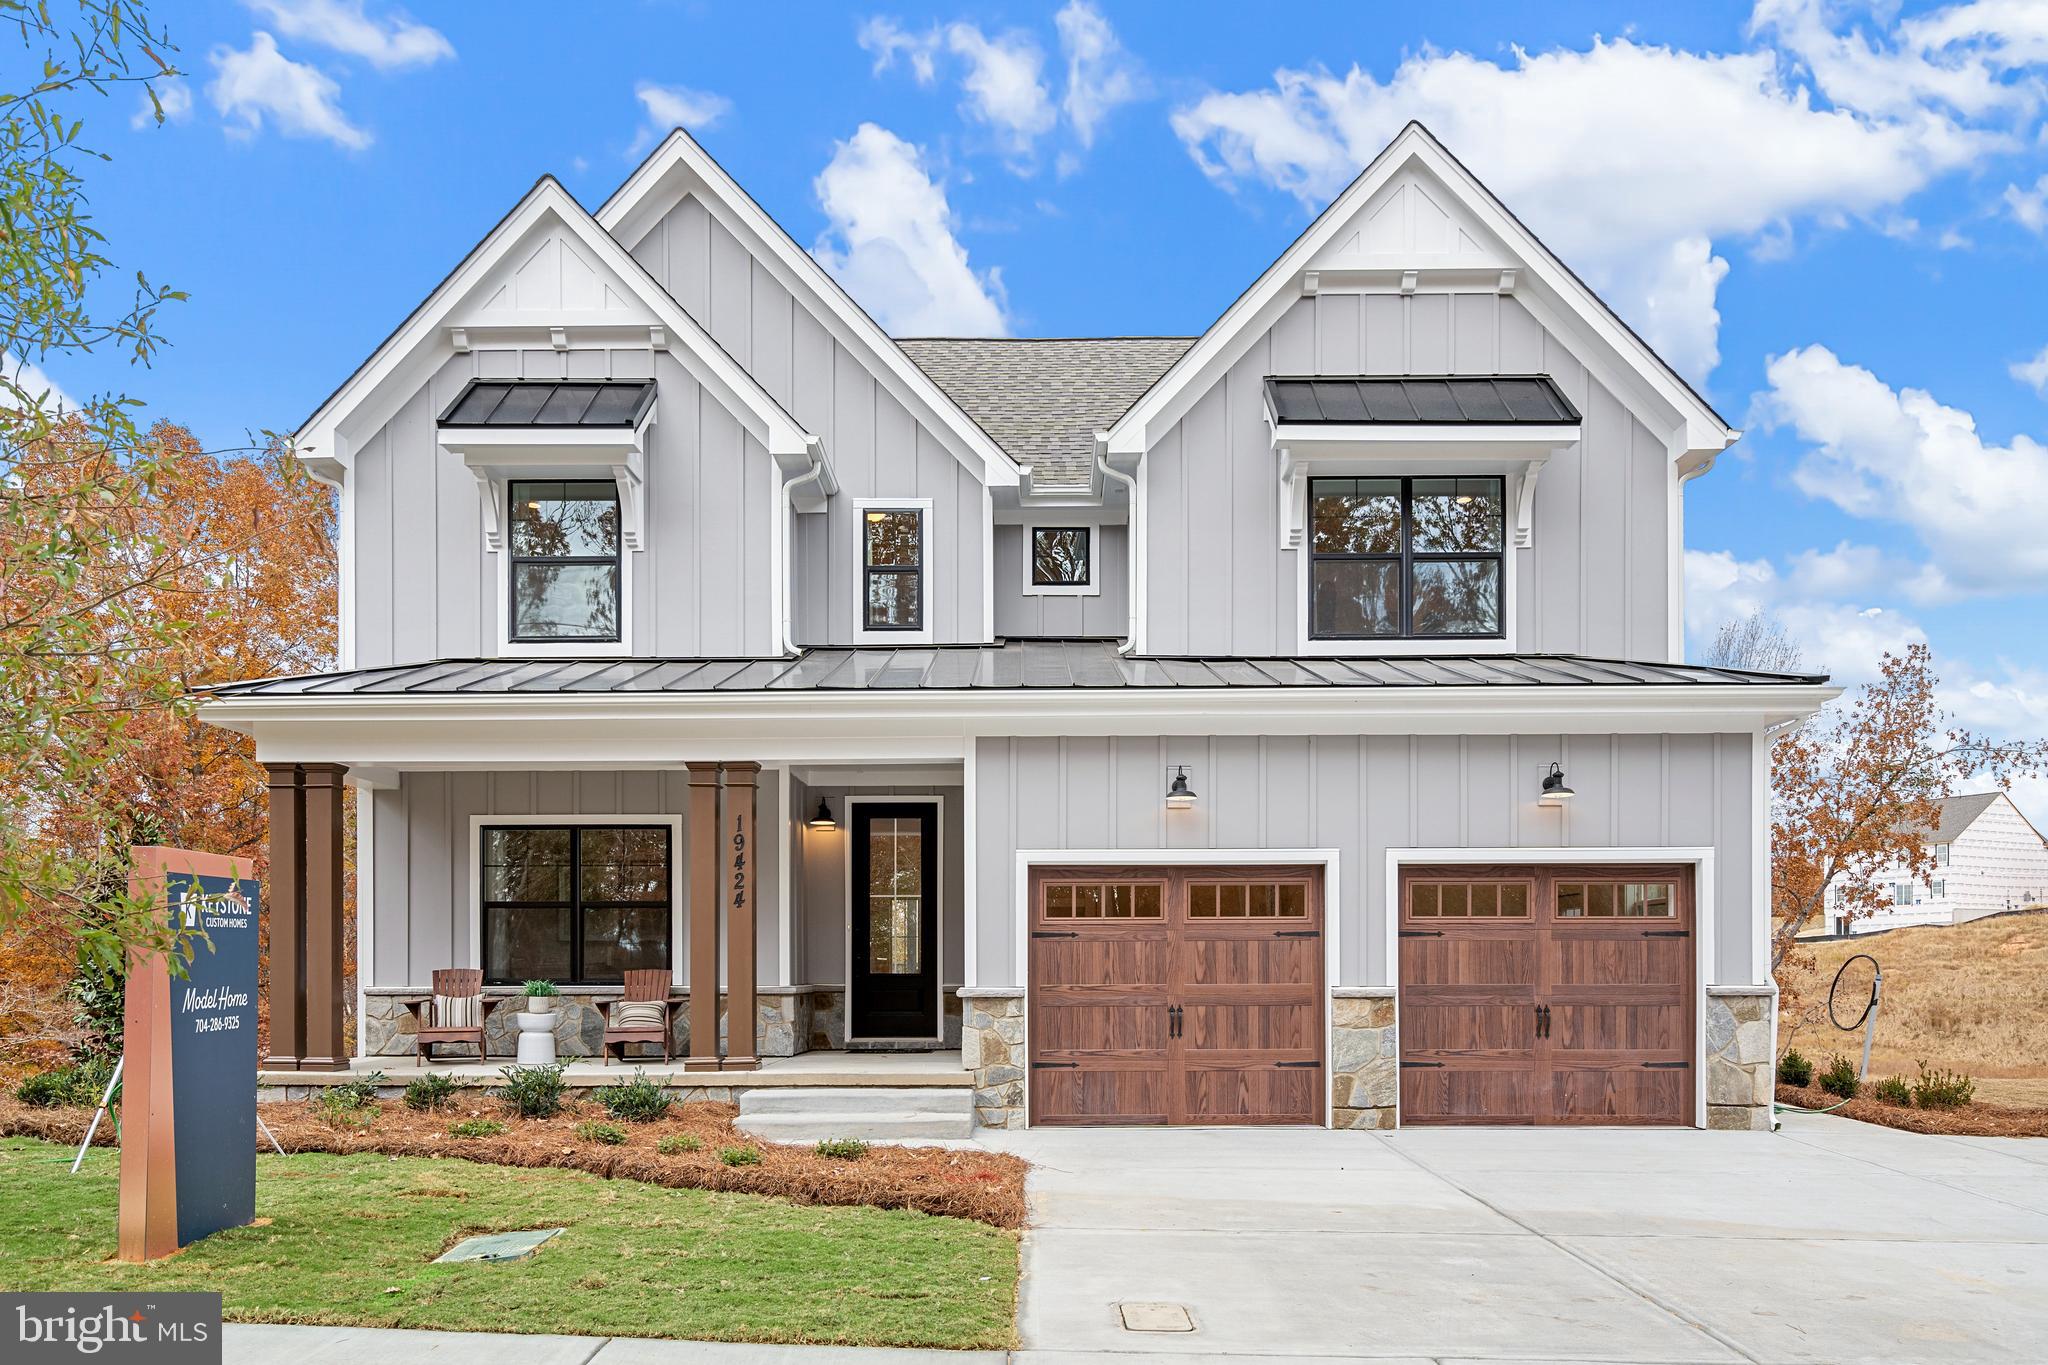
Kellerton is a luxurious, equestrian-inspired community, nested near towns like Whittier, Cannon Bluff, and Clover Hill, and has tree-lined streets and a variety of home styles. Residents of Kellerton can enjoy the community’s many amenities including tot lots for the kids to play on, several athletic fields, walking trails, a dog park, and a beautiful award-winning clubhouse with an Olympic-sized pool! Residents get to enjoy all of this and more just by stepping out their front door. Kellerton offers a variety of customizable floorplans, each with over 10,000 structural and decorative customizations. Looking for more customization? Additional changes are available through our Design Time option. Your Designer will be with you every step of the way to help bring your vision to life. Our quality homes are backed with an industry-leading 20-year warranty structural warranty. Learn more about how Keystone Custom Homes are 80% more efficient than used homes and 50% more efficient than other new homes.

The Savannah features an open floorplan with 2-story Family Room and first-floor Owner's Suite. Inside the Foyer, there is a Study and stairs to the second floor. The hallway leads to the main living space with Kitchen, Dining Area, and Family Room. The Kitchen features an eat-in island and double-door closet. The Entry Area off the Kitchen has a double-door closet, Powder Room, and access to the 2-car Garage. The first-floor Owner's Suite has a spacious bathroom and large walk-in closet. The Laundry Room is conveniently located across from the Owner's Suite on the first floor. Upstairs, there is a Loft overlooking the Family Room below, 3 additional bedrooms with walk-in closet, a large linen closet, and full bathroom.
#MDFR2059106

FREDERICK

2600 KELLERTON AVENUE SAVANNAH

4 Beds

2 Baths

2,748 Sq.Ft.

$858,006

MLS#: MDFR2059106
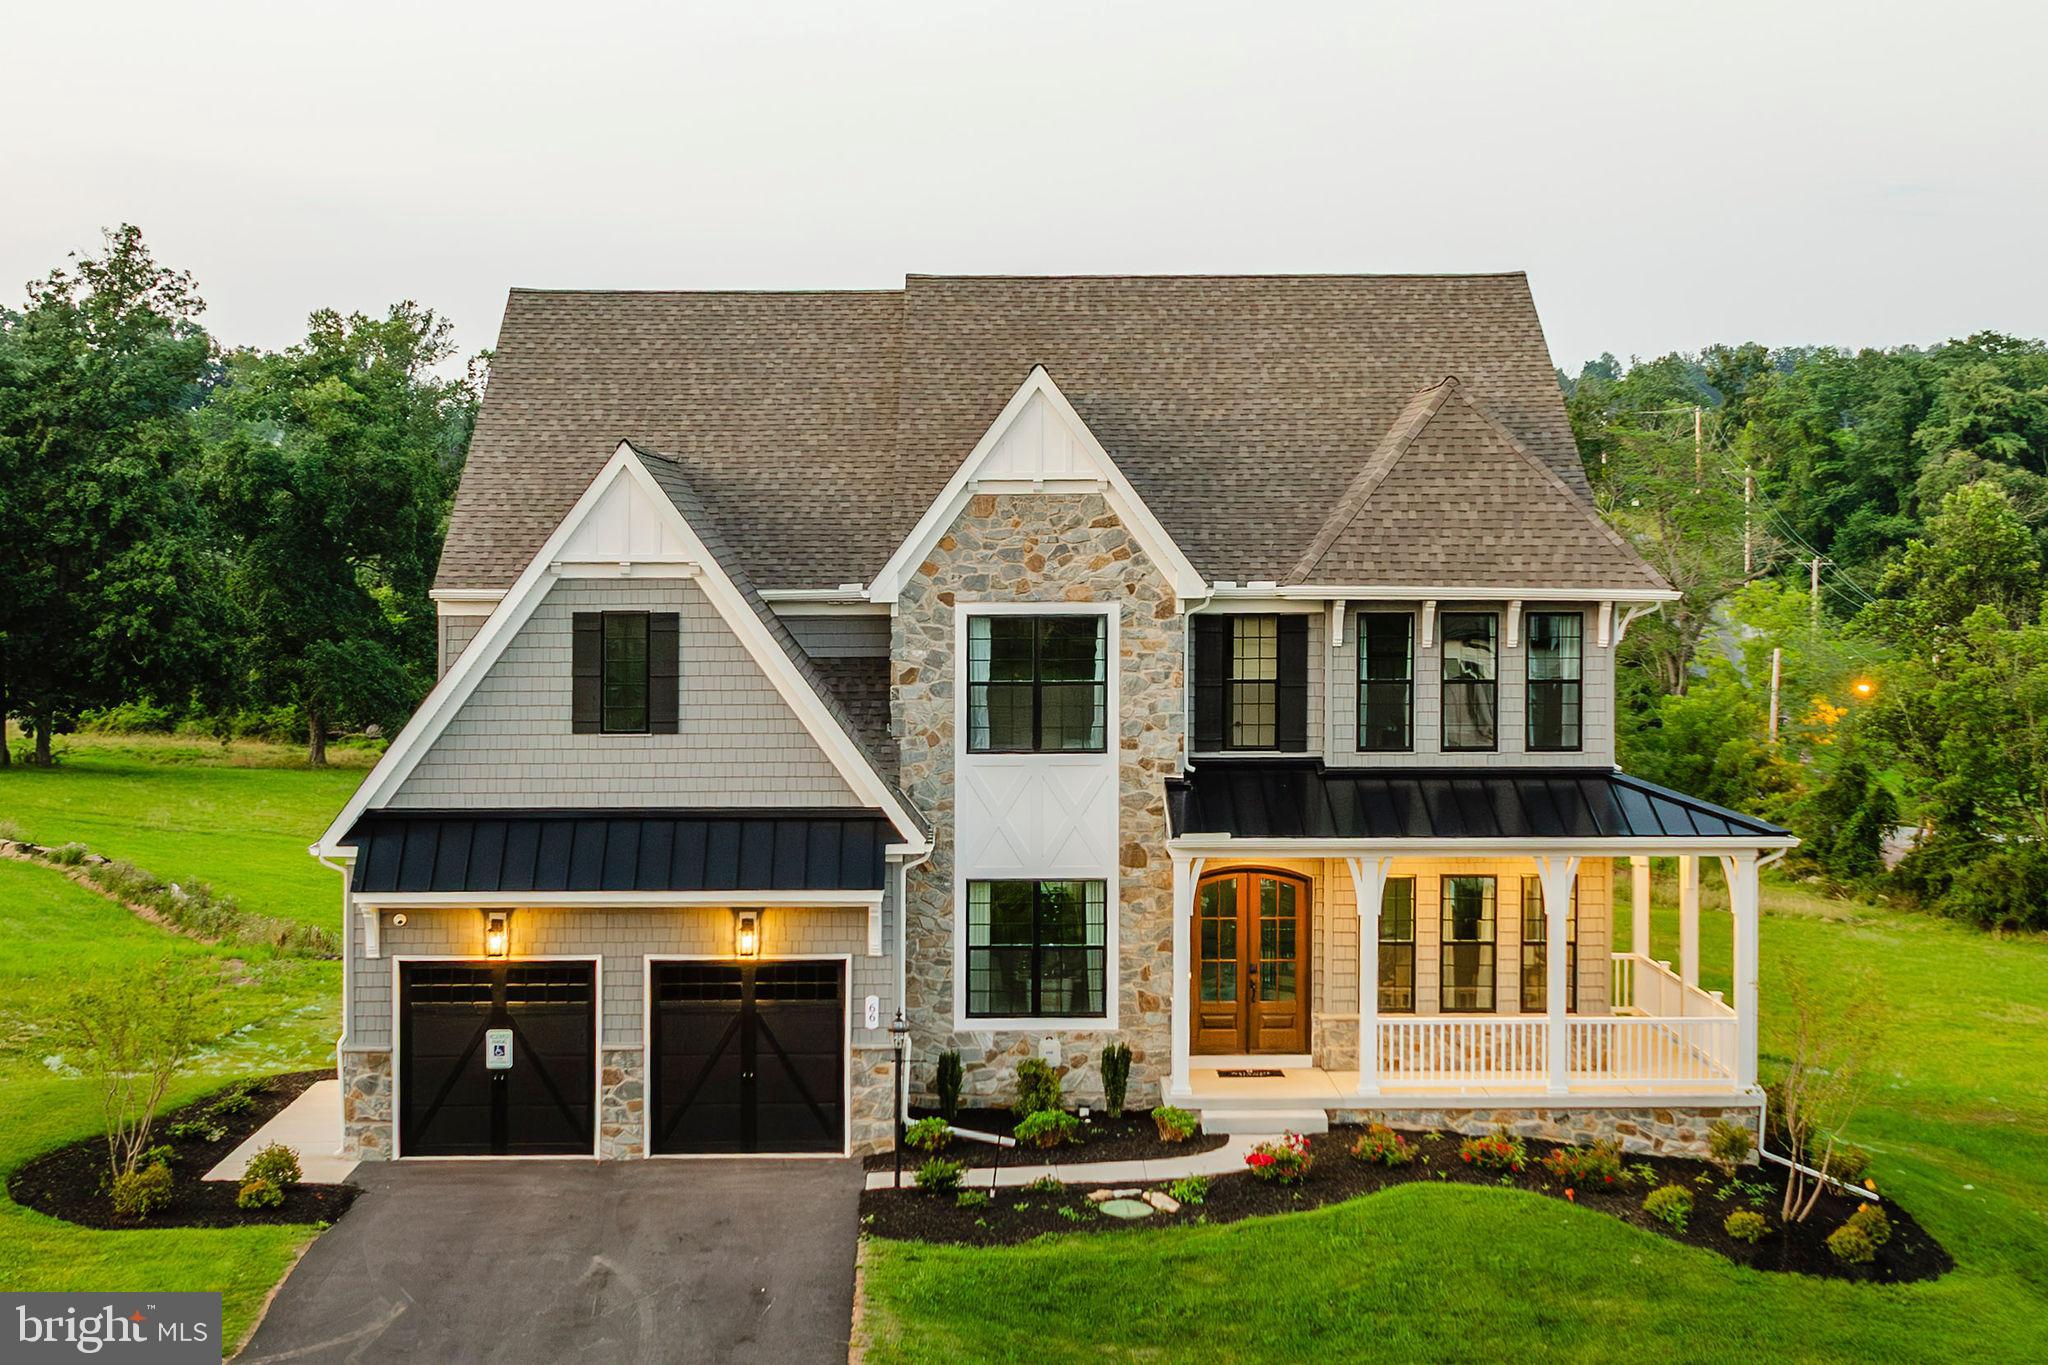
Kellerton is a luxurious, equestrian-inspired community, nested near towns like Whittier, Cannon Bluff, and Clover Hill, and has tree-lined streets and a variety of home styles. Residents of Kellerton can enjoy the community’s many amenities including tot lots for the kids to play on, several athletic fields, walking trails, a dog park, and a beautiful award-winning clubhouse with an Olympic-sized pool! Residents get to enjoy all of this and more just by stepping out their front door. Kellerton offers a variety of customizable floorplans, each with over 10,000 structural and decorative customizations. Looking for more customization? Additional changes are available through our Design Time option. Your Designer will be with you every step of the way to help bring your vision to life. Our quality homes are backed with an industry-leading 20-year warranty structural warranty. Learn more about how Keystone Custom Homes are 80% more efficient than used homes and 50% more efficient than other new homes.

The Devonshire is a 4+ bed, 2.5+ bath home featuring an open floorplan, 2 staircases, and many unique customization options. Inside the Foyer, there is a Living Room to one side and Dining Room to the other. In the main living area, the 2-story Family Room opens to the Kitchen with a large eat-in island. The Kitchen also has a walk-in pantry and hall leading to the Study. Private Study near back stairs can be used as an optional 5th bedroom. Upstairs, the spacious Owner's Suite has 2 walk-in closets and a private full bath. Bedrooms 2, 3, & 4 share a hallway bath. The Laundry Room is conveniently located on the same floor as all bedrooms. Oversized 2-car garage included. The Devonshire can be customized to include up to 7 Bedrooms and 8.5 Bathrooms.
#MDFR2059112

FREDERICK

2600 KELLERTON AVENUE DEVONSHIRE

4 Beds

2 Baths

4,016 Sq.Ft.

$926,696

MLS#: MDFR2059112
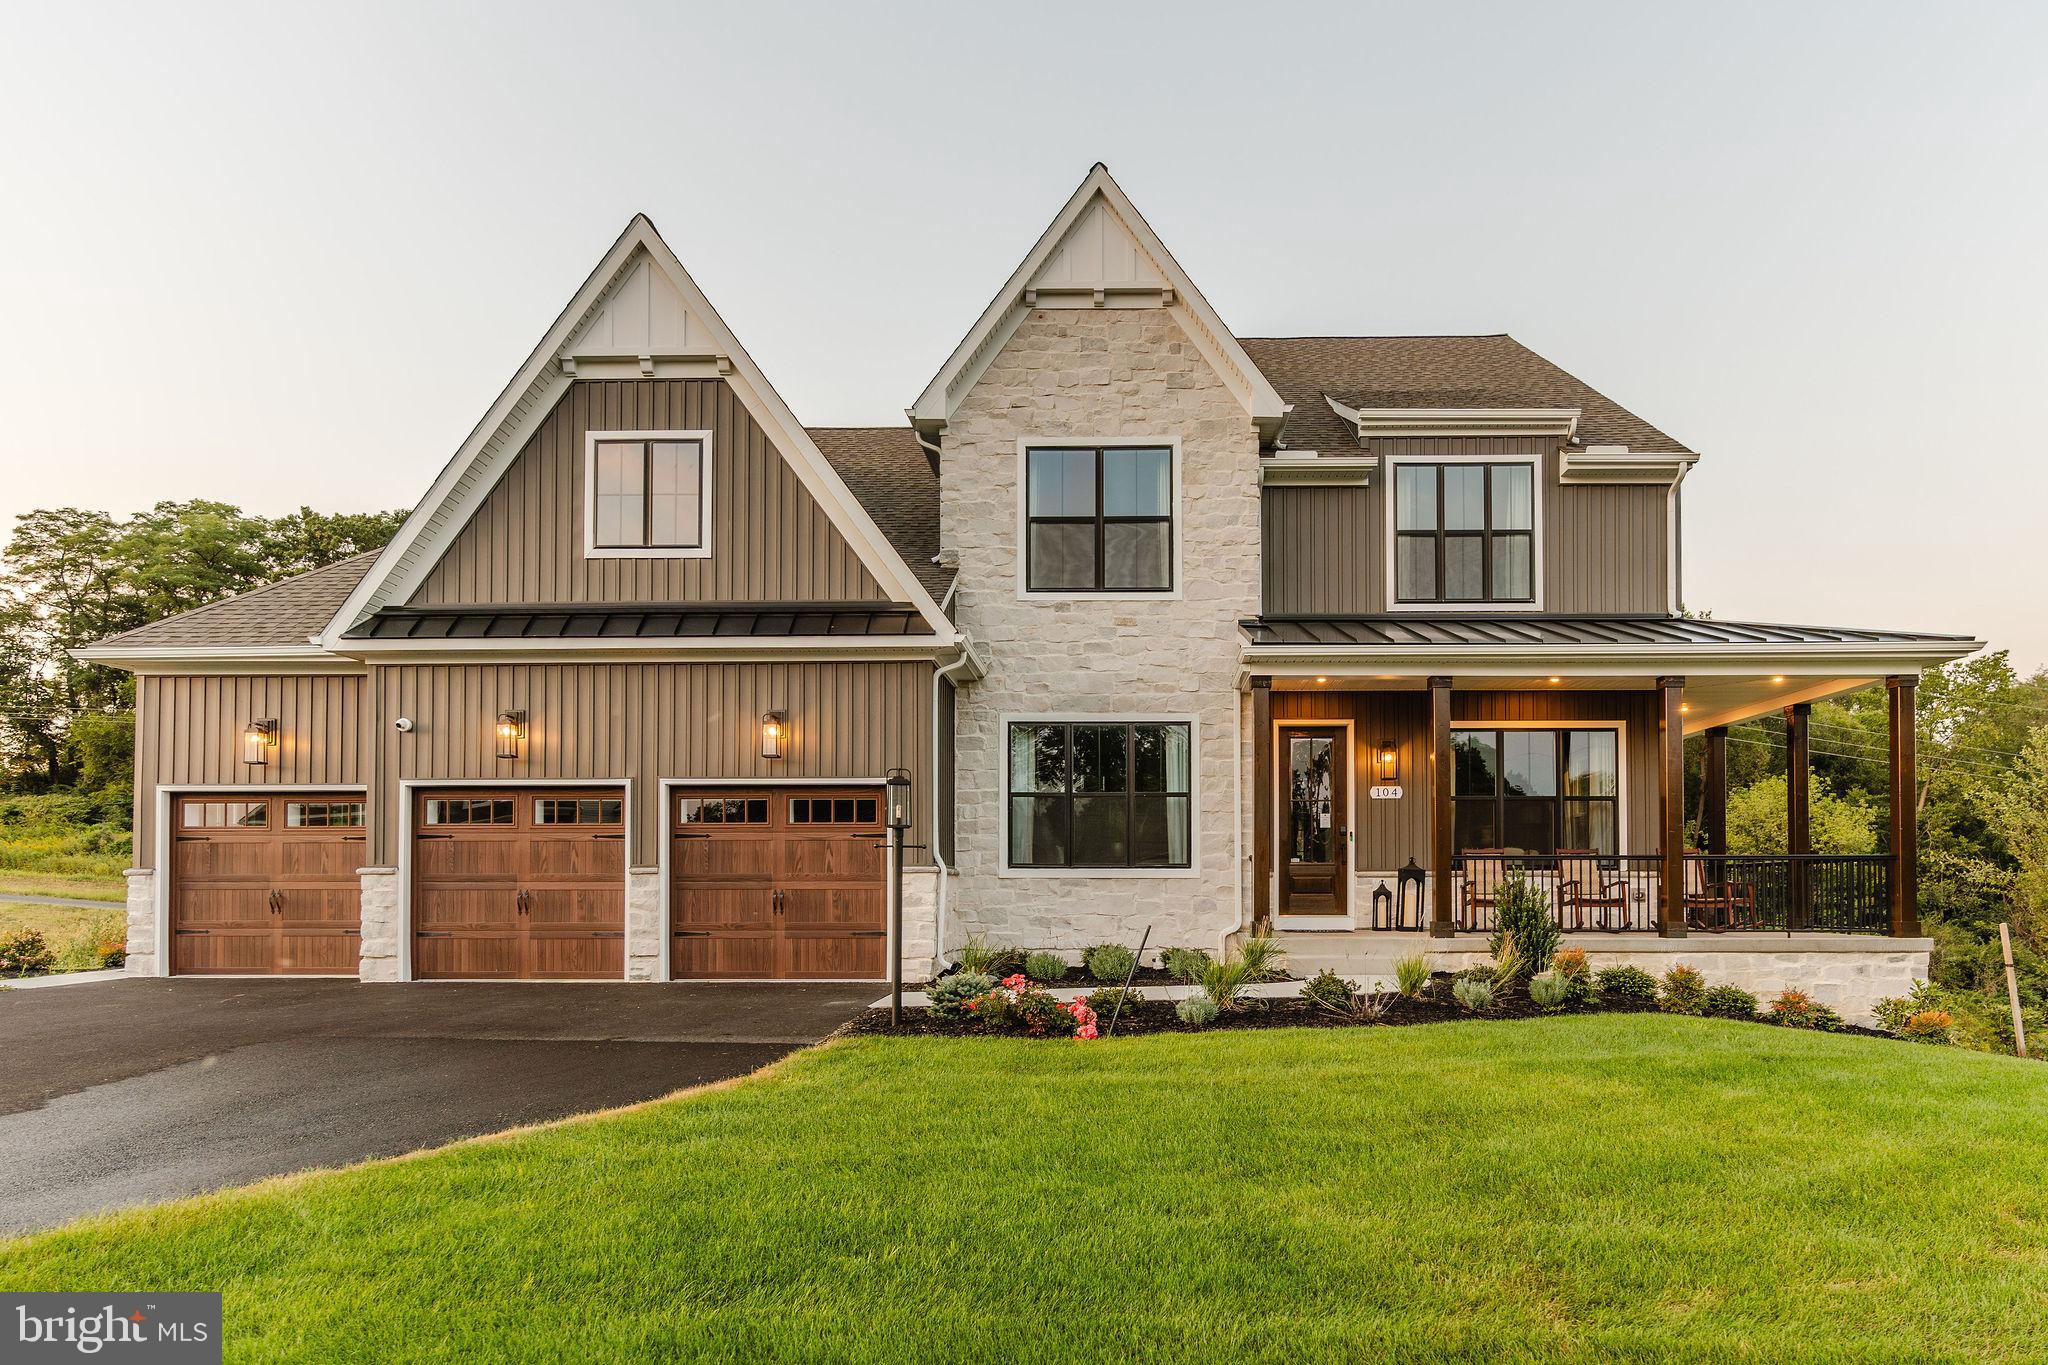
Kellerton is a luxurious, equestrian-inspired community, nested near towns like Whittier, Cannon Bluff, and Clover Hill, and has tree-lined streets and a variety of home styles. Residents of Kellerton can enjoy the community’s many amenities including tot lots for the kids to play on, several athletic fields, walking trails, a dog park, and a beautiful award-winning clubhouse with an Olympic-sized pool! Residents get to enjoy all of this and more just by stepping out their front door. Kellerton offers a variety of customizable floorplans, each with over 10,000 structural and decorative customizations. Looking for more customization? Additional changes are available through our Design Time option. Your Designer will be with you every step of the way to help bring your vision to life. Our quality homes are backed with an industry-leading 20-year warranty structural warranty. Learn more about how Keystone Custom Homes are 80% more efficient than used homes and 50% more efficient than other new homes.

The Nottingham features a 2-story Family Room open to the eat-in Kitchen with walk-in pantry and Breakfast Area. The spacious Owner’s Suite is located on the first floor, with 2 walk-in closets and full Bathroom. A Study, formal Dining Room, Powder Room, Laundry Room, and 2-car garage complete the first level. The hallway upstairs overlooks the Family Room below. An optional Bonus Room is located over the Owner’s Suite. 3 additional Bedrooms with walk-in closets and a full Bath are on the second floor. The Nottingham can be customized to include up to 6 Bedrooms and 4.5 Bathrooms.
#MDFR2059110

FREDERICK

2600 KELLERTON AVENUE NOTTINGHAM

4 Beds

2 Baths

3,600 Sq.Ft.

$904,111

MLS#: MDFR2059110

A Truly One-of-a-Kind Sugarloaf Mountain Retreat

Nestled at the back door of Sugarloaf Mountain and surrounded by 11.59 acres of quiet, wooded beauty, this extraordinary 4-bedroom, 2.5-bathroom farmhouse-style residence offers more than 3,139 square feet of distinctive living space and a story all its own. The home was thoughtfully crafted from an old barn that was originally located on Doctor Perry Road, preserving its historic character while transforming it into a remarkable and comfortable residence.  

From the moment you arrive, the property's unique craftsmanship is evident. Extensive brickwork, attractive wood siding, and a large stone walkway create an impressive exterior. Perhaps the most distinctive architectural feature is the chimney with three original British flues, adding an uncommon piece of history and character to this exceptional home.

Inside, rich hardwood and tile flooring, exposed beams, and an open floor plan create a warm and welcoming atmosphere. The spacious family room flows seamlessly into the charming country kitchen, making the home ideal for both everyday living and entertaining. Skylights fill the interior with natural light, while two elegant brick fireplaces provide cozy focal points throughout the living spaces.

Step outside and experience the tranquility of this private mountain setting. The expansive acreage features mature trees, beautiful wooded and mountain views, impressive stone retaining walls, tranquil waterfalls, and a picturesque pond. A deck provides a peaceful place to relax and enjoy the surrounding landscape. The property is home to abundant wildlife, including deer, owls, wood ducks, and more, creating a truly special connection to nature.

A side-entry detached garage provides generous additional storage and adds convenience to the property.
This remarkable property blends historic character, distinctive craftsmanship, spacious living, and the natural beauty of Sugarloaf Mountain. A rare opportunity to own a home with a fascinating past, exceptional architectural details, and a private setting surrounded by nature.
#MDFR2089880

FREDERICK

2001 THURSTON ROAD

4 Beds

2 Baths

3,139 Sq.Ft.

$1,250,000

MLS#: MDFR2089880

New on site today
Fully renovated and move in ready! This classic 1951 brick home sits right across from Baker Park, steps to Culler Lake, the tennis courts, the pool and everything Downtown Frederick has to offer. Completely updated from top to bottom with 4 bedrooms, 2 ½ bathrooms and a true main level owner’s suite with luxury full bathroom, frameless glass spa shower, quartz vanity and French doors to the patio. Features include a custom kitchen with custom cabinetry, quartz counters, oversized island, professional grade monogram appliances, 36” six burner gas range, custom hood, herringbone backsplash, built in banquette, beverage center with wine fridge, main level laundry, powder room, hardwood floors throughout, recessed lighting, built in bookshelves, arched doorways and custom trim details. Outside you’ll find extensive hardscape with a huge paver patio, walkways and raised garden beds, a fully fenced backyard, a detached garage plus additional off street parking, and a full basement for storage. This one is a must see!
#MDFR2091276

FREDERICK

501 FLEMING AVENUE

4 Beds

2 Baths

1,671 Sq.Ft.

$1,099,900

MLS#: MDFR2091276

Send a message

Message successfully sent.

Your message

What is 3 + 4 ?

Reason for contacting?

I agree to receive email communication and understand I can unsubscribe at any time.

I agree to be contacted by Charis Realty Group - Christine Issler, Broker via call, email, and text for real estate services. To opt out, you can reply 'stop' at any time or reply 'help' for assistance. You can also click the unsubscribe link in the emails. Message and data rates may apply. Message frequency may vary. Privacy Policy

Sign Out

Virtual Assistant

Would you like to take the next step with this property? We can help you schedule a showing or virtual tour, or send you more details.

Yes, I would like more information.

Thank You for Your Reply, One of Our Agents will contact you as soon as possible

No, maybe later.

Thank you, you can always contact me via email, phone number or through the contact form.

Realhub AI

Lucy - Your AI-Powered Realtor

Update Your Temporary Password

Personalize your search

Enter your email and we'll notify you immediately when new listings match what you're looking for.

or enter email address

Already have an account ? Login here

Continue your home search

I agree to receive communications and understand I can unsubscribe at any time.

I agree to be contacted by Charis Realty Group - Christine Issler, Broker via call, email, and text for real estate services. To opt out, you can reply 'stop' at any time or reply 'help' for assistance. You can also click the unsubscribe link in the emails. Message and data rates may apply. Message frequency may vary. Privacy Policy

Already have an account ? Login here

We use cookies

We use cookies primarily for analytics to enhance your experience. By accepting, you agree to our use of these cookies. You can manage your preferences or learn more about our cookies policy.