







































Property
Beds
8
Full Baths
6
1/2 Baths
4
Year Built
2007
Sq.Footage
13,778
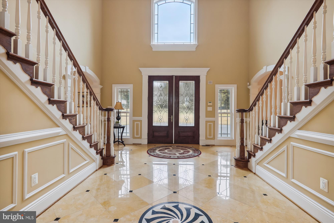
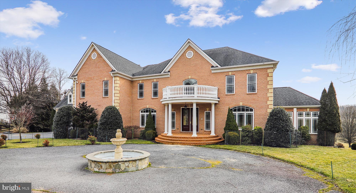
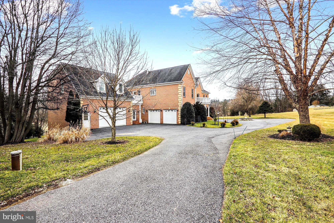
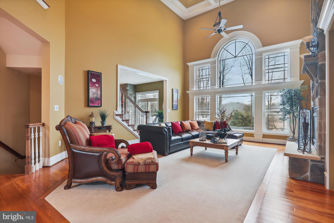
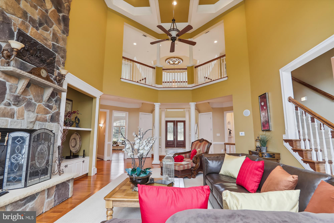
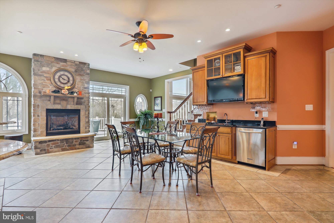
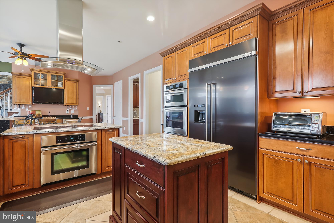
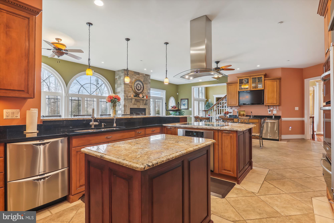
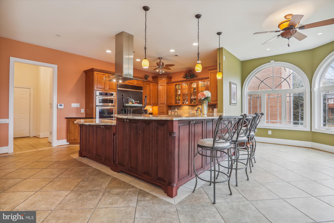
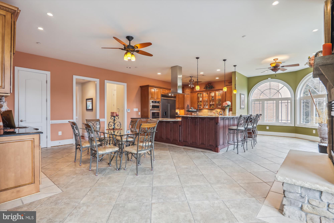
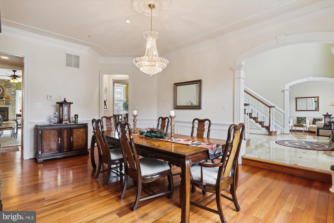
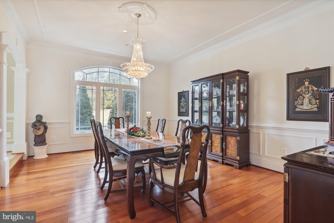
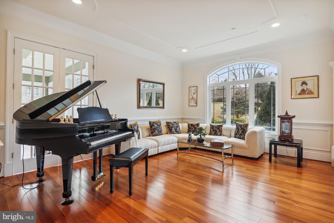
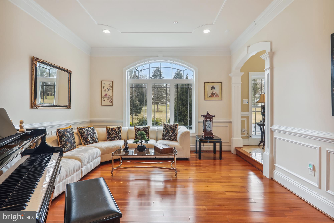
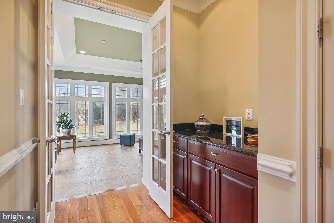
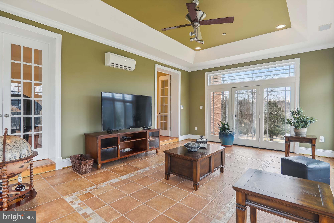
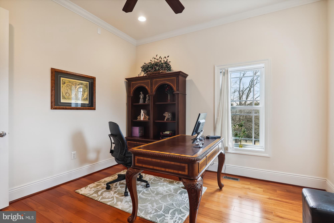
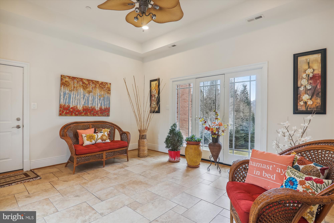
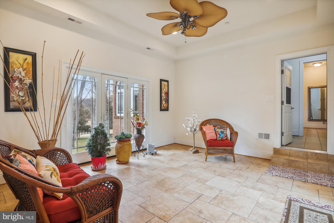
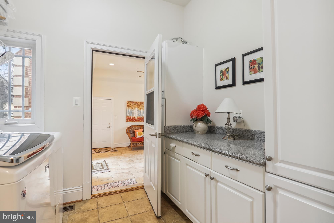
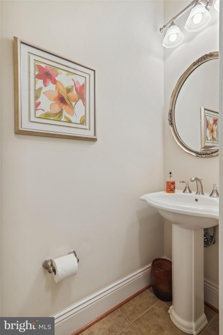
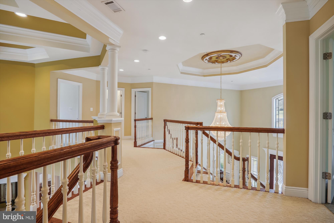
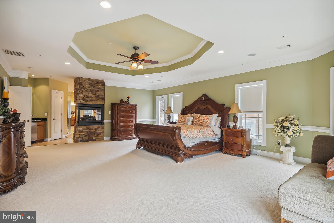
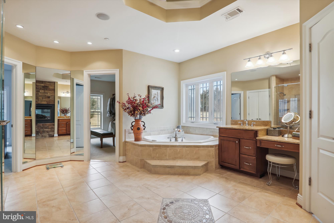
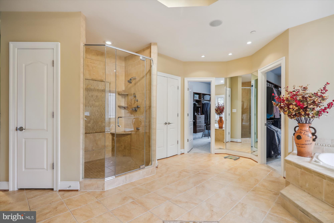
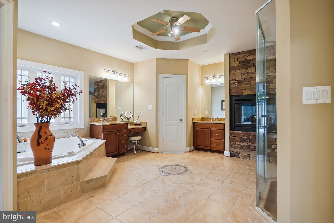
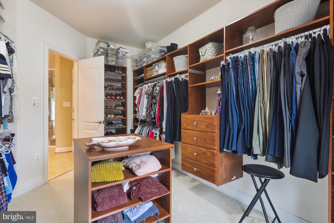
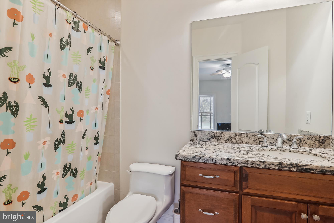
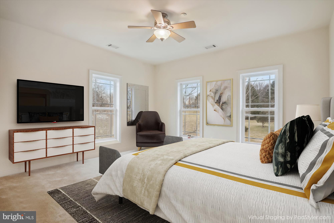
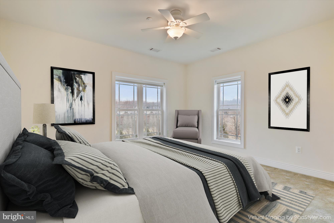
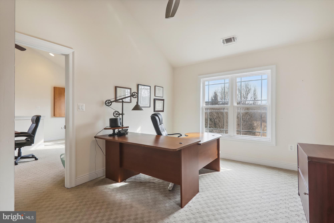
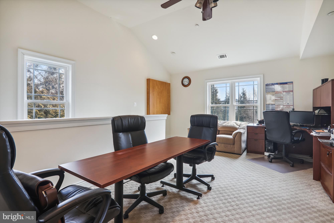
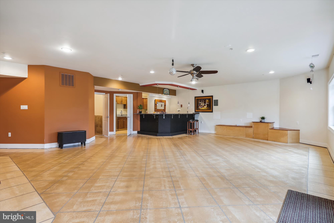
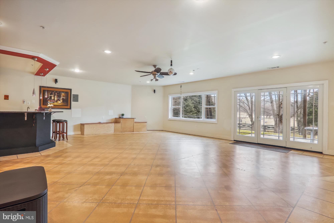
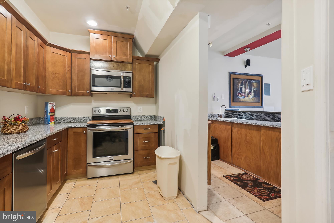
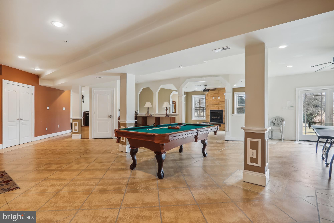
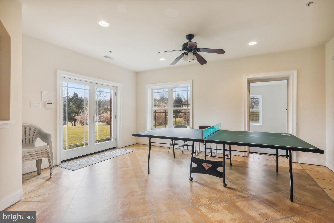
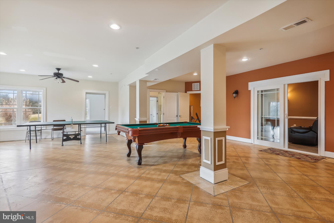
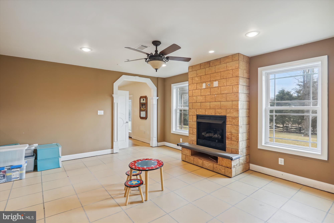
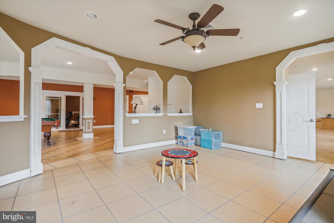
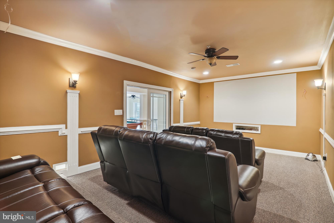
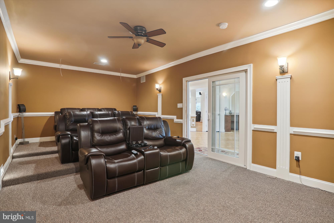
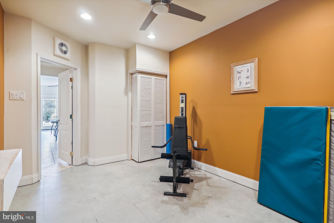
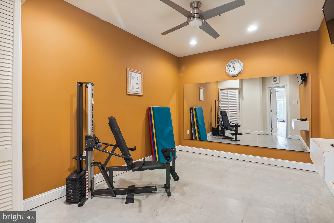
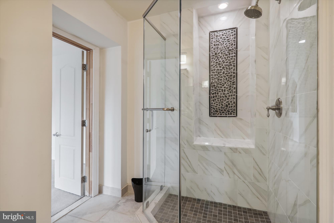
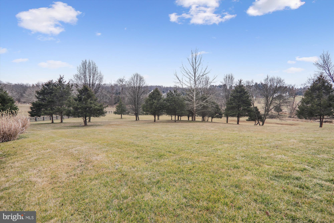
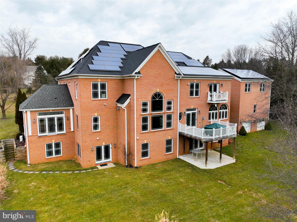
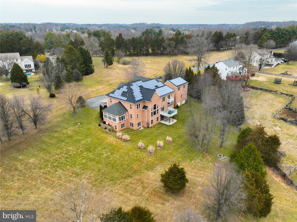
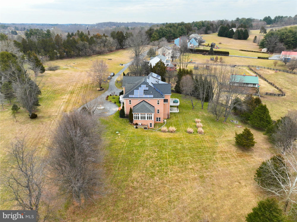
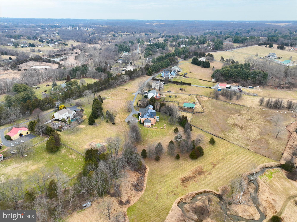
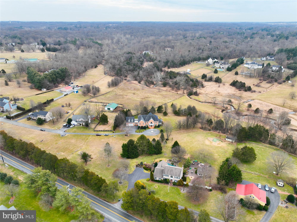
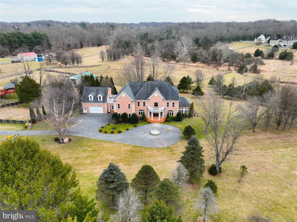
SIGNIFICANT PRICE ADJUSTMENT! A league of its own! Amazing, expansive and highly versatile home, custom designed and built with detailed finishes top to bottom! Eight legal bedrooms. Nestled at the end HUGH PRICE ADJUSTMENT! A LEAGUE OF ITS OWN! Amazing, expansive and highly versatile home, custom designed and built with detailed finishes top to bottom! Nestled at the end of a cul-de-sac in beautiful Goshen, it offers quiet and luxurious privacy and long-range views. Massive double front doors open to a 2-story foyer with columns reflecting the ones on the front porch, a medallion inlaid marble floor, a breathtaking ceiling medallion, and a gorgeous chandelier, keyed to lower for cleaning. Dream kitchen boasts a traditional central kitchen with island, but also a long bar for easy entertaining. Together, those two areas incorporate gorgeous custom cabinetry, a 48-inch KitchenAid refrigerator, two dishwashers, large undermount sinks, instant hot water, under cabinet lighting and a walk-in pantry. You’re ready for a crowd with a range with convection oven as well as microwave/steamer (think MD crabs!), a second convection oven, and a warming oven. The kitchen opens into a sunroom with table space for 10-12 and elegant gas fireplace, all overlooking the backyard vista. Adjacent family room embraces a second gas fireplace with inlaid Goshen life insert and wall-mounted sconces (in the fireplace), a huge sitting area, and more wonderful views. The main level also includes spacious living and dining rooms with crown molding and tray ceilings, a conservatory with elegantly designed inlaid floor and custom top and bottom windows, a tasteful office with views (could be a main floor bedroom), wide hallways with chair rail, two powder rooms, roomy laundry room (one of two), two coat closets and two under-stair finished storage closets. Three staircases access the upper level where one finds four guest bedrooms with large closets and individually designed bathrooms, a second laundry area, and the primary bedroom with tray ceilings, crown moldings, a wet bar with sink and custom refrigerator, a three-sided gas fireplace opening into the primary bath, and its own balcony. Included in the exquisite primary bath are a massive shower with two heads and jets, an air-jet jacuzzi tub, and a water closet. Two huge walk-in closets complete the primary suite. From this upper level across a breezeway (as well as from ground level and from outside), access a custom-designed executive office space (or nanny/in-law apartment) with two good-sized rooms, a full bath, and more beautiful views. (This is the potential 7th bedroom.) On the lower level, find a massive family room with kitchen (dishwasher, refrigerator, microwave, sink), a second large living space, a generous bedroom (the 8th), a media room with built-in screen, an exercise room, a full and a half bath, and a generous utility area. Home boasts surround sound on the top two floors. Four garage spaces available from front driveway; another two garage spaces face the backyard. Circular driveway with fountain. This home has hosted up to 200 at an event! Ample grass parking available in front of home.
Features & Amenities
Interior
-
Other Interior Features
Central Vacuum, Eat-in Kitchen, Bar, Ceiling Fan(s), Kitchen Island, Pantry, Recessed Lighting, Soaking Tub, Sound System, Walk-In Closet(s), Vaulted Ceiling(s), High Ceilings, Tray Ceiling(s), Built-in Features, Crown Molding
-
Total Bedrooms
8
-
Bathrooms
6
-
1/2 Bathrooms
4
-
Above Grade Finished Area
9314.0
-
Basement YN
YES
-
Cooling YN
YES
-
Cooling
Central Air, Heat Pump, Ceiling Fan(s), Zoned, Electric
-
Fireplace YN
YES
-
Heating YN
YES
-
Heating
Natural Gas, Zoned, Heat Pump
-
Main Level Bedrooms
1
-
Pet friendly
N/A
Exterior
-
Garage
Yes
-
Garage spaces
6
-
Construction Materials
Brick
-
Other Exterior Features
Lighting
-
Parking
Oversized, Garage Door Opener, Circular Driveway, Garage, Driveway, Other, Basement, Inside Entrance, Attached
-
Pool
No
-
Waterfront YN
NO
Area & Lot
-
Lot Features
Cleared, Front Yard, Level, Private, Secluded, Back Yard
-
Lot Size(acres)
4.0
-
Lot Size(square feet)
174,240
-
Property Type
Residential
-
Property Sub Type
Single Family Residence
-
Architectural Style
Colonial
Price
-
Sales Price
$1,800,000
-
Tax Amount
$20,172
-
Financing Options
Conventional
-
Sq. Footage
13,778
-
Price/SqFt
$130
HOA
-
Association
No
School District
-
Elementary School
N/A
-
Middle School
N/A
-
High School
N/A
Property Features
-
Foundation Details
Concrete Perimeter
-
Senior Community YN
NO
-
Sewer
Septic Tank
-
Tax Lot
21
-
Water Source
Well
Schedule a Showing
Showing scheduled successfully.
Mortgage calculator
Estimate your monthly mortgage payment, including the principal and interest, property taxes, and HOA. Adjust the values to generate a more accurate rate.
Your payment
Principal and Interest:
$
Property taxes:
$
HOA fees:
$
Total loan payment:
$
Total interest amount:
$
Location
County
MONTGOMERY
Elementary School
Middle School
High School
Listing Courtesy of Debra Roberts, Long & Foster Real Estate, Inc.
RealHub Information is provided exclusively for consumers' personal, non-commercial use, and it may not be used for any purpose other than to identify prospective properties consumers may be interested in purchasing. All information deemed reliable but not guaranteed and should be independently verified. All properties are subject to prior sale, change or withdrawal. RealHub website owner shall not be responsible for any typographical errors, misinformation, misprints and shall be held totally harmless.

Salesperson, Realtor
Jennifer Alt
Call Jennifer today to schedule a private showing.

* Listings on this website come from the FMLS IDX Compilation and may be held by brokerage firms other than the owner of this website. The listing brokerage is identified in any listing details. Information is deemed reliable but is not guaranteed. If you believe any FMLS listing contains material that infringes your copyrighted work please click here to review our DMCA policy and learn how to submit a takedown request.© 2024 FMLS.
Related Properties

GAITHERSBURG
858 STILL CREEK LANE
4 Beds
4 Baths
5,974 Sq.Ft.
$1,575,000
MLS#: MDMC2251118

GAITHERSBURG
4915 SUNDOWN ROAD
8 Beds
4 Baths
6,400 Sq.Ft.
$1,500,000
MLS#: MDMC2257494
.png)