


Property
Beds
3
Full Baths
1
1/2 Baths
None
Year Built
1956
Sq.Footage
2,740
Welcome to a home where classic character, comfortable one-level living and a peaceful country-inspired setting come together in Reisterstown. This charming 3-bedroom, 1-bath Cape Cod offers an inviting retreat surrounded by mature trees, a spacious lawn and beautiful views across neighboring farmland. Inside, you'll find warm hardwood floors, abundant natural light and a spacious living area highlighted by a distinctive stone fireplace that adds character you simply don't find in every home. The kitchen features generous cabinetry, granite countertops, stainless steel appliances and a tile backsplash, while the adjoining dining area enjoys wonderful views of the surrounding landscape. A covered and enclosed side porch creates an additional space to relax, enjoy your morning coffee or unwind at the end of the day while taking in the property's peaceful surroundings. Outside, the expansive yard offers plenty of room for gardening, outdoor entertaining, pets or simply enjoying more space between you and the everyday hustle. A detached workshop and additional storage shed provide valuable space for vehicles, hobbies, lawn equipment and storage. The home is also equipped with a Tesla solar energy system, adding an energy-conscious feature for today's homeowner. One of the property's most memorable features may be its setting. Open farmland views create a sense of space that's increasingly difficult to find, yet you're still conveniently located near the shops, restaurants and everyday amenities of Reisterstown and Owings Mills. Outdoor recreation is also close at hand, including Reisterstown Regional Park with athletic fields, playgrounds, picnic areas and the Reisterstown Sportsplex. Whether you're looking for your first home, simplifying to one-level living or simply searching for a property with character, outdoor space and a setting that feels a little removed from it all, 909 Chromine Road offers an opportunity to enjoy a different pace of life without giving up everyday convenience.
Features & Amenities
Interior
-
Other Interior Features
Bar, Ceiling Fan(s)
-
Total Bedrooms
3
-
Bathrooms
1
-
Above Grade Finished Area
1370.0
-
Basement YN
YES
-
Cooling YN
YES
-
Cooling
Central Air, Ceiling Fan(s), Electric
-
Fireplace YN
YES
-
Heating YN
YES
-
Heating
Oil, Baseboard
-
Main Level Bedrooms
3
-
Pet friendly
Yes
Exterior
-
Garage
No
-
Construction Materials
Vinyl Siding
-
Parking
Asphalt, Off Street, Driveway, Attached Carport, Attached
-
Patio and Porch Features
Screened
-
Pool
No
-
Waterfront YN
NO
Area & Lot
-
Lot Size(acres)
0.46
-
Lot Size(square feet)
20,038
-
Property Type
Residential
-
Property Sub Type
Single Family Residence
-
Architectural Style
Cape Cod
Price
-
Sales Price
$399,900
-
Tax Amount
$3,046
-
Financing Options
Cash, FHA, Conventional, VA
-
Zoning
Residential
-
Sq. Footage
2,740
-
Price/SqFt
$145
HOA
-
Association
No
Property Resources
-
Horse Property
NO
School District
-
Elementary School
N/A
-
Middle School
N/A
-
High School
N/A
Property Features
-
New Construction
NO
-
Foundation Details
Block
-
Senior Community YN
NO
-
Sewer
Septic Tank
-
Tax Lot
3
-
Water Source
Well
Schedule a Showing
Showing scheduled successfully.
Mortgage calculator
Estimate your monthly mortgage payment, including the principal and interest, property taxes, and HOA. Adjust the values to generate a more accurate rate.
Your payment
Principal and Interest:
$
Property taxes:
$
HOA fees:
$
Total loan payment:
$
Total interest amount:
$
Location
County
BALTIMORE
Elementary School
Middle School
High School
Listing Courtesy of Jeffrey S Greer , EXP Realty, LLC
RealHub Information is provided exclusively for consumers' personal, non-commercial use, and it may not be used for any purpose other than to identify prospective properties consumers may be interested in purchasing. All information deemed reliable but not guaranteed and should be independently verified. All properties are subject to prior sale, change or withdrawal. RealHub website owner shall not be responsible for any typographical errors, misinformation, misprints and shall be held totally harmless.

AGENT
Jennifer Alt
Call Jennifer today to schedule a private showing.

* Listings on this website come from the FMLS IDX Compilation and may be held by brokerage firms other than the owner of this website. The listing brokerage is identified in any listing details. Information is deemed reliable but is not guaranteed. If you believe any FMLS listing contains material that infringes your copyrighted work please click here to review our DMCA policy and learn how to submit a takedown request.© 2024 FMLS.
Related Properties

REISTERSTOWN
112 CONEWOOD AVENUE
3 Beds
1 Baths
957 Sq.Ft.
$354,900
MLS#: MDBC2163414
REISTERSTOWN
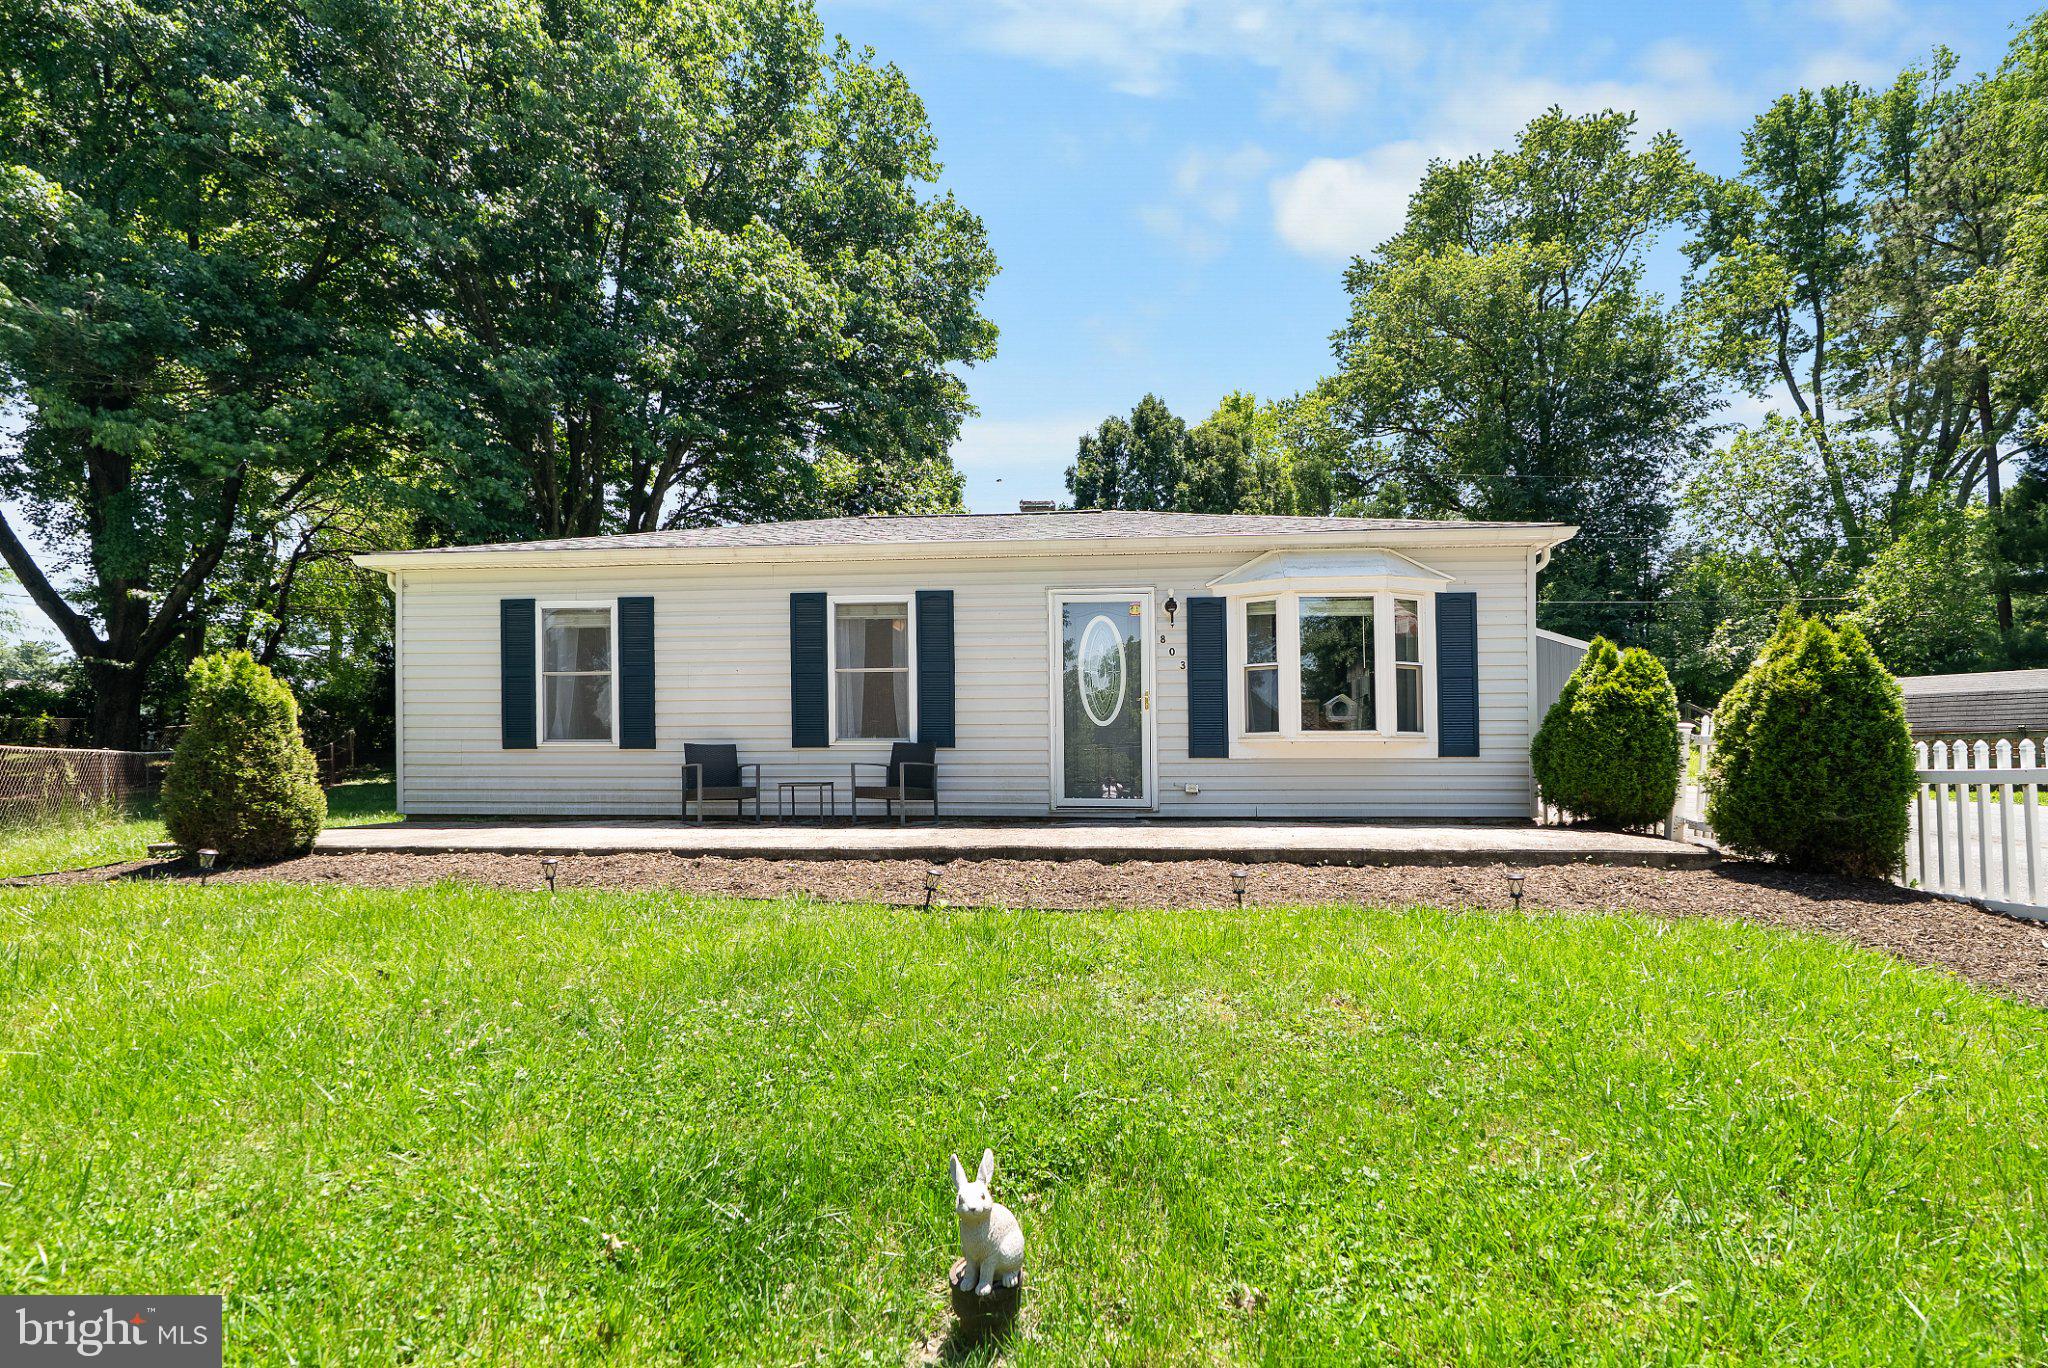
803 GREENVIEW COURT
3 Beds
1 Baths
1,501 Sq.Ft.
$375,000
MLS#: MDBC2165918
REISTERSTOWN
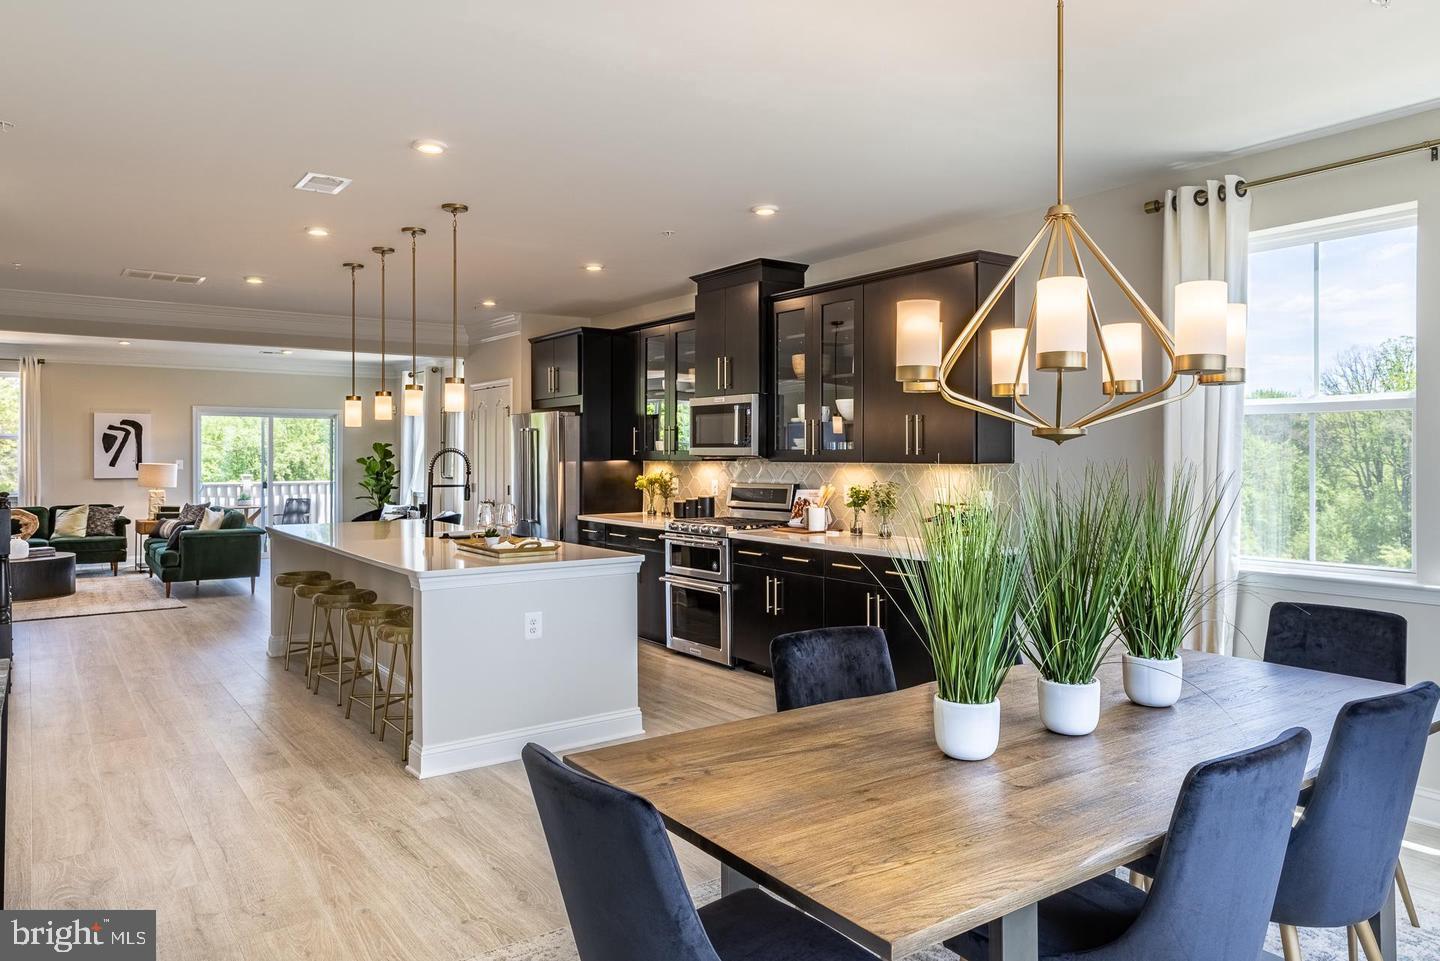
626 QUARRY PLACE COURT
3 Beds
2 Baths
2,475 Sq.Ft.
$470,990
MLS#: MDBC2124536

REISTERSTOWN
415 E CHERRY HILL ROAD
4 Beds
2 Baths
2,028 Sq.Ft.
$470,000
MLS#: MDBC2166954

REISTERSTOWN
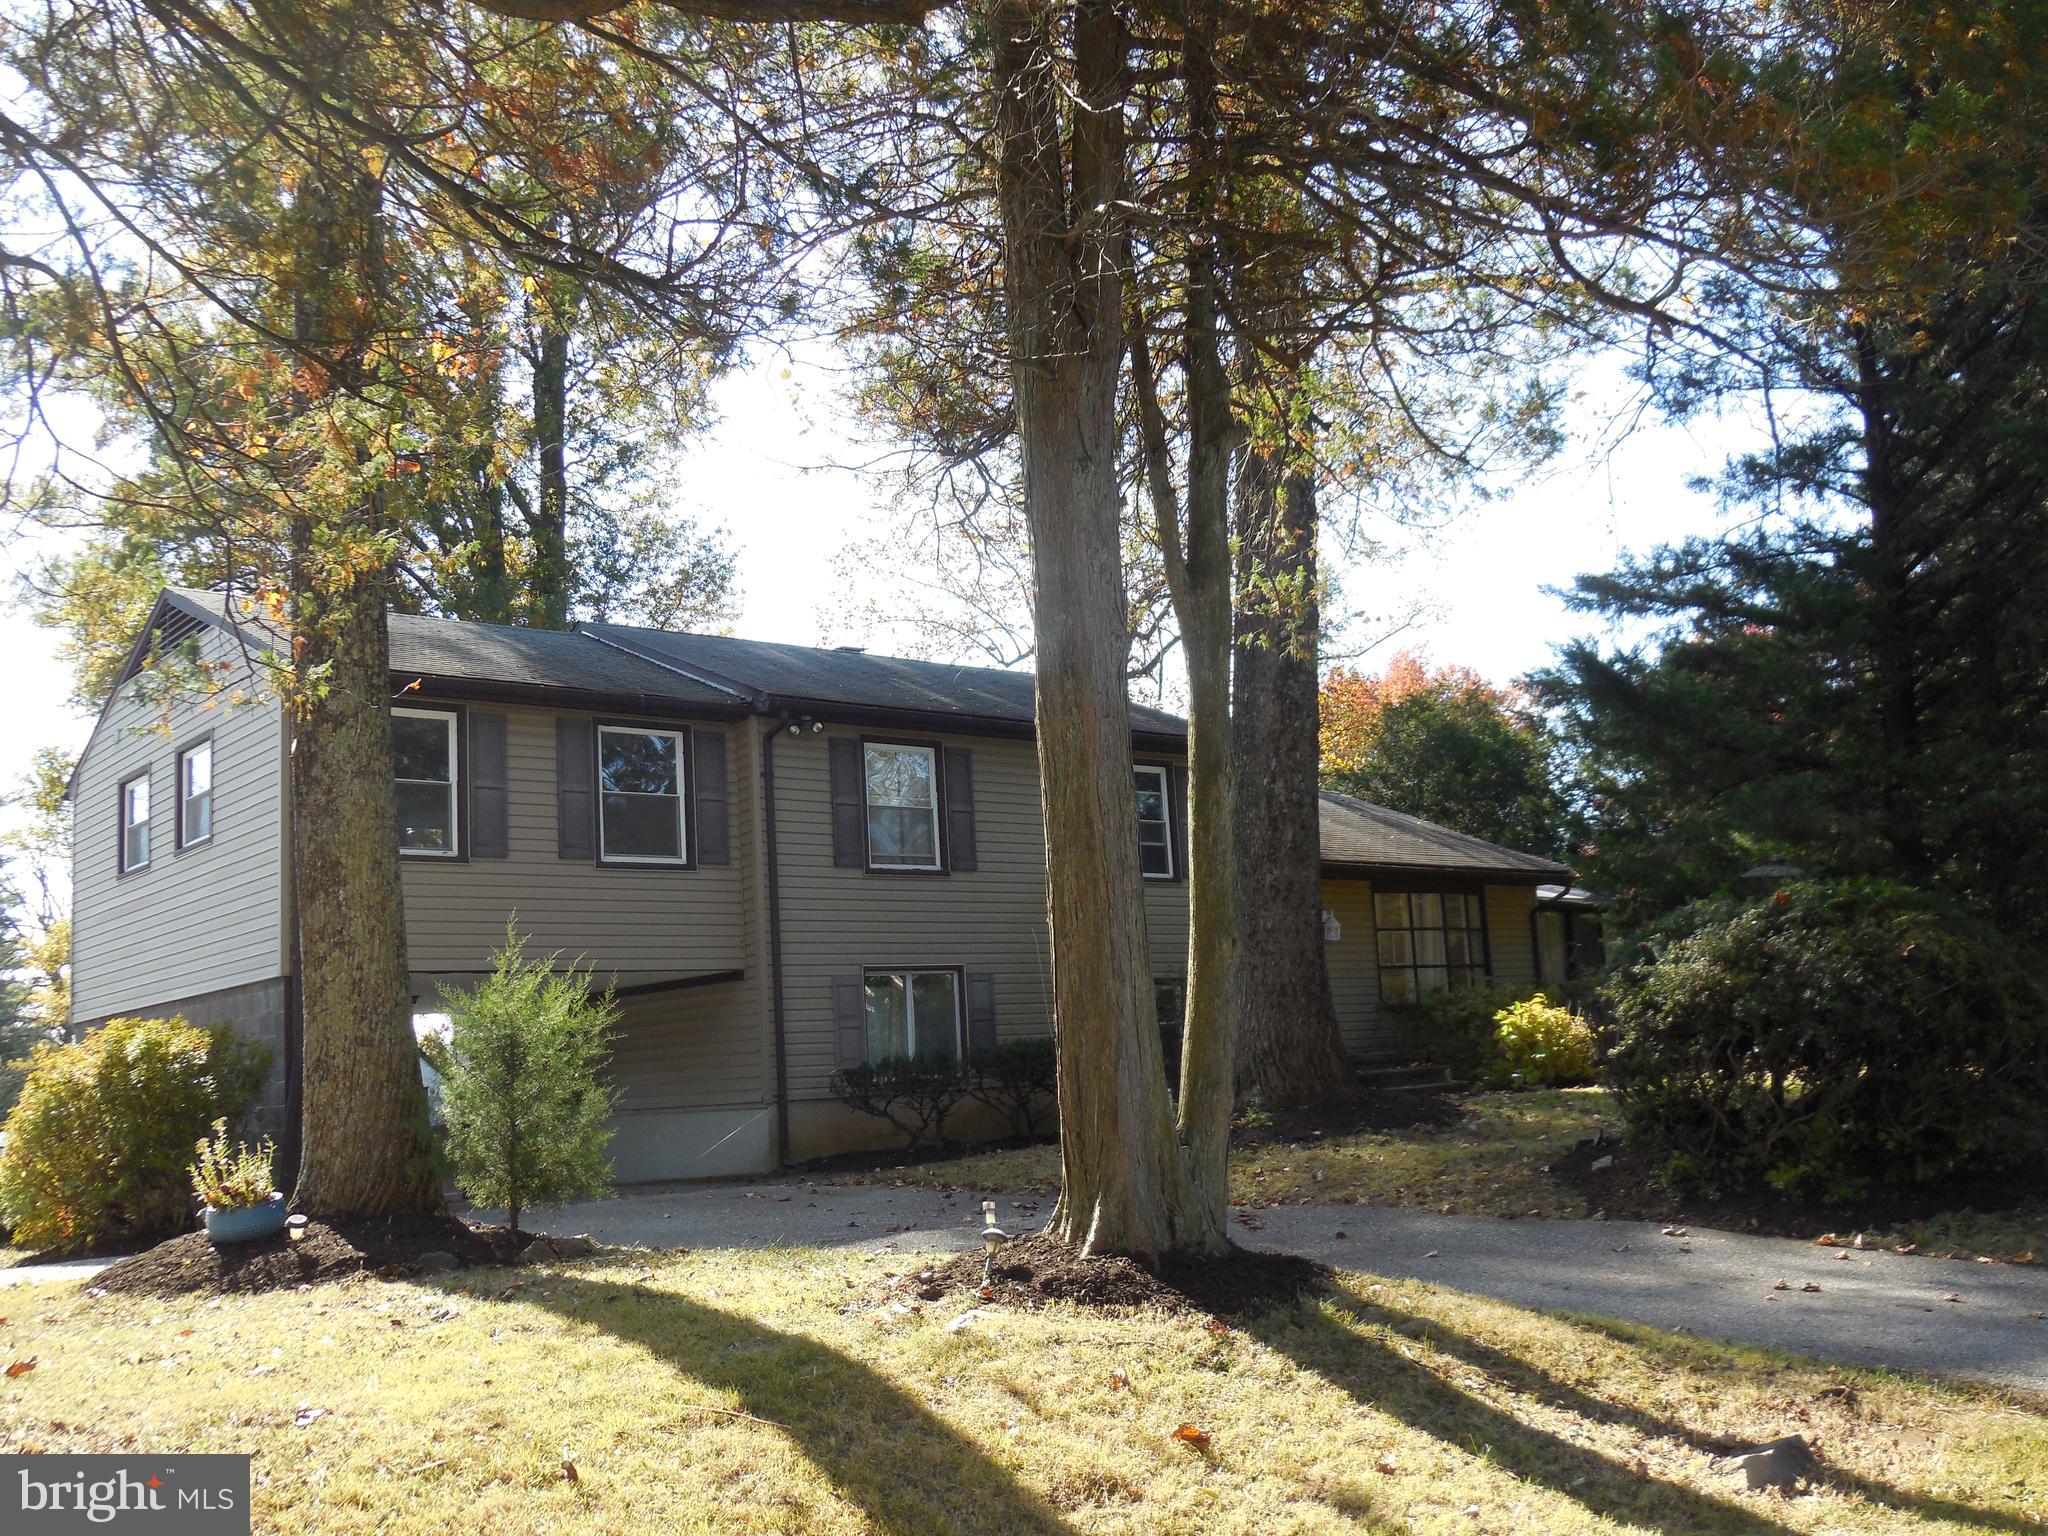
13304 OLD HANOVER ROAD
3 Beds
2 Baths
1,808 Sq.Ft.
$399,900
MLS#: MDBC2171240
REISTERSTOWN
607 CHURCH ROAD
4 Beds
2 Baths
2,308 Sq.Ft.
$445,000
MLS#: MDBC2144528
REISTERSTOWN
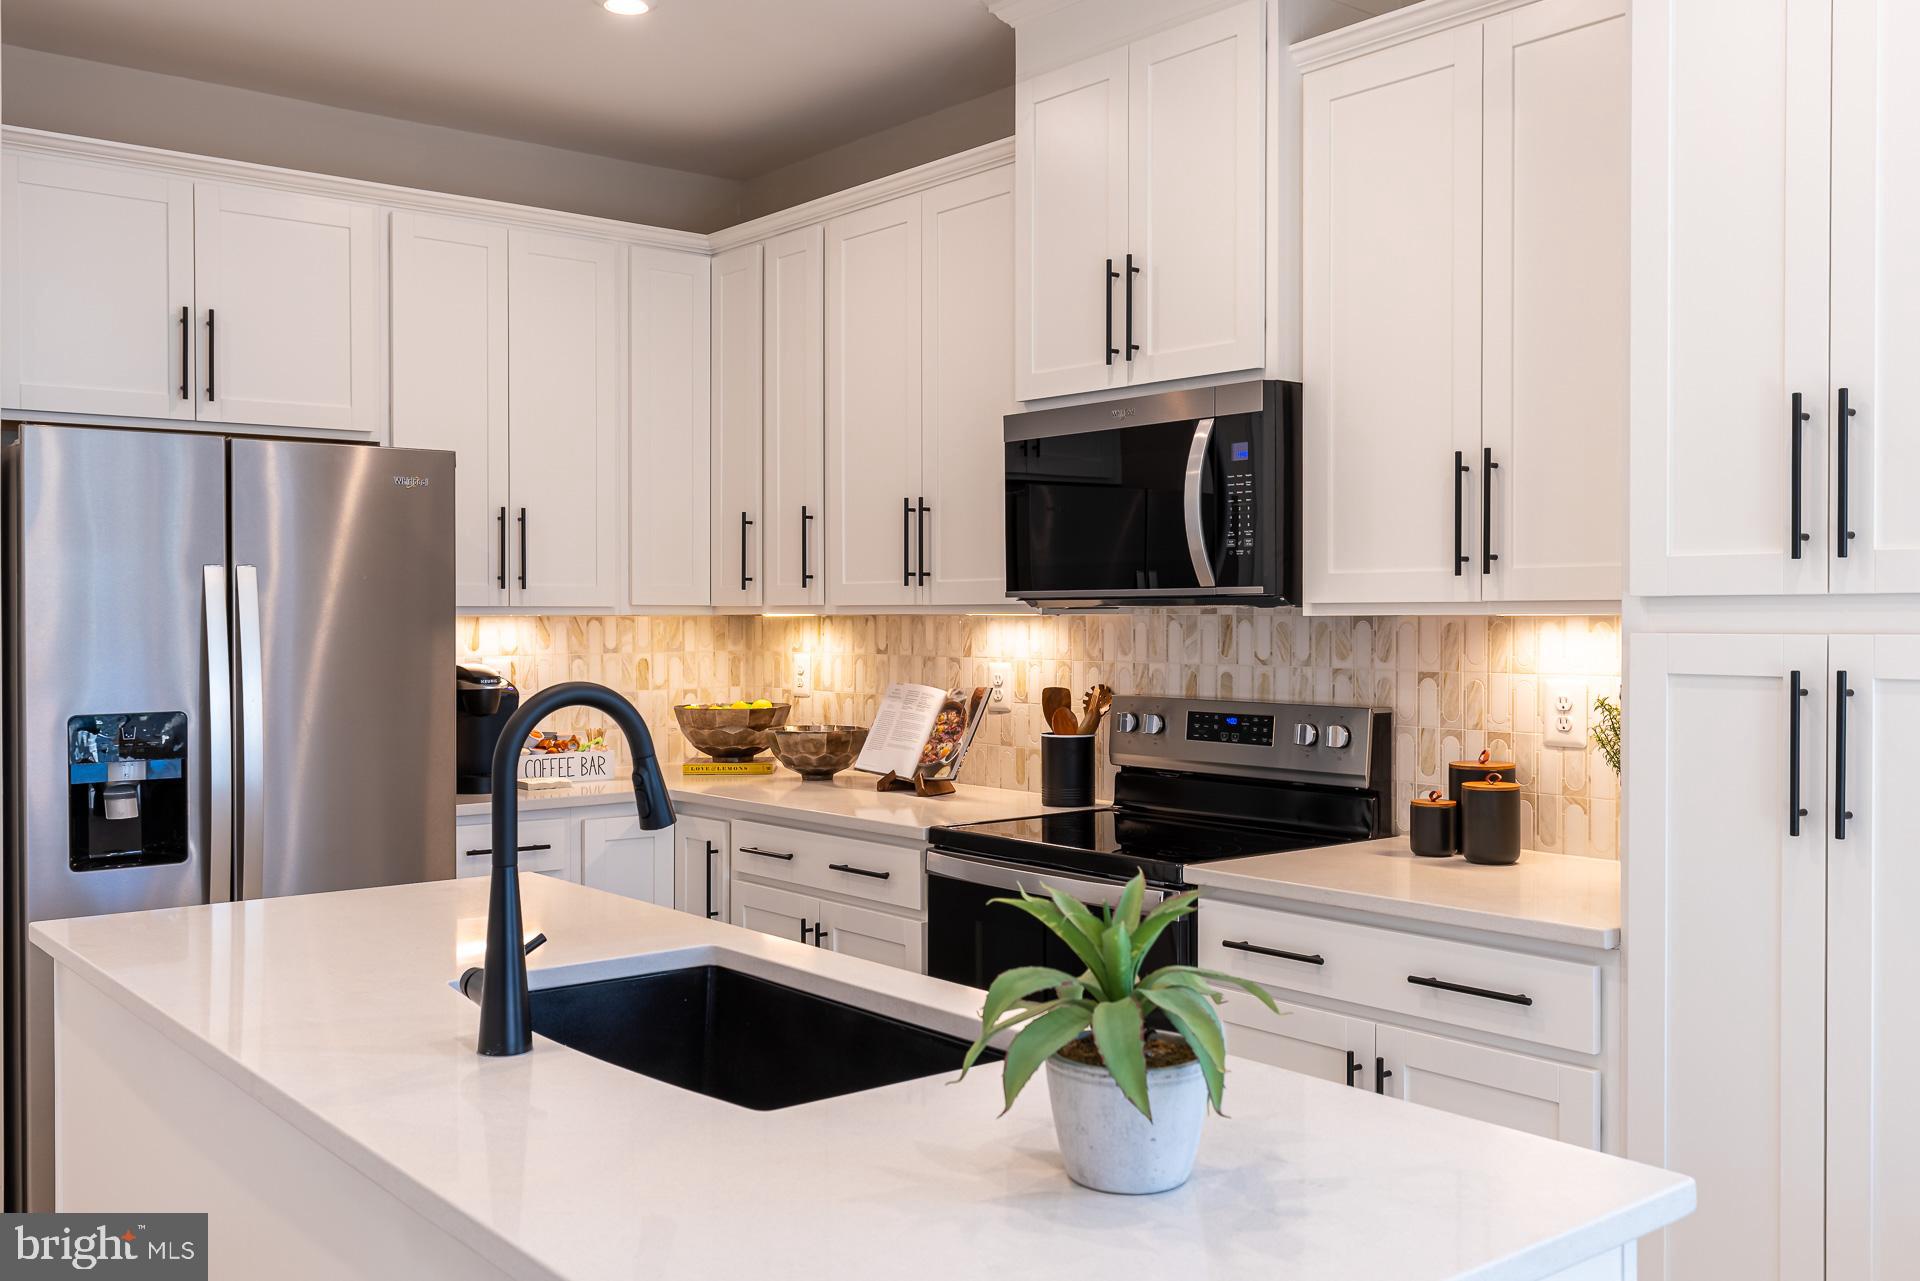
546 QUARRY PLACE COURT
3 Beds
2 Baths
1,569 Sq.Ft.
$349,990
MLS#: MDBC2170254
![Enjoy a 3.99% Limited Time 5/1 ARM [5.819% APR] FHA Rate with a Choice Lender on Quick Move-In Homes!* READY FOR IMMEDIATE MOVE IN!! Find Your New Home Adventure at Gatherings at Lakeview. Whether you want to elevate, downsize, or rightsize your lifestyle, this 55+ community in Reisterstown offers the perfect balance of comfort and convenience. Choose from two stylish condo floorplans and enjoy amenities like a walking trail around the lake, fitness stations, pickleball, dog park, and more. Join community events or explore nearby Owings Mills for shopping and dining. At Gatherings at Lakeview, you'll be close to everything that matters most—daily conveniences, top-tier amenities, and cherished connections. Discover the ease of condo living in the Linganore floorplan, a spacious three-bedroom home in the sought-after 55+ community of Gatherings at Lakeview. Designed for comfort and convenience, this open-concept layout features a bright living and dining area, a modern kitchen with ample cabinetry, and a large pantry. Upstairs, residents enjoy a spacious primary bedroom with an ensuite, two secondary bedrooms, and a full bath. Relax on your private balcony or explore the community’s exceptional amenities, including pickleball, fitness stations, and scenic walking trails around the lake. Enjoy energy savings with our ENERGY STAR® certified and Indoor airPLUS-qualified homes. *Photos are of the model home. *Pricing, features, and availability are subject to change without notice. MHBR No. 93 2023 Beazer Homes.](https://api.realhub365.com/storage/mlsgrid/1774/4f0354a3a60098da54b129c0d6d0c6ae/3782417637.jpeg?d=880)
REISTERSTOWN
586 QUARRY PLACE COURT
3 Beds
2 Baths
1,569 Sq.Ft.
$399,990
MLS#: MDBC2164606

REISTERSTOWN
218 TIMBER GROVE ROAD
4 Beds
2 Baths
1,408 Sq.Ft.
$398,500
MLS#: MDBC2166086
.png)