










Property
Beds
4
Full Baths
3
1/2 Baths
1
Year Built
2021
Sq.Footage
2,864
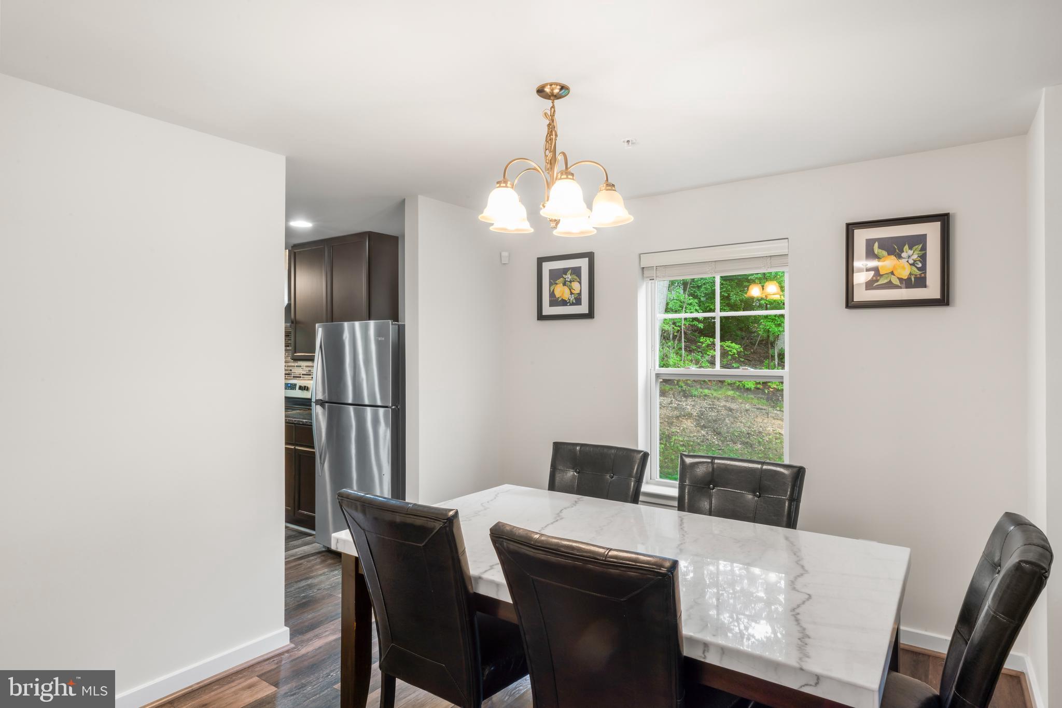
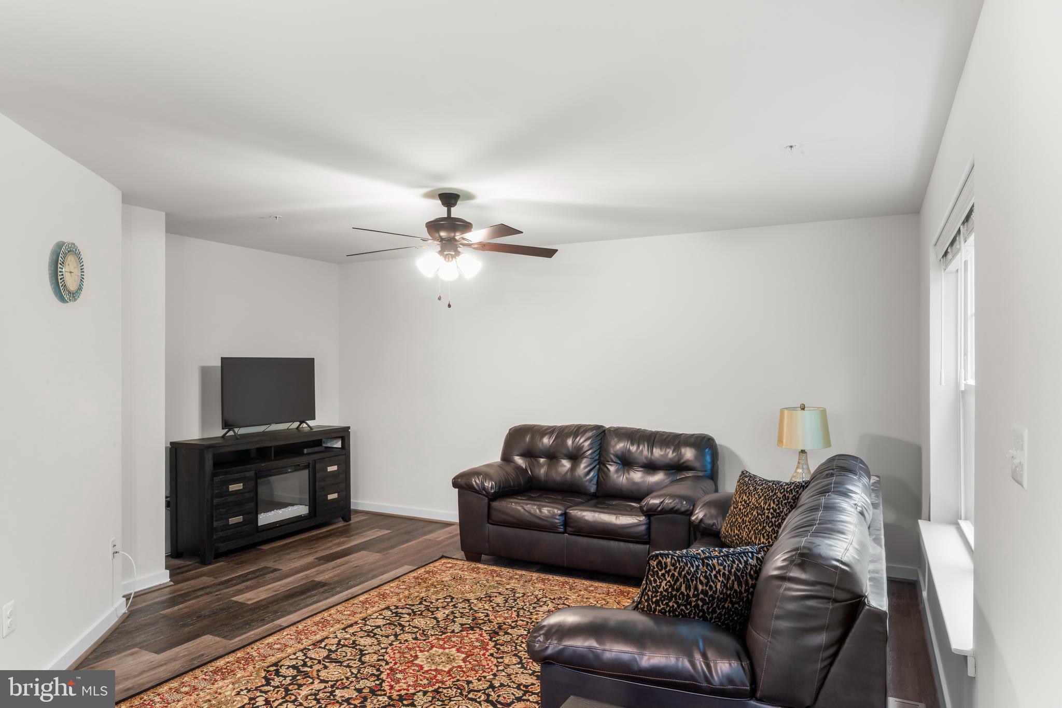
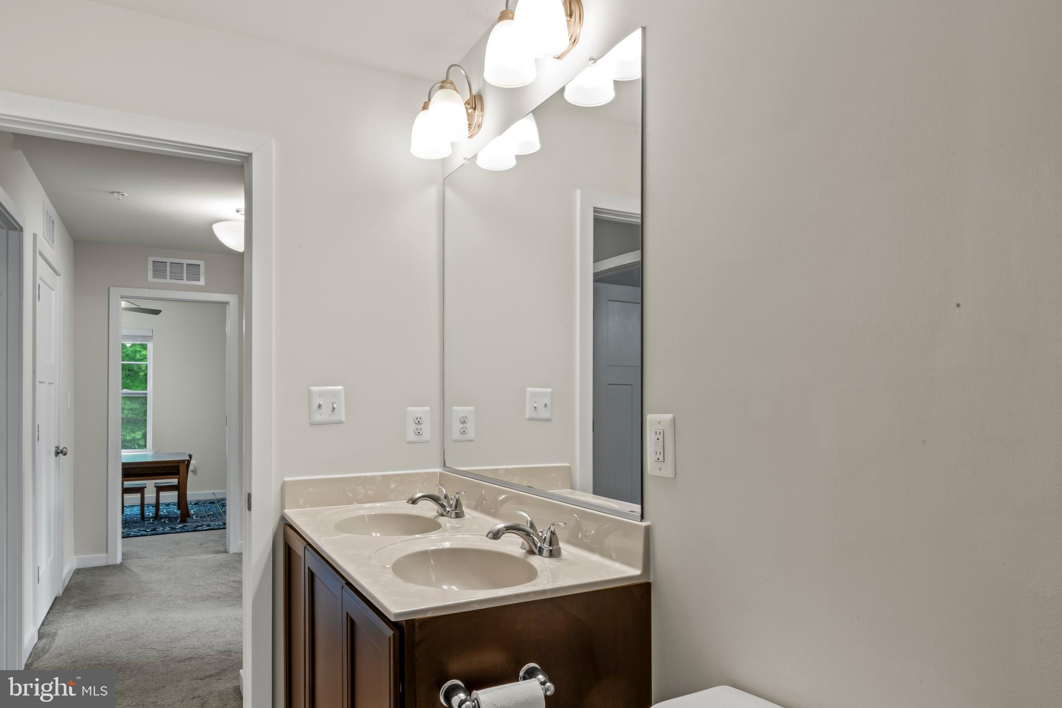
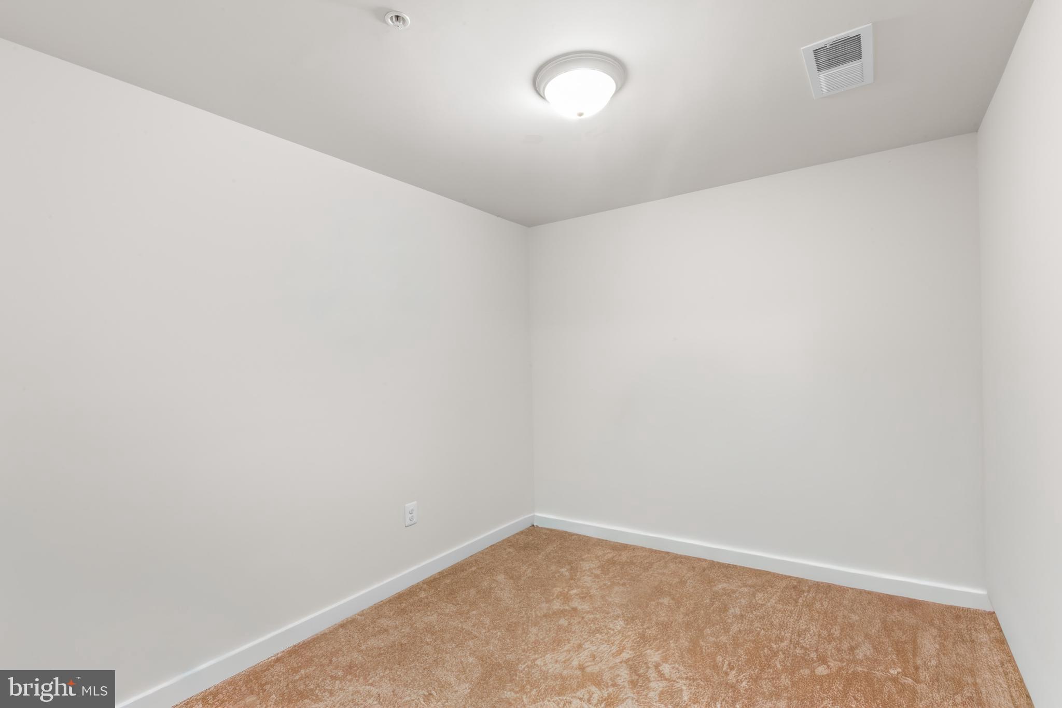
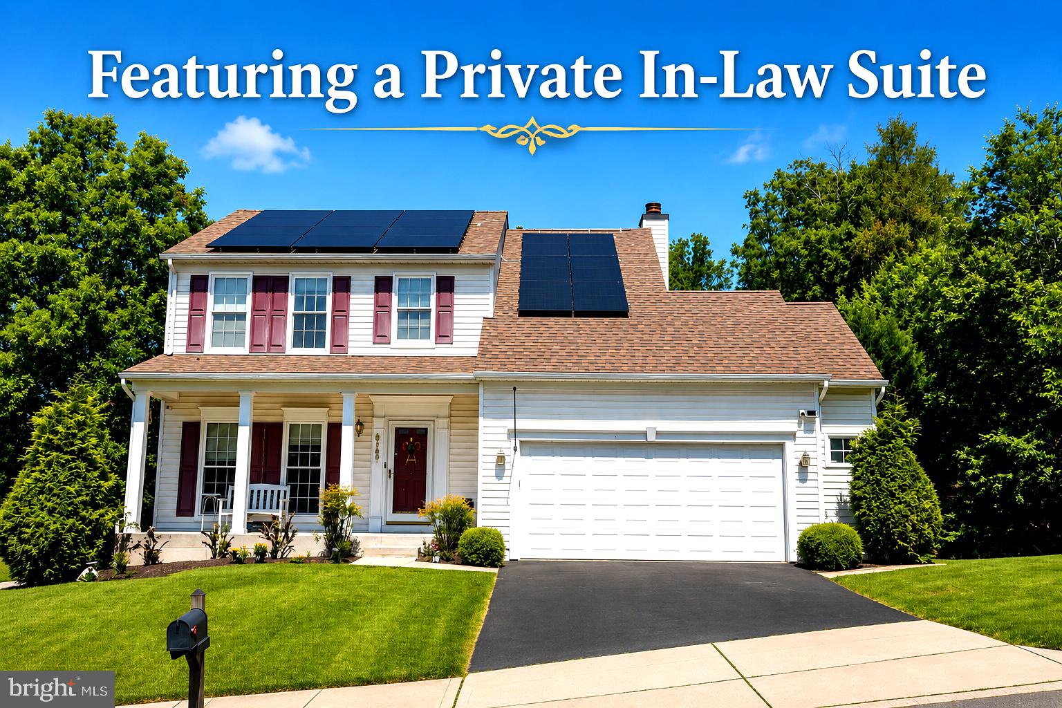
Welcome to 9111 Verdant Way in Sommerville Estates, Elkridge. Step onto the beautiful composite-covered porch and immediately feel the curb appeal. Inside, fresh LVP flooring flows throughout the main level, leading you through bright, thoughtfully designed spaces. Four bedrooms upstairs with two full bathrooms give you room and flexibility. Downstairs, the fully finished basement opens up even more possibilities — a den, a recreation area, and a full bathroom create a separate retreat perfect for a playroom or a home office. Built in 2021 and featuring approximately 3,098 sq ft of finished living space, this home is move-in ready and built to last. Parking is abundant with a two-car garage, driveway parking for two more vehicles, plus additional side parking. And the setting? Surrounded by mature trees, the home feels wonderfully settled and peaceful. Location is everything. You're minutes from Arundel Mills, with easy access to Route 100 and I-95 for quick commutes to Baltimore, Washington, D.C., and the airport. Howard County's top-rated schools serve this area. Historic Ellicott City and the Thomas Viaduct are nearby, along with Patapsco Valley State Park for outdoor adventure. This is a rare newer build with serious substance and location. This is the one!
Features & Amenities
Interior
-
Total Bedrooms
4
-
Bathrooms
3
-
1/2 Bathrooms
1
-
Above Grade Finished Area
2164.0
-
Basement YN
YES
-
Cooling YN
YES
-
Cooling
Central Air, Ceiling Fan(s), Electric
-
Fireplace YN
YES
-
Heating YN
YES
-
Heating
Natural Gas, Forced Air
-
Pet friendly
N/A
Exterior
-
Garage
Yes
-
Garage spaces
2
-
Construction Materials
Vinyl Siding
-
Parking
Garage, Driveway, Attached
-
Pool
No
-
Waterfront YN
NO
Area & Lot
-
Lot Size(acres)
0.17
-
Lot Size(square feet)
7,302
-
Property Type
Residential
-
Property Sub Type
Single Family Residence
-
Architectural Style
Colonial
Price
-
Sales Price
$780,000
-
Tax Amount
$8,936
-
Sq. Footage
2,864
-
Price/SqFt
$272
HOA
-
Association
YES
-
Association Fee
$100
-
Association Fee Frequency
Monthly
-
Association Fee Includes
N/A
School District
-
Elementary School
N/A
-
Middle School
N/A
-
High School
N/A
Property Features
-
New Construction
NO
-
Foundation Details
Other
-
Senior Community YN
NO
-
Sewer
Public Sewer
-
Tax Lot
5
-
Water Source
Public
Schedule a Showing
Showing scheduled successfully.
Mortgage calculator
Estimate your monthly mortgage payment, including the principal and interest, property taxes, and HOA. Adjust the values to generate a more accurate rate.
Your payment
Principal and Interest:
$
Property taxes:
$
HOA fees:
$
Total loan payment:
$
Total interest amount:
$
Location
County
HOWARD
Elementary School
Middle School
High School
Listing Courtesy of Liliana Vallario , EXP Realty, LLC
RealHub Information is provided exclusively for consumers' personal, non-commercial use, and it may not be used for any purpose other than to identify prospective properties consumers may be interested in purchasing. All information deemed reliable but not guaranteed and should be independently verified. All properties are subject to prior sale, change or withdrawal. RealHub website owner shall not be responsible for any typographical errors, misinformation, misprints and shall be held totally harmless.

AGENT
Jennifer Alt
Call Jennifer today to schedule a private showing.

* Listings on this website come from the FMLS IDX Compilation and may be held by brokerage firms other than the owner of this website. The listing brokerage is identified in any listing details. Information is deemed reliable but is not guaranteed. If you believe any FMLS listing contains material that infringes your copyrighted work please click here to review our DMCA policy and learn how to submit a takedown request.© 2024 FMLS.
Related Properties
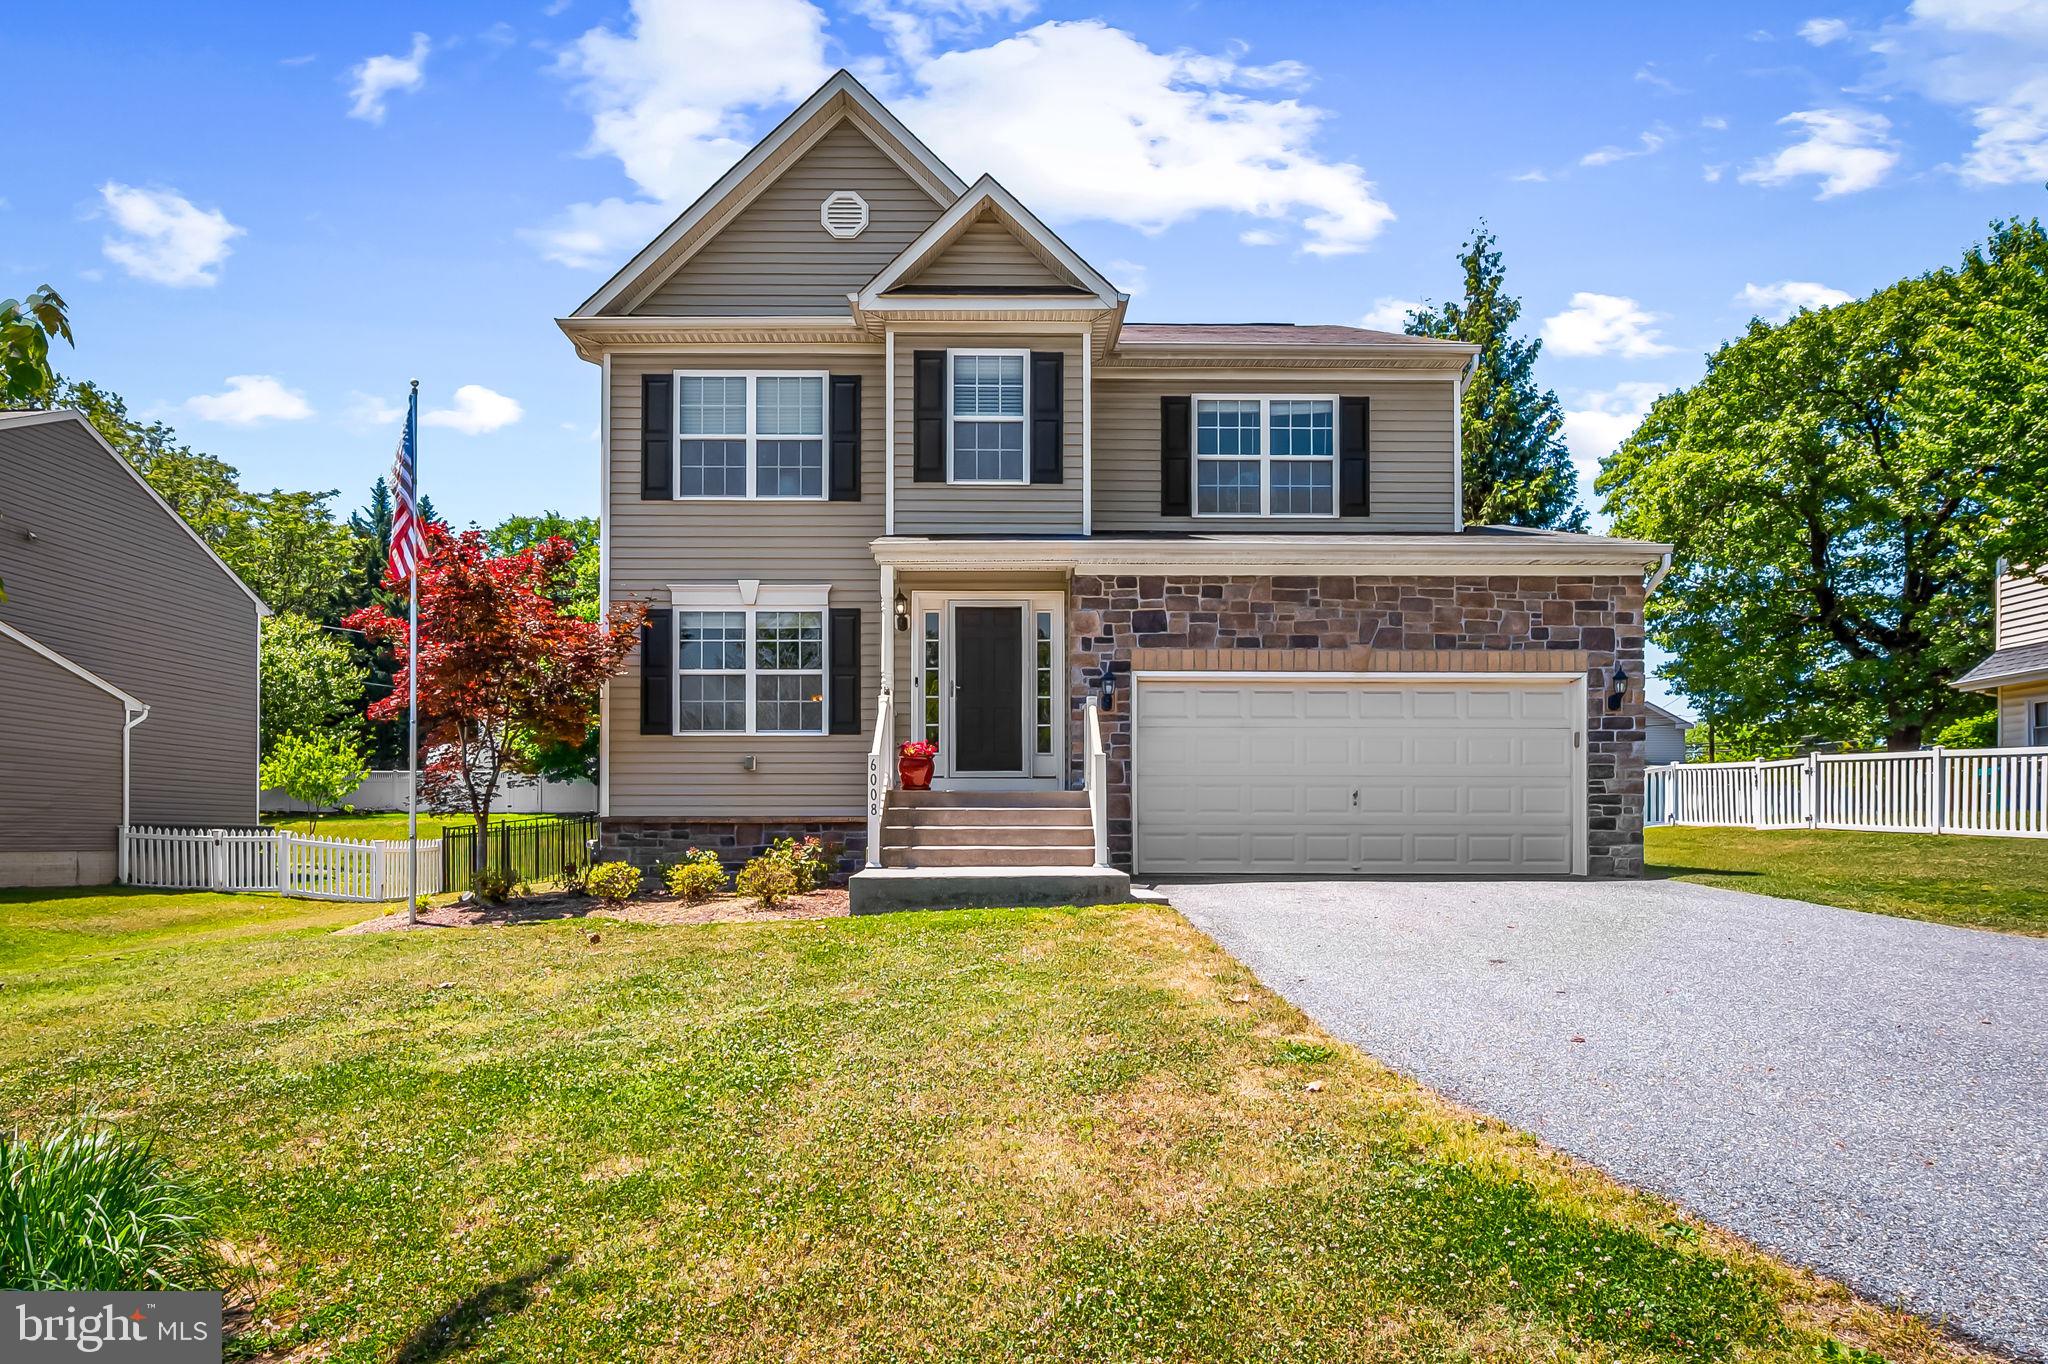
ELKRIDGE
6008 HANOVER ROAD
5 Beds
3 Baths
2,732 Sq.Ft.
$779,500
MLS#: MDHW2067712
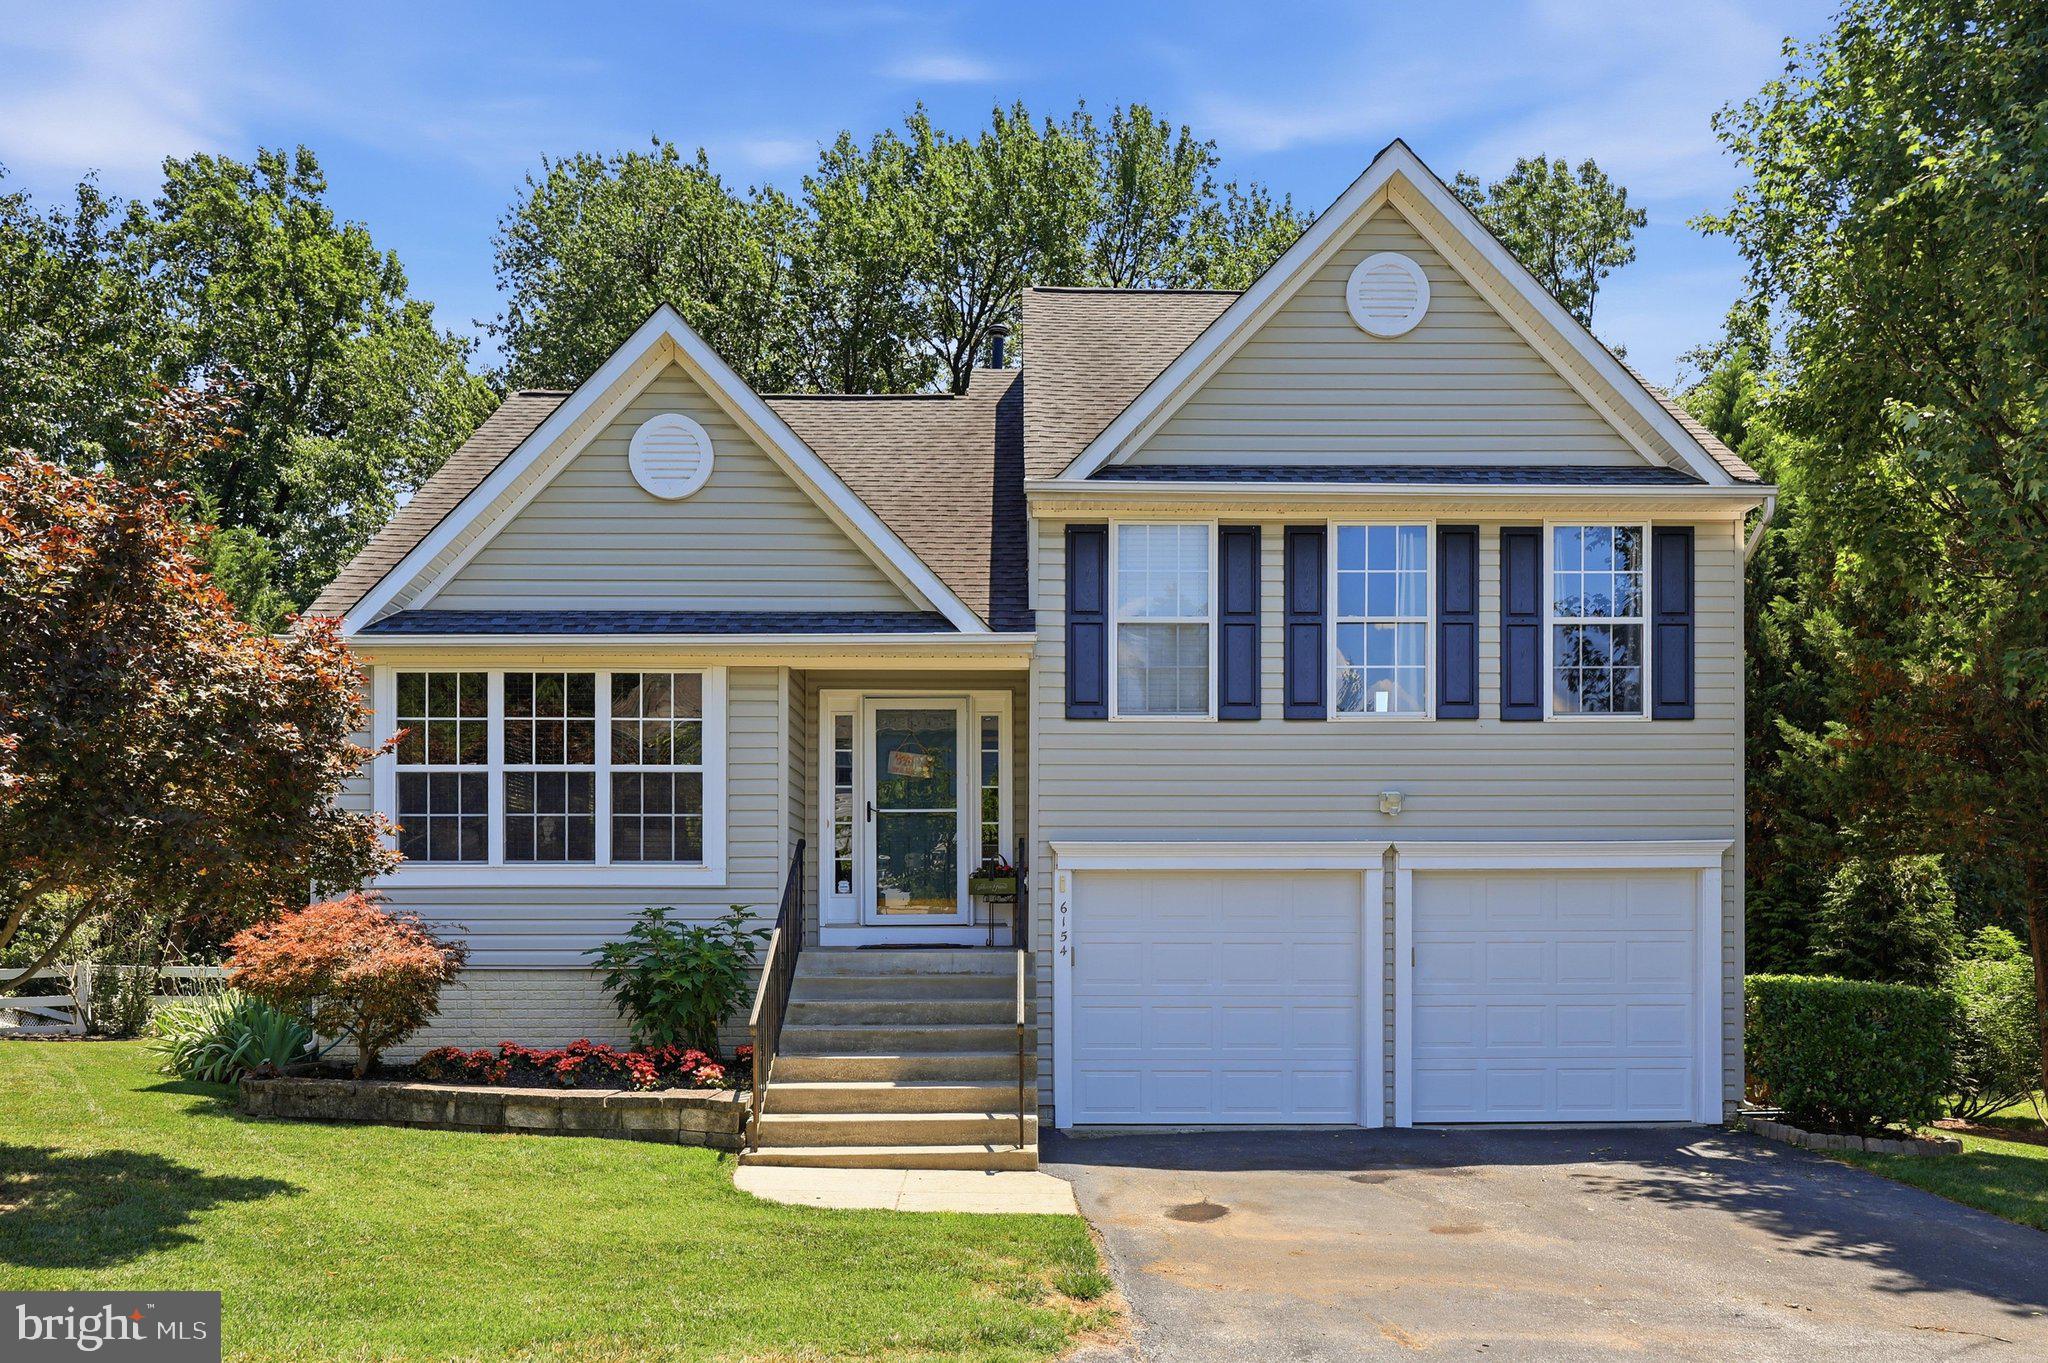
ELKRIDGE
6154 DOWNS RIDGE COURT
3 Beds
3 Baths
1,432 Sq.Ft.
$745,000
MLS#: MDHW2070722
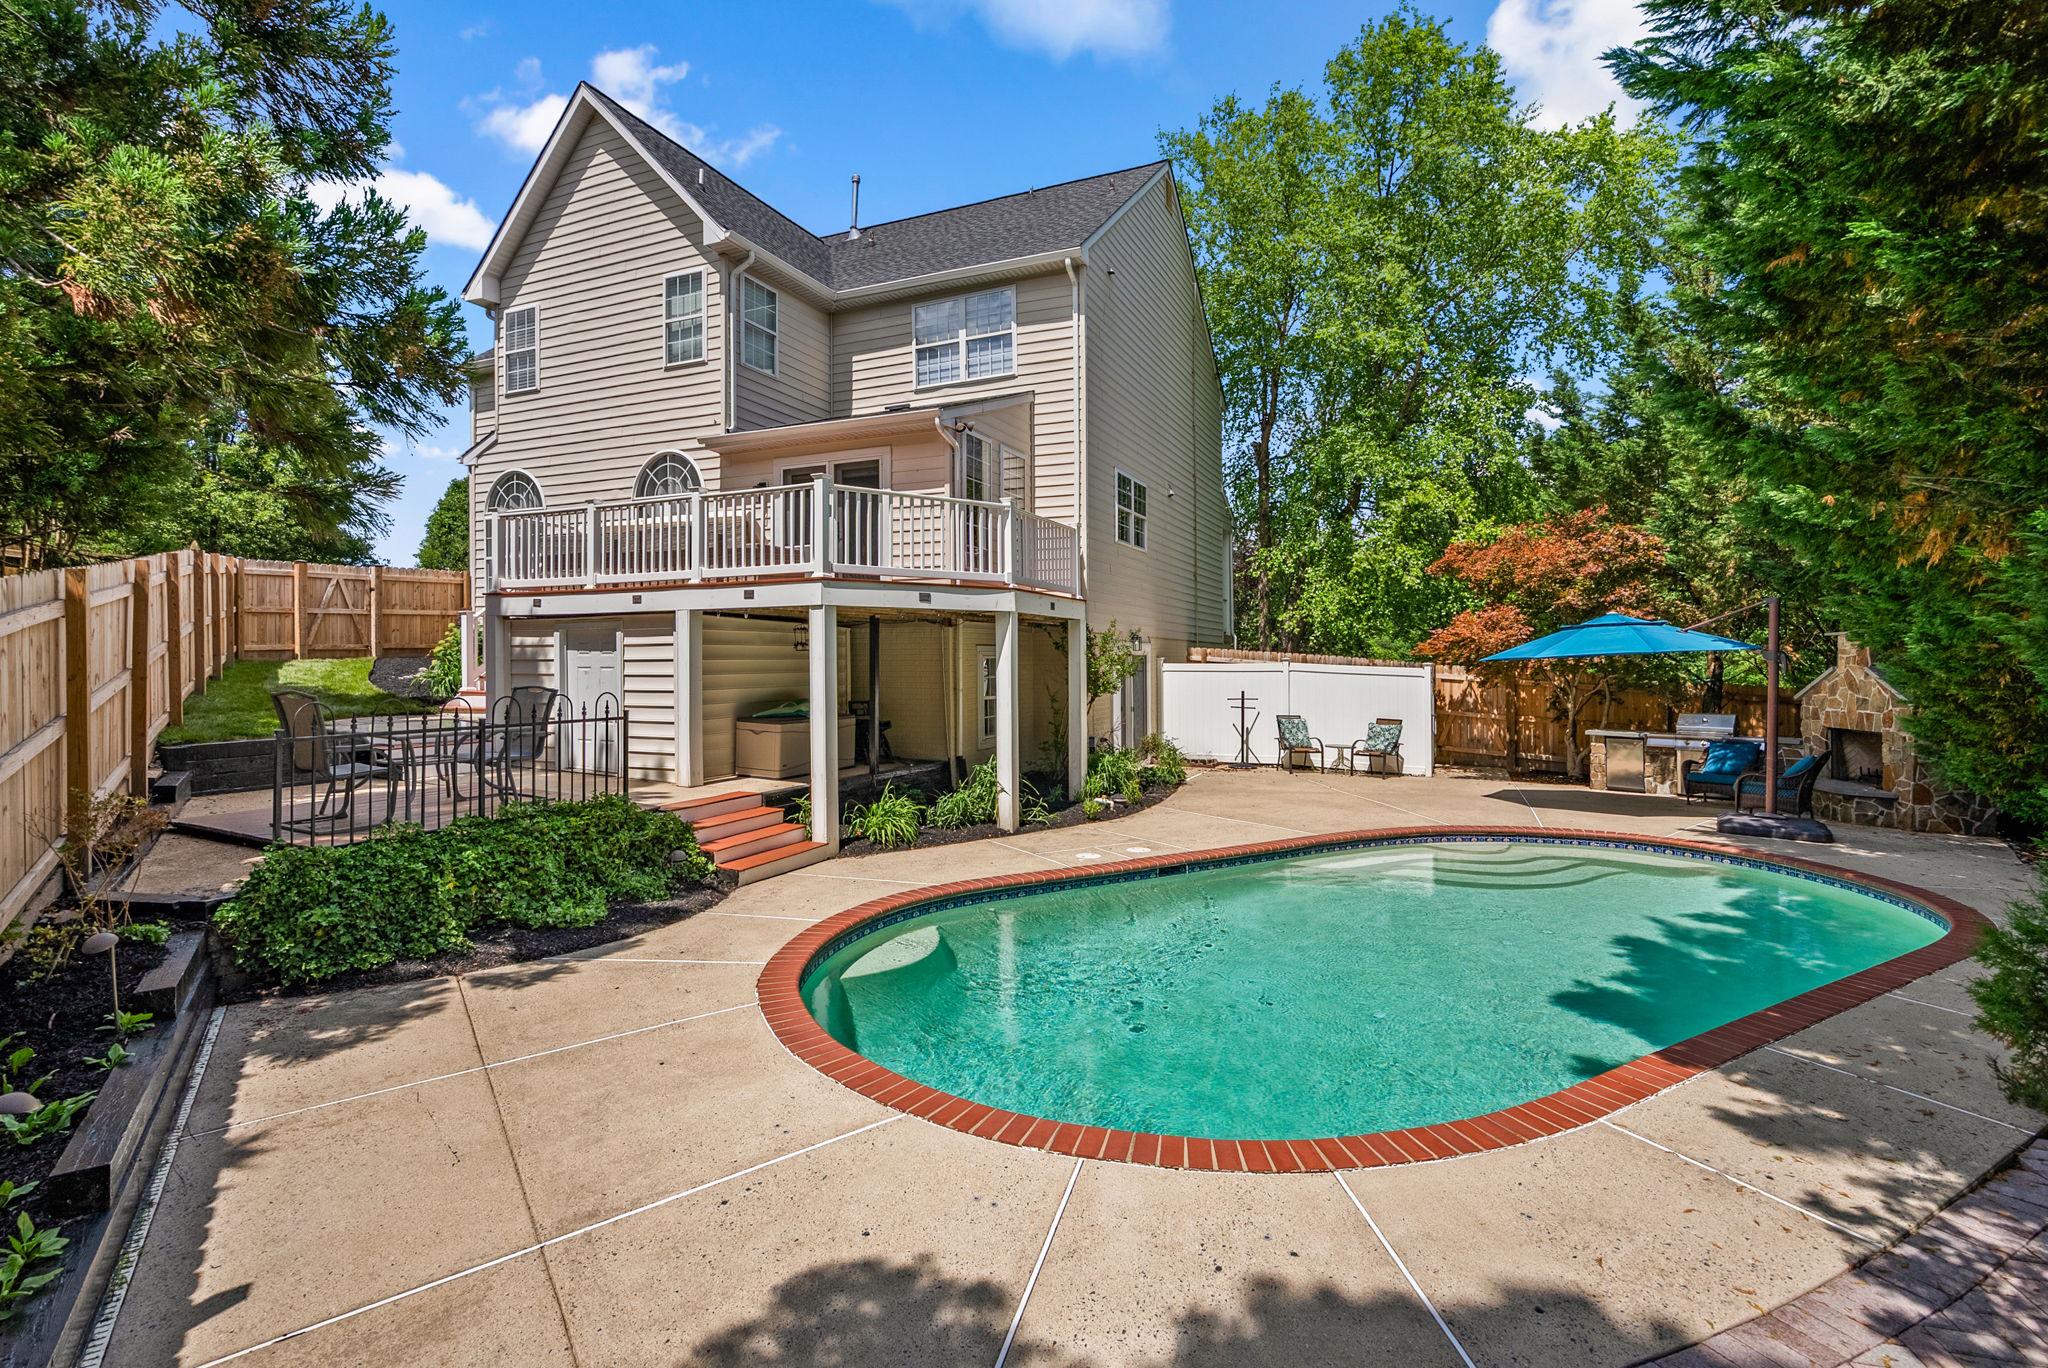
ELKRIDGE
7144 ELK MAR DRIVE S
6 Beds
3 Baths
4,354 Sq.Ft.
$925,000
MLS#: MDHW2070804
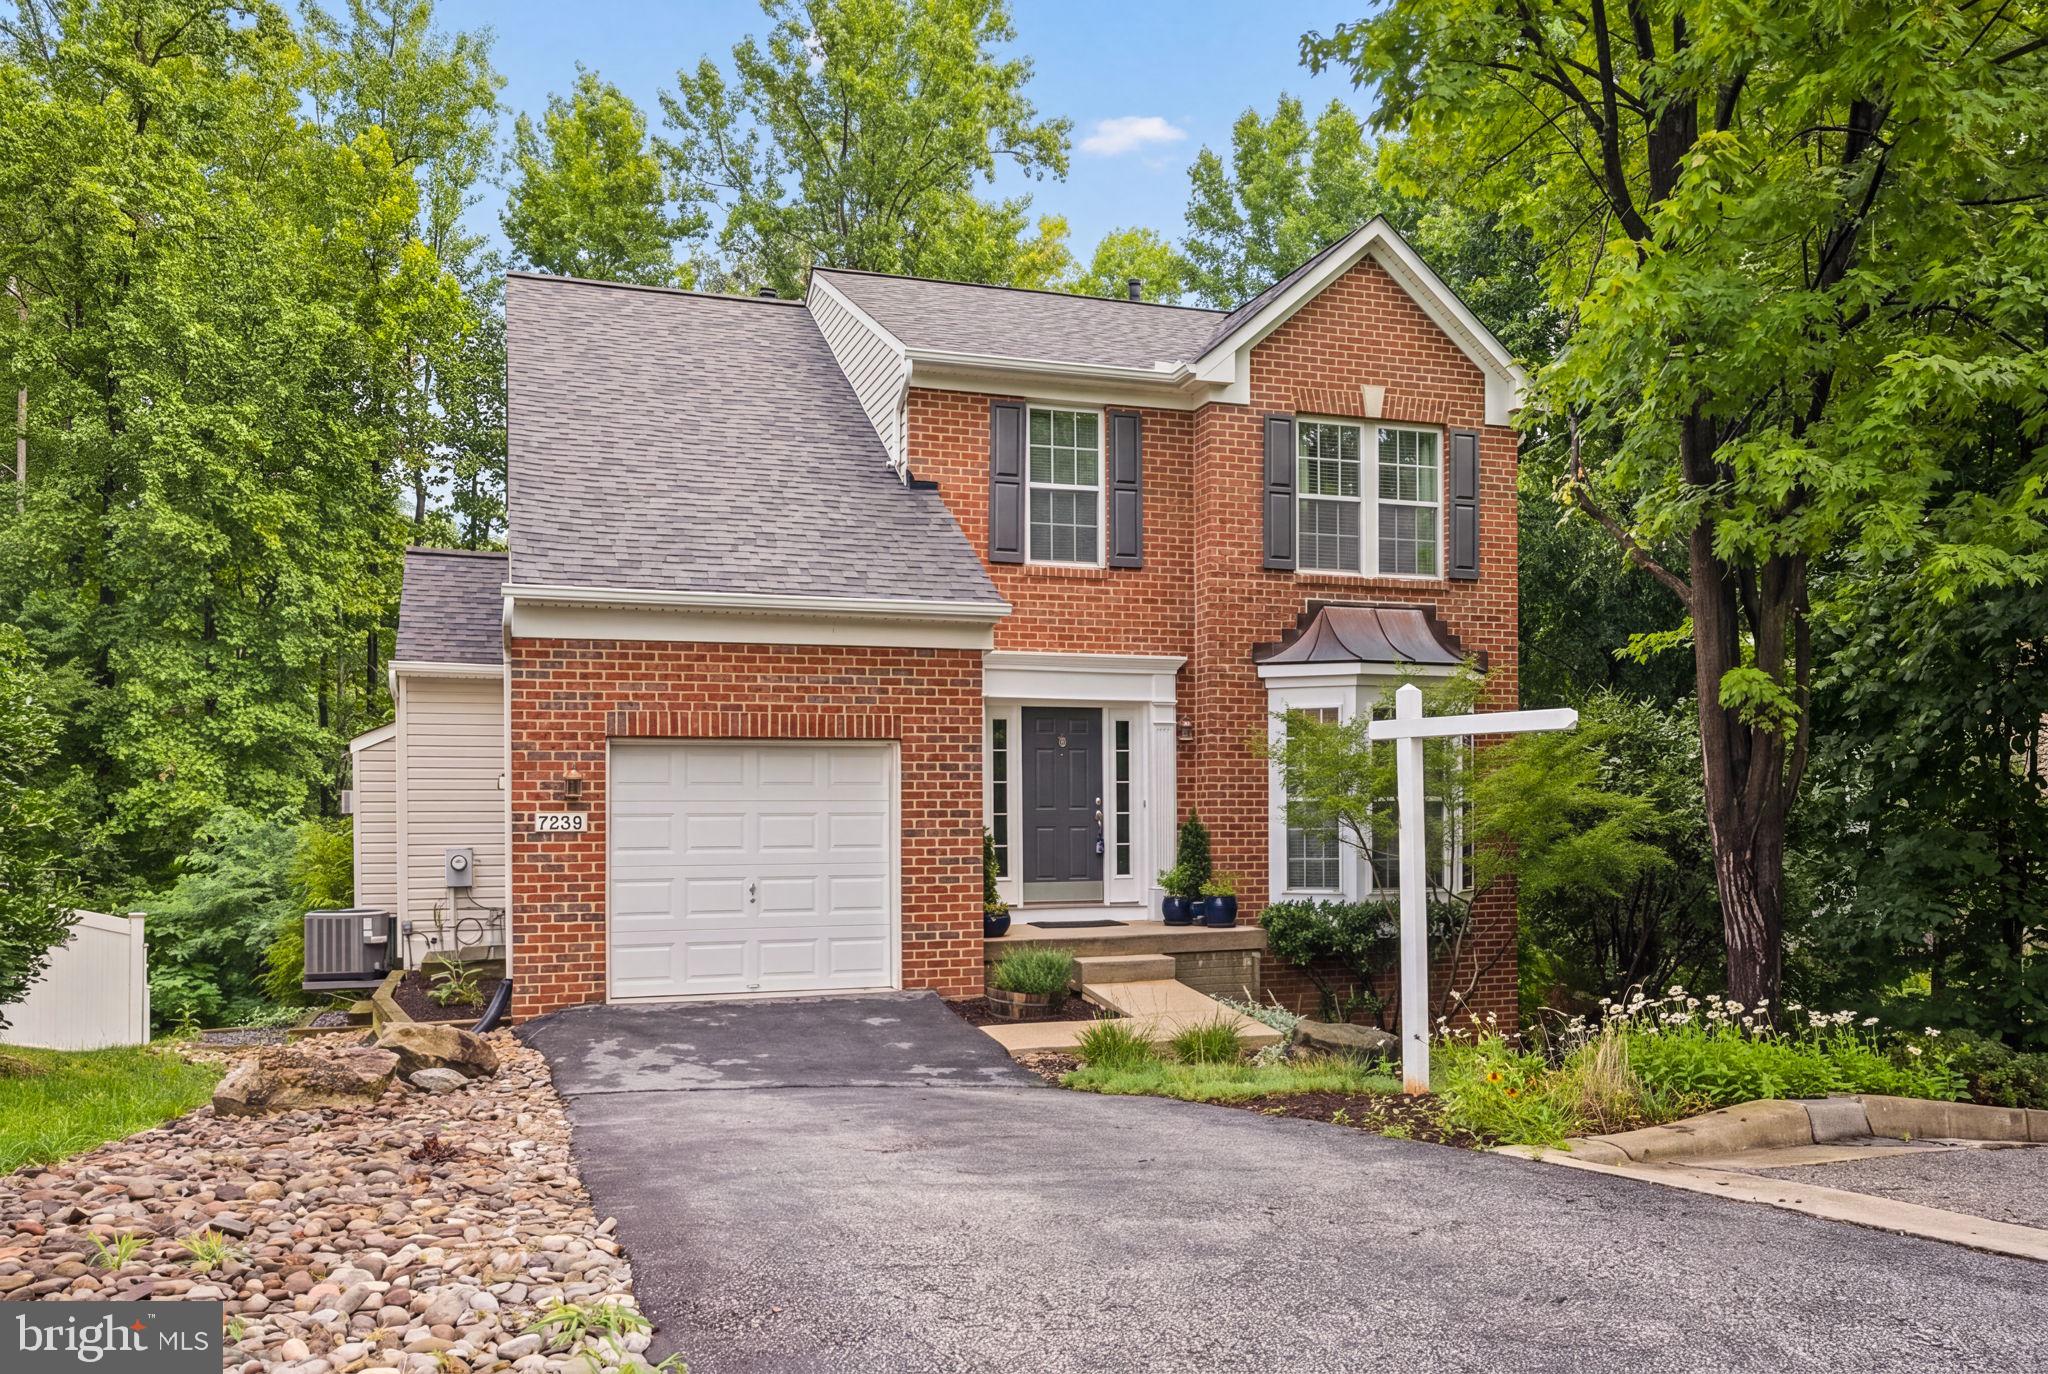
ELKRIDGE
7239 LYNDSEY WAY
3 Beds
3 Baths
2,802 Sq.Ft.
$699,000
MLS#: MDHW2067846
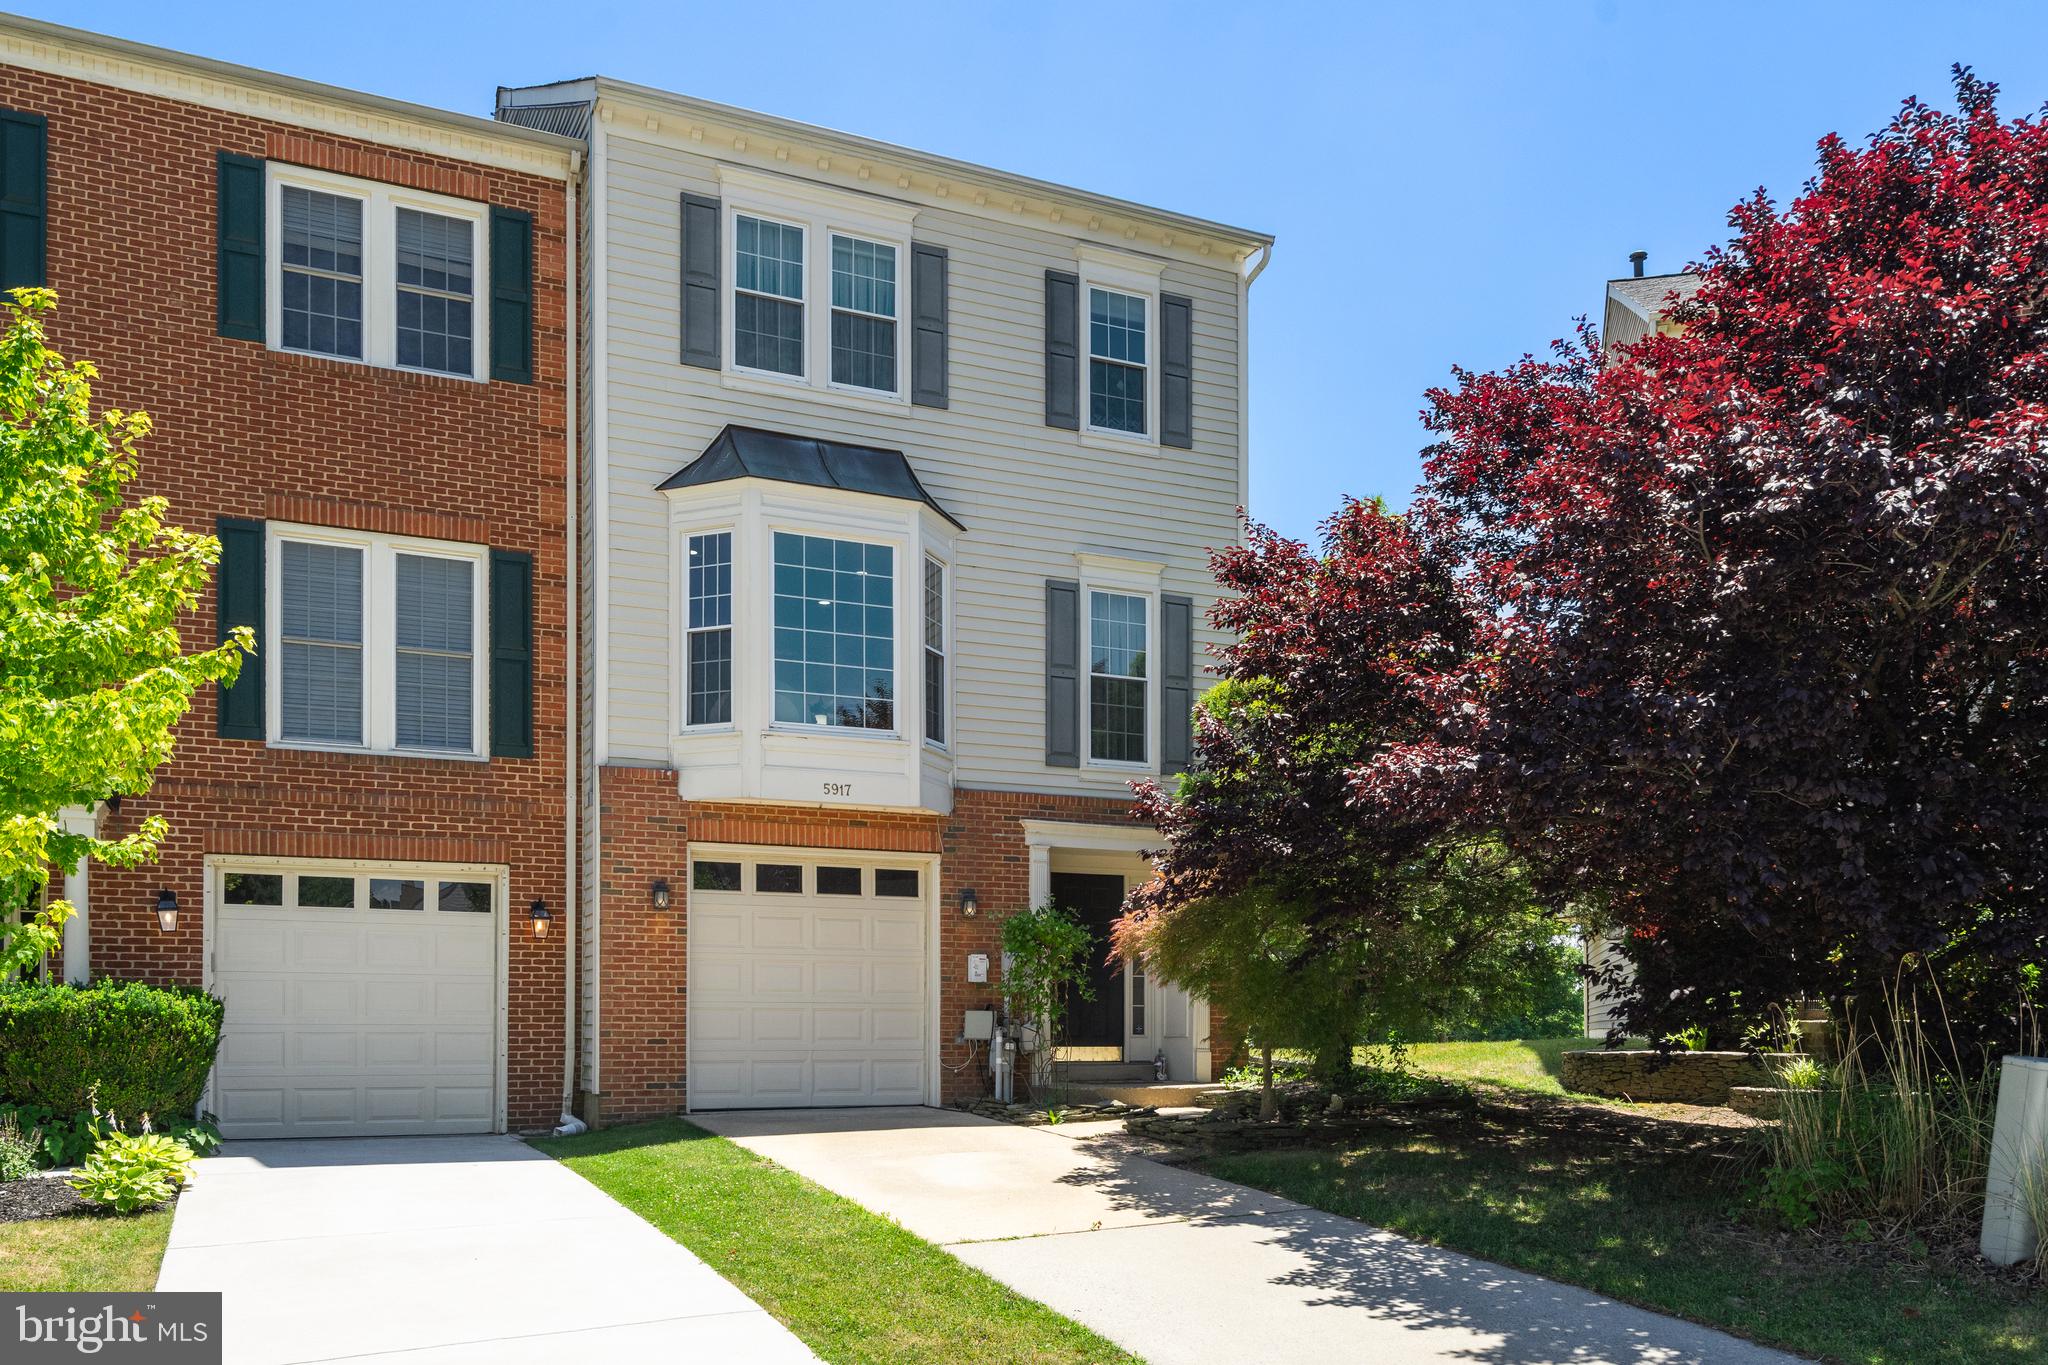
ELKRIDGE
5917 FOX GLEN COURT
3 Beds
2 Baths
2,478 Sq.Ft.
$630,000
MLS#: MDHW2070376
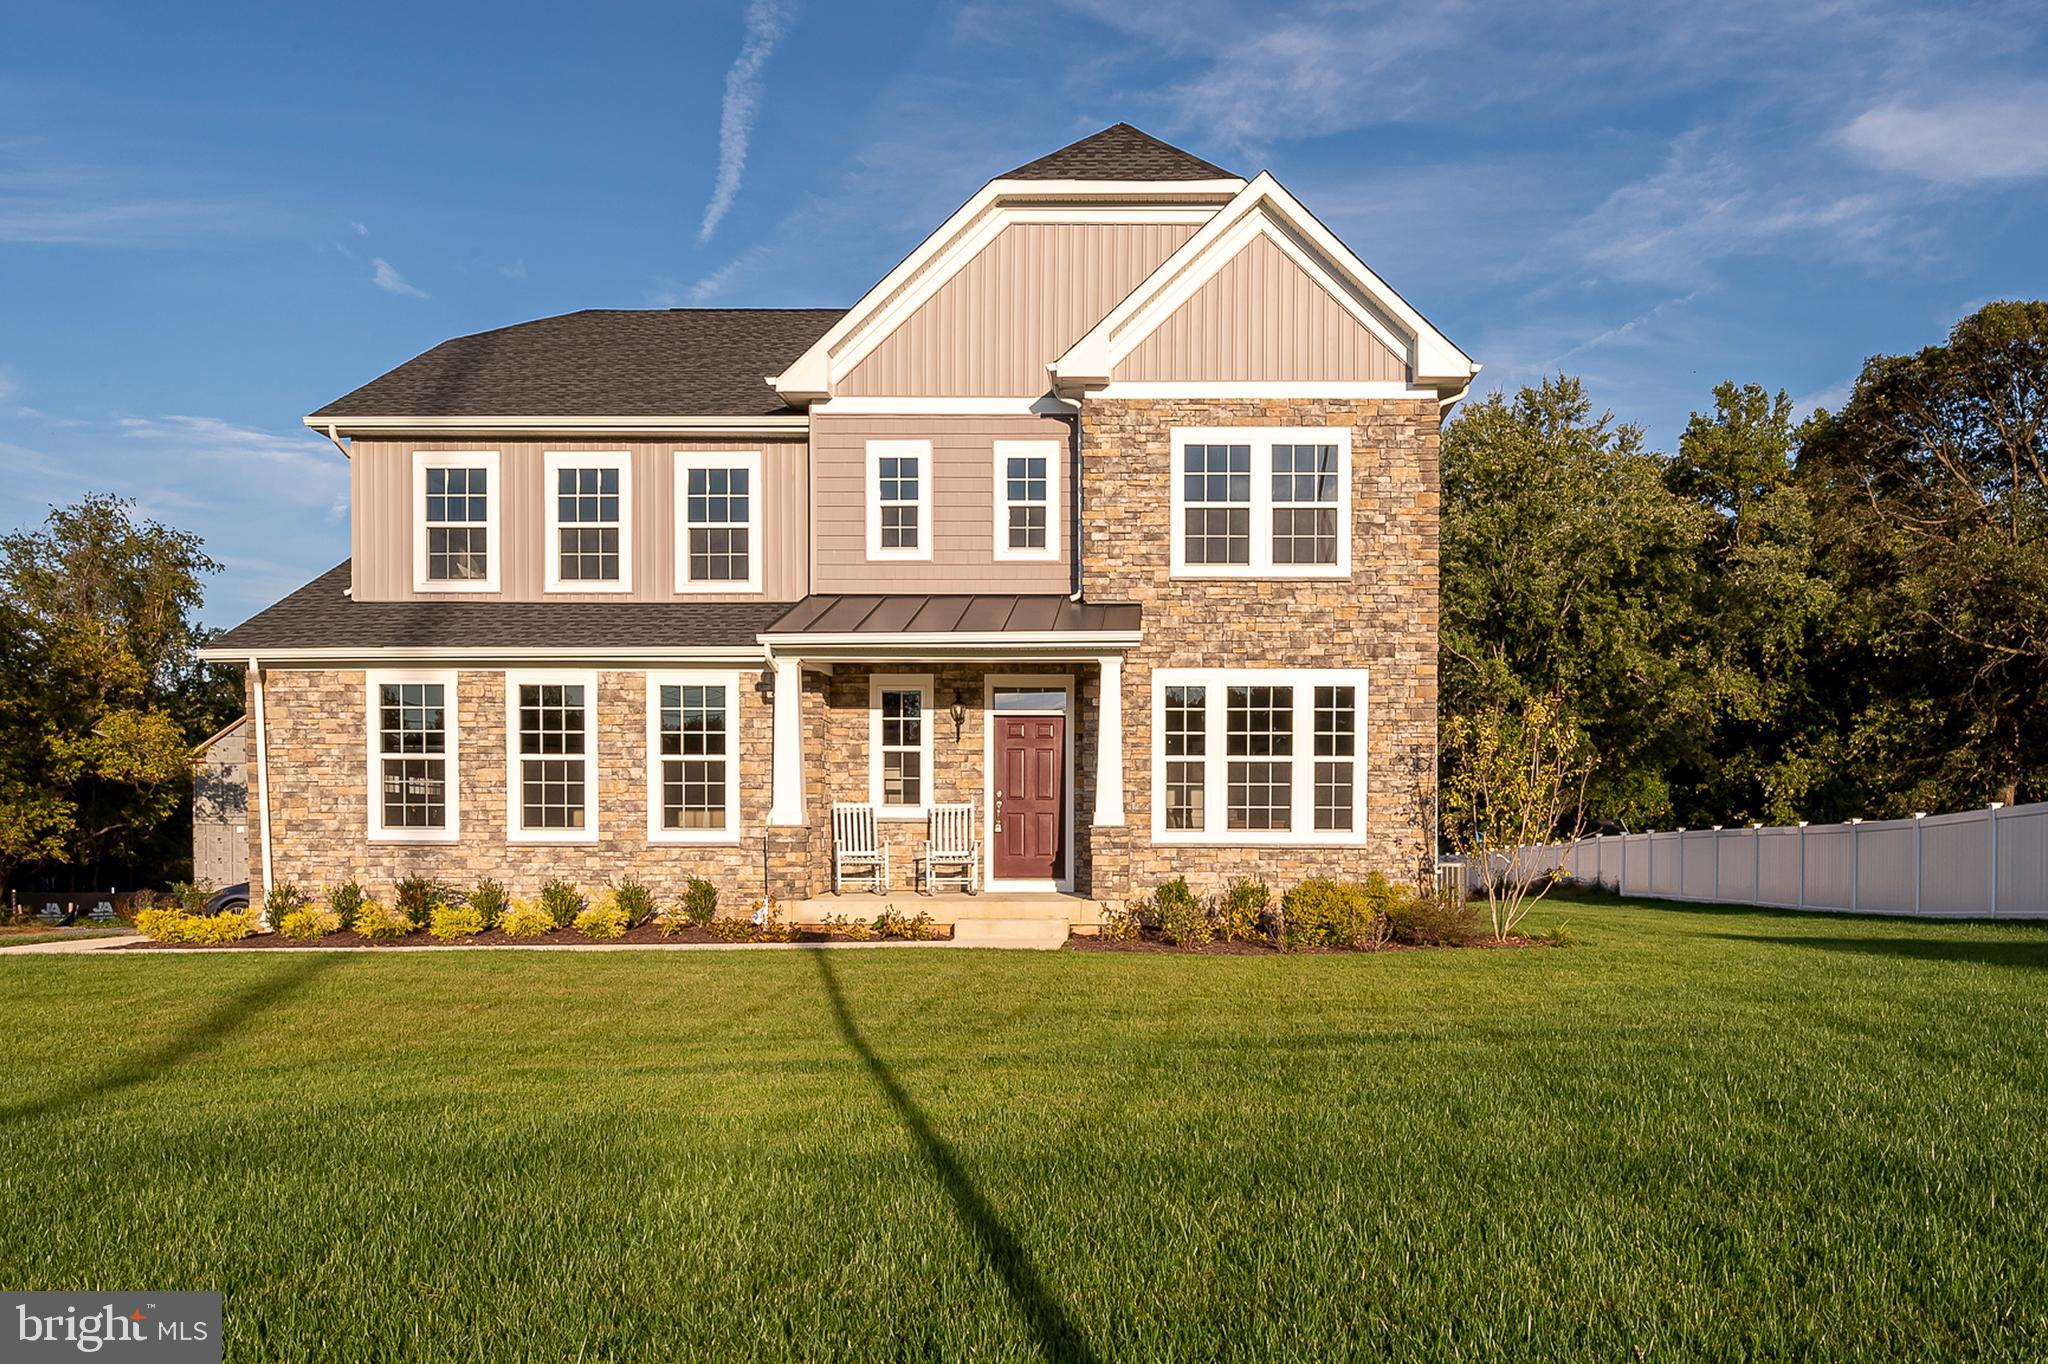
ELKRIDGE
5936 DEBORAH JEAN DRIVE
4 Beds
2 Baths
N/A
$919,990
MLS#: MDHW2070368
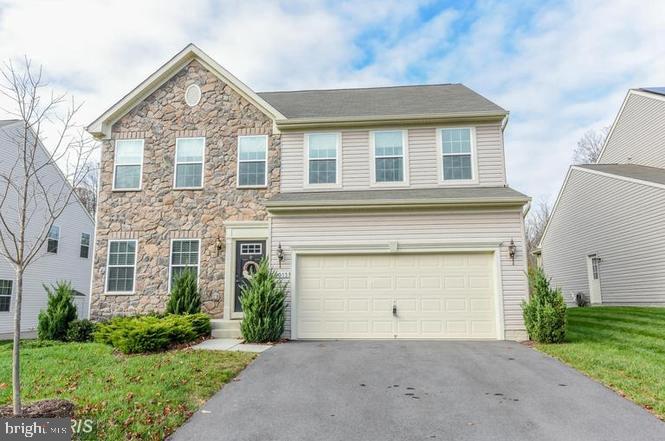
ELKRIDGE
6013 NORTH MEYER DRIVE
5 Beds
3 Baths
2,714 Sq.Ft.
$740,000
MLS#: MDHW2070838
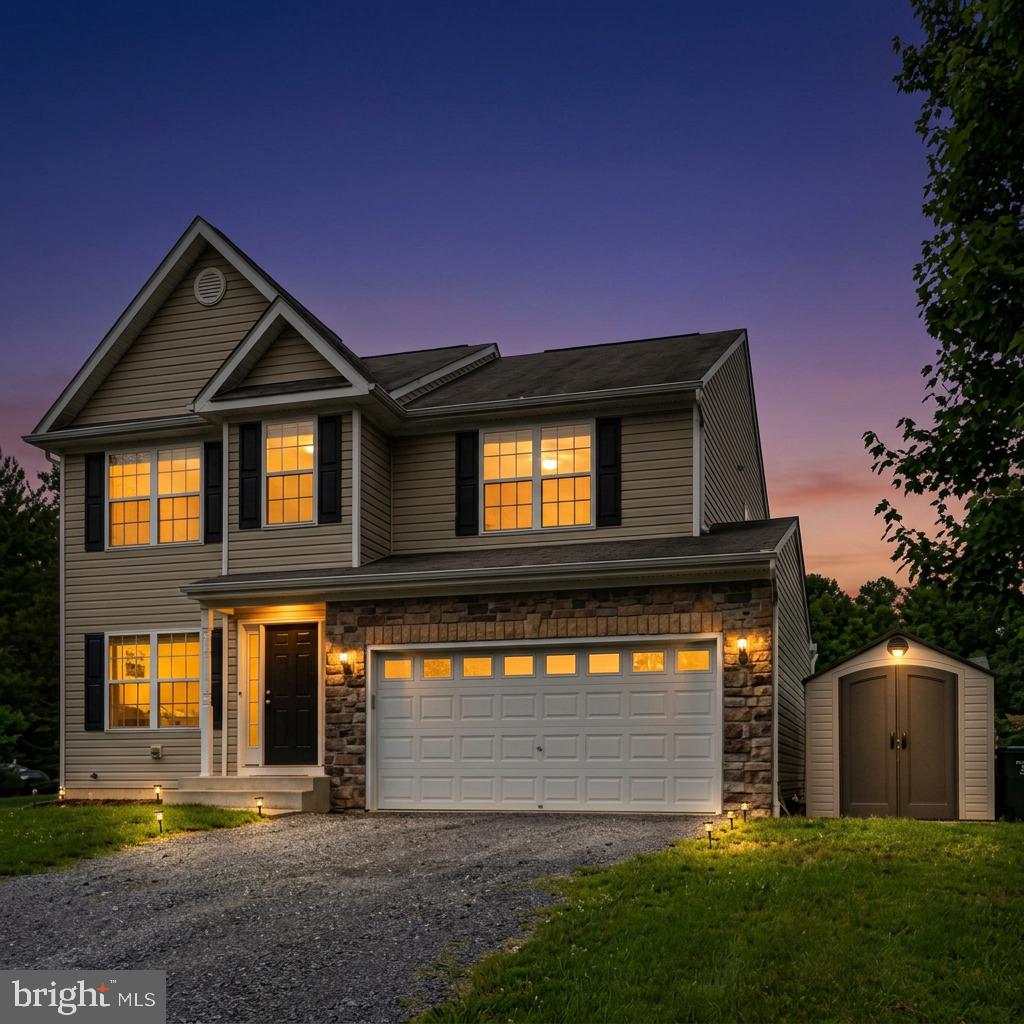
ELKRIDGE
5870 DEER RIDGE LANE
5 Beds
3 Baths
3,008 Sq.Ft.
$750,000
MLS#: MDHW2068268
ELKRIDGE
6149 DOWNS RIDGE COURT
5 Beds
4 Baths
3,089 Sq.Ft.
$699,990
MLS#: MDHW2069758
.png)