


Property
Beds
5
Full Baths
4
1/2 Baths
3
Year Built
1984
Sq.Footage
6,374
Set on 1.2 acres of beautifully landscaped grounds in Bethesda's desirable Palisades neighborhood, 9201 Vendome Drive offers an exceptional combination of privacy, sophisticated living spaces, and resort-style amenities. Featuring five bedrooms, four full bathrooms, three half bathrooms, and 7,270 square feet of total space, this impressive contemporary home is surrounded by mature trees and lush greenery, creating a peaceful retreat just minutes from the conveniences of Bethesda and Washington, DC. Inside, soaring ceilings, expansive windows, and beautiful hardwood floors create a bright and inviting atmosphere throughout. A stunning living room features custom floor-to-ceiling wood shelving, a rolling ladder, and generous natural light, while the spacious family room is anchored by a dramatic stone fireplace and complemented by skylights and direct access to the outdoors. A separate dining room and dedicated main-level office provide additional spaces for entertaining and everyday living. The renovated kitchen offers a fresh, contemporary aesthetic with sleek cabinetry, generous counter space, a large center island with seating, and an adjoining breakfast area. Thoughtfully designed for both daily living and entertaining, the kitchen connects seamlessly to the home's gathering spaces and outdoor entertaining areas. Upstairs, the spacious primary suite offers a private retreat with peaceful views of the surrounding greenery, a beautifully renovated bathroom with dual vanities, and an exceptional dressing room with extensive custom closet storage. Additional bedrooms provide comfortable accommodations for family and guests. The expansive, finished lower level offers remarkable versatility, featuring a recreation room, dedicated music room with custom wood detailing, a beautifully appointed home gym, an additional bedroom and full bathroom, and convenient walkout access to the grounds. Outdoors, the property truly distinguishes itself. The expansive, private backyard offers a resort-like setting complete with an in-ground swimming pool, private tennis court with basketball hoop, generous lawn space, and mature landscaping. A spacious deck provides ample room for outdoor dining and entertaining, while the screened porch offers a comfortable place to relax and enjoy the surrounding natural beauty. A three-car attached garage adds everyday convenience. Offering an extraordinary sense of space and privacy, 9201 Vendome Drive presents a rare opportunity to enjoy gracious indoor living and exceptional recreational amenities on over an acre in one of Bethesda's established residential neighborhoods.
Open Houses
Open house times are shown in the property’s local time.
Features & Amenities
Interior
-
Total Bedrooms
5
-
Bathrooms
4
-
1/2 Bathrooms
3
-
Above Grade Finished Area
4358.0
-
Basement YN
YES
-
Cooling YN
YES
-
Cooling
Central Air, Electric
-
Fireplace YN
YES
-
Heating YN
YES
-
Heating
Natural Gas, Forced Air
-
Pet friendly
N/A
Exterior
-
Garage
Yes
-
Garage spaces
3
-
Construction Materials
Brick
-
Other Exterior Features
Tennis Court(s), Lighting
-
Parking
Garage, Driveway, Other, Attached
-
Pool
Yes
-
Pool Features
Private
-
Waterfront YN
NO
Area & Lot
-
Lot Size(acres)
1.2
-
Lot Size(square feet)
52,272
-
Property Type
Residential
-
Property Sub Type
Single Family Residence
-
Architectural Style
Contemporary
Price
-
Sales Price
$2,195,000
-
Tax Amount
$23,819
-
Sq. Footage
6,374
-
Price/SqFt
$344
HOA
-
Association
No
School District
-
Elementary School
N/A
-
Middle School
N/A
-
High School
N/A
Property Features
-
New Construction
NO
-
Association Amenities
Playground
-
Foundation Details
Other
-
Senior Community YN
NO
-
Sewer
Public Sewer
-
Tax Lot
51
-
Water Source
Public
Schedule a Showing
Showing scheduled successfully.
Mortgage calculator
Estimate your monthly mortgage payment, including the principal and interest, property taxes, and HOA. Adjust the values to generate a more accurate rate.
Your payment
Principal and Interest:
$
Property taxes:
$
HOA fees:
$
Total loan payment:
$
Total interest amount:
$
Location
County
MONTGOMERY
Elementary School
Middle School
High School
Listing Courtesy of Frederick B. Roth, Washington Fine Properties, LLC
RealHub Information is provided exclusively for consumers' personal, non-commercial use, and it may not be used for any purpose other than to identify prospective properties consumers may be interested in purchasing. All information deemed reliable but not guaranteed and should be independently verified. All properties are subject to prior sale, change or withdrawal. RealHub website owner shall not be responsible for any typographical errors, misinformation, misprints and shall be held totally harmless.

Salesperson, Realtor
Jennifer Alt
Call Jennifer today to schedule a private showing.

* Listings on this website come from the FMLS IDX Compilation and may be held by brokerage firms other than the owner of this website. The listing brokerage is identified in any listing details. Information is deemed reliable but is not guaranteed. If you believe any FMLS listing contains material that infringes your copyrighted work please review our DMCA policy and learn how to submit a takedown request.© 2024 FMLS.
Related Properties

BETHESDA
5600 OAKMONT AVENUE
5 Beds
4 Baths
5,180 Sq.Ft.
$2,299,000
MLS#: MDMC2219266

BETHESDA
5605 OVERLEA ROAD
5 Beds
4 Baths
4,582 Sq.Ft.
$2,250,000
MLS#: MDMC2250290

BETHESDA
9313 LINDEN AVENUE
5 Beds
5 Baths
5,040 Sq.Ft.
$2,199,000
MLS#: MDMC2231972

BETHESDA
5348 ZENITH OVERLOOK
4 Beds
4 Baths
3,270 Sq.Ft.
$2,195,000
MLS#: MDMC2259260

BETHESDA
8309 OLD SEVEN LOCKS ROAD
8 Beds
6 Baths
7,626 Sq.Ft.
$1,999,999
MLS#: MDMC2239266

BETHESDA
6012 WALHONDING ROAD
6 Beds
5 Baths
5,822 Sq.Ft.
$2,500,000
MLS#: MDMC2258078
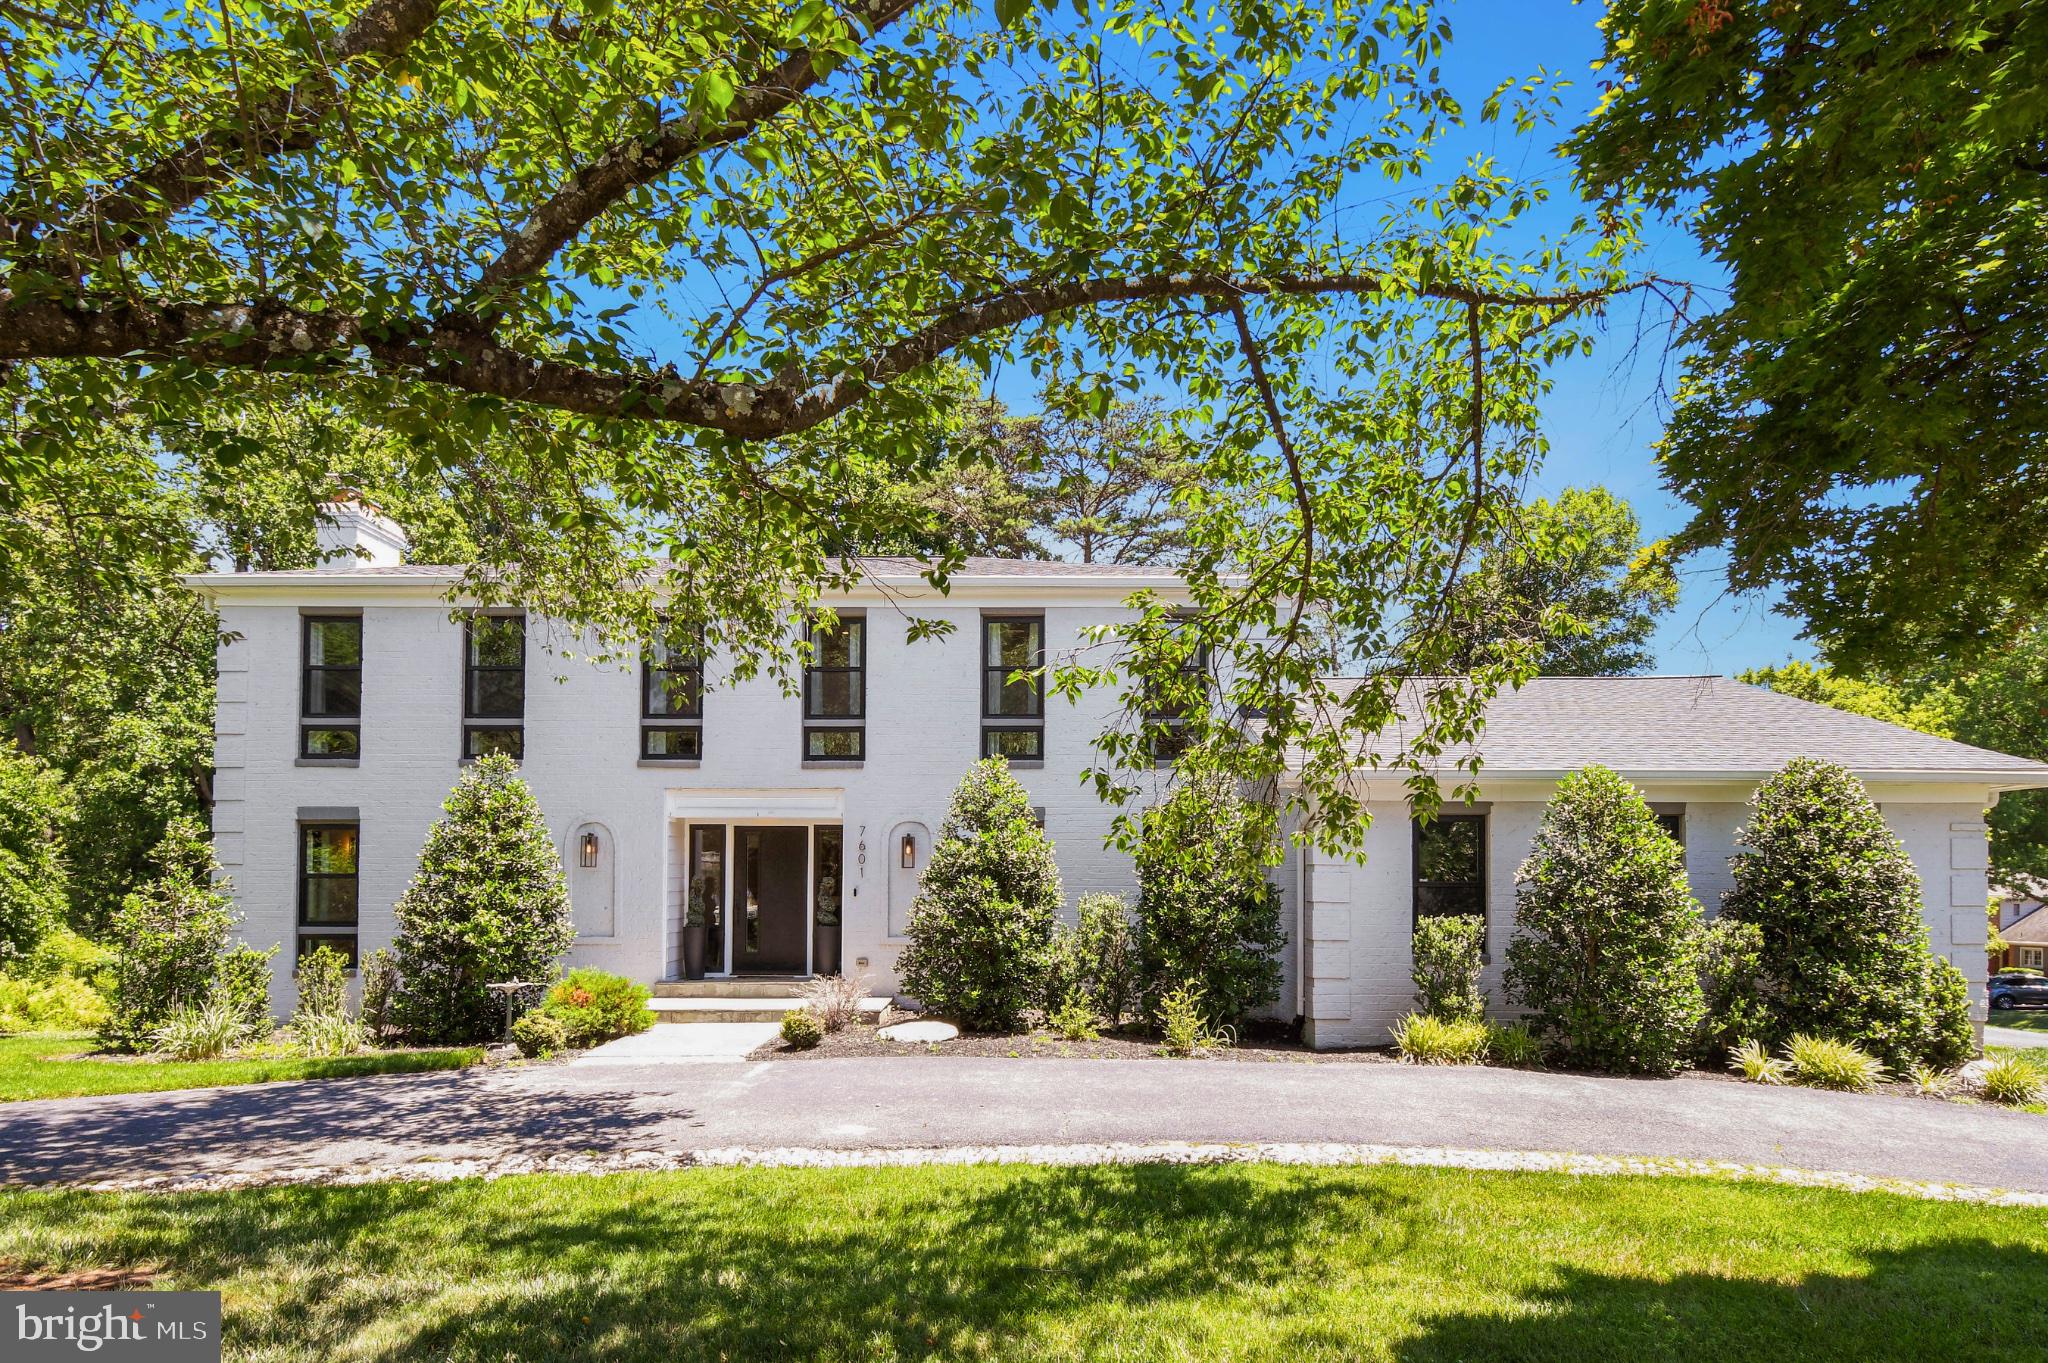
BETHESDA
7601 PERSIMMON TREE LANE
6 Beds
4 Baths
5,000 Sq.Ft.
$2,125,000
MLS#: MDMC2243128
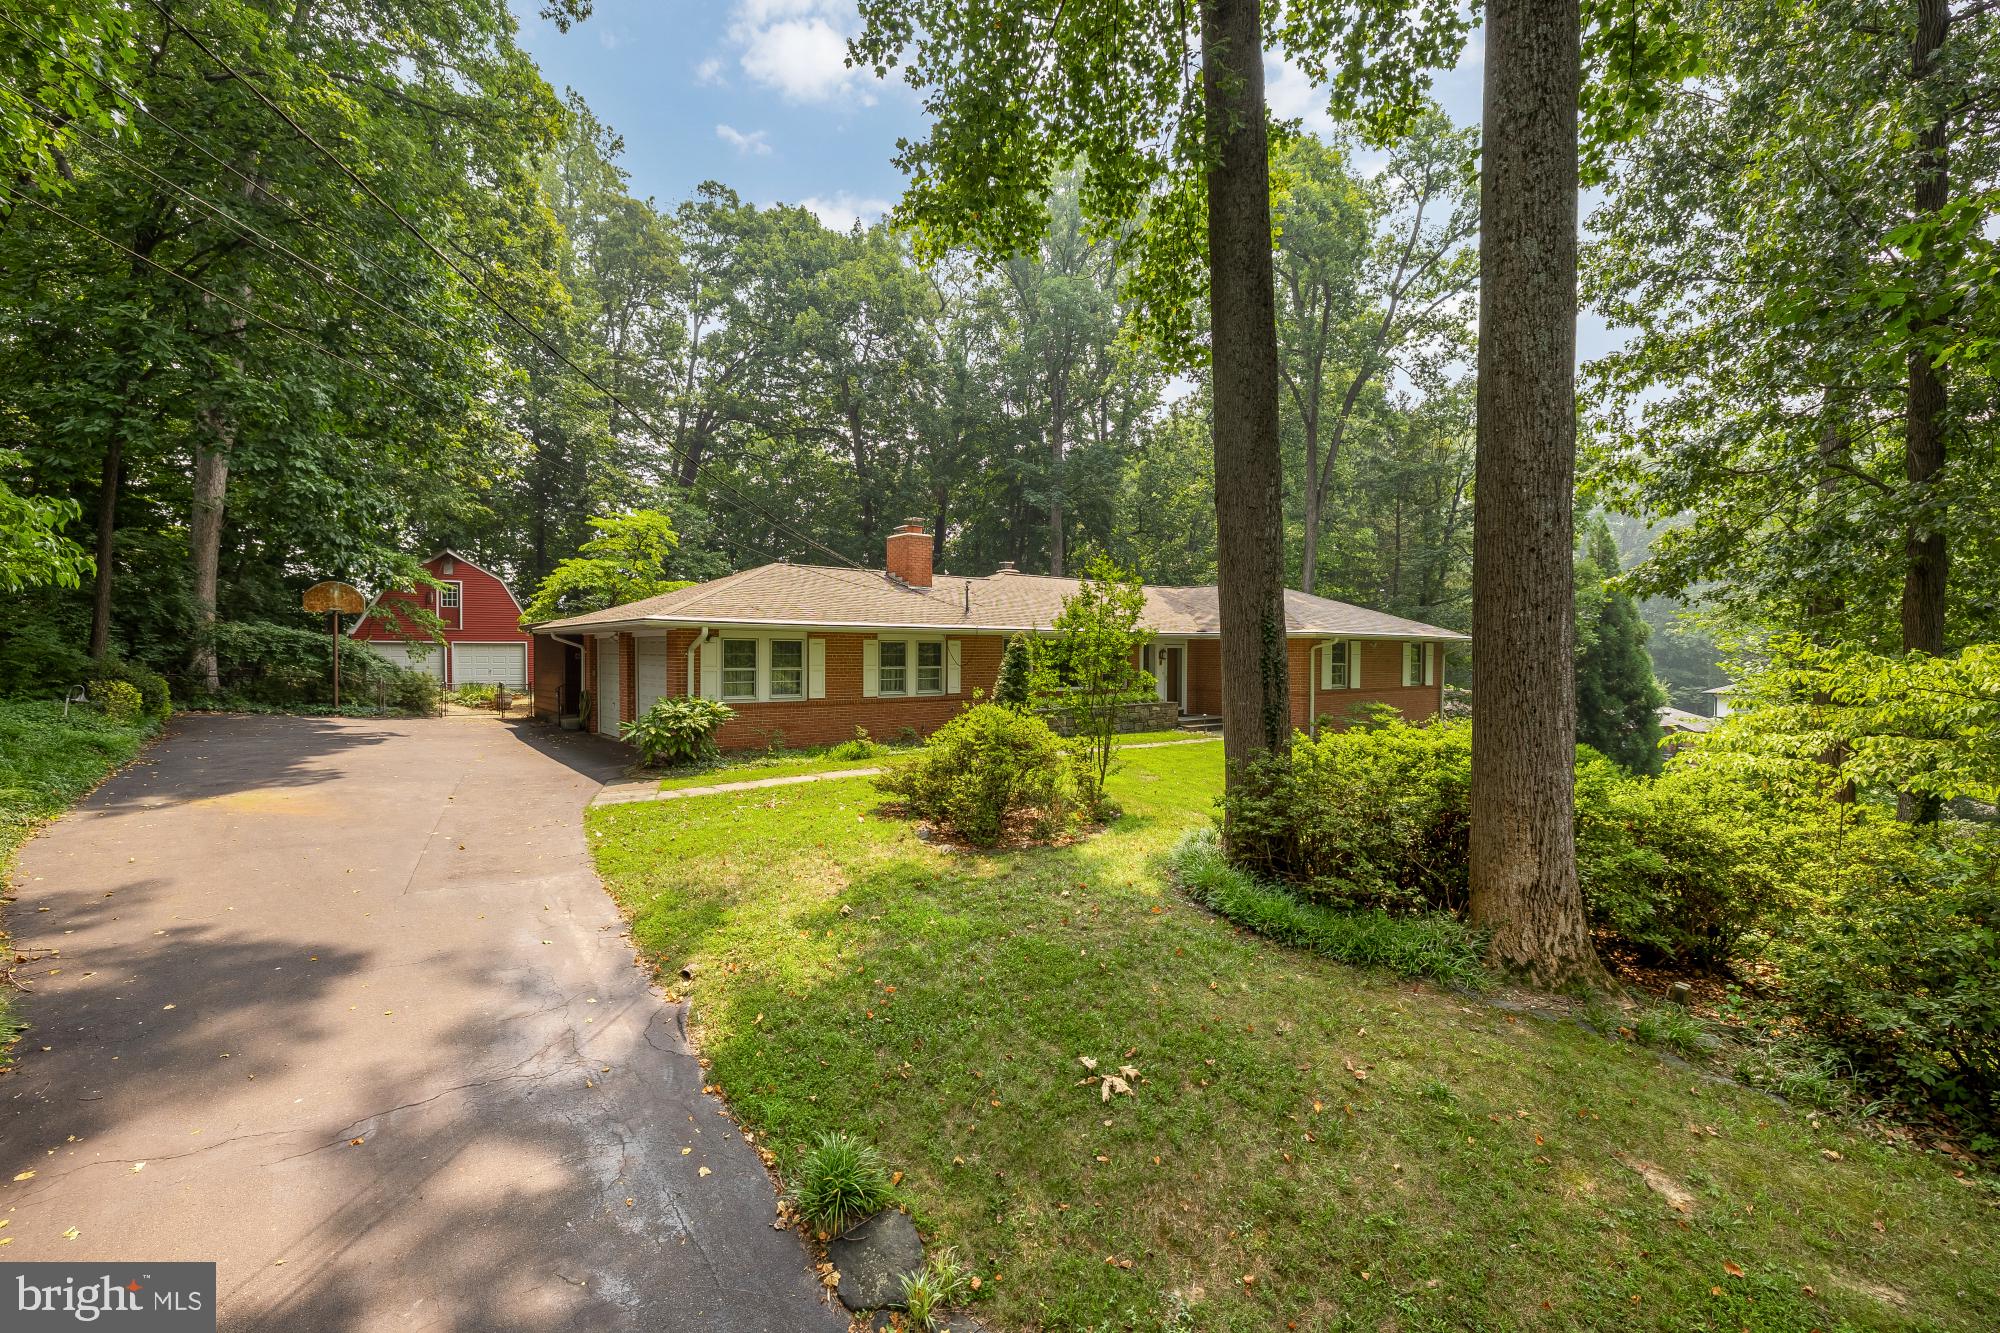
BETHESDA
7201 PYLE ROAD
8 Beds
4 Baths
5,015 Sq.Ft.
$2,199,900
MLS#: MDMC2242630
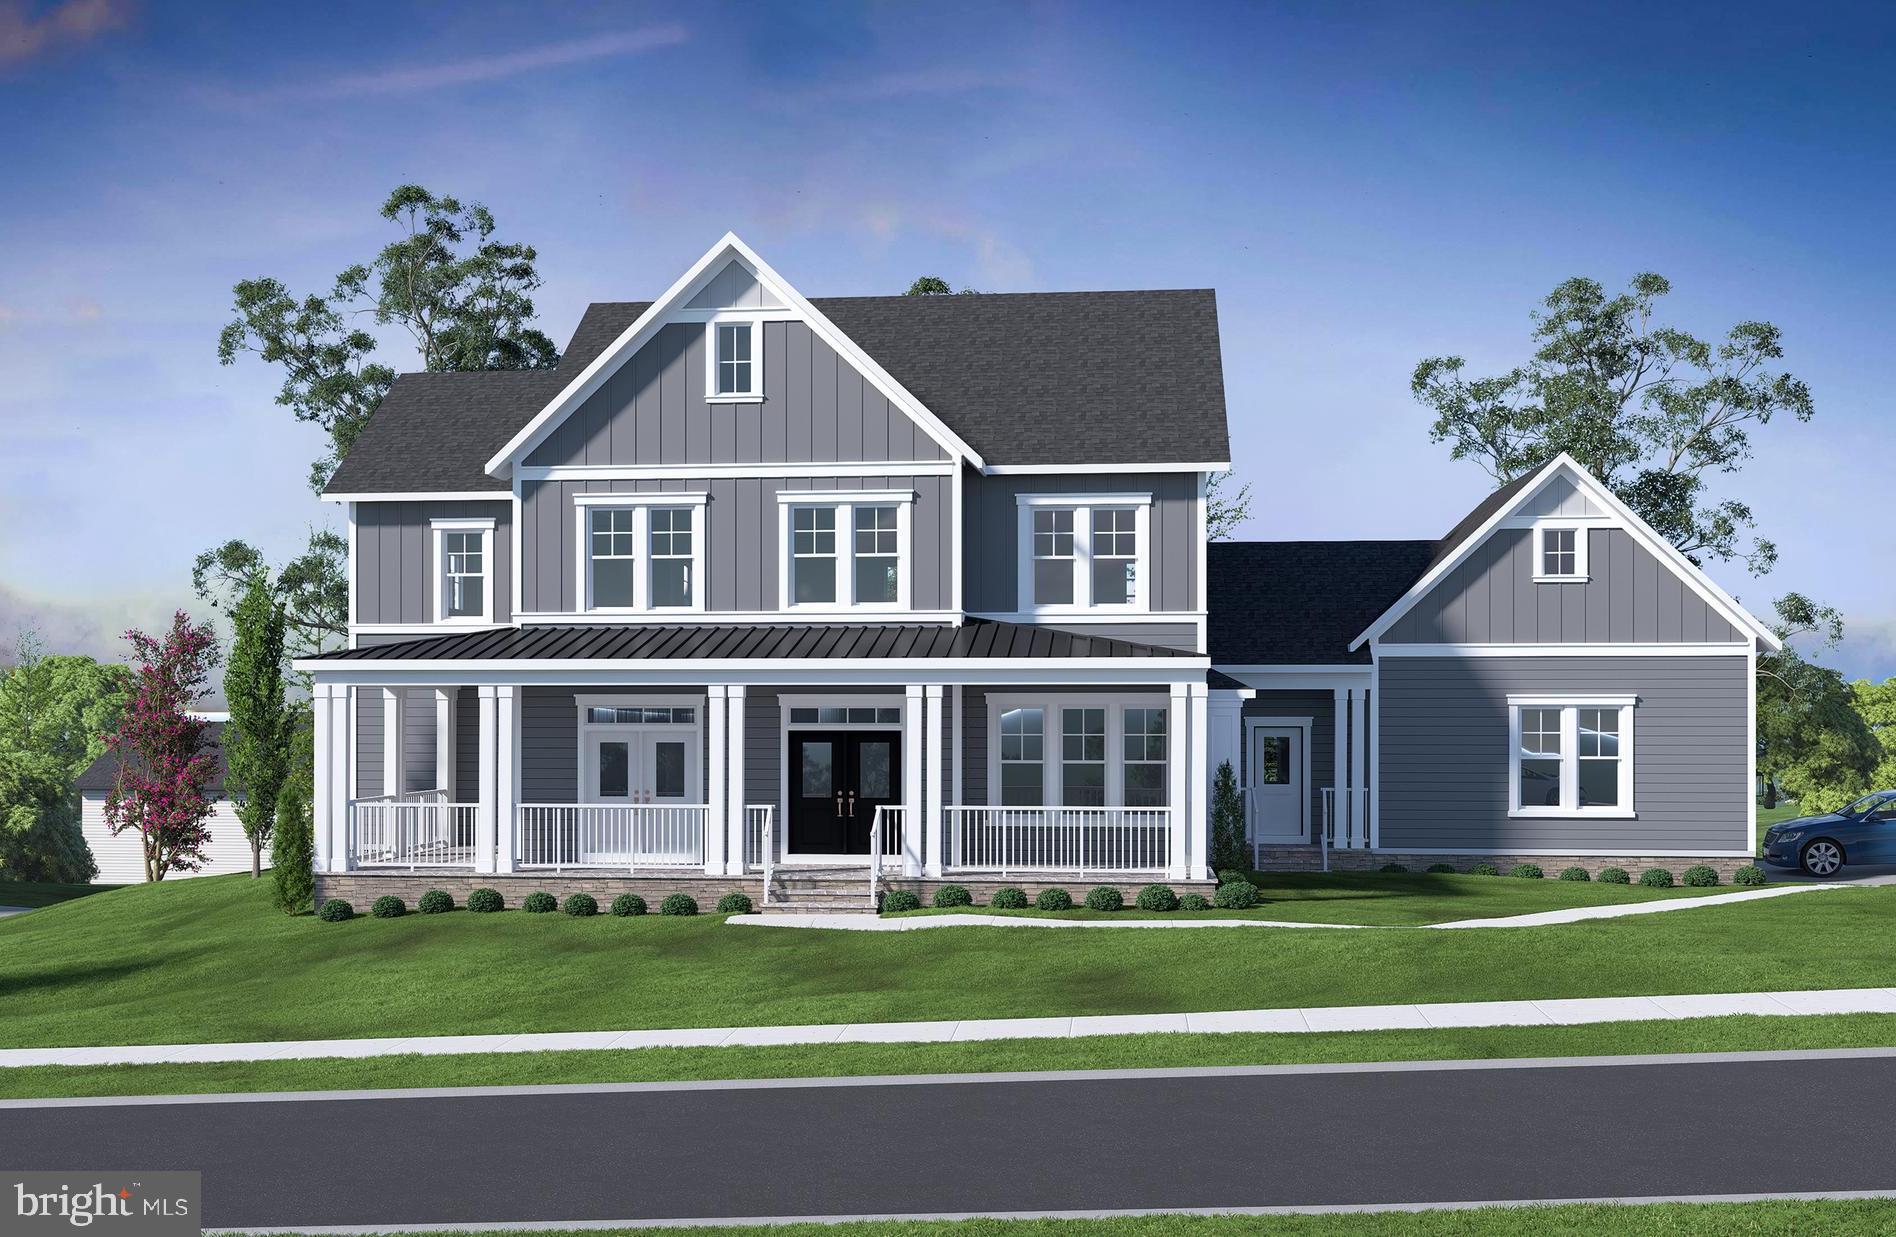
BETHESDA
7215 BARNETT ROAD
6 Beds
5 Baths
5,233 Sq.Ft.
$2,258,500
MLS#: MDMC2230348
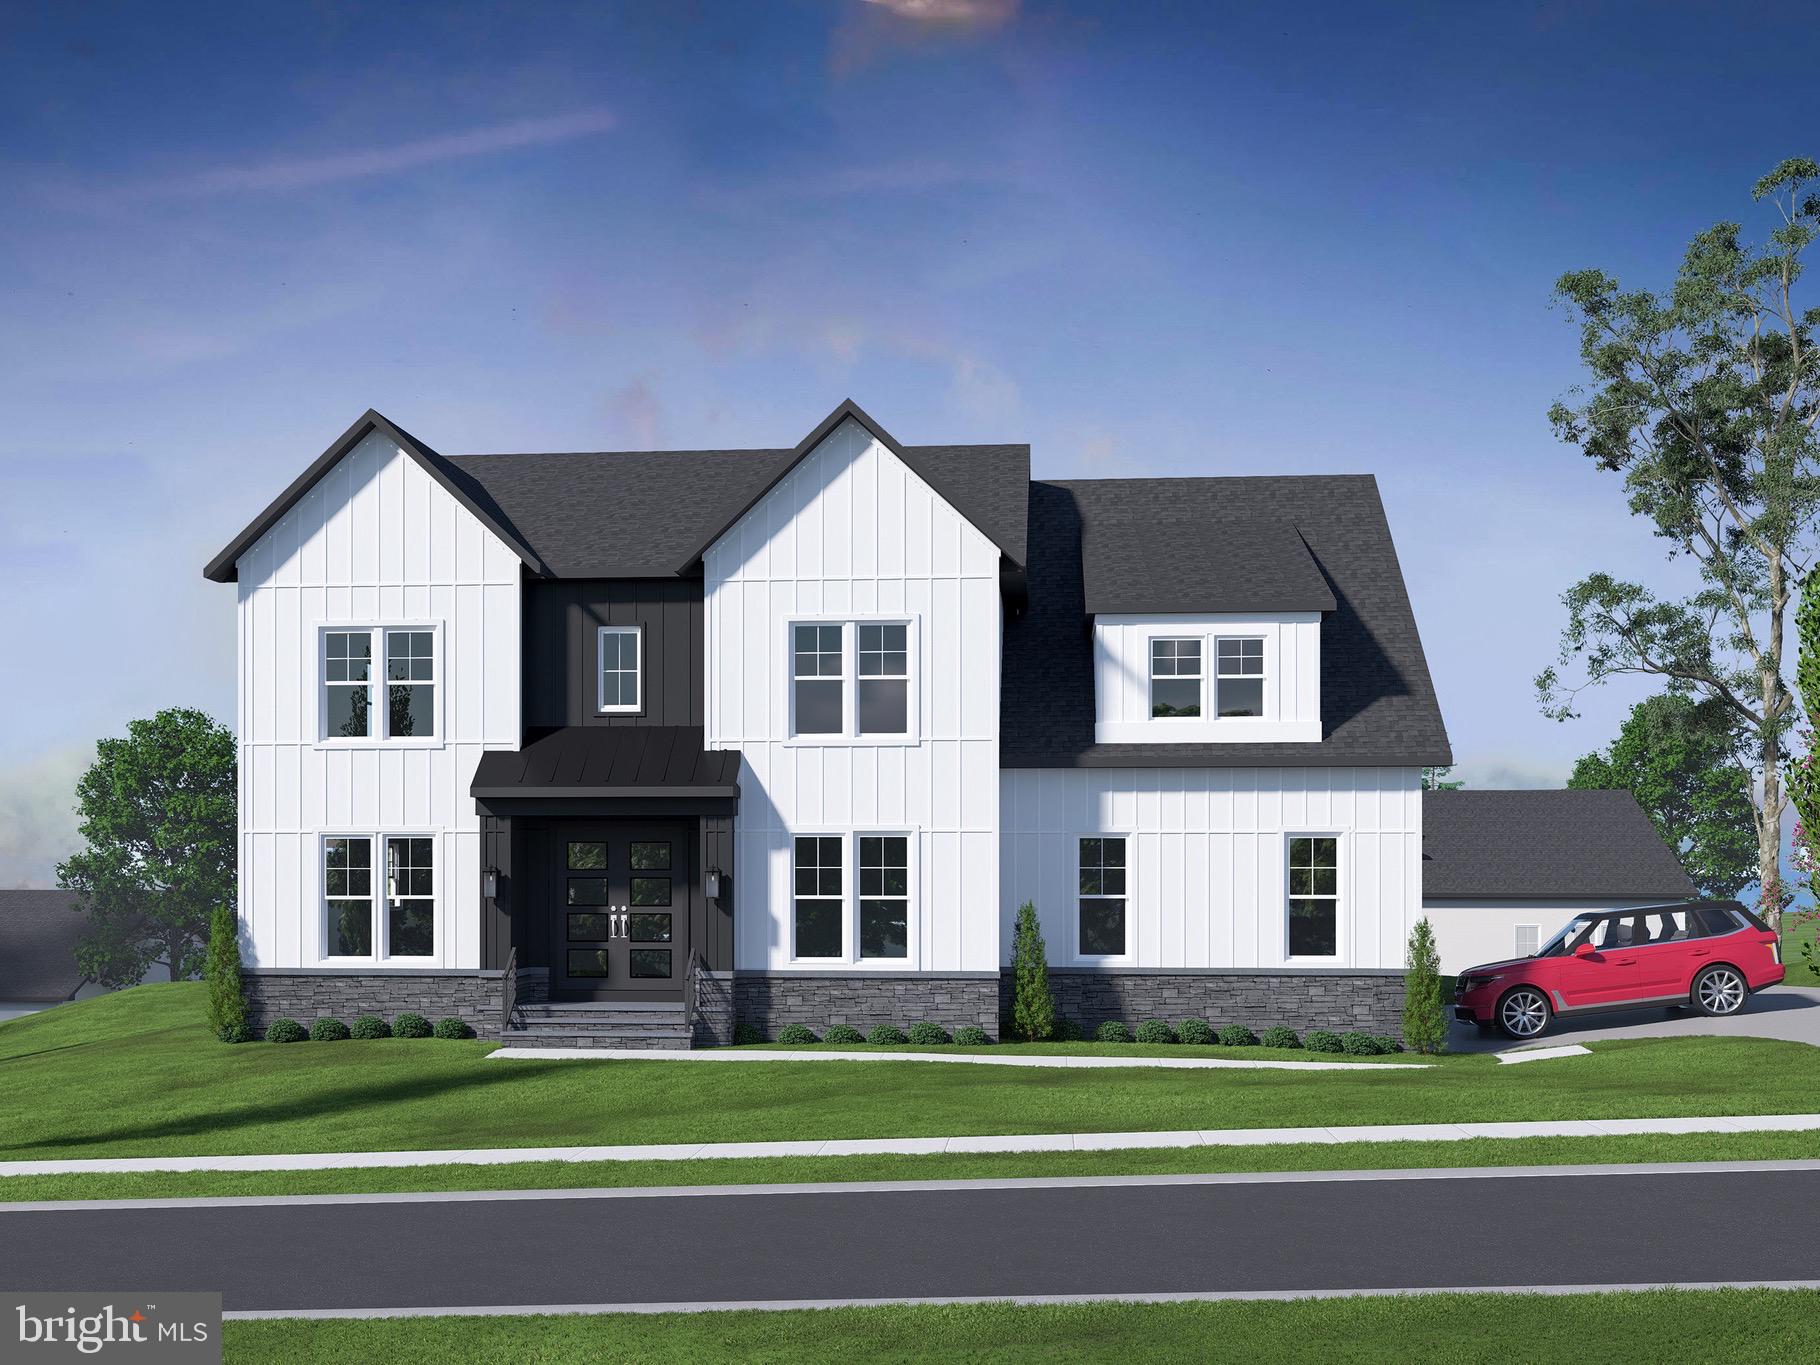
BETHESDA
7211 BARNETT ROAD
5 Beds
5 Baths
6,137 Sq.Ft.
$2,362,500
MLS#: MDMC2226650
