
Property
Beds
3
Full Baths
2
1/2 Baths
1
Year Built
1991
Sq.Footage
1,942
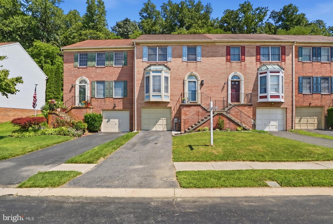
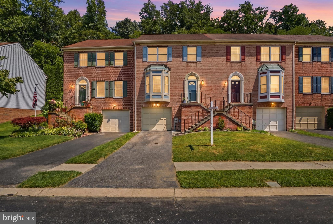
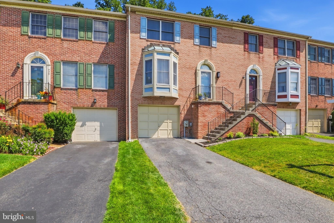
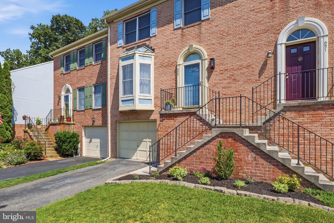
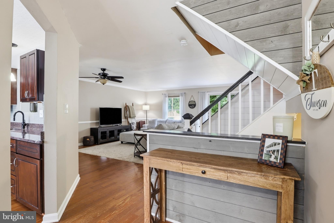
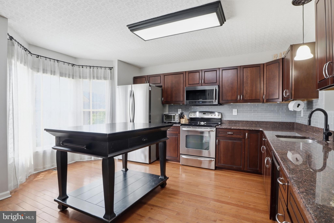
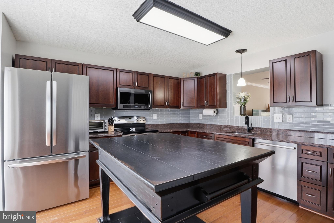
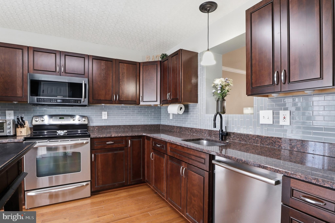
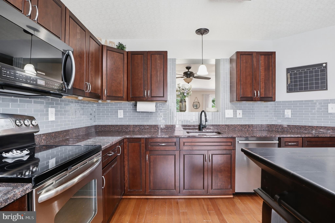
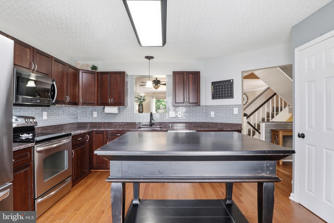
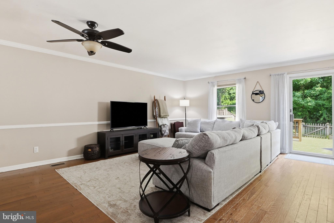
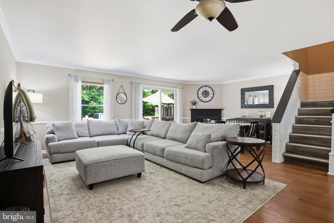
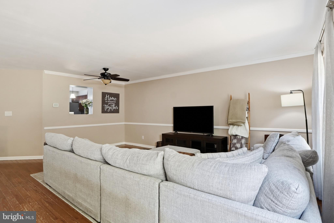
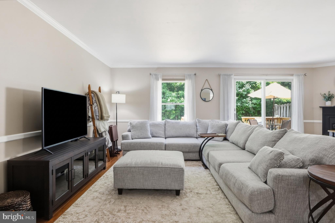
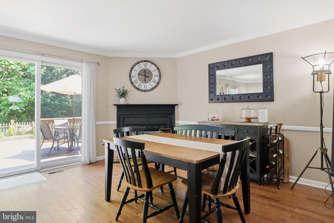
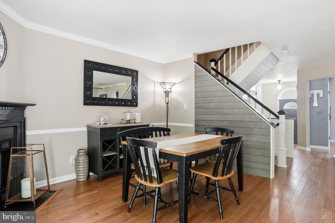
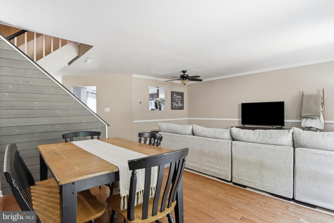
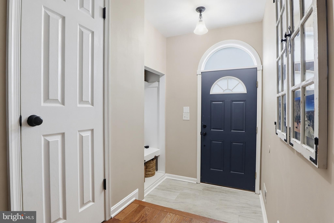
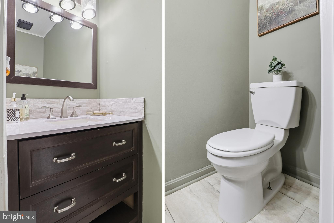
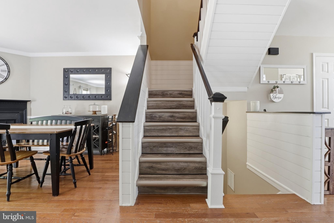
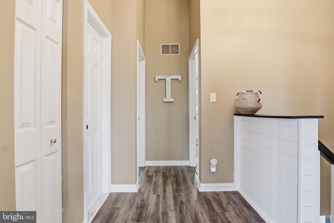
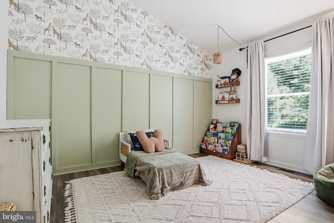
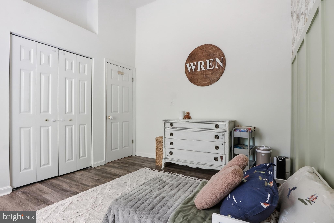
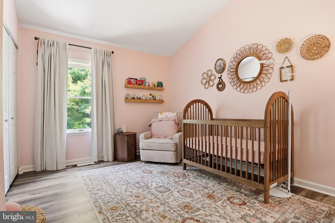
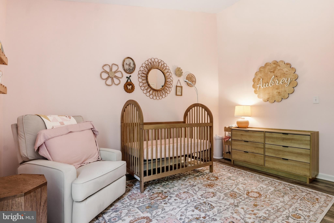
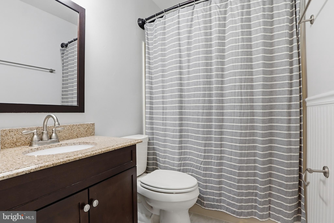
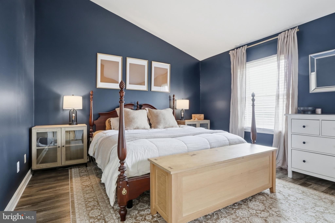
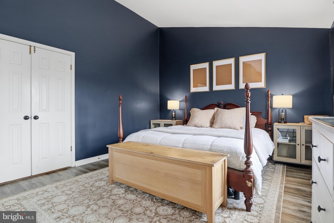
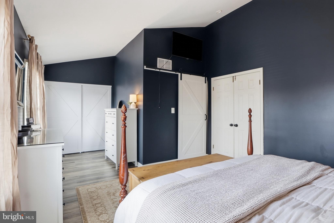
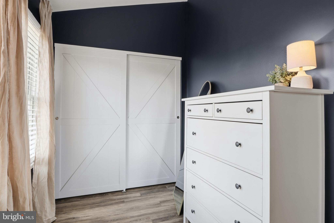
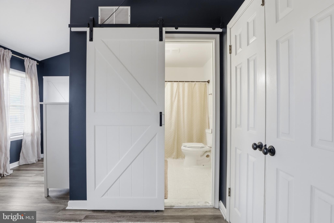
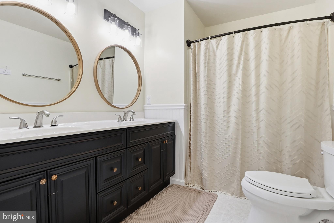
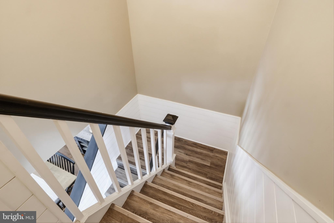
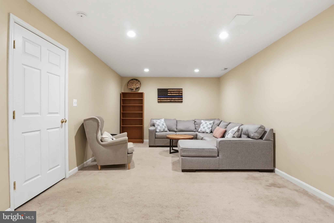
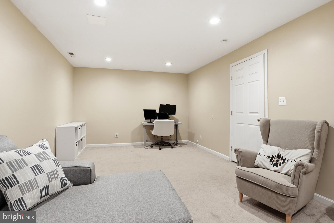
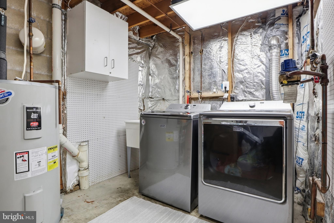
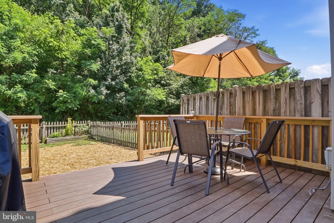
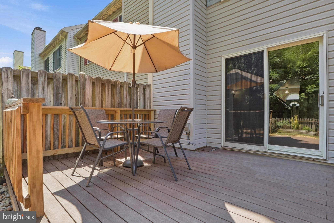
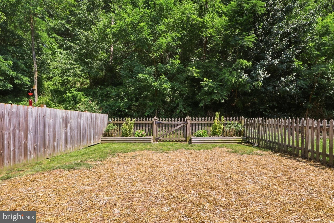
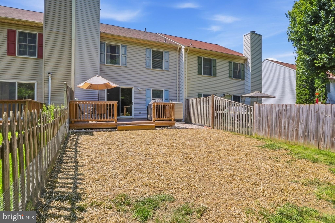
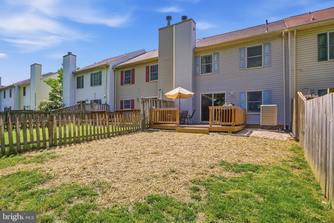
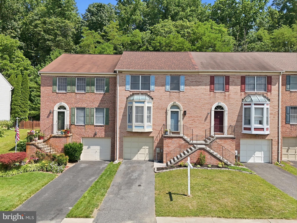
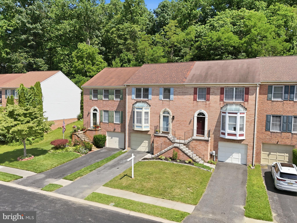
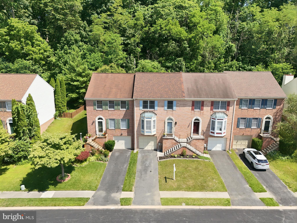
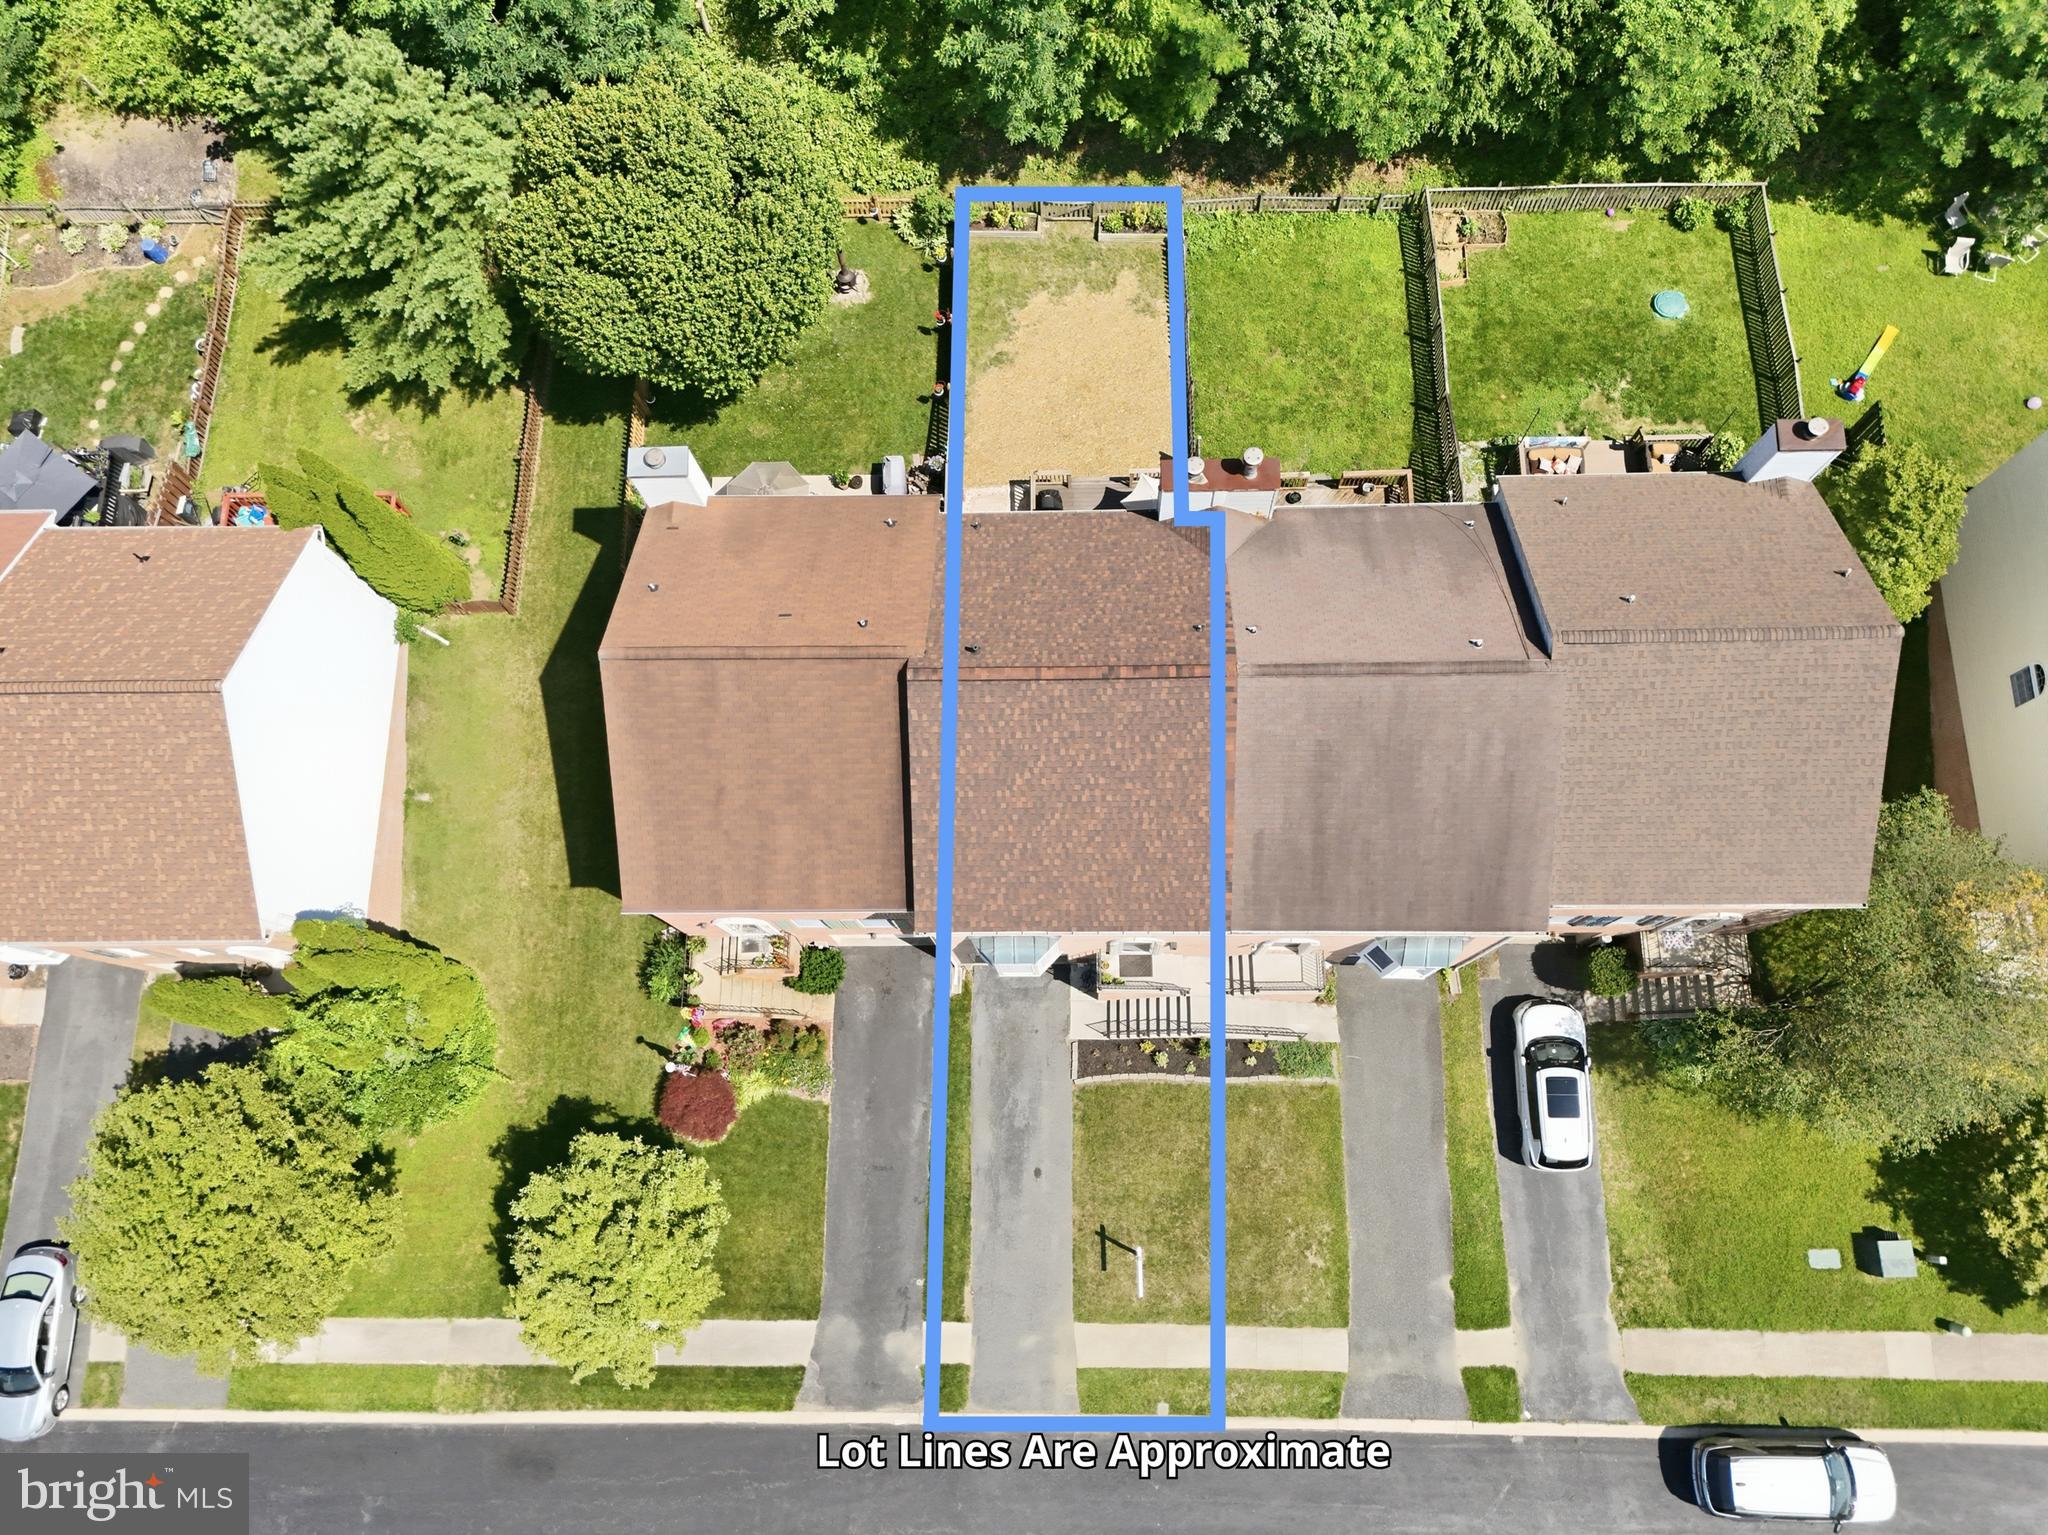
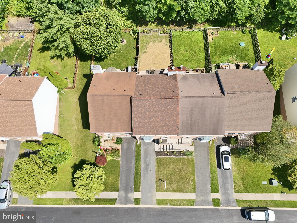
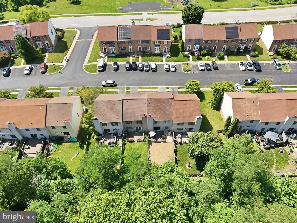
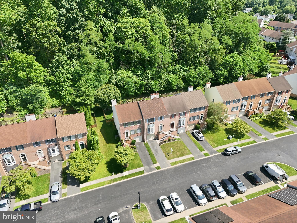
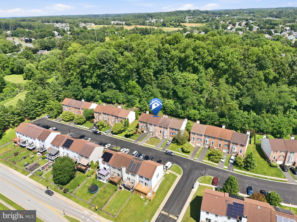
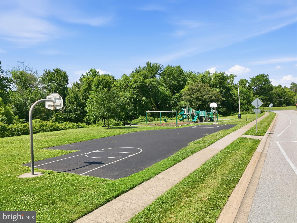
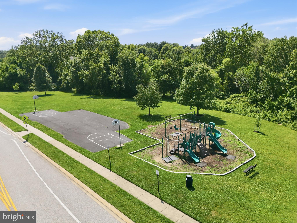
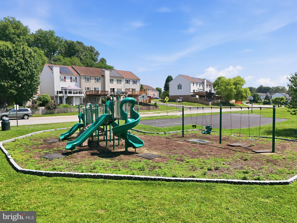
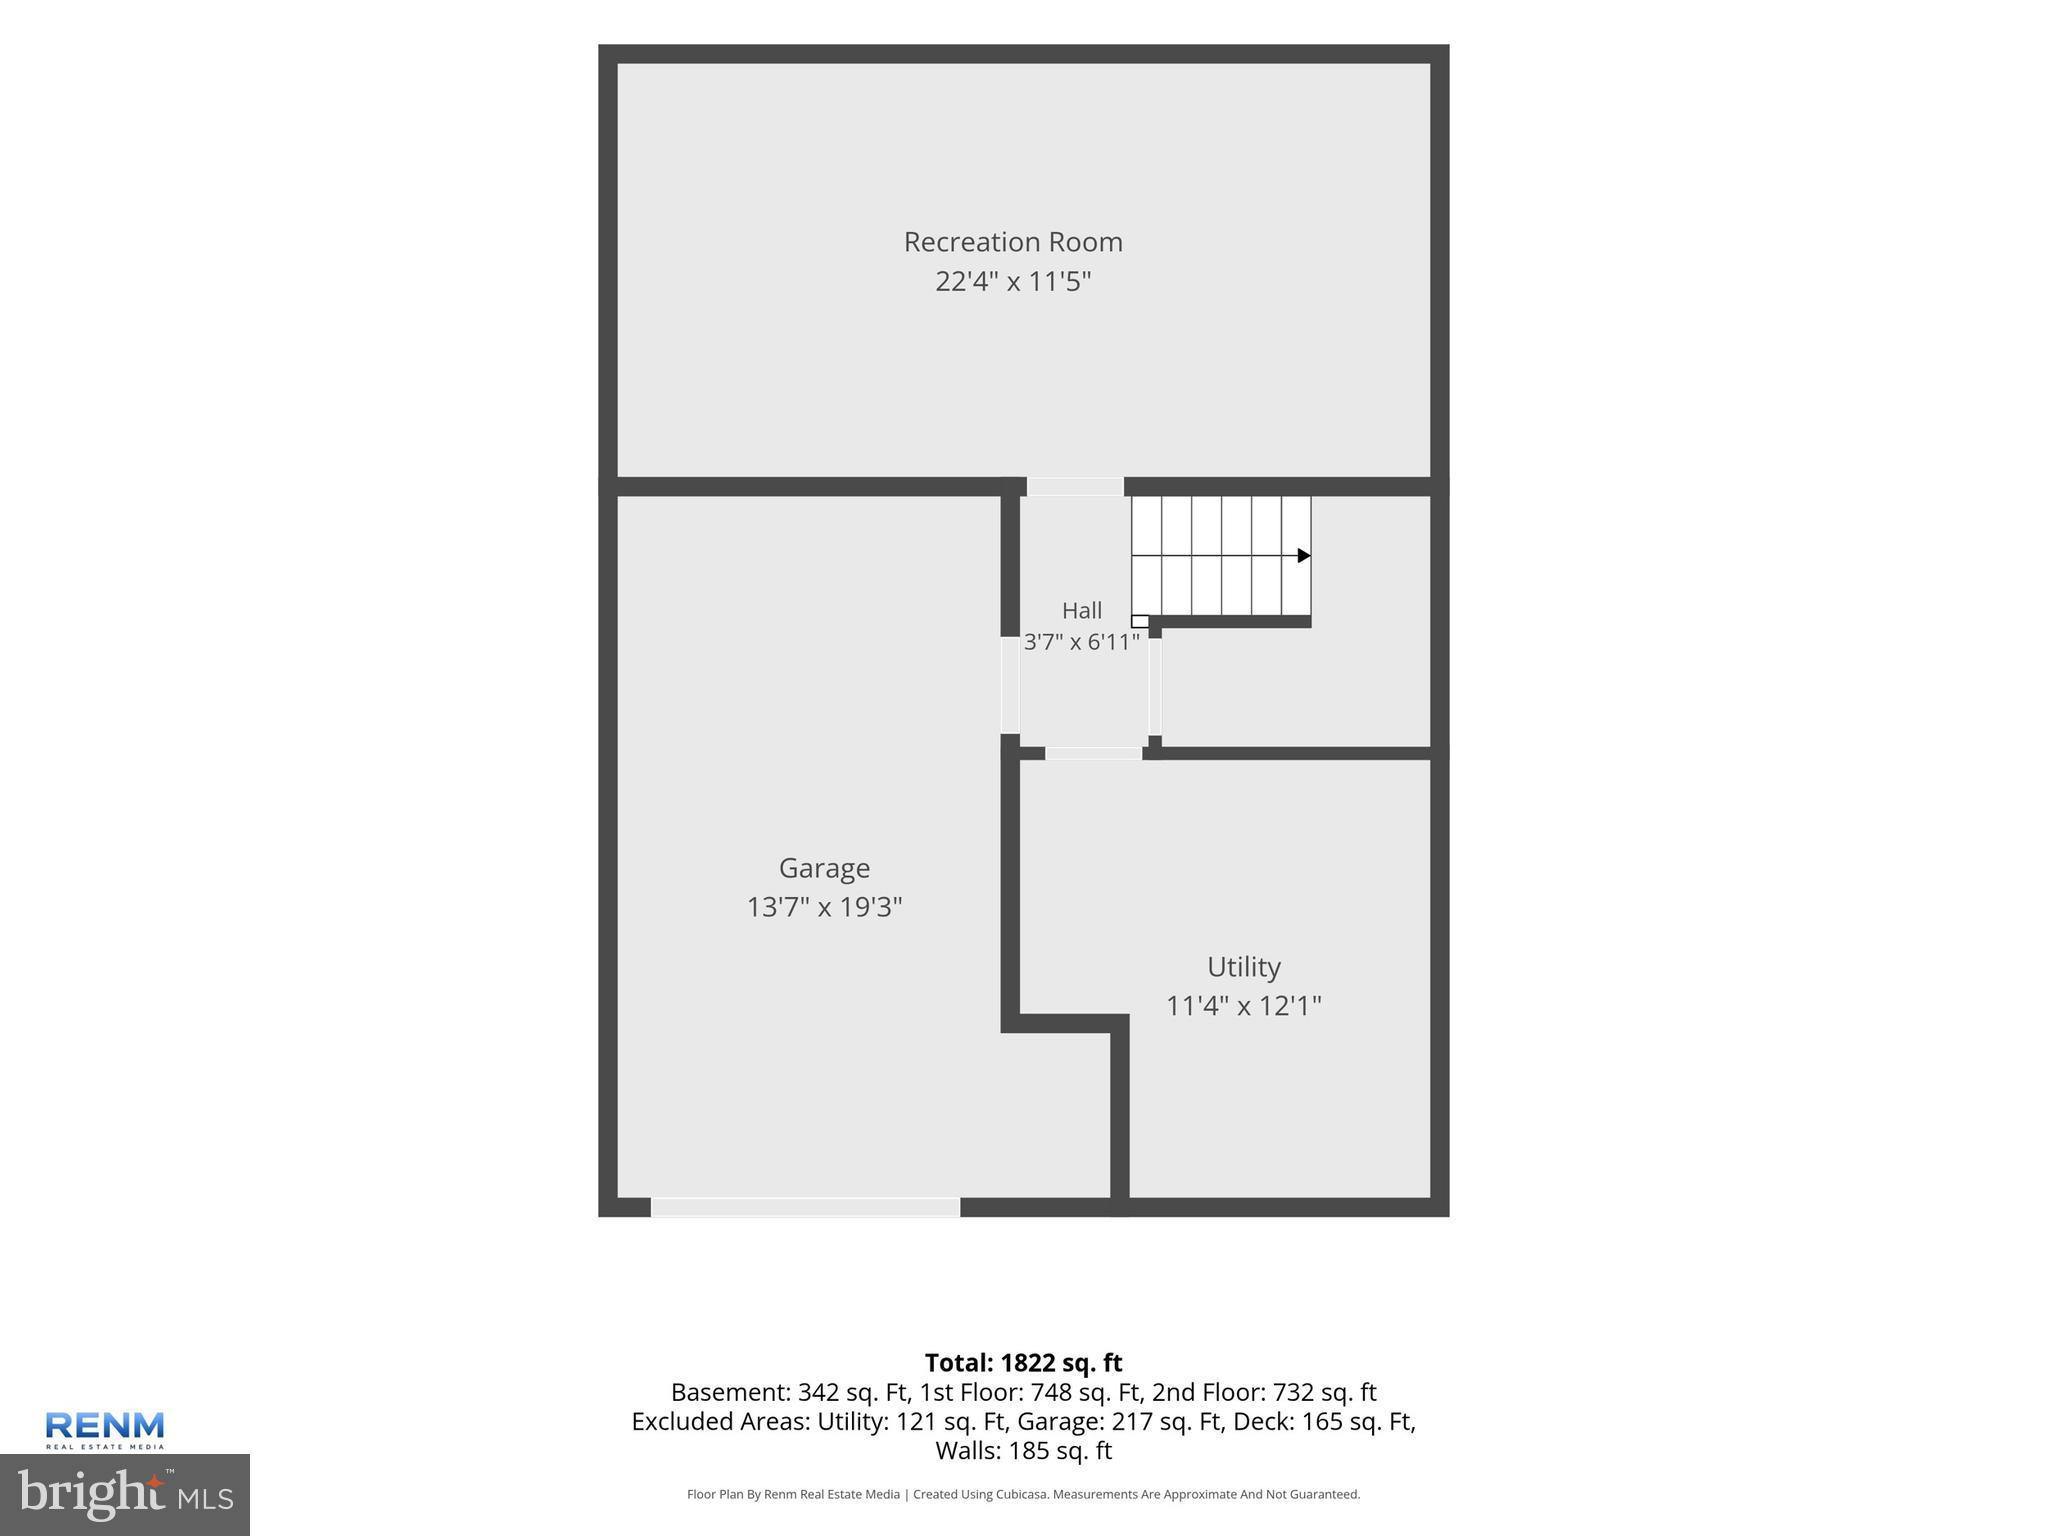
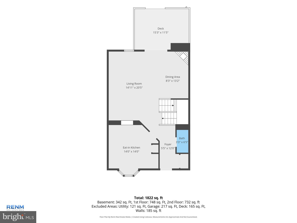
Welcome home to 923 Buckland Place! This beautifully maintained 3-bedroom, 2.5-bath brick-front townhome offers the perfect combination of comfort, convenience, and location. Ideally situated close to shopping, dining, parks, schools, commuter routes, and everything Bel Air has to offer, you'll love the ease of everyday living in this sought-after community. Inside, you'll find a bright and inviting floor plan designed for both relaxing and entertaining. The kitchen features stainless steel appliances, ample cabinet and counter space, and flows seamlessly into the home's main living areas. Spacious bedrooms provide room for everyone, while the primary suite offers a private retreat with its own full bath. Additional highlights include a convenient one-car garage, private driveway parking, and 2.5 well-appointed bathrooms and a fully fenced rear yard. Whether you're enjoying a quiet evening at home or taking advantage of the nearby amenities, this home offers the lifestyle you've been searching for. Don't miss your opportunity to own this move-in ready townhome in one of Bel Air's most convenient locations!
Features & Amenities
Interior
-
Other Interior Features
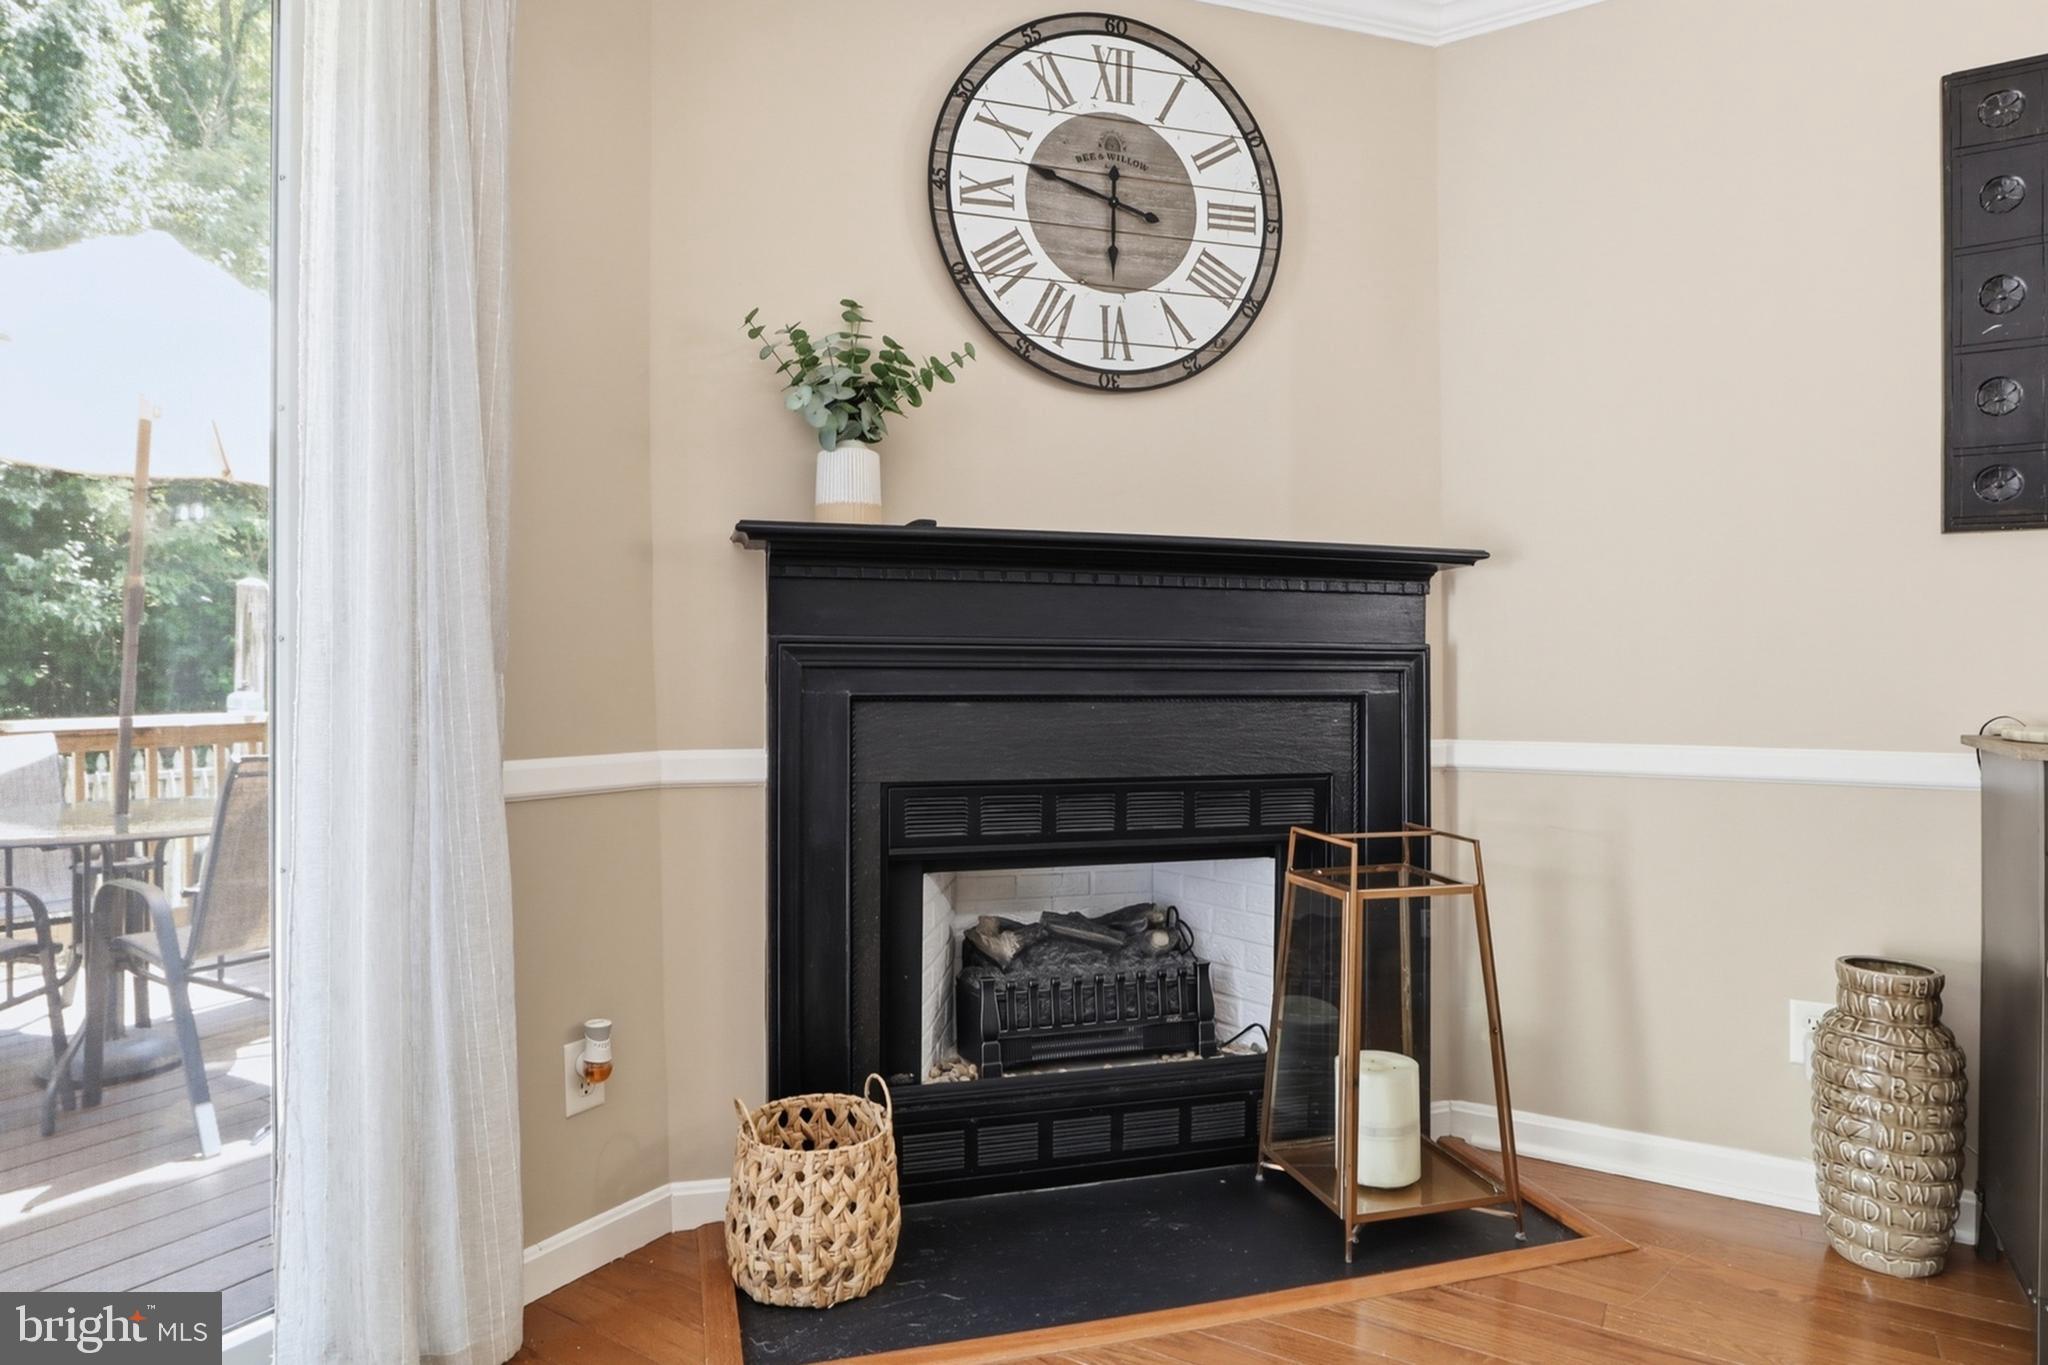
Eat-in Kitchen, Ceiling Fan(s), Kitchen Island, Pantry, Recessed Lighting, Open Floorplan
-
Total Bedrooms
3
-
Bathrooms
2
-
1/2 Bathrooms
1
-
Above Grade Finished Area
1642.0
-
Basement YN
YES
-
Cooling YN
YES
-
Cooling
Central Air, Heat Pump, Ceiling Fan(s), Electric
-
Fireplace YN
YES
-
Heating YN
YES
-
Heating
Electric, Heat Pump
-
Pet friendly
Dogs OK, Cats OK, Yes
Exterior
-
Garage
Yes
-
Garage spaces
1
-
Construction Materials
Brick Veneer, Brick
-
Other Exterior Features
Lighting
-
Parking
Garage Door Opener, Asphalt, Garage, Other, Driveway, Basement, Inside Entrance, Attached
-
Patio and Porch Features
Deck
-
Pool
No
-
Waterfront YN
NO
Area & Lot
-
Lot Size(acres)
0.06
-
Lot Size(square feet)
2613.0
-
Property Type
Residential
-
Property Sub Type
Townhouse
-
Architectural Style
Colonial
Price
-
Sales Price
$370,000
-
Tax Amount
$3,002
-
Zoning
Urban Residential District
-
Sq. Footage
1, 942
-
Price/SqFt
$190
HOA
-
Association
YES
-
Association Fee
$134
-
Association Fee Frequency
Quarterly
-
Association Fee Includes
N/A
School District
-
Elementary School
N/A
-
Middle School
N/A
-
High School
C MILTON WRIGHT
Property Features
-
New Construction
NO
-
Foundation Details
Block
-
Senior Community YN
NO
-
Sewer
Public Sewer
-
Water Source
Public
Schedule a Showing
Showing scheduled successfully.
Mortgage calculator
Estimate your monthly mortgage payment, including the principal and interest, property taxes, and HOA. Adjust the values to generate a more accurate rate.
Your payment
Principal and Interest:
$
Property taxes:
$
HOA fees:
$
Total loan payment:
$
Total interest amount:
$
Location
County
HARFORD
Elementary School
Middle School
High School
C MILTON WRIGHT
Listing Courtesy of Annemarie Cook , Iron Valley Real Estate of Central PA
RealHub Information is provided exclusively for consumers' personal, non-commercial use, and it may not be used for any purpose other than to identify prospective properties consumers may be interested in purchasing. All information deemed reliable but not guaranteed and should be independently verified. All properties are subject to prior sale, change or withdrawal. RealHub website owner shall not be responsible for any typographical errors, misinformation, misprints and shall be held totally harmless.

AGENT
Jennifer Alt
Call Jennifer today to schedule a private showing.

* Listings on this website come from the FMLS IDX Compilation and may be held by brokerage firms other than the owner of this website. The listing brokerage is identified in any listing details. Information is deemed reliable but is not guaranteed. If you believe any FMLS listing contains material that infringes your copyrighted work please click here to review our DMCA policy and learn how to submit a takedown request.© 2024 FMLS.
Related Properties
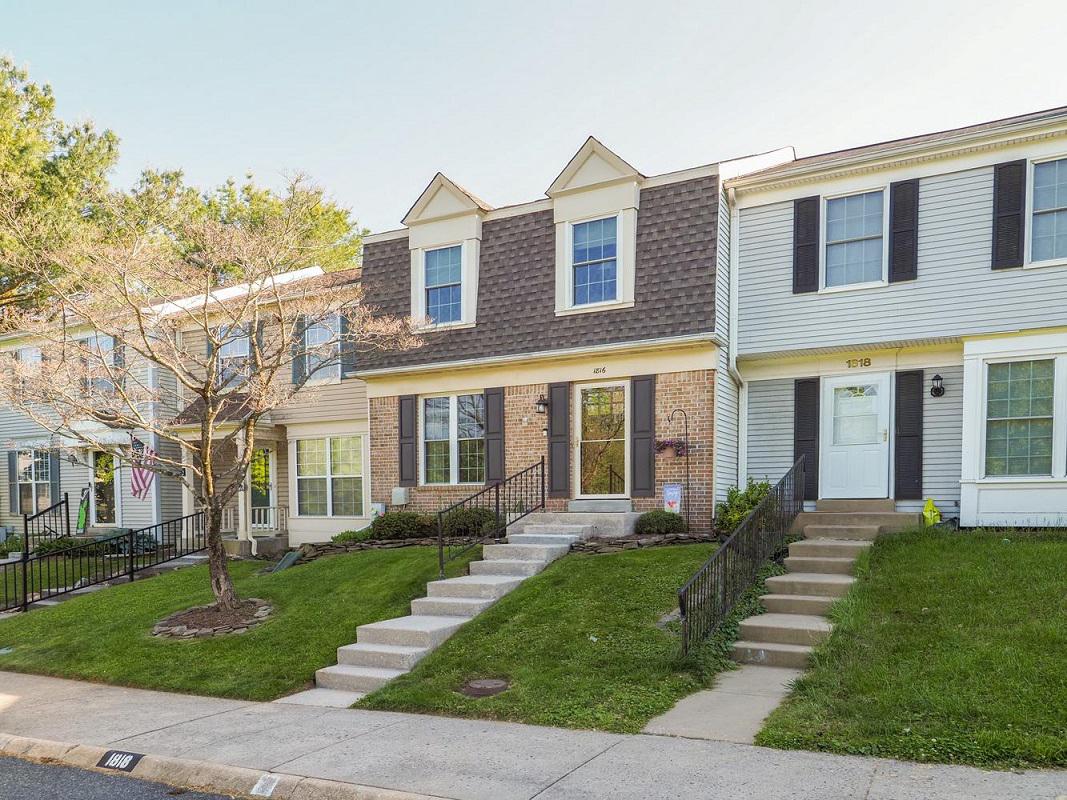
BEL AIR
1816 BRAMBLE BROOK LANE
3 Beds
2 Baths
1,640 Sq.Ft.
$379,000
MLS#: MDHR2055806
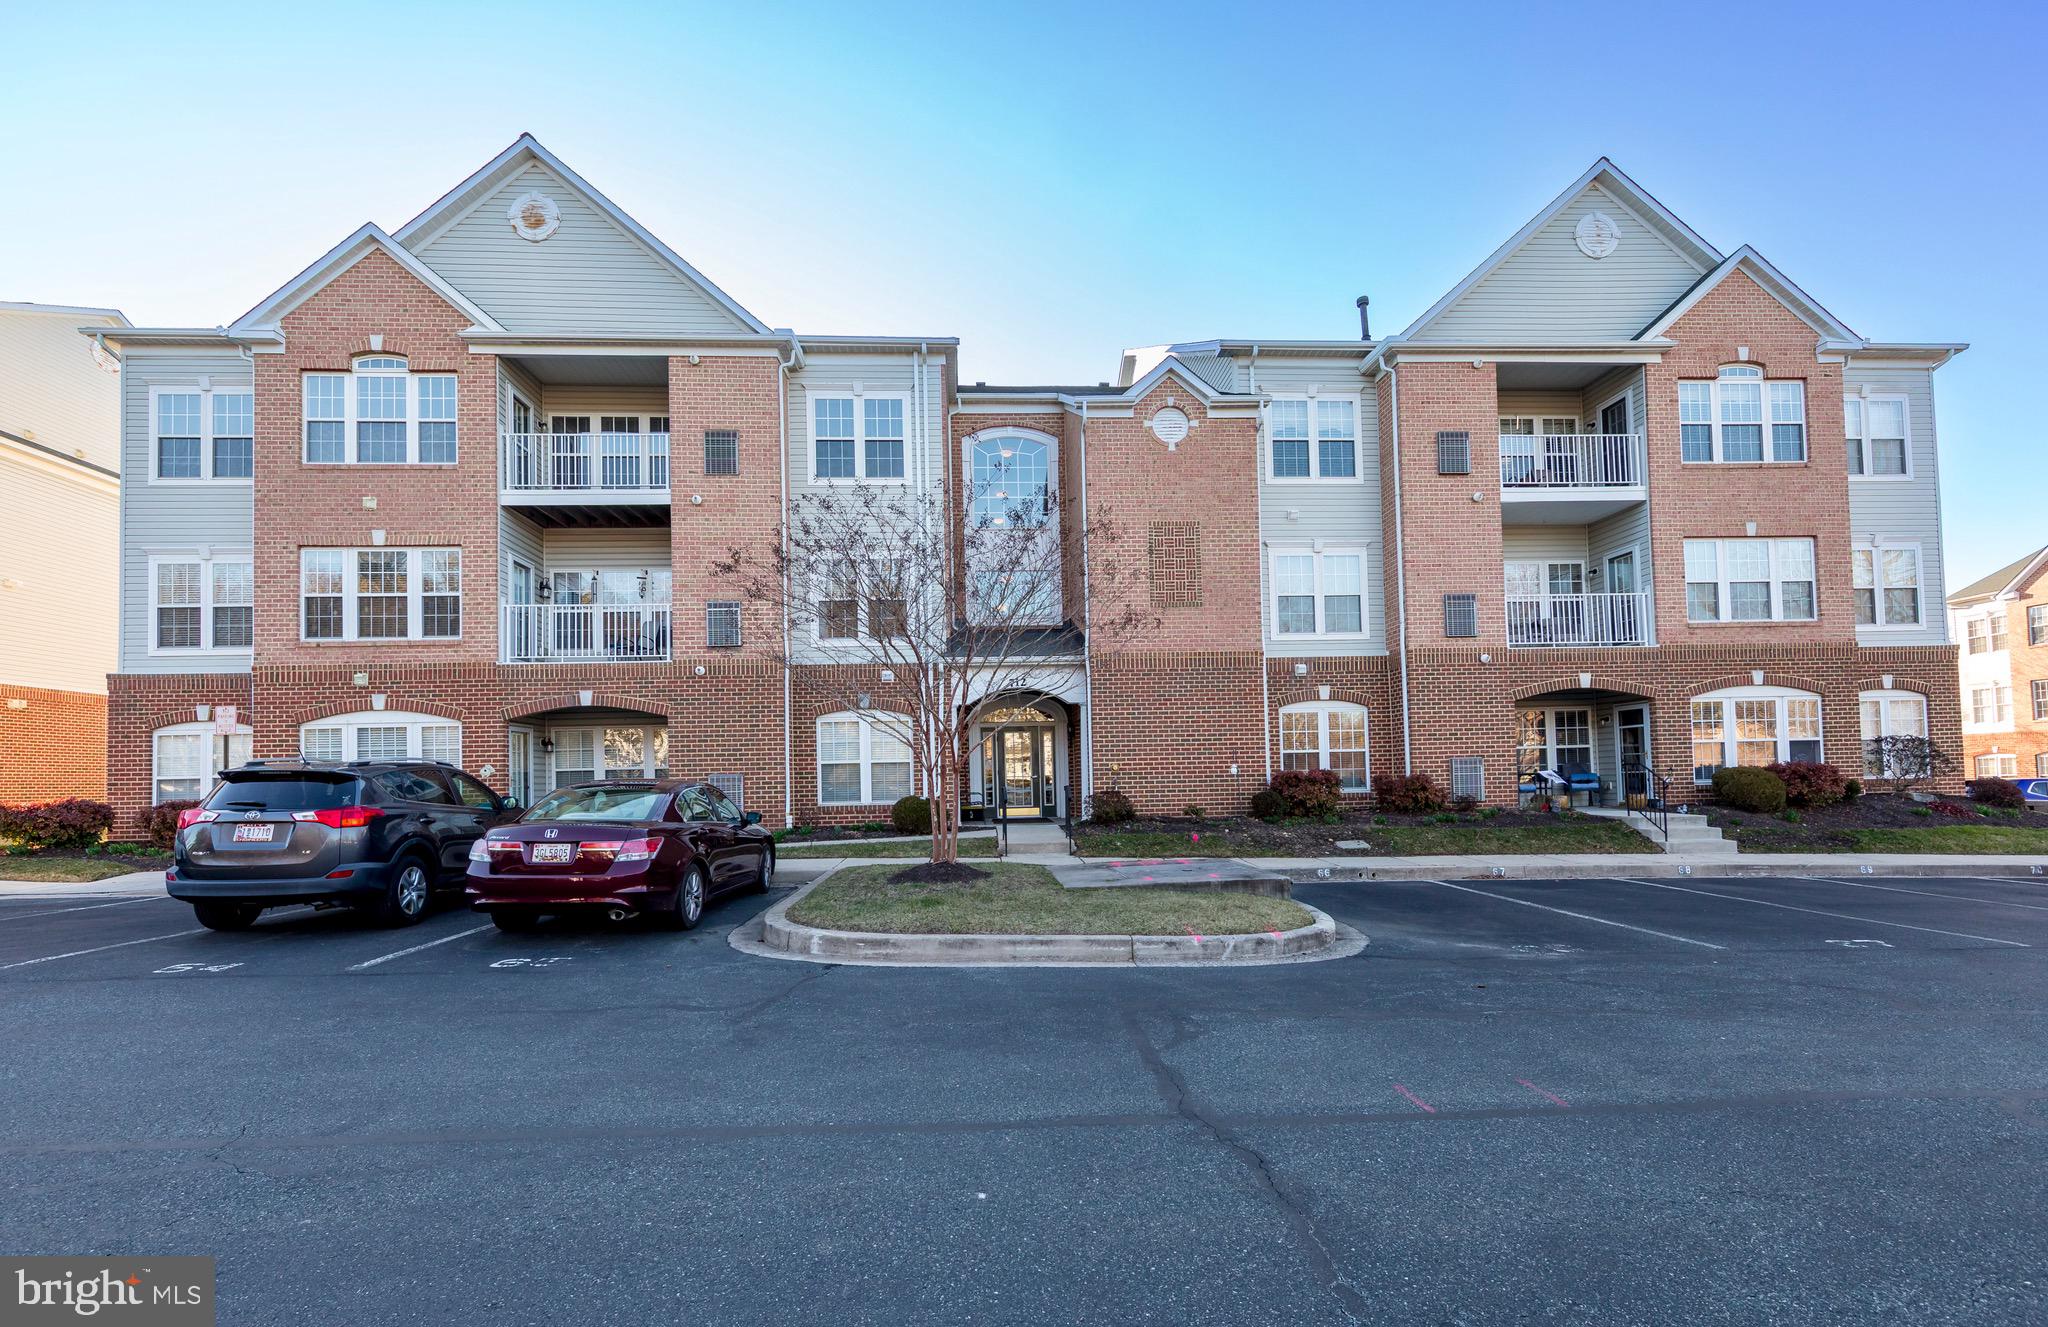
BEL AIR
712 KINGS PATH 3A
2 Beds
2 Baths
1,581 Sq.Ft.
$299,900
MLS#: MDHR2052090
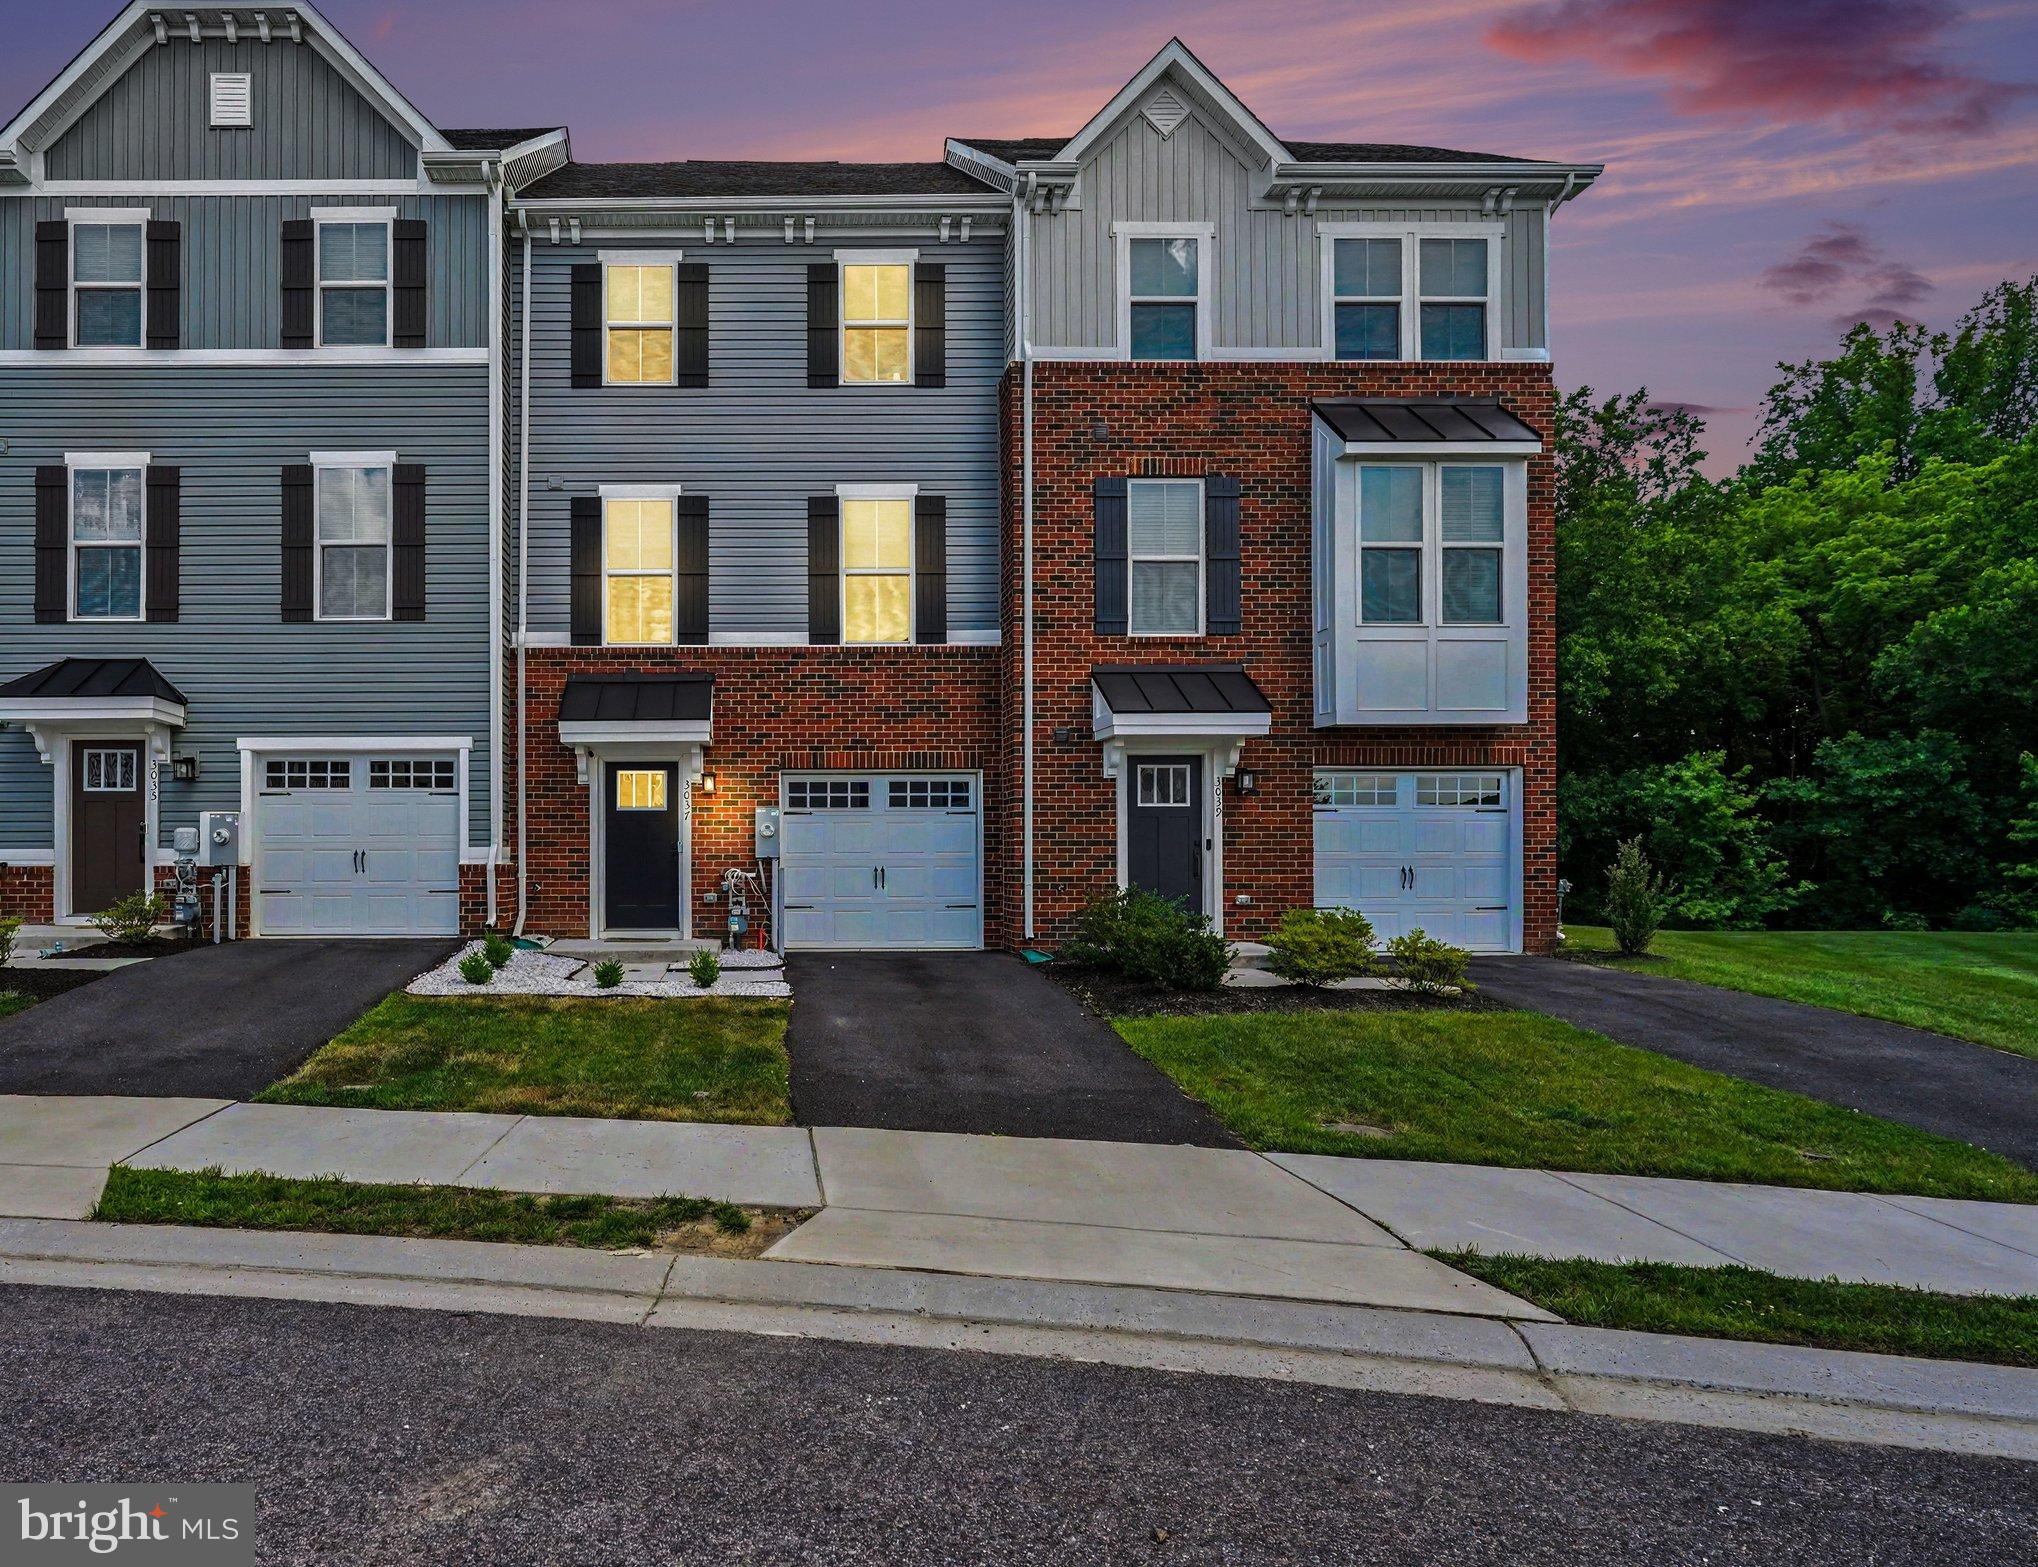
BEL AIR
3037 STRASBAUGH DRIVE
3 Beds
2 Baths
1,830 Sq.Ft.
$410,000
MLS#: MDHR2055500
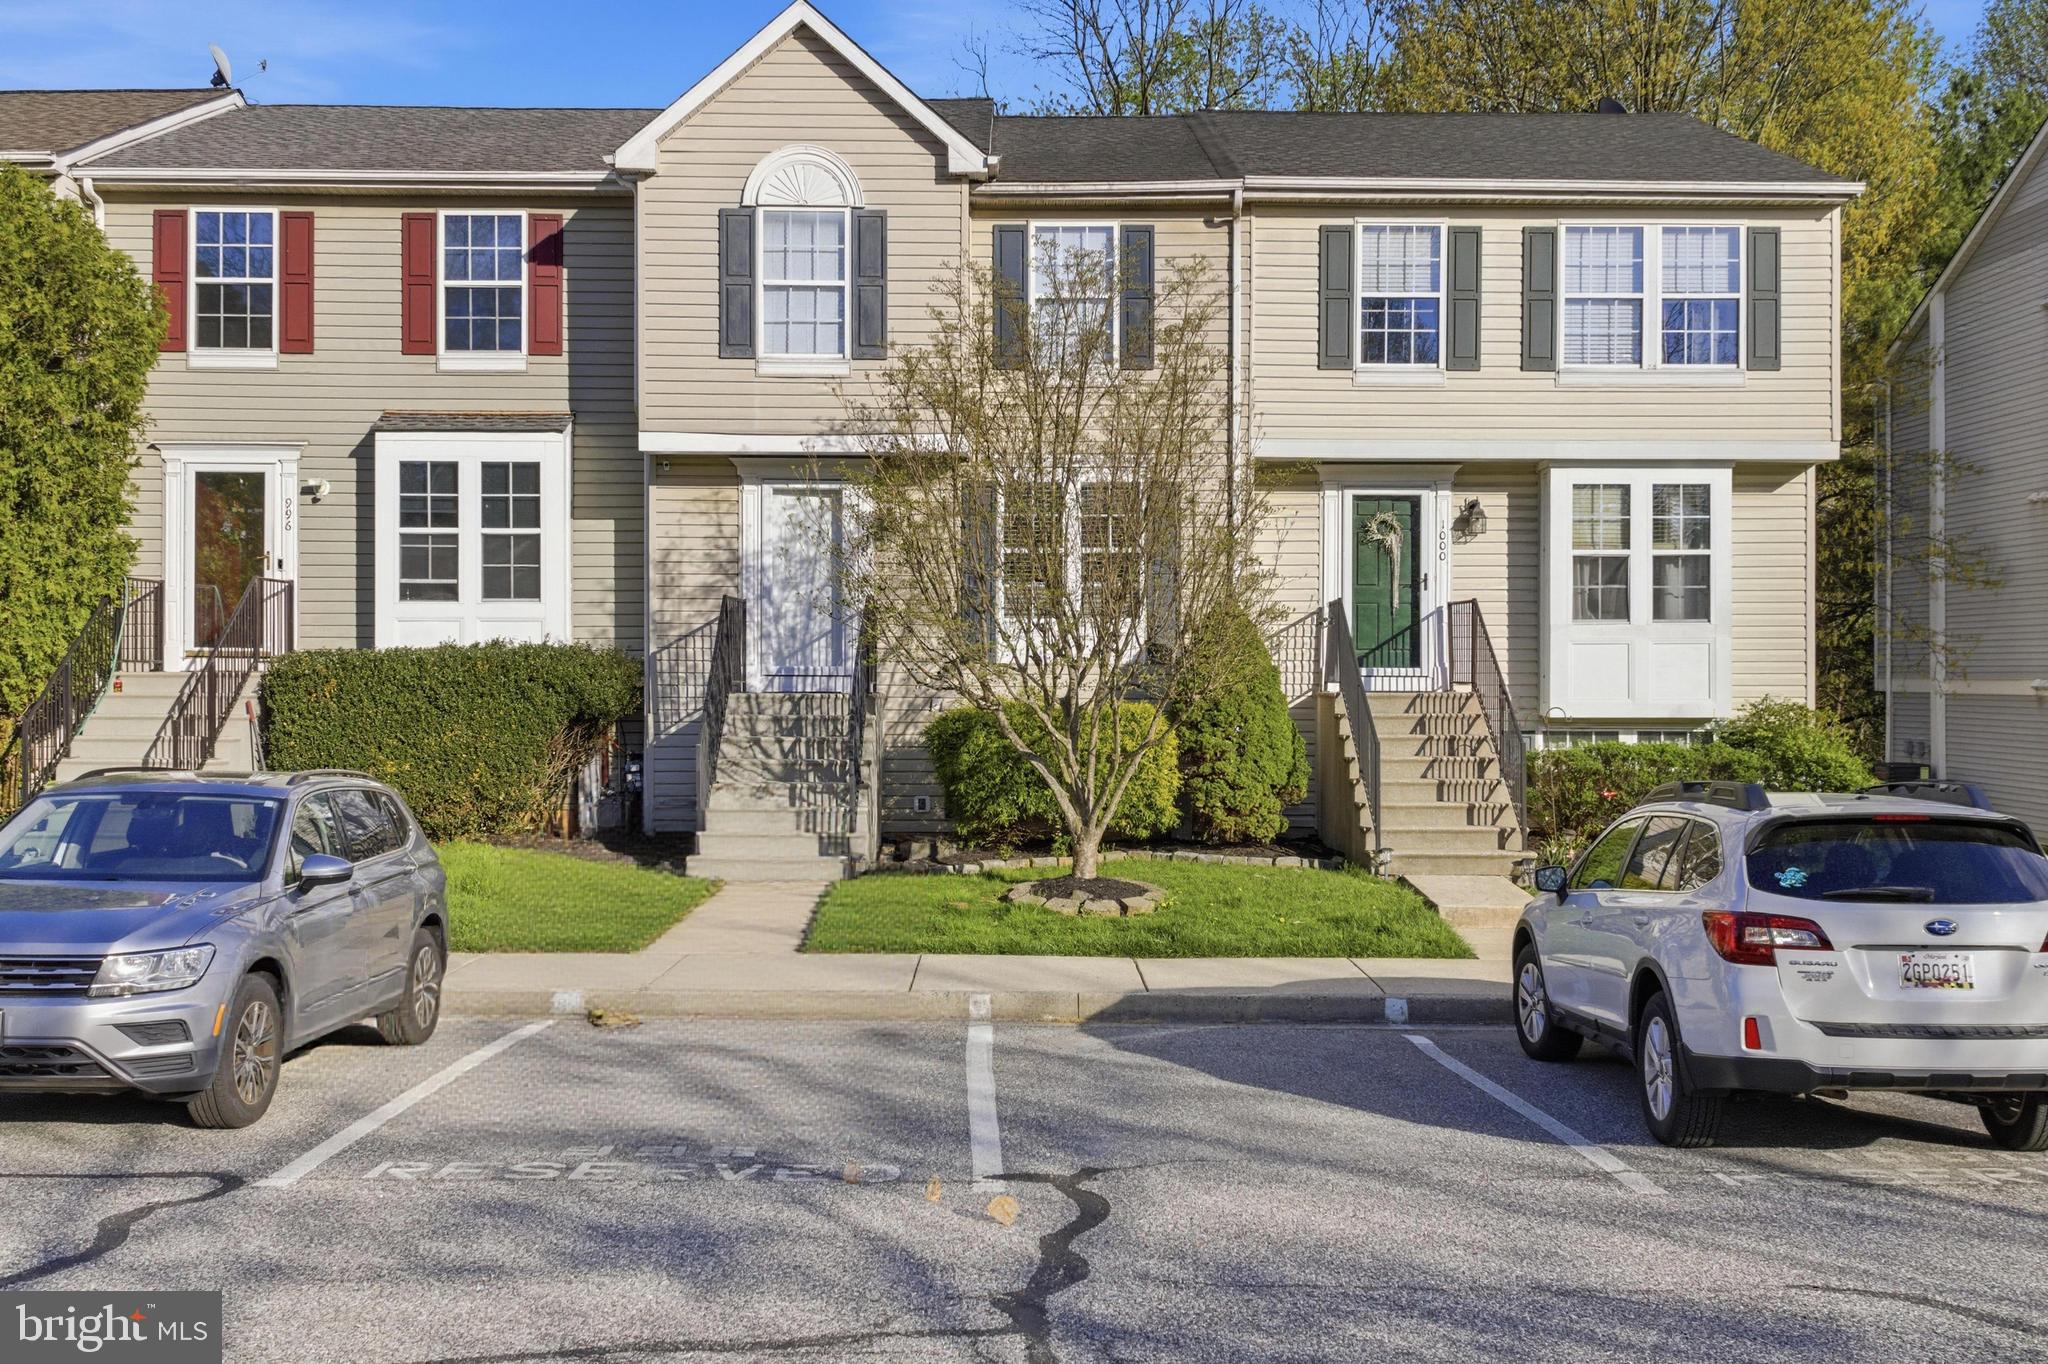
BEL AIR
998 JESSICAS COURT 2
2 Beds
3 Baths
1,460 Sq.Ft.
$334,900
MLS#: MDHR2052734
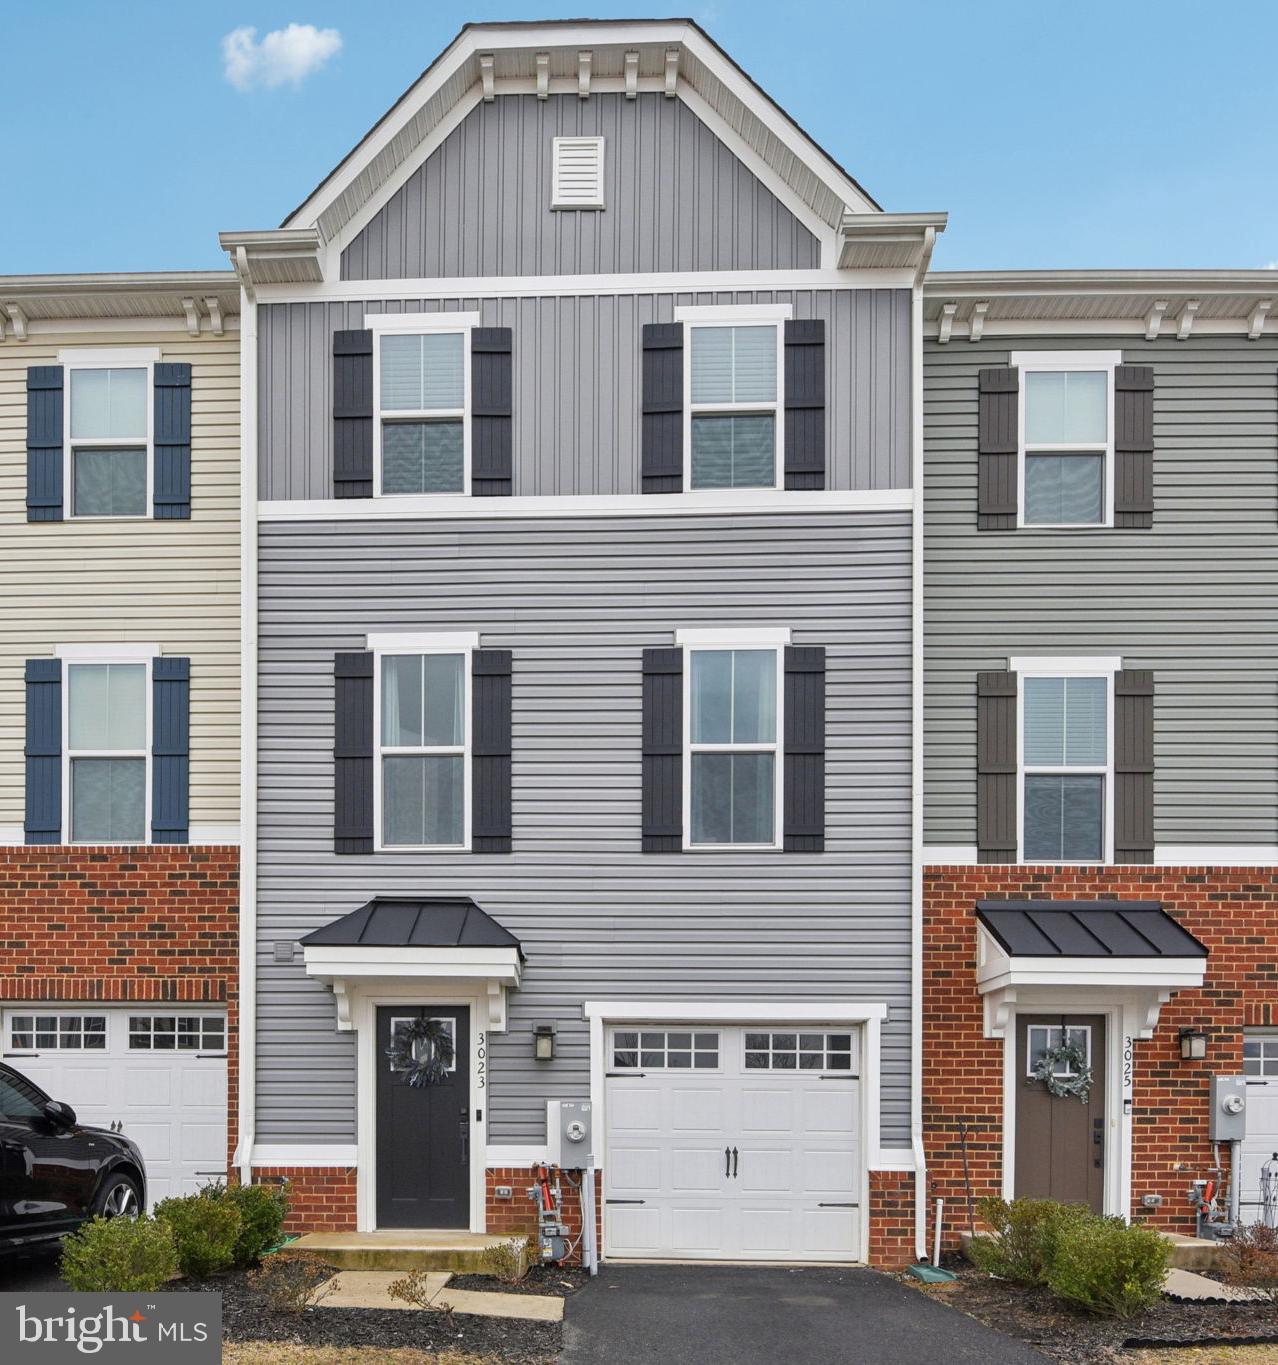
BEL AIR
3023 STRASBAUGH DRIVE
3 Beds
2 Baths
1,830 Sq.Ft.
$414,500
MLS#: MDHR2054272
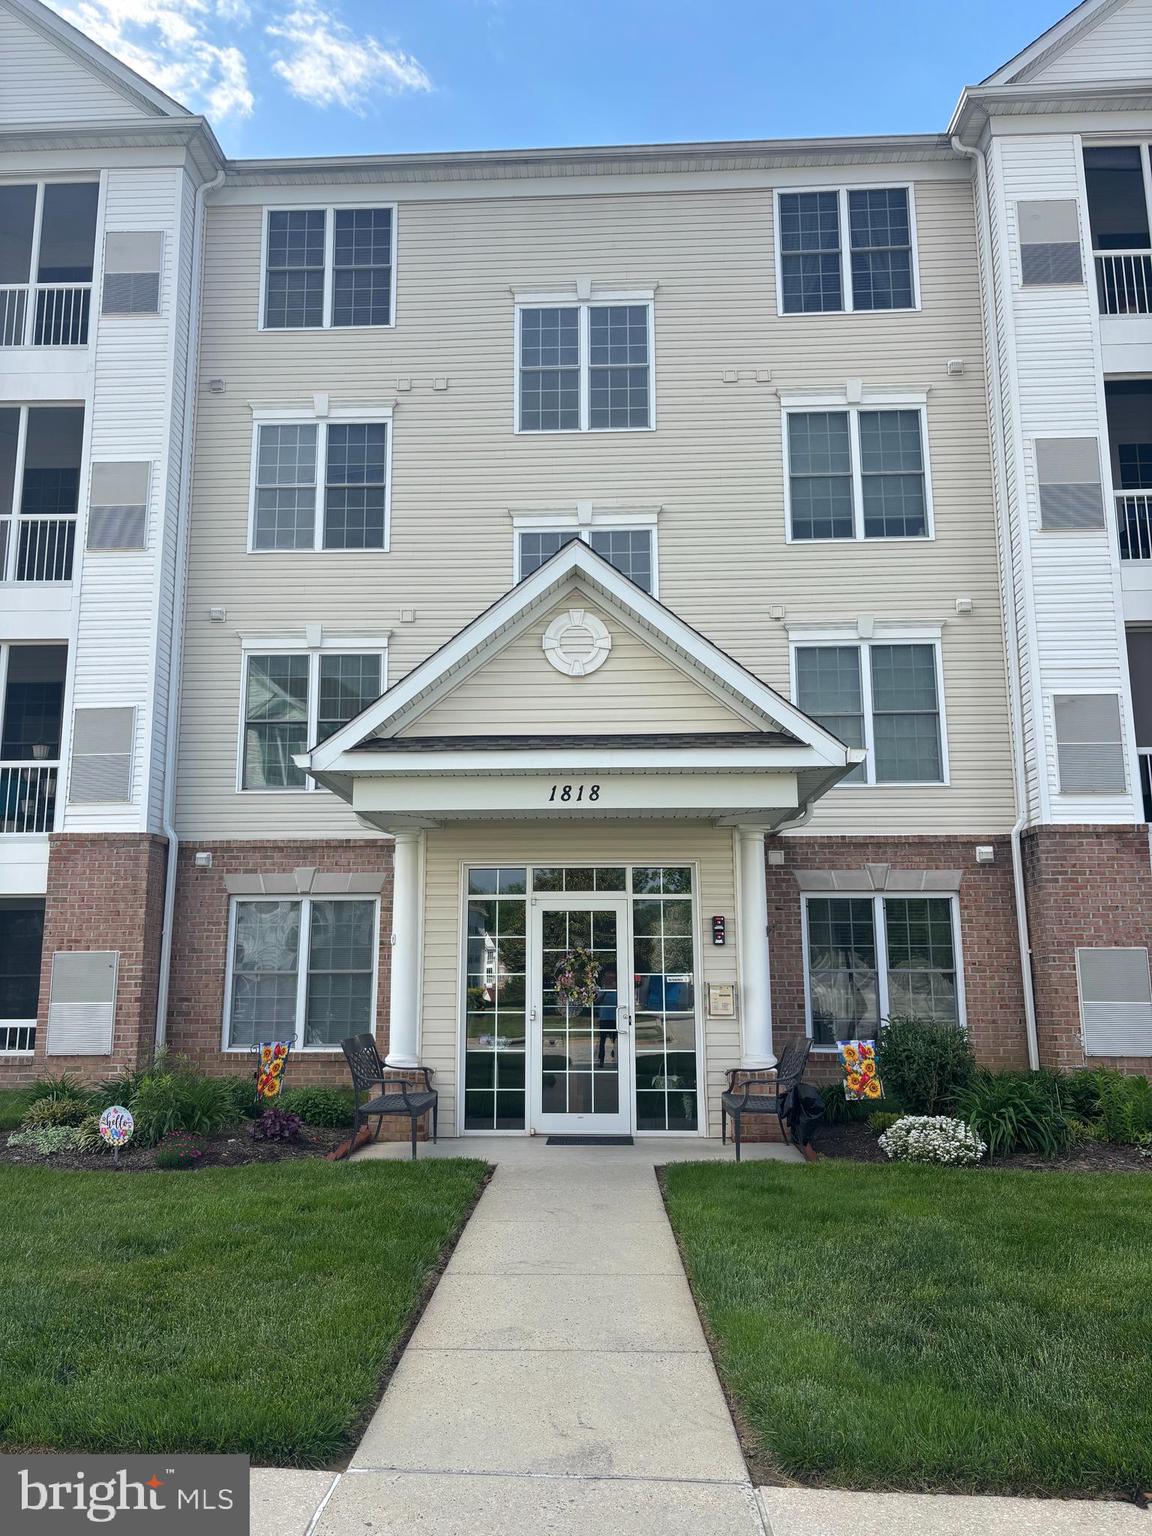
BEL AIR
1818 SELVIN DRIVE 301
2 Beds
2 Baths
1,240 Sq.Ft.
$299,900
MLS#: MDHR2055440
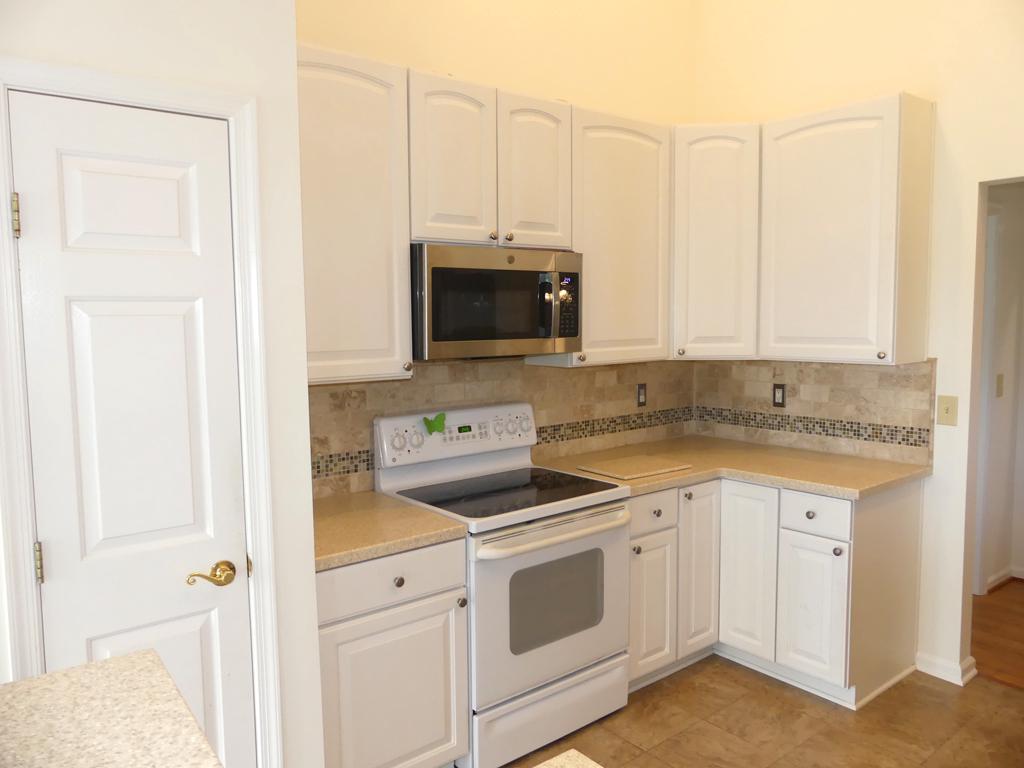
BEL AIR
207 3-A KINGS CROSSING CIRCLE 81
2 Beds
2 Baths
1,600 Sq.Ft.
$304,900
MLS#: MDHR2052056
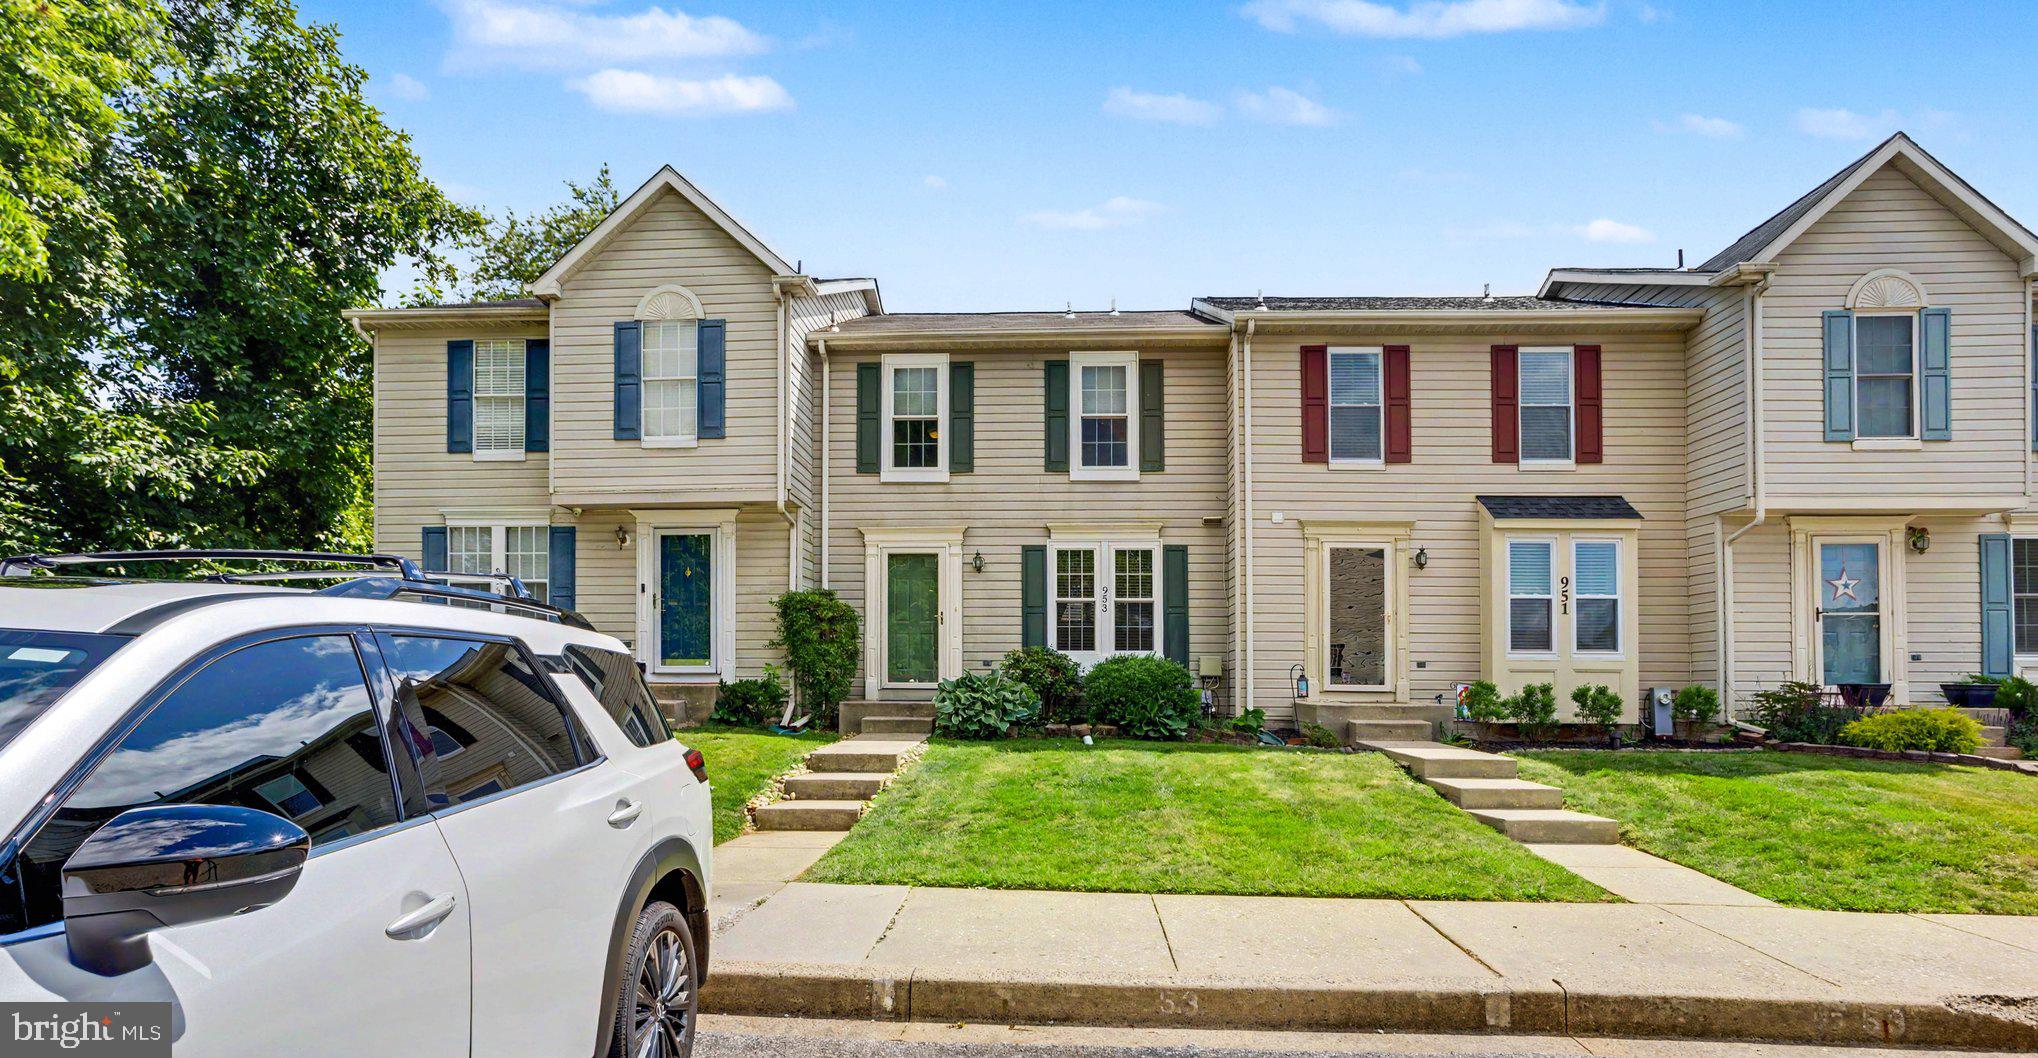
BEL AIR
953 GAINSBOROUGH COURT 953
3 Beds
2 Baths
1,448 Sq.Ft.
$300,000
MLS#: MDHR2056246
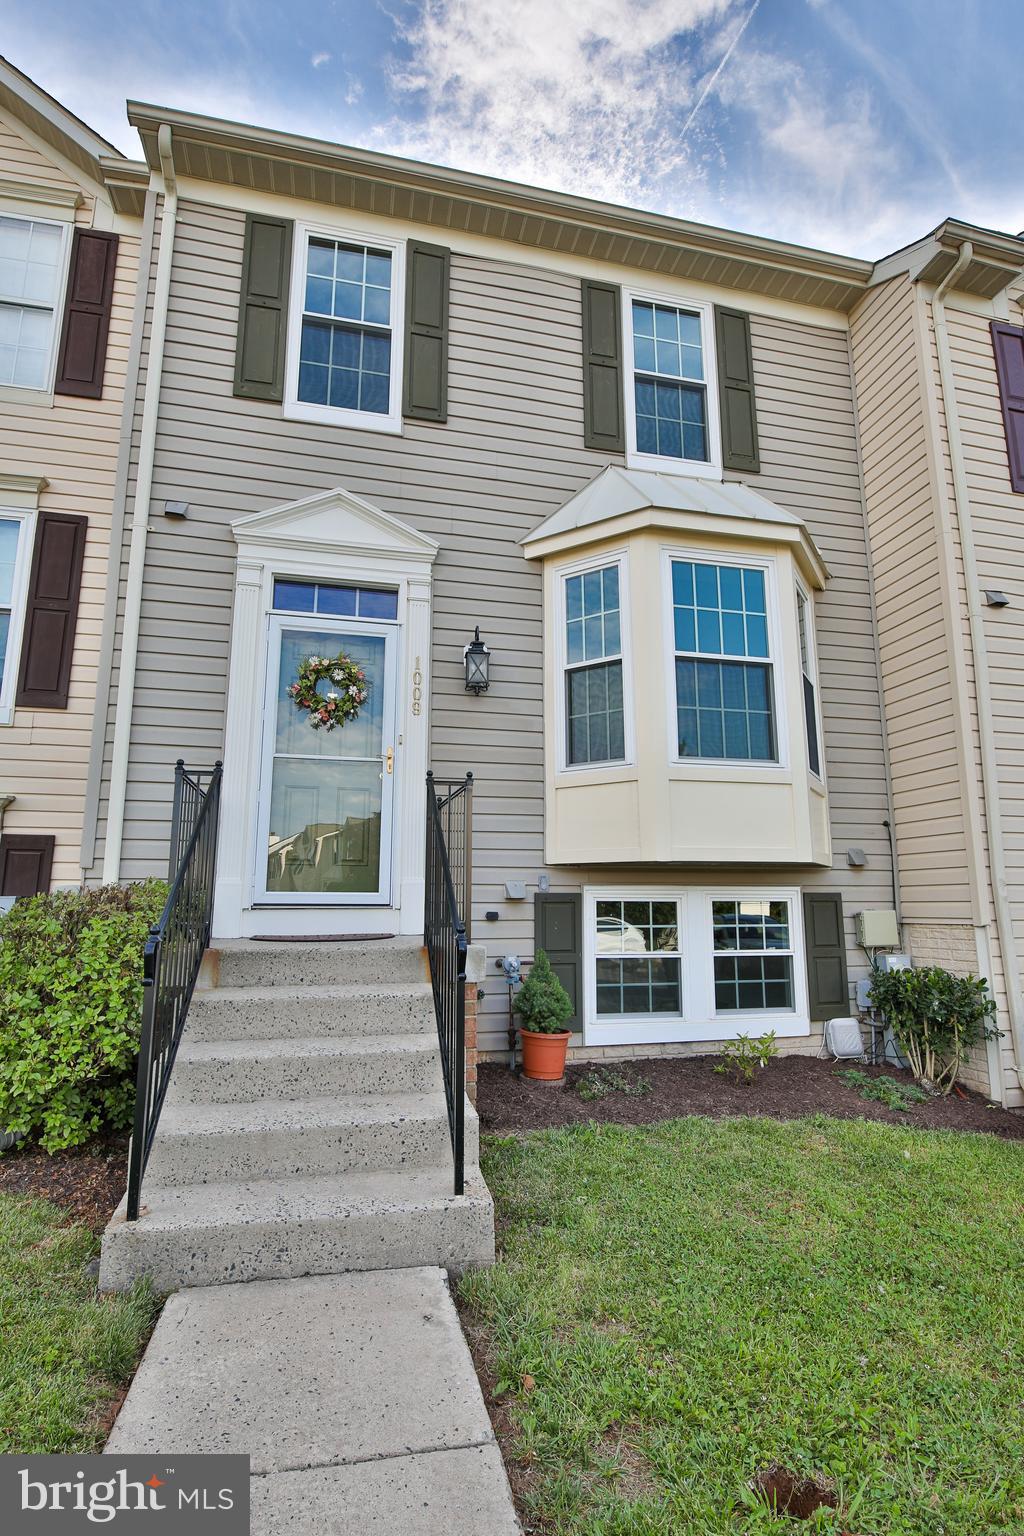
BEL AIR
1009 JEANETT WAY
3 Beds
1 Baths
1,935 Sq.Ft.
$350,000
MLS#: MDHR2055888
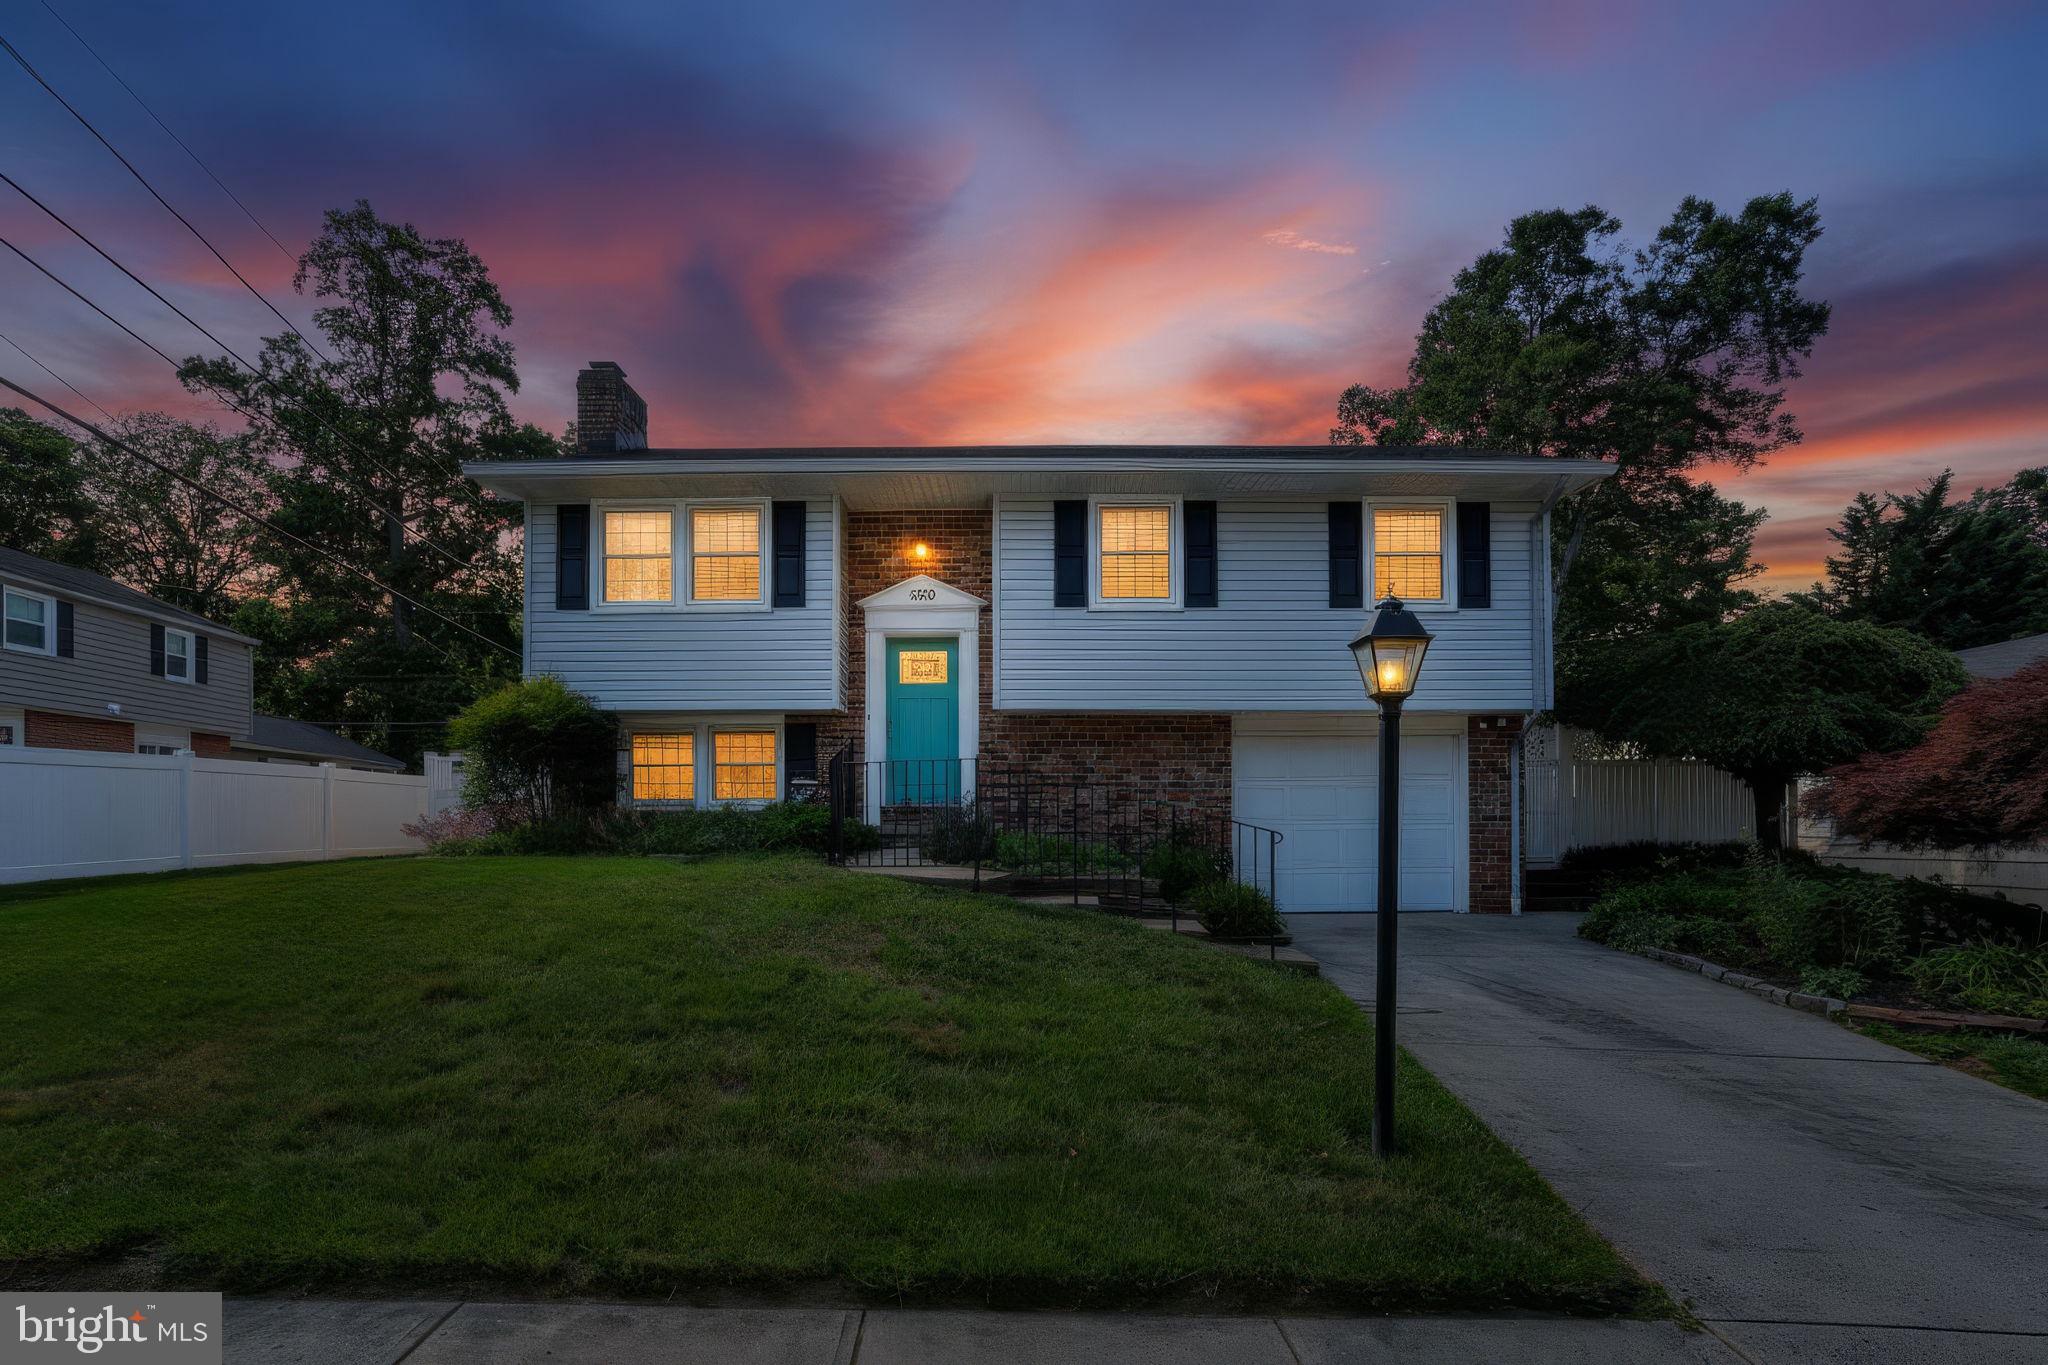
BEL AIR
230 PRINCETON LANE
3 Beds
1 Baths
2,265 Sq.Ft.
$439,900
MLS#: MDHR2056988
.png)