
Other, Unit/Flat
940 ASTERN WAY 311
ANNAPOLIS, MD 21401
MLS#: MDAA2102024
$474,900


Property
Beds
2
Full Baths
2
1/2 Baths
None
Year Built
2008
Sq.Footage
1,588
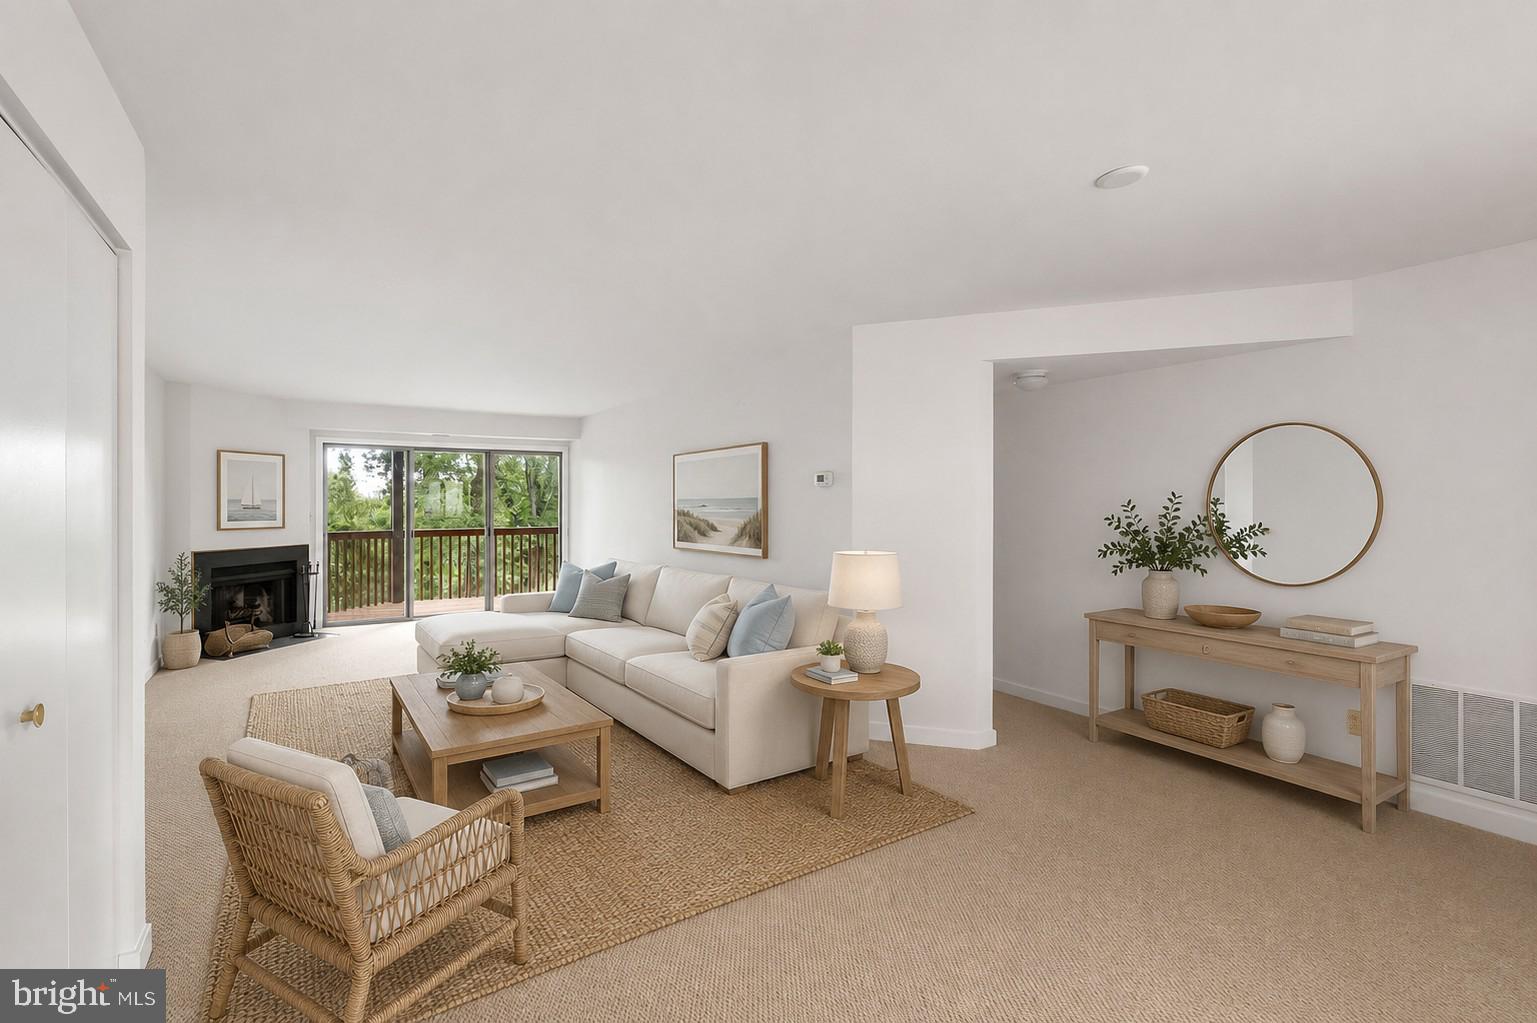
Charming Condo for Sale in Heritage Harbour's 55+ Community Step into a lifestyle of ease and sophistication in this beautifully updated condo, nestled within the vibrant 55+ community of Heritage Harbour in Annapolis. Perfect for active adults, this sought-after neighborhood offers a host of amenities tailored to enhance your daily living. Enjoy access to a state-of-the-art clubhouse, indoor and outdoor swimming pools, tennis courts, a fitness center, scenic walking trails, and even a golf course and dock for your boat and kayaks. Socialize with friends through the community’s many clubs and events, or simply unwind in the serene surroundings. This condo is a true gem, offering: Stunning Updates: New Zodiac Quartz countertops in the kitchen and bathrooms, along with new sinks, plumbing fixtures, and a stylish backsplash. Spa-Like Bathrooms: Beadboard wainscot paneling, tall toilets, and a fully remodeled primary bathroom with a tiled shower, sitting area, and updated flooring. Elegant Finishes: Hardwood floors, crown moldings, chair rails, and shadow-box moldings throughout. Modern Lighting: New chandeliers in the dining and kitchen areas, overhead lights installed over countertops, living room sconces, and ceiling fans in the kitchen, office, and primary bedroom. Custom Features: Built-in kitchen hutch, bookcase, cabinets, and a dedicated TV space in the living room, as well as shutters and louvered doors on all windows. Additional Upgrades: Smooth ceilings replacing outdated popcorn ceilings, a new washing machine (2022), and blinds/shades on porch windows. We don't anticipate this will be on for long. Make an appointment for your private tour now.
Features & Amenities
Interior
-
Other Interior Features
Eat-in Kitchen, Walk-In Closet(s), High Ceilings
-
Total Bedrooms
2
-
Bathrooms
2
-
Above Grade Finished Area
1588.0
-
Basement YN
NO
-
Cooling YN
YES
-
Cooling
Central Air, Gas
-
Fireplace YN
NO
-
Heating YN
YES
-
Heating
Natural Gas, Forced Air
-
Main Level Bedrooms
2
-
Pet friendly
Cats OK, Dogs OK, Number Limit, Yes
Exterior
-
Garage
No
-
Construction Materials
Brick, Concrete
-
Other Exterior Features
Awning(s), Lighting, Storage
-
Parking
Unassigned, Paved, Secured, Parking Lot
-
Patio and Porch Features
Enclosed, Porch
-
Pool
Yes
-
Pool Features
Community, Lap
-
Waterfront YN
NO
-
View
Trees/Woods
Area & Lot
-
Property Type
Residential
-
Property Sub Type
Condominium
-
Architectural Style
Other, Unit/Flat
Price
-
Sales Price
$474,900
-
Tax Amount
$3,664.13
-
Zoning
Residential
-
Sq. Footage
1,588
-
Price/SqFt
$299
HOA
-
Association
YES
-
Association Fee 2
$801.97
-
Association Fee
$167
-
Association Fee Frequency
Monthly
-
Association Fee 2 Frequency
Monthly
-
Association Fee Includes
N/A
Property Resources
-
Horse Property
NO
School District
-
Elementary School
N/A
-
Middle School
N/A
-
High School
N/A
Property Features
-
Stories
6
-
New Construction
NO
-
Accessibility Features
Accessible Doors, Accessible Hallway(s), Accessible Electrical and Environmental Controls, Accessible Elevator Installed
-
Association Amenities
Billiard Room, Clubhouse, Picnic Area, Tennis Court(s), Trail(s), Fitness Center, Jogging Path, Boat Dock, Recreation Facilities
-
Foundation Details
Permanent, Concrete Perimeter
-
Senior Community YN
YES
-
Sewer
Public Sewer
-
Tax Lot
311
-
Water Source
Public
Schedule a Showing
Showing scheduled successfully.
Mortgage calculator
Estimate your monthly mortgage payment, including the principal and interest, property taxes, and HOA. Adjust the values to generate a more accurate rate.
Your payment
Principal and Interest:
$
Property taxes:
$
HOA fees:
$
Total loan payment:
$
Total interest amount:
$
Location
County
ANNE ARUNDEL
Elementary School
Middle School
High School
Listing Courtesy of Kyriacos P. Papaleonti, Academy Realty Inc.
RealHub Information is provided exclusively for consumers' personal, non-commercial use, and it may not be used for any purpose other than to identify prospective properties consumers may be interested in purchasing. All information deemed reliable but not guaranteed and should be independently verified. All properties are subject to prior sale, change or withdrawal. RealHub website owner shall not be responsible for any typographical errors, misinformation, misprints and shall be held totally harmless.

Salesperson, Realtor
Jennifer Alt
Call Jennifer today to schedule a private showing.

* Listings on this website come from the FMLS IDX Compilation and may be held by brokerage firms other than the owner of this website. The listing brokerage is identified in any listing details. Information is deemed reliable but is not guaranteed. If you believe any FMLS listing contains material that infringes your copyrighted work please review our DMCA policy and learn how to submit a takedown request.© 2024 FMLS.
Related Properties
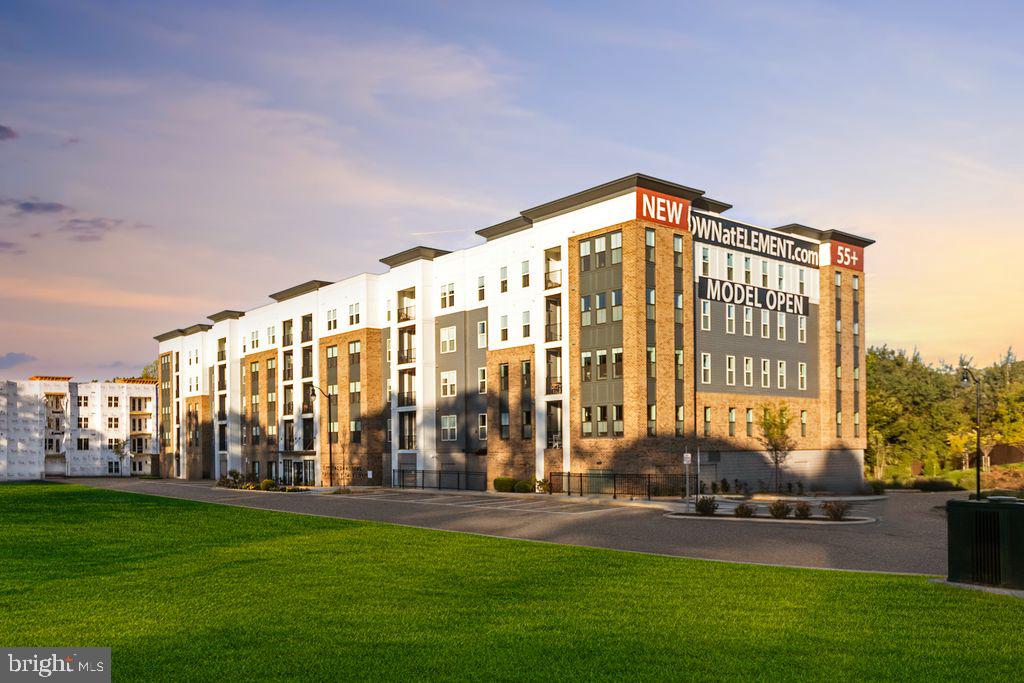
ANNAPOLIS
76 OLD MILL BOTTOM ROAD N 408
1 Beds
2 Baths
1,076 Sq.Ft.
$514,160
MLS#: MDAA2135394
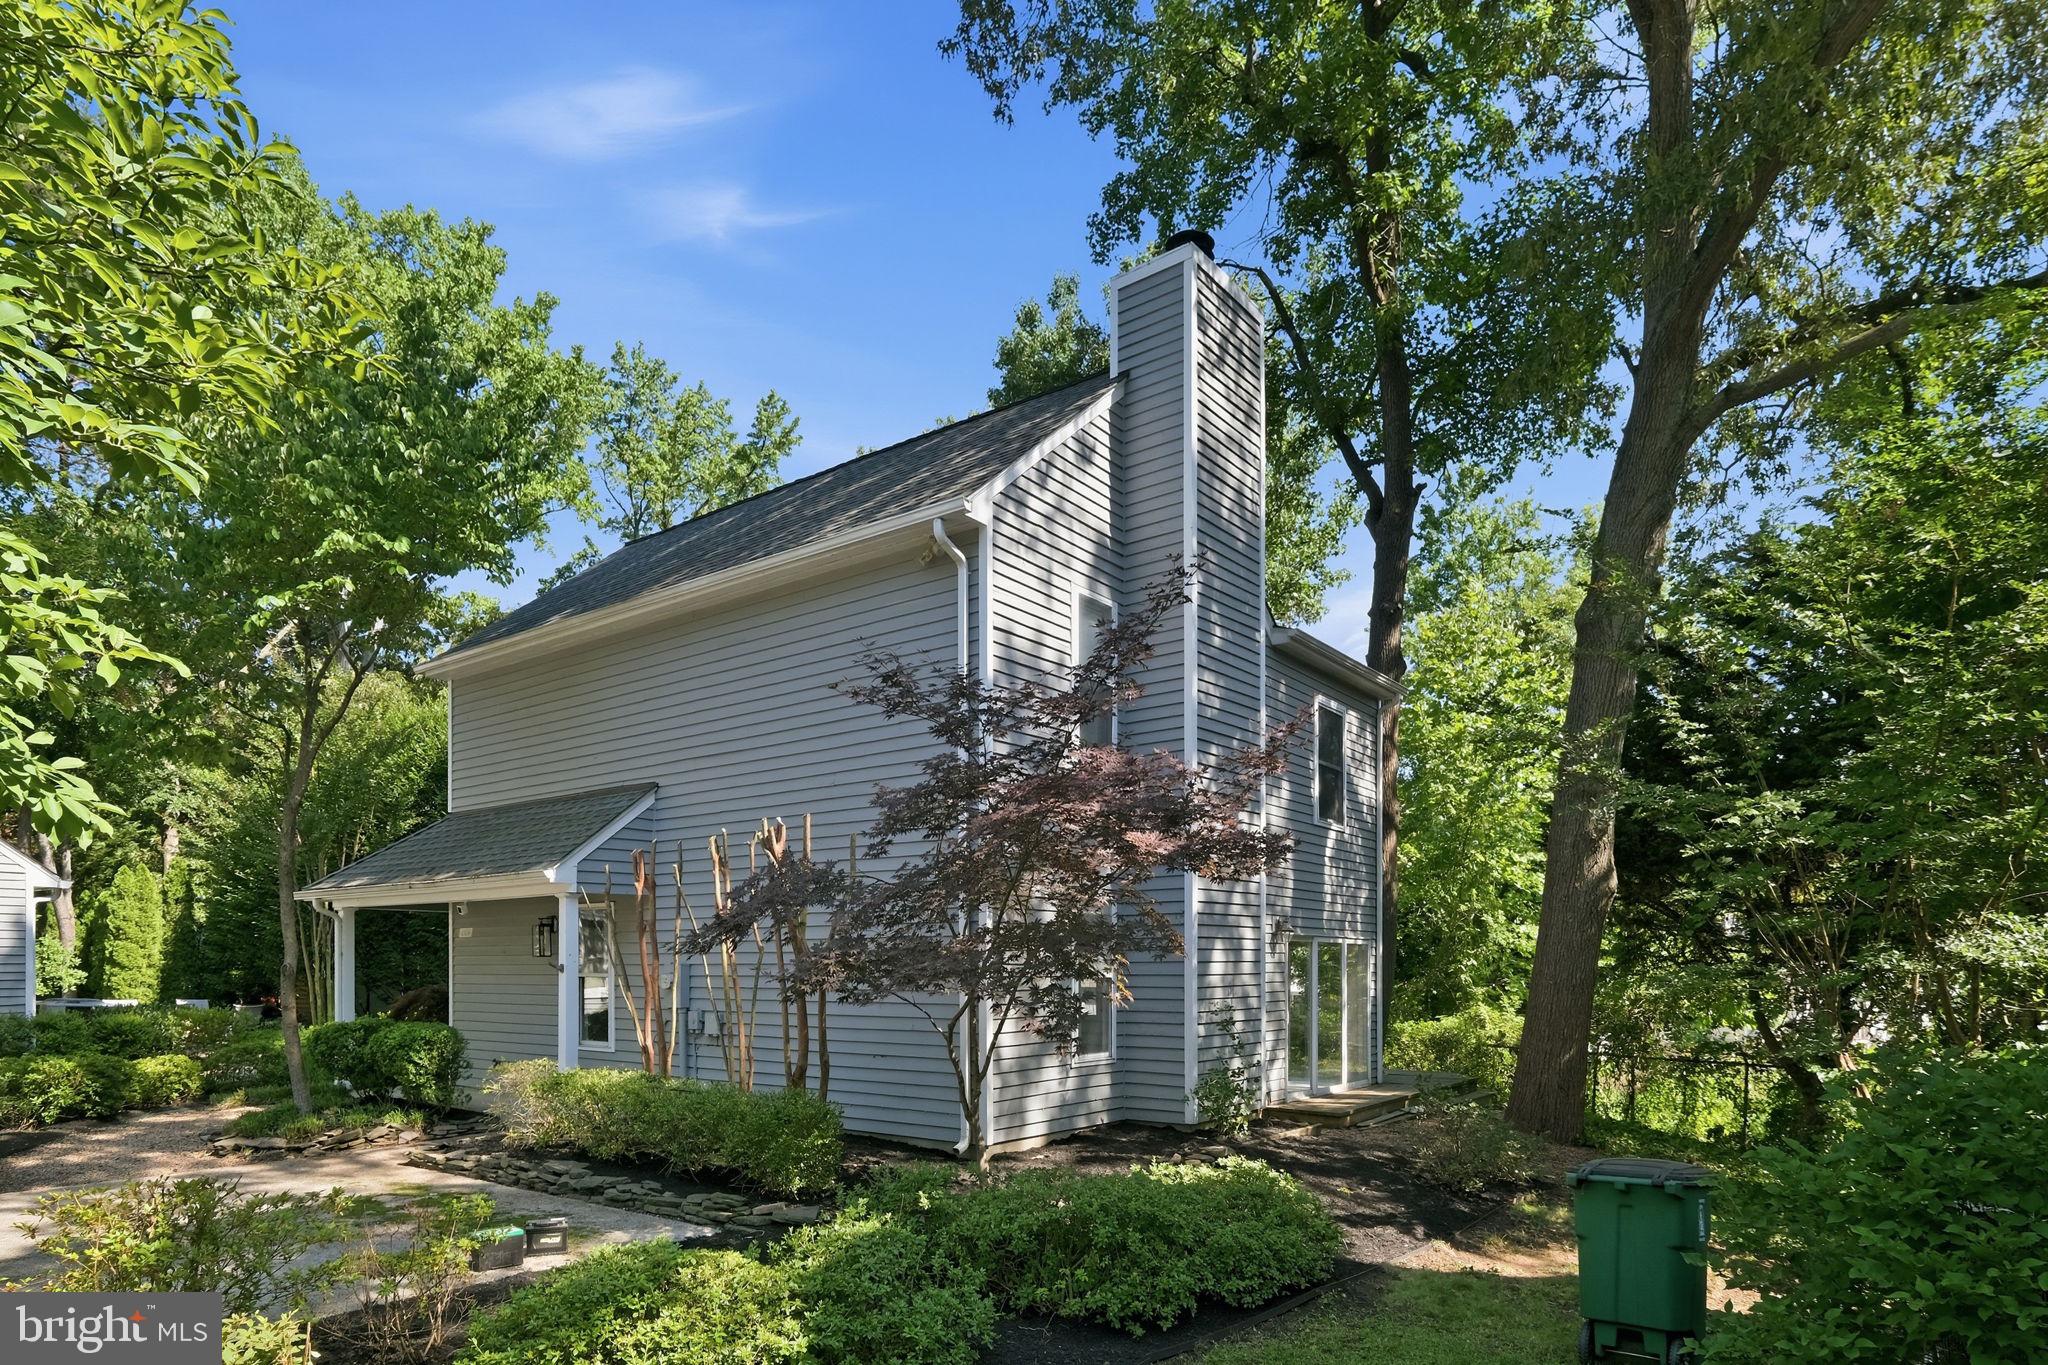
ANNAPOLIS
1529 RITCHIE LANE
3 Beds
2 Baths
1,524 Sq.Ft.
$539,000
MLS#: MDAA2146440

ANNAPOLIS
150 QUIET WATERS PLACE
3 Beds
2 Baths
1,752 Sq.Ft.
$449,000
MLS#: MDAA2155952
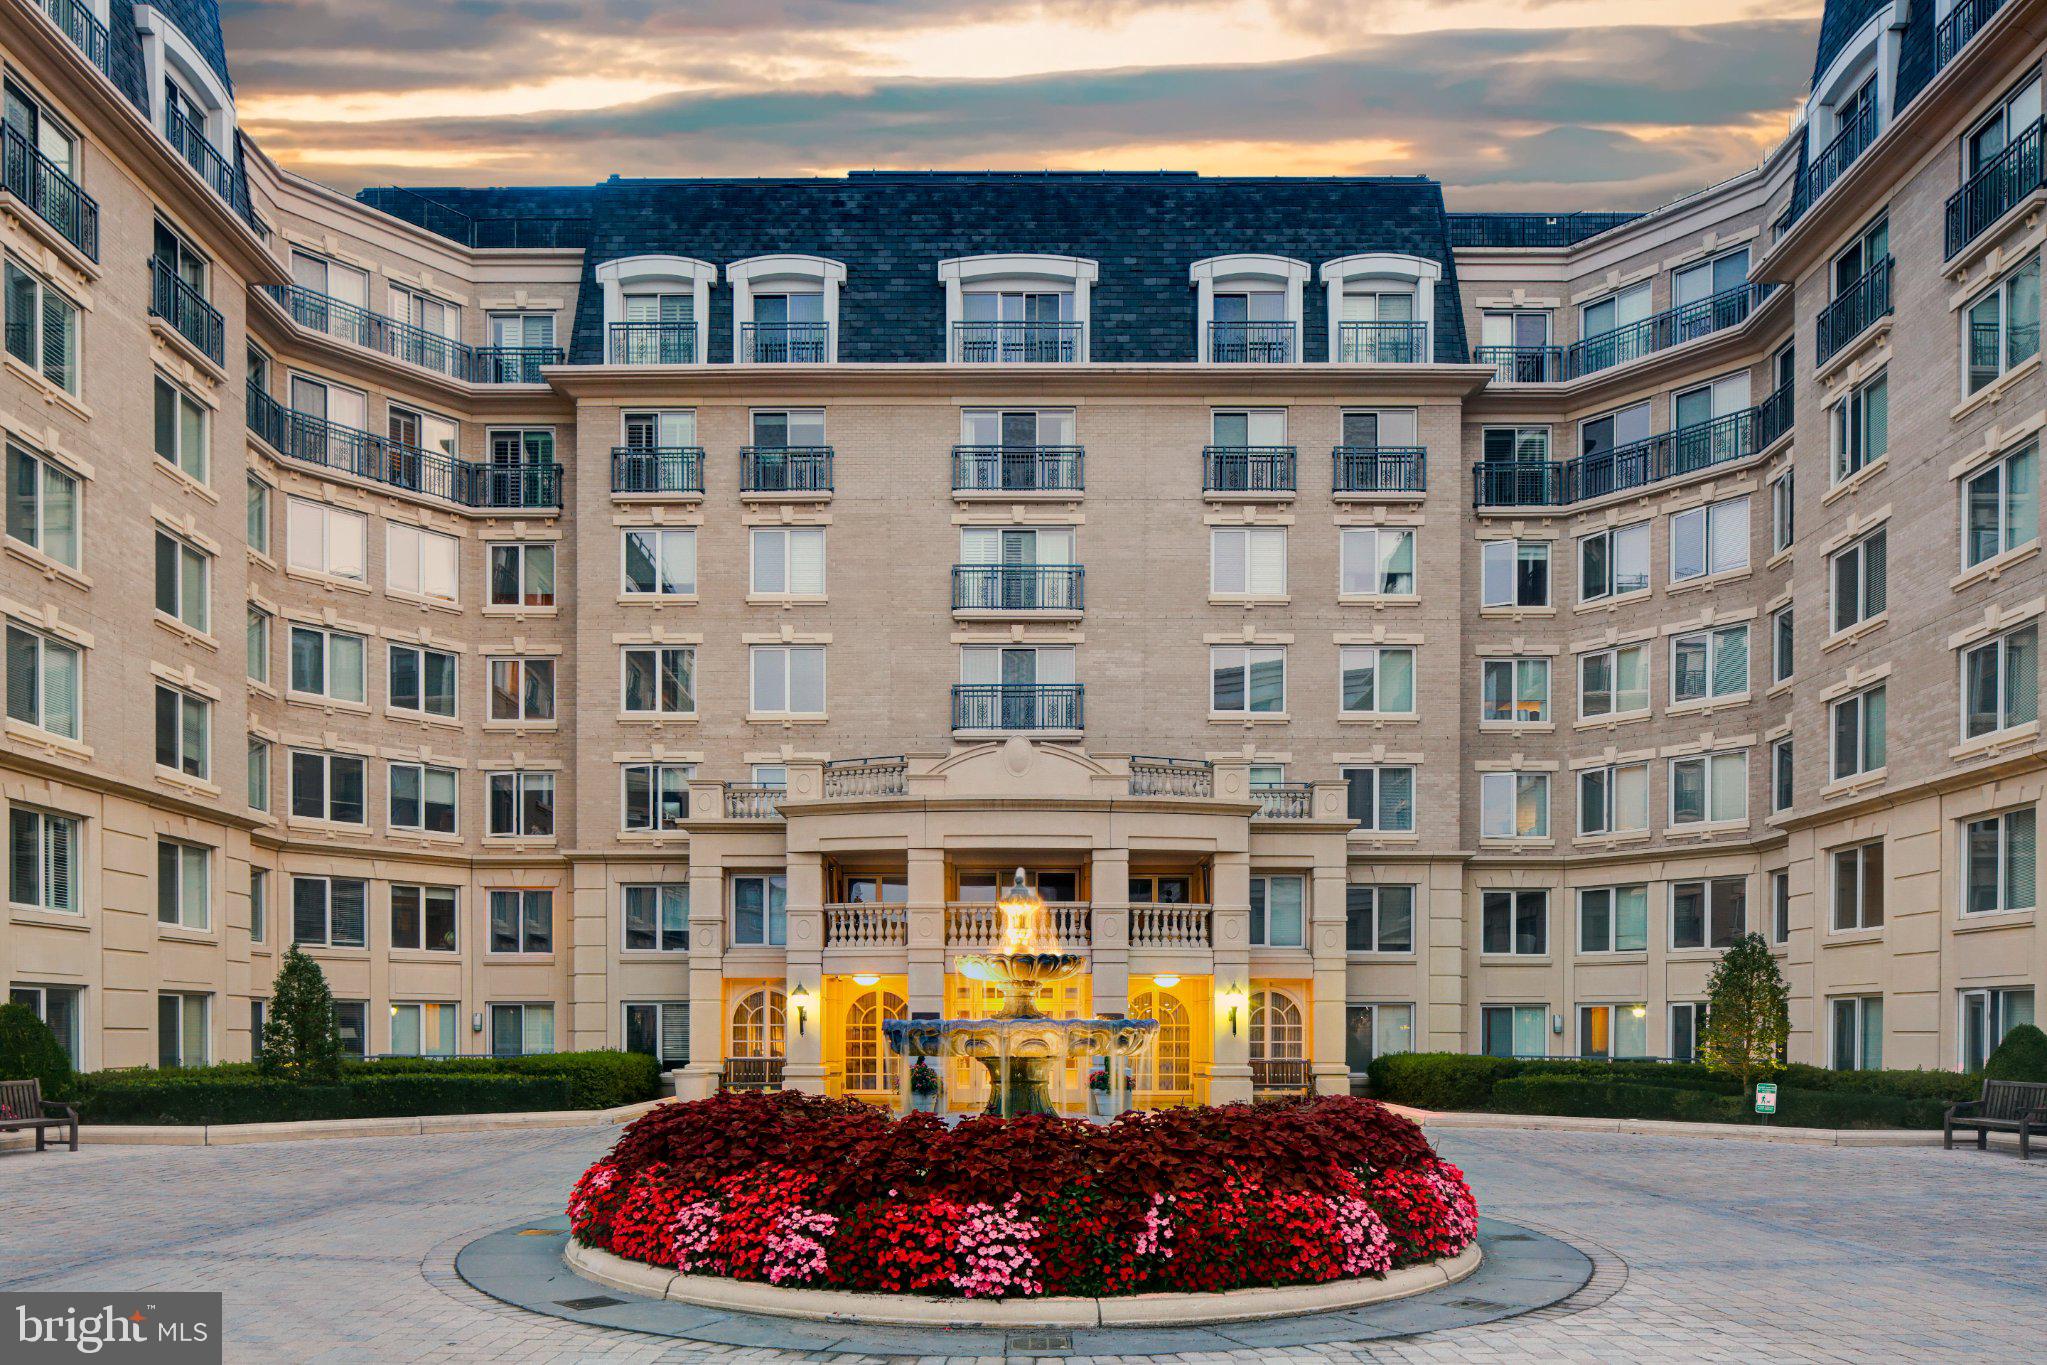
ANNAPOLIS
5 PARK PLACE 725
1 Beds
1 Baths
792 Sq.Ft.
$489,000
MLS#: MDAA2140048
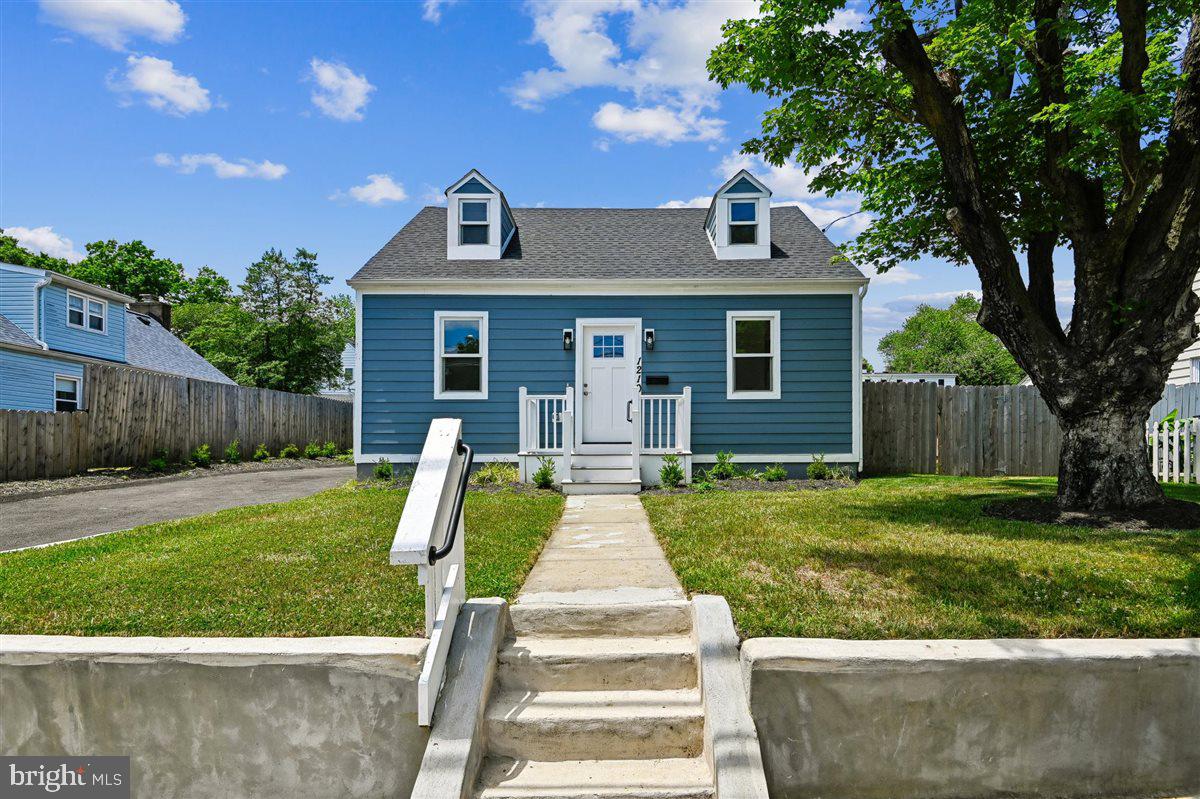
ANNAPOLIS
1210 PRESIDENT STREET
3 Beds
3 Baths
1,586 Sq.Ft.
$524,999
MLS#: MDAA2148332

ANNAPOLIS
78 OLD MILL BOTTOM ROAD N 209
2 Beds
2 Baths
1,210 Sq.Ft.
$398,000
MLS#: MDAA2156778

ANNAPOLIS
1952 FOREST DRIVE
3 Beds
2 Baths
1,676 Sq.Ft.
$435,000
MLS#: MDAA2158428

ANNAPOLIS
514 FRANCIS NICHOLSON WAY
4 Beds
3 Baths
2,395 Sq.Ft.
$525,000
MLS#: MDAA2159888

ANNAPOLIS
303 DREAMS LANDING WAY 303
2 Beds
1 Baths
981 Sq.Ft.
$424,900
MLS#: MDAA2159298
ANNAPOLIS
2010 QUAY VILLAGE COURT 101
2 Beds
2 Baths
1,280 Sq.Ft.
$445,000
MLS#: MDAA2127108
