Properties

Browse or get in touch to schedule a walkthrough.

  • Nearby me
Price range

Popular Features

Community Features

Association

Property Features

Waterfront

View

Exterior Features

Interior Features

Style

10000 properties match your criteria

Updated 1 minute ago

E-Alert name

TEMP OFF - OFFER ACCEPTED  - WAITING FOR SIGNATURES.  Are you looking for privacy in Glyndon - here it is!  Located on .67 acres in Worthington Valley, backing to a 6.5 acres of protected wooded area and the Delaware Creek, this 4 Bedroom, 2 Full Bath Colonial is ready for your personal touches.   This home is located on a cul-de-sac in the Glyndon area of Worthington Valley. On the main level of this home, there is a bedroom and a Full Bath for convenience.   The Large living room features brick wood burning fireplace, hardwood flooring.  There is a separate formal dining room for entertaining dinner guests. Off of the living room as you enter the kitchen there is an office nook perfect for setting up a remote work station or virtual schooling.  There is also a mud room/breezeway off of the Living Room that connects to the 2 car garage.   The kitchen was updated in 2005 with off white cabinetry, pantry with roll out shelving, double sink, a swing out water pot filler over the stove, island for seating and a large eat in area for a kitchen table.  Off of the kitchen there is a large family room with stone flooring, an original 1974 Defiant wood stove and a wall of windows to enjoy the stunning view of the woods in your own backyard.  There is a large stone patio deck off of the kitchen that continues out to your beautiful yard ready for your landscaping ideas! Another place to enjoy the outdoors in the backyard is in the pergola with a stone fireplace in the evenings on your hammock.  On the 2nd level of the home, you will find the Primary Bedroom with a walk-in closet/dressing area.  Two additional bedrooms are on the upper level both with carpeting(over hardwood floors) and a full bath with tub.  On the lower level of this home is a family room area and utility area with plenty of storage and laundry area.  The attic is floored for plenty of storage and access is by a full staircase in the master bedroom.  You can't beat the privacy and views in this backyard.   **Behind the house is an additional 6.5 acres of land fenced in with a small barn structure that the seller is in a ground lease with a neighbor.  The buyer does have the option to lease it or purchase it from the neighbor in a SEPARATE transaction with the neighbor.  This will not be part of this contract as it NOT owned by the seller.  This home is being sold strictly AS-IS.
#MDBC505860

GLYNDON

17 WORTHINGTON HILL DRIVE

4 Beds

2 Baths

2,581 Sq.Ft.

$399,900

MLS#: MDBC505860

PRICE  IMRPOVPICTURE PERFECT CONDO IN WATER ORIENTED COMMUNITY!  DEEDED  GARAGE PARKING!  Located in one of Canton's premier condo buildings, this unit is well maintained and move in ready!  Features include a spacious living room with a dining area, large bedroom with a walk-in closet, full bath, in unit laundry, private balcony overlooking the expansive courtyard, and 1 car garage parking! Building amenities include 24 hour security desk and a building gym and is located steps from Canton waterfront and Canton Square! RESORT STYLE LIVING IN THE CITY!  SELLER OFFERING CLOSING HELP FOR ACCEPTABLE OFFERS!!!
#MDBA518908

BALTIMORE

2702 LIGHTHOUSE POINT EAST 721

1 Beds

1 Baths

757 Sq.Ft.

$174,900

MLS#: MDBA518908

This beautiful home will not last long, and shows like a model home!  4 bedrooms 2.5 bathrooms move-in ready home, located in a cul-de-sac!  A gourmet kitchen with granite countertops and stainless steel appliances. The owner's suite is so spacious with a large walk-in closet, and will be the next buyer's oasis.  The backyard has been well maintained with a composite deck and privacy fencing, excellent for entertaining .  A 1 yr home warranty with HSA is included... Just minutes from Andrews Joint Base, and the beltway.
#MDPG528776

CLINTON

9506 WILTON PLACE

4 Beds

2 Baths

2,496 Sq.Ft.

$430,000

MLS#: MDPG528776
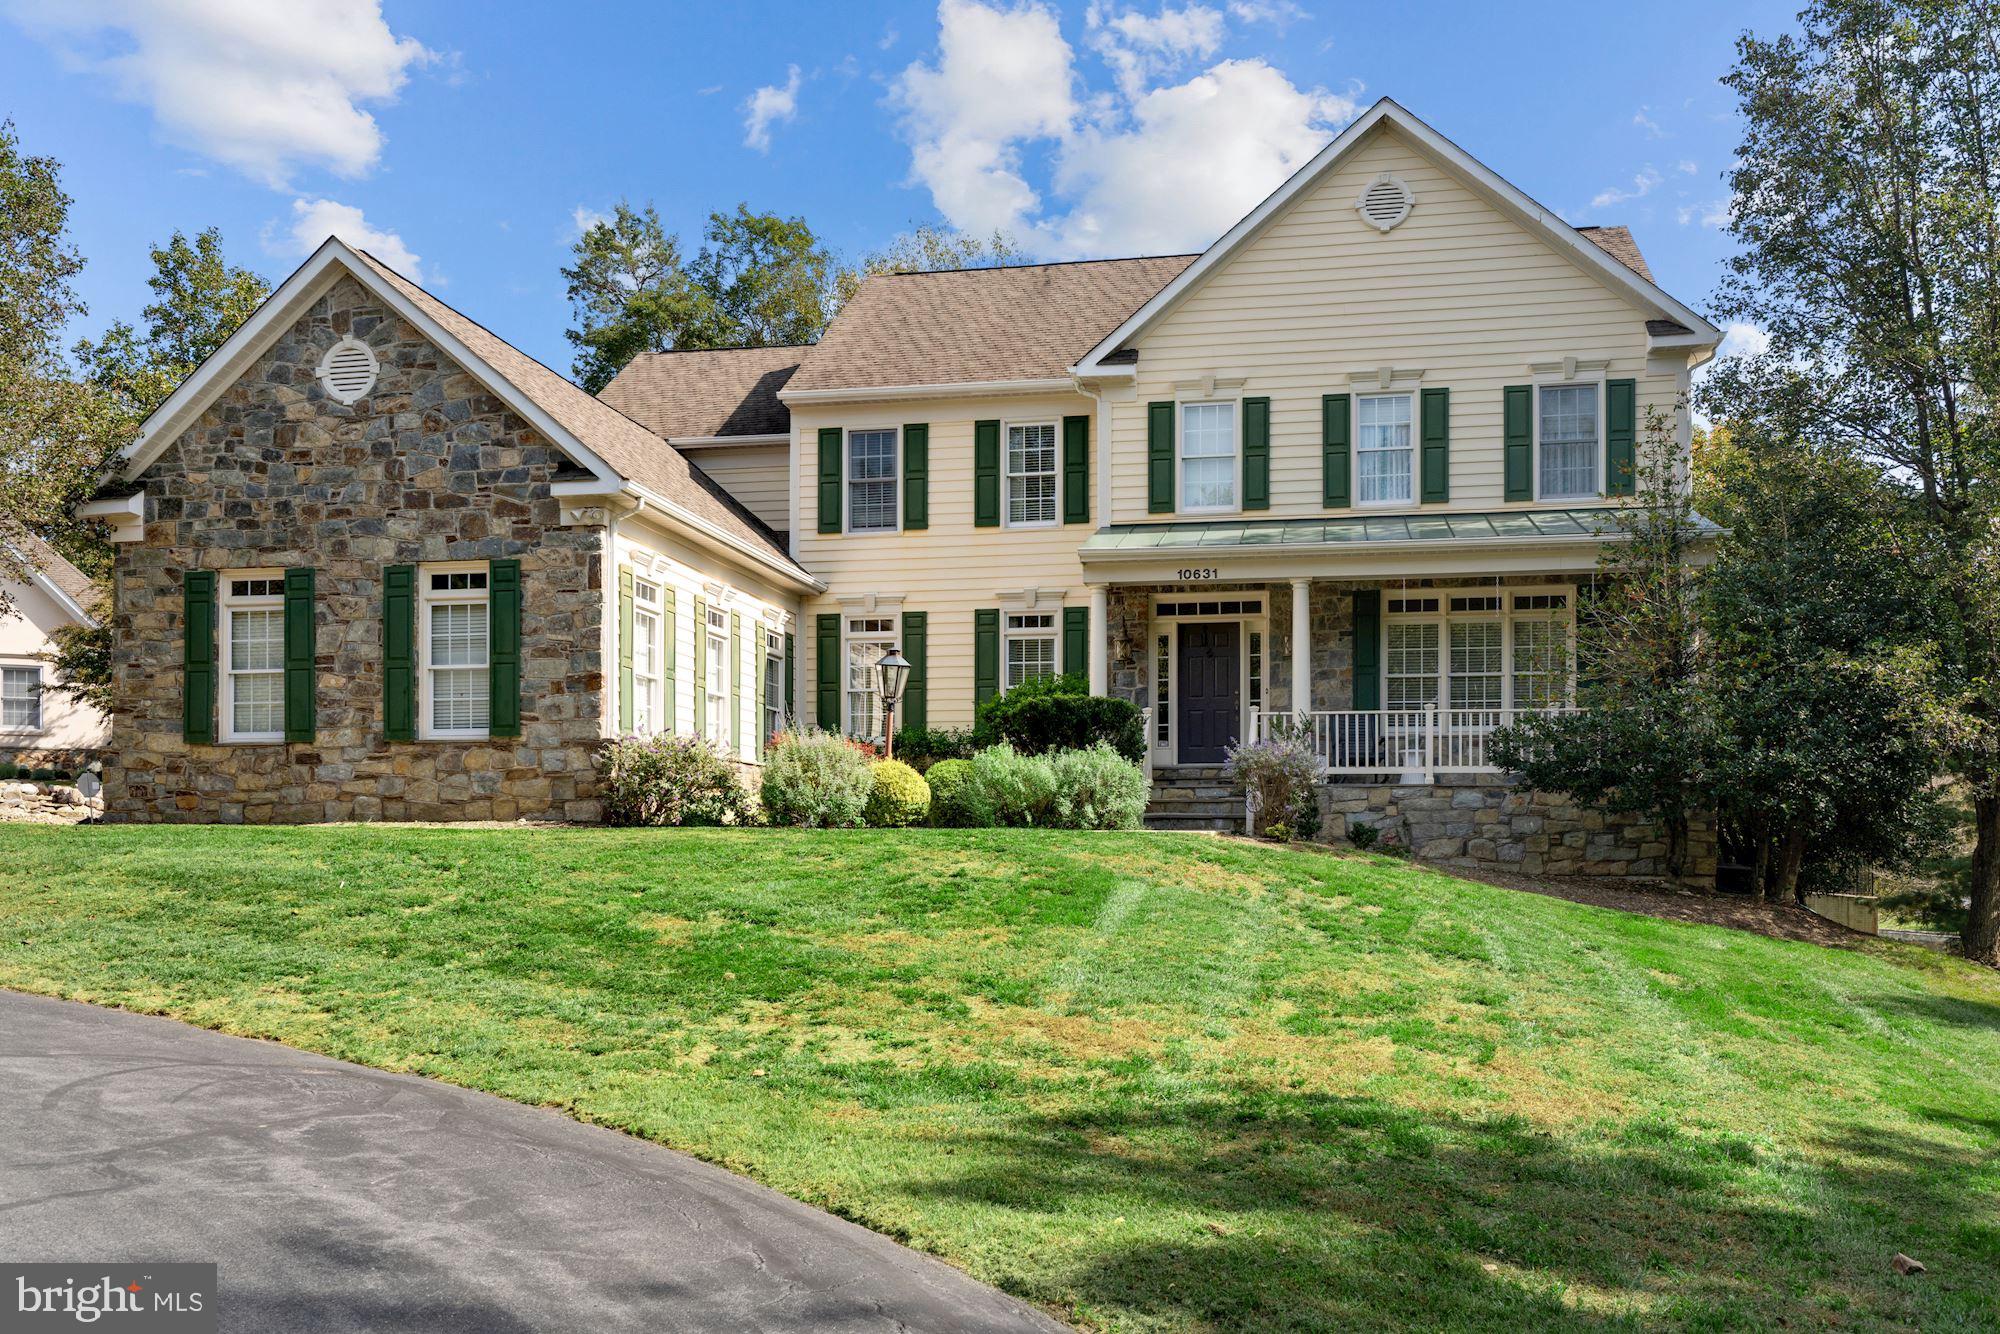
Tucked off to the right in a set back cul-de-sac is 10631 MacArthur Boulevard, a fantastic modern colonial home perfectly situated in Potomac, Maryland. Built by Potomac Heritage Homes, this generously sized home hosts five bedrooms, four full bathrooms and two powder rooms over three finished levels. This home has that extra inviting curb appeal with stone, siding, shutters and that front porch everyone wants. Just steps away from the C&O canal, offering access to multiple trails, this home is a rare find in such a unique location. 

Perfectly wrapped with a stone and slate covered front porch, enjoy the view of the manicured front yard. The main entrance showcases a tray ceiling, paneled columns, and hardwood flooring. The living room is complete with a gas fireplace and offers bright and sunny views from the front of the house. The dining area highlights chair rail molding, a glamorous chandelier, designer wallpaper and conveniently connects to the wet bar where a beverage cooler and ample cabinet space can be found. The gourmet kitchen has everything you could possibly need for daily living and entertaining. Perfectly covered in oversized tile flooring, this kitchen is complete with side-by-side refrigerators, double ovens, stainless steel appliances, and a six-burner Viking Professional gas range stove. This kitchen lacks no design detail showcasing custom tile backsplash, granite countertops and island lighting. The center island offers bar seating, while the beautiful bay window encloses the large kitchen table space, capturing the backyard views through the sliding-glass doors that conveniently connect to the back deck. Step down into the family room, which is the ideal space to lounge and gather with the gas fireplace and spacious seating area covered in newly carpeted floors. The sunroom offers vaulted ceilings with fans, new flooring, deck access, and is perfectly wrapped in windows offering wooded backyard views. Working from home is incredibly convenient with the high design office space that features custom built cabinetry, a modern light fixture and windows wrapped in designer shades. Two powder rooms can be found on this level, one decked in designer wall paper and the other located in the mudroom which showcases generous cabinet and countertop space, built-in shelves, a front-loading washer and dryer, and a convenient side entrance. Additional closet and pantry space can be found in the hall that also provides access to the three-car garage.

The newly carpeted stairs will lead you to the upper level where four bedrooms and three full bathrooms can be found. The spacious primary bedroom highlights a tray ceiling in both the bedroom and sitting area. Take in the wooded backyard views in the sitting room, which is ideal for lounging. The luxurious en-suite bathroom has everything you could dream of from heated floors, dual vanities with custom cabinetry and granite countertops, an over-sized custom tile walk-in shower, free-standing tub, mounted TV and access to the custom walk-in closet. No detail was left behind with this high-design closet that offers built-in shelving and custom drawers. One additional bedroom offers track lighting, an ensuite bathroom and walk-in closet, while the two remaining bedrooms feature custom light fixtures, a jack-and-jill bathroom and generous closet space.

The lower level of this house is not to be missed with a media room, recreation area, full bedroom and bathroom, and endless storage space. The open recreation area offers a walkout to the yard and connects to the media room complete with built-in speakers. The additional bedroom connects to a full bathroom and two large storage areas can be found in the back of this level, allowing you to tuck away any larger items or use as additional recreation space.

Enjoy the convenience of being minutes away from the Potomac Village, River Falls Swim & Tennis and steps away from the endless trails that Great Falls has to offer!
#MDMC2051042

POTOMAC

10631 MACARTHUR BOULEVARD

5 Beds

4 Baths

5,541 Sq.Ft.

$1,600,000

MLS#: MDMC2051042

Beautiful home! 3200+sf inc huge open living space with kitchen/sunroom/family rm, lots of natural light. DR, LR, office, too. Spacious MBR w/sitting area, bath w/soak tub & shower, large WIC; four MORE bedrooms upstairs--2 have walk-in closets. Upstairs laundry has front-loaders which stay. Lovely cul-de-sac lot backs to trees; minutes to NAS PAX! No smokers, pets case-by-case.
#1001114677

LEXINGTON PARK

21389 HAWKBIT COURT

5 Beds

2 Baths

3,216 Sq.Ft.

$2,050

MLS#: 1001114677

GREAT NEW PRICE!!!   AMAZING TURN-KEY TOWNHOME IN GUNNER'S LAKE VILLAGE. GLEAMING HARDWOOD FLOORS ON MAIN LEVEL, UPDATED KITCHEN WITH GRANITE COUNTERTOPS, NEW STAINLESS SINK AND DISPOSAL AND UPDATED MASTER BATH. FULLY FINISHED WALKOUT BASEMENT WITH WOOD BURNING FIREPLACE AND LOTS OF LIGHT.  ENTERTAIN OUTSIDE IN PRIVATE, FENCED PATIO. CALL FOR EASY SHOWING!
#1002447601

GERMANTOWN

12432 VALLEYSIDE WAY

2 Beds

1 Baths

1,330 Sq.Ft.

$229,900

MLS#: 1002447601

None
#MDSM170190

CALIFORNIA

23114 MOUNTAIN LAUREL LANE

3 Beds

3 Baths

2,092 Sq.Ft.

$284,900

MLS#: MDSM170190

Welcome to this charming brick home in Aberdeen, MD! This 3 bedroom, 2 +1/2 bathroom home is a perfect blend of classic elegance and modern comfort. Nestled in an established  neighborhood, this property offers a peaceful retreat while being conveniently close to amenities. As you enter, you'll be greeted by the timeless appeal of a brick exterior. Step inside the welcoming foyer to discover a warm and inviting ambiance. The spacious living areas are perfect for entertaining,  notice how the sun pours through the oversized windows. The lovely updated kitchen is a chef's delight, featuring modern appliances and ample counter space. Hardwood floors are features throughout the main and upper levels of the home. The three bedrooms provide comfortable and private spaces, while the 2+ 1/2 bathrooms offer convenience for the whole household. The sunroom on the main level is a special space to read with a cup of coffee or just relax.  The upper level primary bedroom is a calming retreat to be enjoyed.  One of the highlights of this home is the large fenced yard, providing a secure and expansive space for outdoor activities. The detached garage and large driveway offer plenty of parking options for residents and guests alike. Conveniently located close to the train and to Aberdeen Proving Ground (APG), commuting is a breeze. With easy access to major highways like I-95 and Route 40, you'll find that this home is well-connected to the surrounding areas. Don't miss the opportunity to make this delightful Aberdeen residence your own. Enjoy walking to local businesses and taking in the area. Schedule a viewing today and experience the charm and comfort this home has to offer!
#MDHR2028378

ABERDEEN

121 S ROGERS STREET

3 Beds

2 Baths

2,498 Sq.Ft.

$365,000

MLS#: MDHR2028378

Warm and inviting, open floor plan, LVP wood floors, are just a few of the many comforts this home has to offer. Spacious bedrooms, large open patio that backs to the woods, experience the comfort and privacy that most town homes can't offer.  Large owner suite that includes two walk in closets, double vanity sinks , soak in tub and stand up shower. Included with your home is the many HOA amenities that Wildewood has to offer, community center, pool access, nearby playground , large parks, jogging trails and so much more.  Call your agent today, this listing will not last long.
#MDSM2017002

CALIFORNIA

23459 DAHLIA CIRCLE

3 Beds

2 Baths

2,656 Sq.Ft.

$333,000

MLS#: MDSM2017002

GREAT BUY- YOU WILL LOVE IT - AWESOME End Unit TH- many upgrades. granite counter-tops, ceramic tile kitchen flr,beautiful hardwood flrs in dining rm and foyer, Karastan carpeting, new bathrooms w/ Allen & Roth vanities + new tubs + tiled bath & shower flrs + Kohler faucets & toilets. Recently painted, new LG HE washer & dryer.new roof, new Trane HE Hybrid HVAC. Don't miss this one.
#1003721188

ANNAPOLIS

620 BURTONS COVE WAY

3 Beds

2 Baths

1,906 Sq.Ft.

$339,900

MLS#: 1003721188

Don’t delay a viewing of this spectacular home in the completed neighborhood of Elizabeth Hills.
The two-story foyer with a wide open floor plan is breathtaking.  
The enormous kitchen with large open breakfast room with bar seating and table space will make all of your meals memorable.  While you’re cooking you are able to look through your sliding glass door out to your wooded backyard. Sometimes you will see a deer walk by or spot hummingbirds landing on your deck.  Backing to trees makes it one of the most desirable homes in all of Elizabeth Hills.  Watch nature from your back deck or simply take a break and unwind. 
The Owners suite includes sitting room which opens to your private bathroom.   You will love the upgraded Roman shower that could fit five! Duel shower-heads and controls. If you’re in the mood for a relaxing soak... we’ve got that covered also, look no further than your soaking tub with large window for optimum lighting.
Don’t like to share a sink? Not a problem! This bathroom has one on each side of the room! Huge walk-in closet with large window with lots of daylight.
The basement is unfinished but plumbed for a full bath with all of the windows and the fact that it is a walkout you could possibly add a sixth bedroom and a large theater room or rec room..It’s nice to be able to make something your own!
Main level office could also double as bedroom.
Move in ready!  We just had new carpet installed throughout.  Fresh paint to include ceilings, doors, trim and we just had a cleaning crew come through!
The current owners can not say enough great things about their time here.  Some of their favorite memories are all of the decorating the neighbors do for holidays.  They loved the proximity to shopping and beaches while still feeling secluded from living in town.  When it snows the backyard is magical and can all be viewed from the kitchen and family room.
#MDSM2001324

CALIFORNIA

21227 ELIZABETH HILL STREET

4 Beds

2 Baths

3,392 Sq.Ft.

$475,000

MLS#: MDSM2001324

THIS IS IT!!   Very Well Kept Home!  Do Not Wait on this one.  Tucked away and close to Patuxent River, and waterfront restaurants, shopping and Pax River Naval Base.   Come home and relax on the Front Porch.  Many features include a large BONUS ROOM attached to Bedroom #2 which opens that room up.  Hardwood Flooring on First Level, Open Foyer, Oversized Garage with shelving, sink, and heater, Well kept yard, paved driveway, so much to see and too much to list.  This one will not last long.
#MDSM2008208

MECHANICSVILLE

27085 CAT CREEK ROAD

3 Beds

2 Baths

2,552 Sq.Ft.

$479,900

MLS#: MDSM2008208

Stunning 5 bedroom, 4.5 bath brick front Colonial in Saint Stephens Estates, located on a premier lot at the end of the cul-de-sac. Great attention to detail has been made throughout the entire home with  added architectural features including beautiful chair rail, picture frame and crown moldings. The home has been freshly painted and has new hardwood flooring! Light and bright throughout!  The beautiful kitchen is a gourmet's delight, with granite top center island and separate sunny breakfast room with cathedral ceiling. The family room boasts a cozy gas fireplace and warm wood floor. The dining room with tray ceiling allows you to entertain in elegance yet dine in comfort. Built-in shelving is the perfect addition to the main level den.  Newly renovated half bath on the main level. The primary suite offers everything you could ever want. 2 large walk-in closets, sitting room, 2-sided gas fireplace and luxury spa bath. 2 bedrooms allow access to a shared bath and an En Suite bedroom is perfect for guests. The lower level is an entertainers delight, with built in wet bar and large recreation room perfect for a pool table. French doors lead in to a private office with built in desk and shelving. The 5th bedroom and a full bath allow for your weekend guests to have there own private retreat. Walk out to the gorgeous patio with hot tub and fire pit overlooking the lush landscape. This is the one you have been waiting for!
#MDAA2078444

GAMBRILLS

720 CYPRIAN COURT

5 Beds

4 Baths

4,832 Sq.Ft.

$1,150,000

MLS#: MDAA2078444

Gorgeous 3 Level brick front townhouse, New Roof, CLOSE TO METRO! Beautifully renovated,  stainless steel appliances, oak cabinets, GRANITE COUNTERTOPS, Double Vanities, fresh paint REMODELED BATH, MBDRM w/vaulted ceiling HUGE WIC sky-lit Master Bath w/Soak Tub, HUGE KIT W/center Island & walk-in pantry. Huge, eat-in kitchen with center island and gas cooking. Rec room with gas fireplace in fully finished, walkout lower level
#MDMC672274

SILVER SPRING

2118 BLUE KNOB TERRACE

3 Beds

2 Baths

2,390 Sq.Ft.

$409,000

MLS#: MDMC672274

RARELY AVAILABLE ALL BRICK COLONIAL W/ SLATE ROOF AND CHARACTER GALORE FROM THE ARCHED DOORWAYS  + CROWN MOULDINGS TO THE NEWLY RENOVATED KITCHEN WITH  CHERRY CABINETS AND GRANITE COUNTER TOPS.  ENJOY THE WARMTH AND ELEGANCE OF THE ORIGINAL FLOOR TO CEILING STONE FIREPLACE .   FLOOR PLAN HAS BEEN EXPANDED WITH THE ADDITION OF THE BRIGHT AND COZY, SOUTH FACING SUNROOM, WITH  ITS NEWER BOW WINDOW WHICH CAN SERVE AS AN OFFICE OR PLAYROOM.   HIDEOUT IN THE NEWLY DRY-WALLED  BASEMENT WITH RECESSED LIGHTS AND PERGO FLOOR WHER YOU WILL ENJOY THE GLASS BLOCK WINDOWS WHICH GIVE THE PRIVACY WHILE THE SUNLIGHT FLOWS IN.  UPSTAIRS  BEDROOMS FEATURE GLEAMING HARDWOODS  AND SOME BUILT- INS, INCLUDING THE CLOSET SPACE.  THE TASTEFUL DECOR FLOWS INTO THE RETRO BATHROOM WITH ITS WAINSCOTTING AND PORCELAIN TILE.  RECENT UPGRADES INCLUDE THE ELECTRICAL SYSTEM ELECTRICAL  , FRENCH DRAIN AND NEWLY INSTALLED REPLACEMENT WINDOWS + 13 YEAR YOUNG BOILER, YOU'LL HAVE TIME TO  SIT IN FRONT OF THE WOOD BURNING FIREPLACE OR PLAY IN THAT BASEMENT RECREATION AREA.  WHILE NOT MUCH MORE YOU CAN DO INSIDE, TRY YOUR GREEN THUMB ON THIS LOVELY CORNER FENCED-IN LOT OR ENTERTAIN ON YOUR WRAP AROUND DECK.  YOU'LL APPRECIATE THE OFF STREET PARKING IN MOST CONVENIENT LOCATION NEAR PARKVILLE SHOPPING CENTER AND MINUTES FROM 695 AND  TOWSON OR WHITEMARSH.   iF THE STORAGE SHELVES IN BASEMENT OR THE ATTIC IS NOT ENOUGH, THEN YOU HAVE 2 EXTERIOR SHEDS AS A BONUS.  THIS HOUSE IS WHAT "CHARM CITY" IS ALL ABOUT WITHOUT BEING DOWNTOWN!FIRST TIME BUYERS MAY QUALIFY FOR $5,000 GRANT WHICH CAN BE APPLIED TOWARD DOWNPAYMENT AND/OR CLOSING COSTS AND IS ENTIRELY FORGIVEN AFTER 5 YEARS OCCUPANCY
#MDBA491986

BALTIMORE

7301 OLD HARFORD RD

3 Beds

1 Baths

1,680 Sq.Ft.

$199,900

MLS#: MDBA491986

1 ... 12 13 14 15 16 ... 666
* Listings identified with the FMLS IDX logo come from FMLS and are held by brokerage firms other than the owner of this website. The listing brokerage is identified in any listing details. Information is deemed reliable but is not guaranteed. If you believe any FMLS listing contains material that infringes your copyrighted work please click here to review our DMCA policy and learn how to submit a takedown request. © 2024. First Multiple Listing Service, Inc.

Send a message

Message successfully sent.

Your message

What is 3 + 4 ?

Reason for contacting?

I agree to receive email communication and understand I can unsubscribe at any time.

I agree to be contacted by Charis Realty Group - Christine Issler, Broker via call, email, and text for real estate services. To opt out, you can reply 'stop' at any time or reply 'help' for assistance. You can also click the unsubscribe link in the emails. Message and data rates may apply. Message frequency may vary. Privacy Policy

Sign Out

Virtual Assistant

Would you like to take the next step with this property? We can help you schedule a showing or virtual tour, or send you more details.

Yes, I would like more information.

Thank You for Your Reply, One of Our Agents will contact you as soon as possible

No, maybe later.

Thank you, you can always contact me via email, phone number or through the contact form.

Realhub AI

Lucy - Your AI-Powered Realtor

Update Your Temporary Password

Personalize your search

Enter your email and we'll notify you immediately when new listings match what you're looking for.

or enter email address

Already have an account ? Login here

Continue your home search

I agree to receive communications and understand I can unsubscribe at any time.

I agree to be contacted by Charis Realty Group - Christine Issler, Broker via call, email, and text for real estate services. To opt out, you can reply 'stop' at any time or reply 'help' for assistance. You can also click the unsubscribe link in the emails. Message and data rates may apply. Message frequency may vary. Privacy Policy

Already have an account ? Login here

We use cookies

We use cookies primarily for analytics to enhance your experience. By accepting, you agree to our use of these cookies. You can manage your preferences or learn more about our cookies policy.
