Properties

Browse or get in touch to schedule a walkthrough.

  • Nearby me
Price range

Popular Features

Community Features

Association

Property Features

Waterfront

View

Exterior Features

Interior Features

Style

10000 properties match your criteria

Updated 1 minute ago

E-Alert name

**Highly Sought-After Home in The Fields at Seminary**  Welcome to this meticulously maintained by original owners. 5-bedroom, 3.5-bath and 2 Fireplaces, one gas and one wood burning. This home features a stunning in-ground pool and a spacious fully fenced backyard.  Step into the grand foyer, where open staircase, elegant flooring, and soaring ceilings set the tone for this exquisite home's architectural design. The abundant natural light streams in through tall windows enhancing the clean design lines. The open floor plan flows seamlessly into the high-ceiling living room with a warm gas fireplace with decorative custom mantel that opens to the spacious formal dining room. The dining room opens into an completely remodeled eat-in kitchen, boasting granite countertops, abundant cabinet storage, stainless steel appliances—including a double oven and built-in microwave—a center island with seating, and extra table space that walks out to backyard oasis. Adjacent to the kitchen, the inviting family room offers another centerpiece fireplace. The main level also features a private office with wet bar, well positioned powder room (updated in 2015), and a laundry room equipped with a 2022 washer and dryer. Upstairs, the spacious primary suite is a true retreat with soaring ceilings, double walk-in closets, and a luxurious en-suite bath, completely renovated in 2015. This spa-like bathroom includes a soaking tub, double vanity, a walk-in shower, an additional walk-in closet, and a private water closet. Two additional large bedrooms share the updated 2015 full bathroom. The finished lower level (completed in 2015) offers even more living space, including two large bedrooms, a family room with a wet bar, a full bathroom and bonus room.  Step outside to your private backyard resort. Enjoy the meticulously maintained in-ground pool with self cleaning Polaris and an attached hot tub/spa, a fully fenced yard with beautiful landscaping, and a deck with a retractable awning (installed in 2010). A custom shed (2010) adds extra storage. Notable Updates & Features: Entire Roof (2023), Fireplaces repointed & crowned (2022),  New concrete sidewalks (2021), New front porch flagstone (2019), Basement exterior entrance wall parged (2021), Concrete driveway (2013), Hot water heater (2013), HVAC system (2008)  Don't miss your chance to call this stunning home yours!
#MDBC2119088

LUTHERVILLE TIMONIUM

10 BROOKFIELD GARTH

5 Beds

3 Baths

4,520 Sq.Ft.

$972,200

MLS#: MDBC2119088
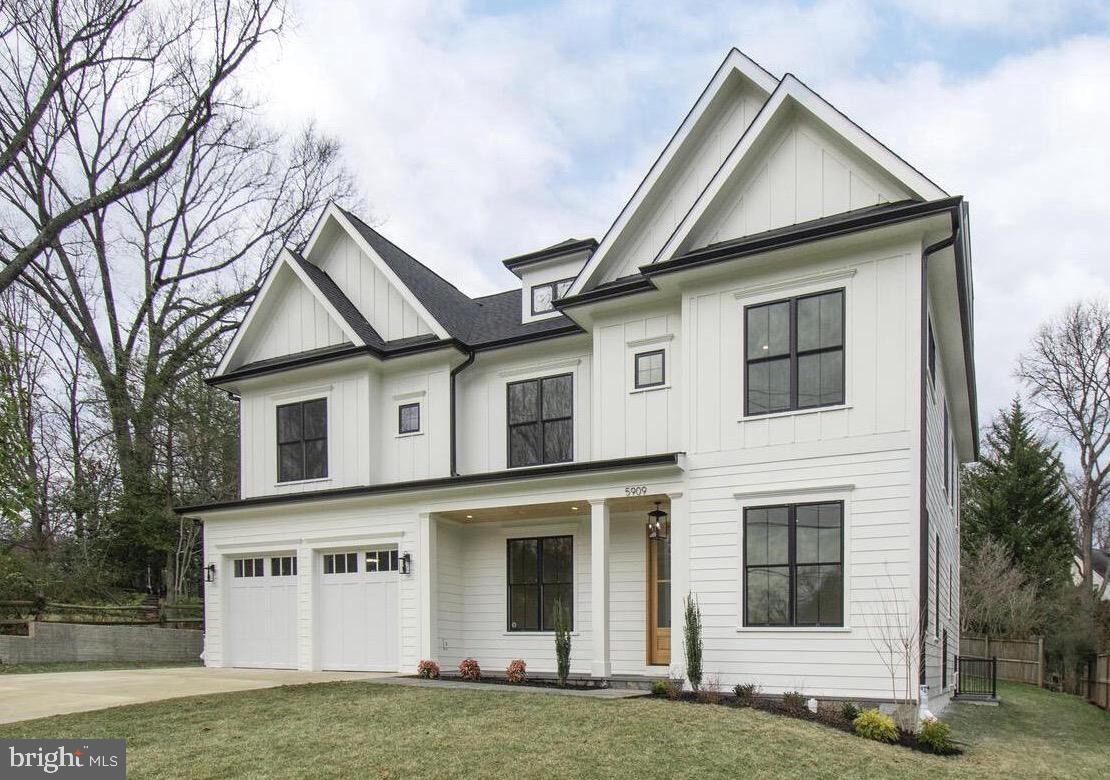
Introducing a stunning new home by the award-winning Washington Metropolitan Homes. Just completed!  This expansive floor plan is perfect for both formal entertaining and everyday living, featuring large, light-filled rooms, natural white oak floors, high ceilings, and elegant finishes that create a chic ambiance.

The gourmet kitchen is the heart of the home, boasting a large island, premium stainless steel appliances (SubZero, Wolf), dual dishwashers, ample cabinetry for storage and a spacious pantry. The dining room is ideal for hosting gatherings. The first floor also includes a generous family room, living room, home office, and a powder room.

The private primary suite offers a luxurious retreat with its own entry foyer through double doors, leading to a spacious bedroom on one side and a spa-like bathroom with two walk-in closets on the other. The upper level has three additional bedrooms, one with an en suite bath and the other two sharing a bath. A bright family room and laundry area complete the top floor.

Designed around a central hall, the upper level provides added privacy for the grand primary suite. A second-floor family room is perfect for watching TV or doing homework. The primary suite, accessed through double doors and a foyer, features a large bedroom, two walk-in closets with custom built-ins, and a spa-like bath. Three additional bedrooms on this level include generous closet space. One bedroom has an en suite bath, the other two share a connecting bath. The laundry is conveniently located on this floor as well.

The lower level is light and open with ample ceiling height. This space is ideal for entertaining, equipped with a wet bar and wired for entertainment. The lower level also includes an exercise room, another bedroom with a full bath, and ample storage.

Enjoy evenings or movie nights on the screened porch, complete with a fireplace to keep you warm and cozy!
#MDMC2165018

BETHESDA

5909 ABERDEEN ROAD

5 Beds

4 Baths

5,631 Sq.Ft.

$2,899,000

MLS#: MDMC2165018

This lovely townhouse in Pennsylvania Crossing, District Heights has been well maintained and is move in ready. Freshly painted with beautiful hardwood floors, new carpet and some updates . Conveniently located near DC, SHOPPING CENTERS ,AND PUBLIC TRANSPORTATION. This home is perfect for comfort and accessibility.
OFFER DEADLINE TUES 3/25/2025 @5PM
#MDPG2144248

DISTRICT HEIGHTS

6025 CEDAR POST DRIVE

3 Beds

2 Baths

1,320 Sq.Ft.

$369,000

MLS#: MDPG2144248

Welcome to your new home at 815 Mersey Lane, an interior townhome currently available in Sassafras Meadows in Salisbury, MD. This two-story, Jefferson is an open-concept floorplan with three bedrooms and two and a half bathrooms.

The first floor is spacious with a large, thoughtfully designed kitchen with beautiful white cabinets, granite countertops, stainless steel appliances, a storage closet, and a peninsula island with space for
seating. The kitchen is open to the living and dining area providing your ideal entertainment space. The first floor also offers a powder room.

The second floor has three large bedrooms, each with plenty of closet space, a hall bathroom, a linen closet, and a laundry closet with an included washer and dryer. The owner’s suite offers privacy away from the other bedrooms and features its own full bathroom and a walk-in closet.

The included white blinds and the exclusive Smart Home® package will give you complete peace of mind. Pictures, artist renderings, photographs, colors, features, and sizes are for illustration purposes only and will vary from the homes as built. Image representative of plan only and may vary as built. Images are of model home and include custom design features that may not be available in other homes. Furnishings and decorative items not included with home purchase.
#MDWC2016418

SALISBURY

815 MERSEY LANE

3 Beds

2 Baths

1,365 Sq.Ft.

$228,990

MLS#: MDWC2016418

Stunning three-level END UNIT Townhouse situated in Westphalia Row. You'll instantly fall in love with this meticulously maintained townhome featuring a spacious two-car garage. Designed for both entertaining and comfortable living, the main level is bright and airy, showcasing high ceilings, recessed lighting, and wood flooring in the kitchen. The heart of the home is the gourmet chef’s kitchen, which boasts ample cabinet space, stainless steel appliances, granite countertops, a double oven, and a kitchen island perfect for flexible dining and social gatherings. Step into the sunlit living room, highlighted by a cozy gas fireplace and built-in bookshelves, providing the perfect ambiance. A half bathroom is conveniently tucked away on this level.

Moving to the upper level, you’ll find a primary bedroom complete with an en-suite bathroom featuring dual vanities. Two additional bedrooms and a hall bathroom round out this floor. The lower level offers valuable additional living space, ideal for a comfortable family room or home office, along with a dedicated laundry area for added convenience. This adaptable space enhances the home's overall functionality, catering to all your lifestyle needs. Enjoy easy access to Washington, D.C., the 495 beltway to Virginia or Silver Spring, and Routes 214 east and west and 202 north and south.

 Additional highlights include ceiling speakers on the main level, a deck off the kitchen, elegant hardwood floors, and recessed lighting throughout the main level. The community offers a gym for residents and is conveniently located near shopping, just minutes from the beltway. Plus, the 70-inch mounted TV in the living room is included!

Seller prefers the use of Trusted Title Group, LLC. Titlework has alrready been completed.
#MDPG2138918

UPPER MARLBORO

9511 WESHURST LANE

3 Beds

2 Baths

1,448 Sq.Ft.

$449,900

MLS#: MDPG2138918

***Multiple offers received***Offer deadline is 3/25 at 10am***Fall in love with this impressive and stunning colonial home with over 5000 sq ft of living space that boasts a 2-story foyer and an open floor plan; great for entertaining. This home encapsulates the best of both worlds- privacy and convenience! Amazing privacy to help you find your Zen without compromising on location. Be fascinated with this charmer and its 5 bedrooms and 3.5 bathrooms on a premier lot larger than most lots in the neighborhood. The heart of the home is the kitchen and family room and this kitchen does not disappoint. From the spacious and open gourmet kitchen to the quartz countertops, island and pantry this is a true stunner! Relax in your spacious 2-story family room with a fireplace and a sunroom with tons of windows bringing in lots of natural light or move the fun down to the fully finished basement with a rec room, bedroom and a full bathroom. Basement also features a huge storage/ workshop area. Ready to call it a night? Retire into your Owner's Suite featuring a sitting area, huge walk-in closets, en suite with an impressive soaking tub, separate shower, dual vanities, and water closet. Features include but not limited to updated bathrooms, updated exterior doors,  newer roof, new washer and dryer etc. Enjoy endless summers on your own private deck or cozy up around a firepit on beautiful autumn nights with on a private concrete slab all surrounded by a fully fenced in level lot.  
Enjoy many flower beds with something blooming from spring through fall Attractively located in a beautiful community with a pool, tennis courts and 2 tot lots and walking trails throughout the community. Community has access to B&A trail for over 10 miles of biking, walking, running etc. This one is a perfect 10... a showstopper! Run, don't walk to see this home as it will not last!
#MDPG2145336

BOWIE

8317 RIVER PARK ROAD

5 Beds

3 Baths

5,237 Sq.Ft.

$750,000

MLS#: MDPG2145336

This well maintained ocean block condo is situated in close proximity to the beach!  Recent interior updates include a new vanity in the main bathroom (2023), a new toilet in the en suite powder room (2023), wood laminate flooring in the bedroom (2021), and new interior doors (2021). The building has undergone exterior enhancements from 2020 to 2023, including new paint, floor coating, balcony railings, windows, and sliding doors with screens. With a southern facing orientation, this unit offers an ocean view and a hint of a bay view from the balcony. The unit boasts a kitchen with granite counters and tile flooring and the living room features tiled floors and a stunning beach mural, creating a serene and inviting atmosphere. Building amenities for Diamond Head include an outdoor pool, elevator and 1 assigned parking space and some additional first come first serve parking.  This midtown ocean block location at 80th St. is so close to the beach, is conveniently located to many restaurants, shopping, entertainment, miniature golf, allows for easy access in and out of Ocean City via Rt 90 at 62nd St., and only a few miles from the world famous Ocean City Boardwalk! What a fabulous opportunity to own an ocean block condo in Ocean City, MD that is so close to the beach!
#MDWO2026284

OCEAN CITY

2 80TH STREET 303

1 Beds

1 Baths

566 Sq.Ft.

$314,900

MLS#: MDWO2026284

Welcome to 7822 Blue Stream Drive! This beautiful brick front end-of-group townhome offers 2,014 finished square feet of bright and open living space with 3 bedrooms, 3 full baths, and 1 half bath. The main level features a spacious kitchen with wood floors, 42-inch wood cabinets, stainless steel appliances, and a pantry. The large dining area includes a charming bay window and sliders leading to the Trex deck, perfect for outdoor entertaining. The oversized living room provides flexibility and could easily serve as a combined living and dining space or a living area with a home office.

Upstairs, the primary suite boasts vaulted ceilings, a walk-in closet, and an ensuite bath with dual sinks, a soaking tub, and a separate shower. Two additional bedrooms and a convenient upper-level washer and dryer complete the upper floor. The fully finished walkout basement includes a spacious rec room and a full bath – ideal for movie nights or hosting guests.

This home features neutral paint and flooring throughout, along with recessed lighting to create a bright and welcoming atmosphere. The two-car garage and ample overflow parking are a rare find in townhome communities. The community itself offers a pavilion with a BBQ area and a playground, making it easy to enjoy time with family and friends. Plus, the HOA covers snow removal and lawn care, ensuring low-maintenance living year-round.

This home is barely lived in and feels like new – don’t miss your chance to make it yours!
#MDHW2049986

ELKRIDGE

7822 BLUE STREAM DRIVE

3 Beds

3 Baths

2,014 Sq.Ft.

$535,000

MLS#: MDHW2049986

REAL ESTATE AUCTION featuring ON SITE and SIMULCAST ONLINE BIDDING!! Online Bidding Opens - Wednesday, March 26, 2025. Live On Site Bidding - Thursday, March 27, 2025 at 11:00 AM. List price is opening bid only. Also being auctioned: 2002 Nissan Altima 4 Door Sedan. 3130 Dunglow Road is situated in the Dundalk Highlands neighborhood of southeastern Baltimore County. The home is located east of Dundalk Avenue, west of Sollers Point Road, south of Mornington Road and north of Belclare Road. The surrounding neighborhood is a mixture of detached homes, townhomes and garden apartments. Homes in Dundalk Highlands are typically well maintained and desirable. The neighborhood is in close proximity to Dundalk Marine Terminal, Merritt Point Park and playground, shopping, restaurants, public services and public transportation.
#MDBC2119028

BALTIMORE

3130 DUNGLOW ROAD

3 Beds

1 Baths

1,144 Sq.Ft.

$150,000

MLS#: MDBC2119028

Welcome to 12911 Valleywood Dr., a charming single-family home nestled in the heart of Silver Spring. Build in 1949, this residence offers 7 spacious bedrooms and 2 full baths across 1,820 square feet of living space. This unique home pesents a great opportunity for those looking to invest in a spacious home with character and potential.  Don't miss the chance to make this beautiful home your new address.
#MDMC2166194

SILVER SPRING

12911 VALLEYWOOD DRIVE

7 Beds

2 Baths

1,610 Sq.Ft.

$560,000

MLS#: MDMC2166194

Come see this 3 bedroom home that has been lovingly maintained over the years.  Kitchen with gas stove, built in microwave, refrigerator with ice maker & built in cutting board.  Dining room with beautiful chandelier leads to large living room with bow window.  Original hardwood floors under carpet.  Upstairs 3 bedrooms & full bathroom with tub/shower, window, linen closet, sink with cabinet & mirror & toilet.  Pull down bessler stairs to attic.  Basement has some built in storage, laundry area with gas dryer, washing machine & double sinks.  The HVAC is Carrier Brand with gas FHA heat.  Chest freezer in basement conveys.  The windows were custom made by Thompson Creek & are double pane.  Covered front porch & covered back porch/patio.  Fenced back yard with parking pad & gate.
#MDBC2121014

BALTIMORE

2015 WAREHAM ROAD

3 Beds

1 Baths

1,008 Sq.Ft.

$210,000

MLS#: MDBC2121014

This beautifully maintained home in the highly sought-after Kingsview Subdivision is packed with recent upgrades and ready for its next owner! From the moment you step inside, you'll notice the refinished hardwood floors throughout most of the main level, adding warmth and charm to the space. The newly renovated kitchen boasts stylish new ceramic tile, 42 inch white cabinetry, sleek Calcatta Laza quartz countertops, bold white Daltile Retro Penny round cermanic tile backsplash, and high-end Samsung charcoal stainless appliances—perfect for cooking and entertaining.

Upstairs, you'll find four spacious bedrooms, including a primary suite with an en-suite bath. The upstairs bedroom and staircase now feature newly installed wood flooring, adding to the home's modern feel. Nearly all of the windows (90%) have been replaced, bringing in an abundance of natural light.

The fully finished basement offers a versatile space with newly installed luxury vinyl flooring, a built-in bar, and a stunning full bath featuring a large walk-in shower. There's also a generous unfinished storage area for added convenience.

Step outside into your own backyard oasis, complete with a spacious concrete patio and an upgraded brick fire pit—perfect for relaxing or entertaining guests. The fully fenced yard ensures privacy and a safe space for kids or pets to play.

Additional upgrades include newly installed luxury 2-inch blinds throughout the home. Major systems are in great shape, with the roof and furnace both less than 10 years old. Don’t miss out on this fantastic home in a prime location!
#MDCH2039676

WHITE PLAINS

8574 KINGSWAY DRIVE

4 Beds

3 Baths

2,862 Sq.Ft.

$535,000

MLS#: MDCH2039676

ONLINE AUCTION: Bidding begins 03/25/2025 @ 10:00 AM. Bidding ends 03/27/2025 @ 11:20 AM. List Price is Suggested Opening Bid. Lot of Land located in the Westgate area of Baltimore City. Property is situated near many attractions such as Edmonson Village Shopping Center, Gwynns Falls Park, Westview Shopping Center, Wilkens Beltway Plaza, & the many attractions located in Catonsville, Maryland. Easy Access to Major Traffic Artery 695 Beltway. Deposit: $5,000.
#MDBA2159550

BALTIMORE

5305 BRABANT ROAD

None Beds

None Baths

0.18 acres

$5,000

MLS#: MDBA2159550

Build your dream Home on this nice 2.2 Acre Lot.  Owners have done a lot of the work for you!!  Trees have been cleared, permits have been applied for and approved. Just finish up a few things and start building!!
Perc approved-----Approved for up to 3500 Sq ft.----Fiber optic installed----Choptank Electric-----
Plenty of privacy------2.2 Acres-----No HOA!
Conveniently located within 35 minutes to Bay Bridge! Easy access to Denton, Easton, Parks ,Restaurants, Choptank River, Maryland & Delaware Beaches!
#MDCM2005424

GOLDSBORO

23993 E CHERRY LANE

None Beds

None Baths

2.2 acres

$110,000

MLS#: MDCM2005424

Explore an incredible opportunity with two side-by-side wooded lots available (listed separately- this listing is for Lot 1). Discover the perfect site for your dream home on this beautiful 1.5 acre lot complete with an installed access road, recorded perc tests, and recent surveying with marked corners. Surrounded by mature trees, the lot offers both privacy and natural beauty. Whether you're looking to build a spacious, private primary residence with room for additional homes or create a shared space for extended family, these lots are ready to bring your vision to life. See plat in docs and photos for perc sites.

Adjacent 3.54 acre lot (Lot 2) also for sale in a separate listing. Search land listing for 24876 Peaceful View Way.
#MDSM2021490

HOLLYWOOD

24850 PEACEFUL VIEW WAY

None Beds

None Baths

1.5 acres

$125,000

MLS#: MDSM2021490

1 ... 603 604 605 606 607 ... 666
* Listings identified with the FMLS IDX logo come from FMLS and are held by brokerage firms other than the owner of this website. The listing brokerage is identified in any listing details. Information is deemed reliable but is not guaranteed. If you believe any FMLS listing contains material that infringes your copyrighted work please review our DMCA policy and learn how to submit a takedown request. © 2024. First Multiple Listing Service, Inc.

Send a message

Message successfully sent.

Your message

What is 3 + 4 ?

Reason for contacting?

I agree to receive email communication and understand I can unsubscribe at any time.

I agree to be contacted by Charis Realty Group - Christine Issler, Broker via call, email, and text for real estate services. To opt out, you can reply 'stop' at any time or reply 'help' for assistance. You can also click the unsubscribe link in the emails. Message and data rates may apply. Message frequency may vary. Privacy Policy

Sign Out

Virtual Assistant

Would you like to take the next step with this property? We can help you schedule a showing or virtual tour, or send you more details.

Yes, I would like more information.

Thank You for Your Reply, One of Our Agents will contact you as soon as possible

No, maybe later.

Thank you, you can always contact me via email, phone number or through the contact form.

Realhub AI

Lucy - Your AI-Powered Realtor

Update Your Temporary Password

Personalize your search

Enter your email and we'll notify you immediately when new listings match what you're looking for.

or enter email address

Already have an account ? Login here

Continue your home search

I agree to receive communications and understand I can unsubscribe at any time.

I agree to be contacted by Charis Realty Group - Christine Issler, Broker via call, email, and text for real estate services. To opt out, you can reply 'stop' at any time or reply 'help' for assistance. You can also click the unsubscribe link in the emails. Message and data rates may apply. Message frequency may vary. Privacy Policy

Already have an account ? Login here

We use cookies

We use cookies primarily for analytics to enhance your experience. By accepting, you agree to our use of these cookies. You can manage your preferences or learn more about our cookies policy.